Leave a Message

Thank you for your message. We will be in touch with you shortly.

Explore Our Properties
12117 Greywacke DR
12117 Greywacke DR
12117 Greywacke DR
12117 Greywacke DR
12117 Greywacke DR
12117 Greywacke DR
12117 Greywacke DR
12117 Greywacke DR
12117 Greywacke DR
12117 Greywacke DR
12117 Greywacke DR
12117 Greywacke DR
12117 Greywacke DR
12117 Greywacke DR
12117 Greywacke DR
12117 Greywacke DR
12117 Greywacke DR
12117 Greywacke DR
12117 Greywacke DR
12117 Greywacke DR
12117 Greywacke DR
12117 Greywacke DR
12117 Greywacke DR
12117 Greywacke DR
SEE ALL PHOTOS
12117 Greywacke DR
12117 Greywacke DR
12117 Greywacke DR
12117 Greywacke DR
12117 Greywacke DR
12117 Greywacke DR
12117 Greywacke DR
12117 Greywacke DR
12117 Greywacke DR
12117 Greywacke DR
12117 Greywacke DR
12117 Greywacke DR
12117 Greywacke DR
12117 Greywacke DR
12117 Greywacke DR
12117 Greywacke DR
12117 Greywacke DR
12117 Greywacke DR
12117 Greywacke DR
12117 Greywacke DR
12117 Greywacke DR
12117 Greywacke DR
12117 Greywacke DR
12117 Greywacke DR
Courtesy of JBGoodwin REALTORS NW, Scott Wahl Listing Contact: (512) 789-6197 
Leased

12117 Greywacke DR

12117 Greywacke DR, Manor, TX 78653

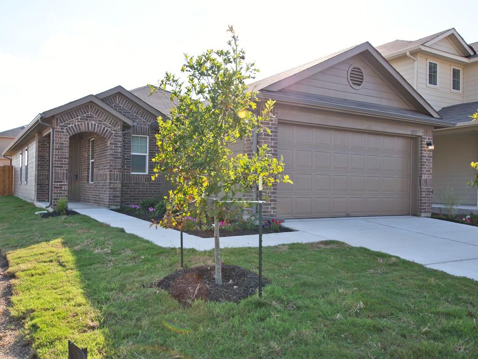
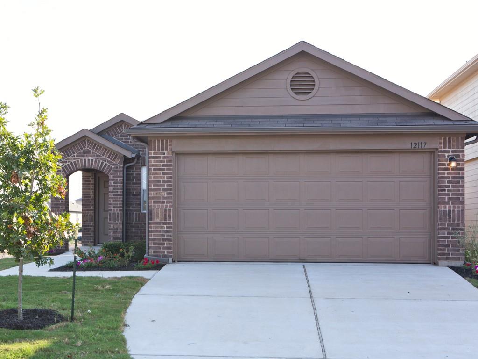
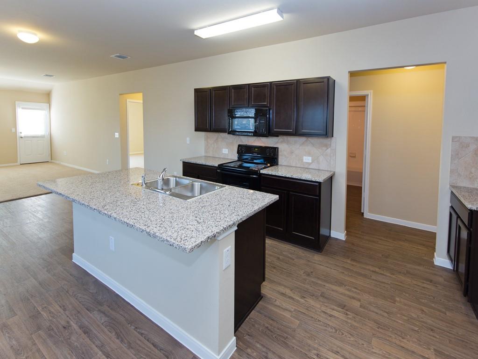
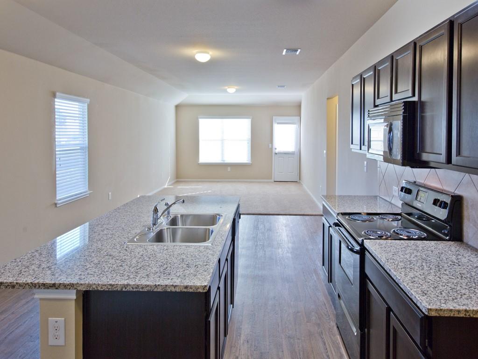
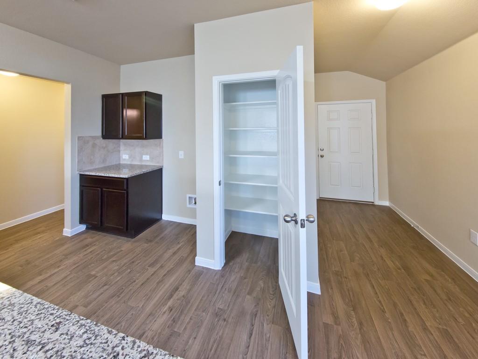
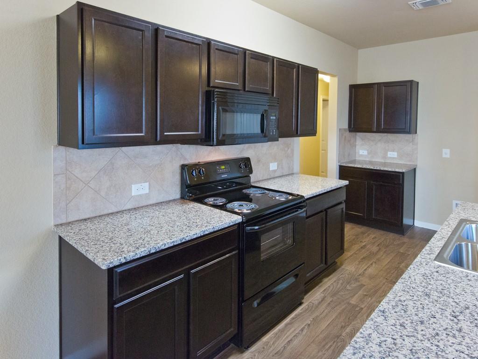
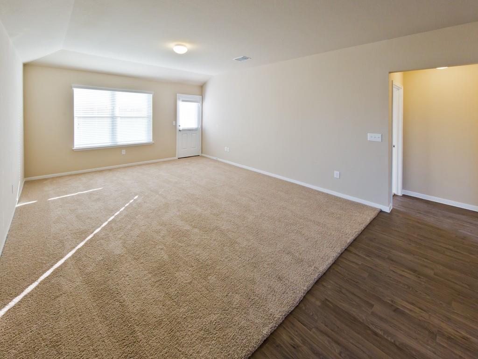
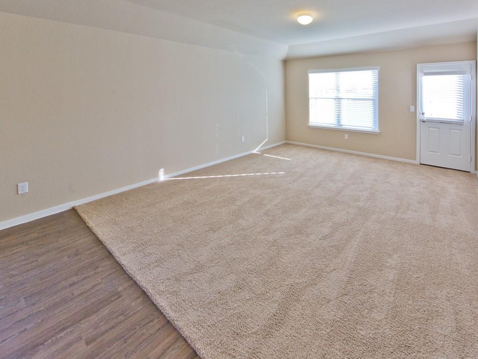
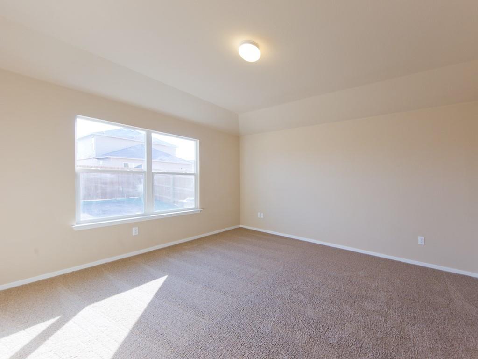

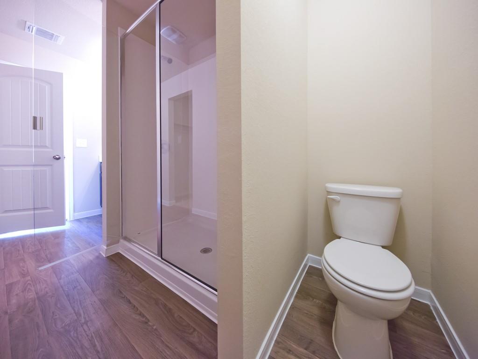
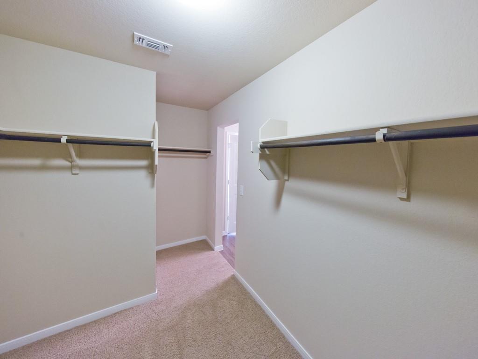
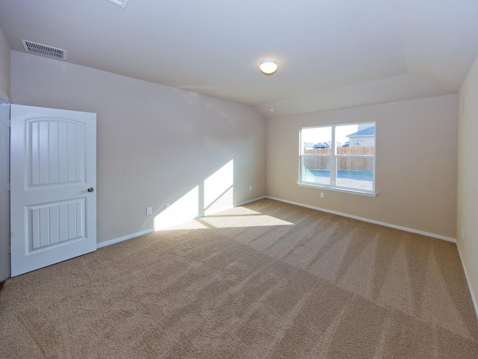
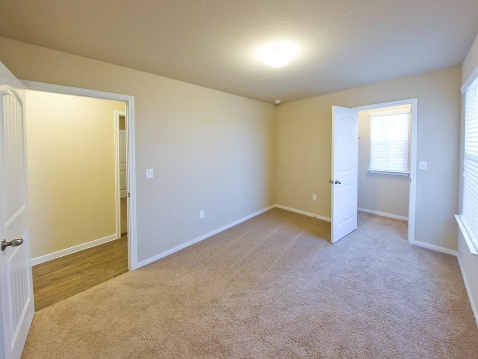
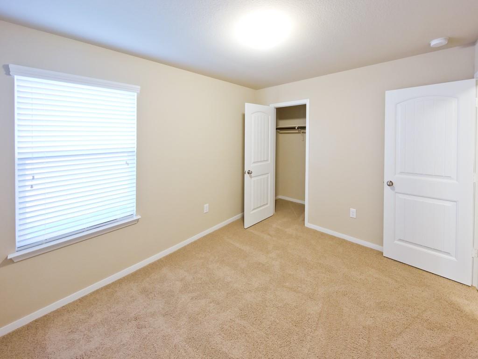
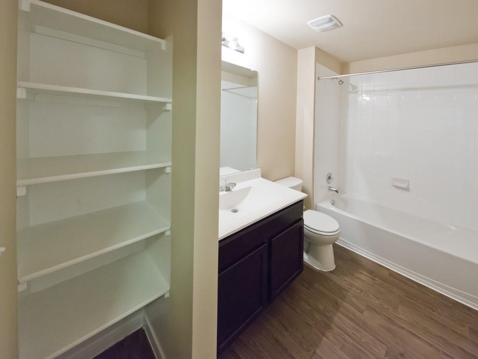
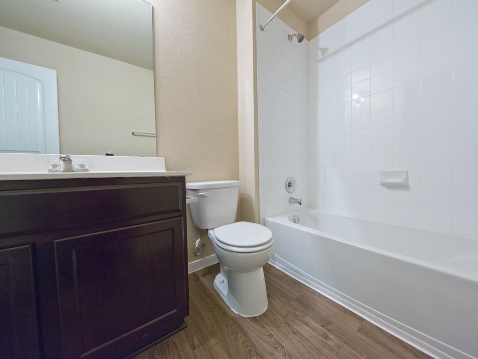
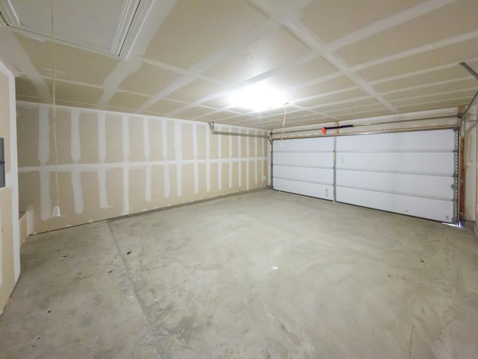
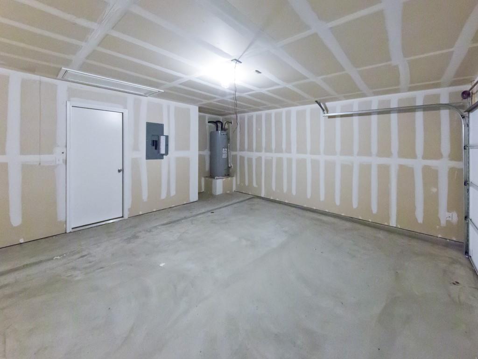
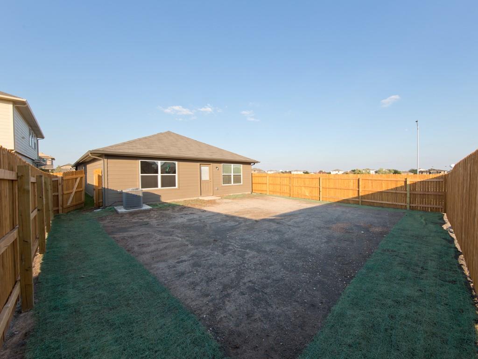
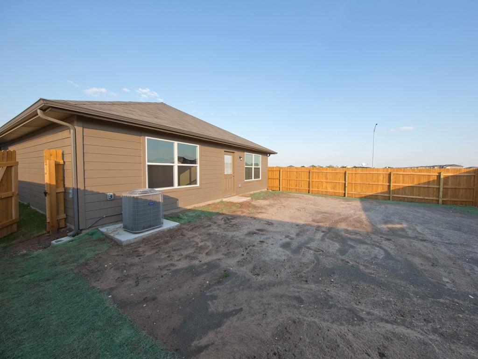
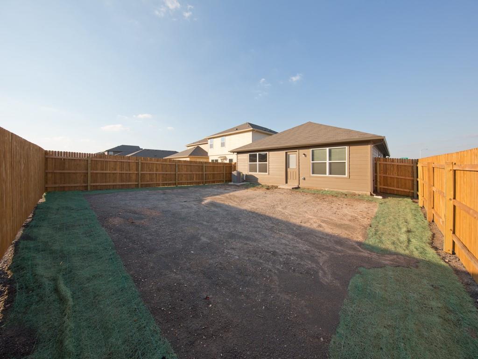
GREAT LOCATION AND NICE CORNER LOT!! 3 bedroom/2 full baths. Master bedroom is tucked away from secondary bedrooms. Large open kitchen/dining/living area. Granite Counter Top with Large center island and with a refrigerator. Ceiling fans in living room and bedrooms. Close to two community pools. splash park and basketball courts. A lot of new stores and restaurants in close proximity (Backyard has full sod - not shown in pictures ).

3
beds

2
baths

1,521 Sq.Ft. LIVING AREA

5,201.06 Sq.Ft. lot

Scott Wahl

Scott Wahl

Features &

Interior

  • total bedrooms3
  • Total bathrooms2
  • full bathrooms2
  • Flooring Carpet, Vinyl
  • Fireplace None
  • APPLIANCES Dishwasher, Disposal, Electric Range, ENERGY STAR Qualified Appliances, Microwave, Free-Standing Range, Refrigerator, Electric Water Heater
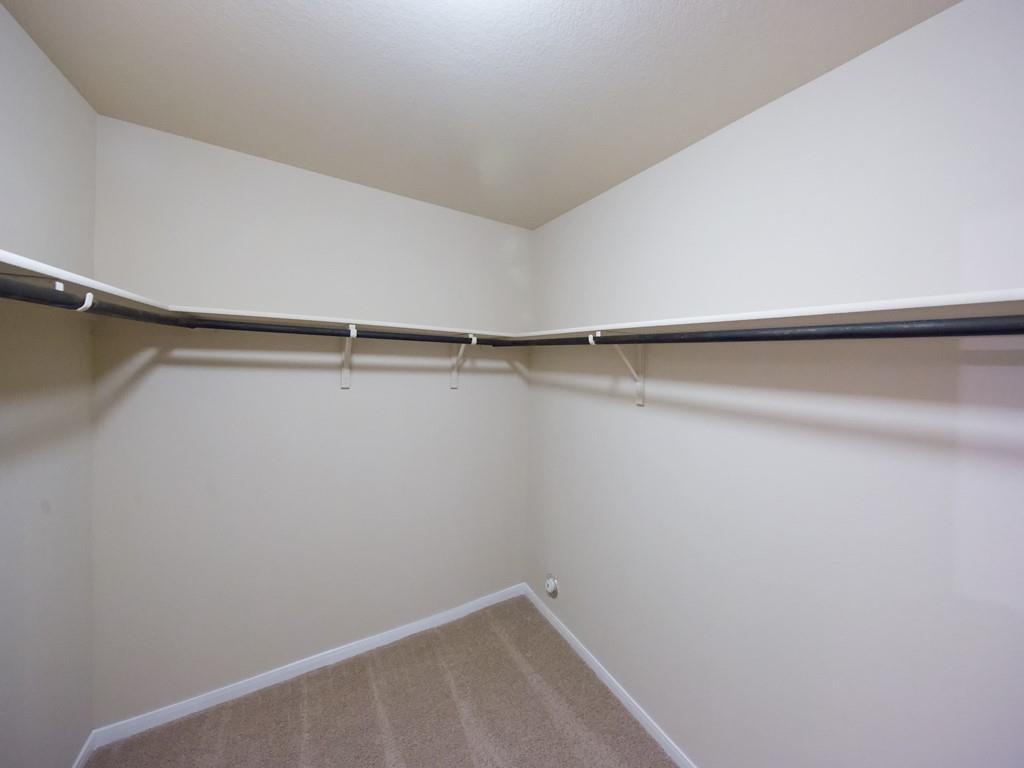
  • other interior Features Breakfast Bar, Coffered Ceiling(s), High Ceilings, Pantry, Primary Bedroom on Main, Walk-In Closet(s)

Area & Lot

  • Status Leased
  • Living Area1,521 Sq.Ft.
  • Lot Area5,201.06 Sq.Ft.
  • MLS® ID3199741
  • TypeResidential
  • YEAR BUILT2017
  • NeighborhoodManor
  • Water FrontageNone
  • View DescriptionNone
  • Elementary SchoolShadowGlen
  • Middle SchoolManor (Manor ISD)
  • High SchoolManor
  • School DistrictManor ISD

Exterior

  • STORIES1
  • Garage Space2.0
  • water SourcePublic
  • utilitiesElectricity Available
  • PoolNone
  • roofComposition
  • lot featuresCorner Lot, Interior Lot, Level, Trees-Small (Under 20 Ft)
  • parkingAssigned, Attached, Garage Faces Front
  • HEAT TYPECentral, Electric
  • AIR CONDITIONINGCentral Air
  • sewerPublic Sewer
  • SubstructureSlab
  • Disability FeaturesNone
  • other exterior FeaturesGutters Full

Financial

  • Price Upon Request

Let's Work

Real estate decisions deserve trusted advice. With experienced agents, deep local market expertise, and attentive service, JBGoodwin REALTORS® focuses on helping people first, guiding you through the process with clarity, care, and confidence from your first questions to closing day.

Follow Us on Instagram



