Leave a Message

Thank you for your message. We will be in touch with you shortly.

Explore Our Properties
124 Bryn Mawr
124 Bryn Mawr
124 Bryn Mawr
124 Bryn Mawr
124 Bryn Mawr
124 Bryn Mawr
124 Bryn Mawr
124 Bryn Mawr
124 Bryn Mawr
124 Bryn Mawr
124 Bryn Mawr
124 Bryn Mawr
124 Bryn Mawr
124 Bryn Mawr
124 Bryn Mawr
124 Bryn Mawr
124 Bryn Mawr
124 Bryn Mawr
124 Bryn Mawr
124 Bryn Mawr
124 Bryn Mawr
124 Bryn Mawr
124 Bryn Mawr
124 Bryn Mawr
124 Bryn Mawr
124 Bryn Mawr
124 Bryn Mawr
124 Bryn Mawr
124 Bryn Mawr
124 Bryn Mawr
124 Bryn Mawr
124 Bryn Mawr
124 Bryn Mawr
124 Bryn Mawr
124 Bryn Mawr
SEE ALL PHOTOS
124 Bryn Mawr
124 Bryn Mawr
124 Bryn Mawr
124 Bryn Mawr
124 Bryn Mawr
124 Bryn Mawr
124 Bryn Mawr
124 Bryn Mawr
124 Bryn Mawr
124 Bryn Mawr
124 Bryn Mawr
124 Bryn Mawr
124 Bryn Mawr
124 Bryn Mawr
124 Bryn Mawr
124 Bryn Mawr
124 Bryn Mawr
124 Bryn Mawr
124 Bryn Mawr
124 Bryn Mawr
124 Bryn Mawr
124 Bryn Mawr
124 Bryn Mawr
124 Bryn Mawr
124 Bryn Mawr
124 Bryn Mawr
124 Bryn Mawr
124 Bryn Mawr
124 Bryn Mawr
124 Bryn Mawr
124 Bryn Mawr
124 Bryn Mawr
124 Bryn Mawr
124 Bryn Mawr
124 Bryn Mawr
For Sale

124 Bryn Mawr

124 Bryn Mawr, SANANTONIO, TX 78209

$499,000
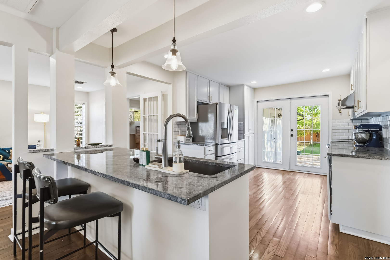
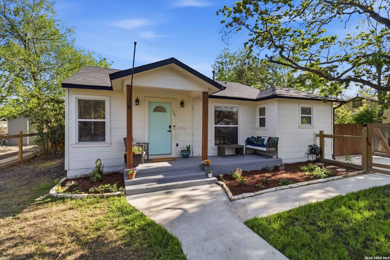
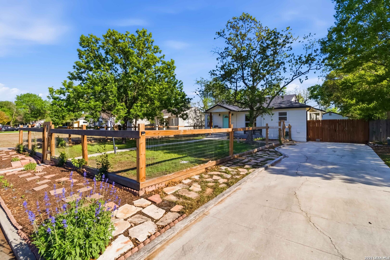
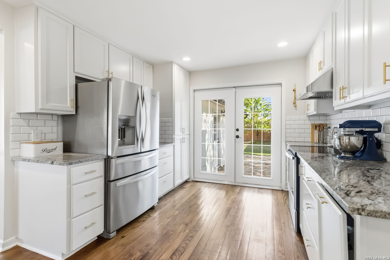
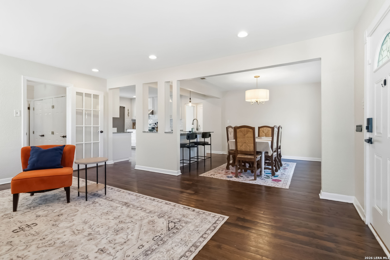
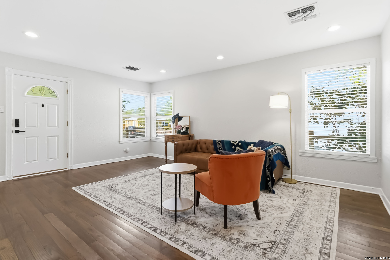
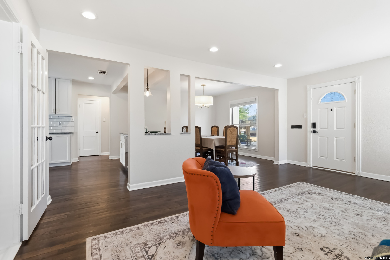
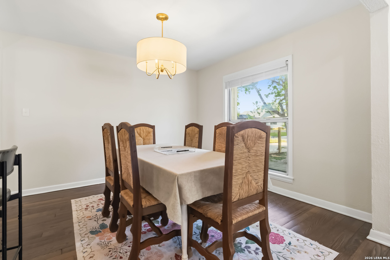
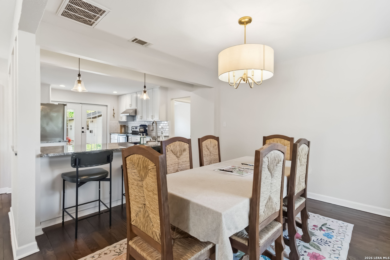
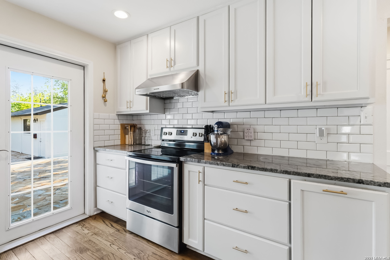
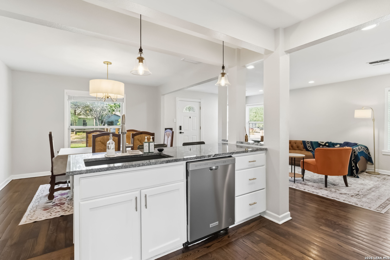
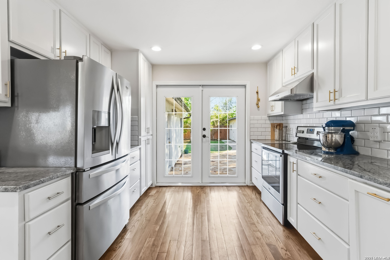
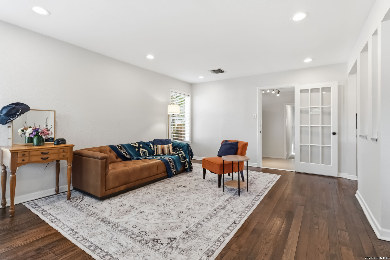
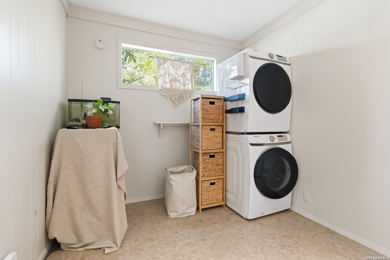
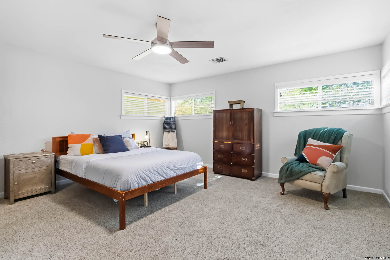
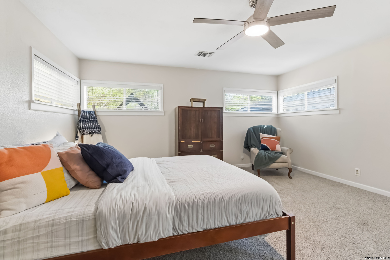
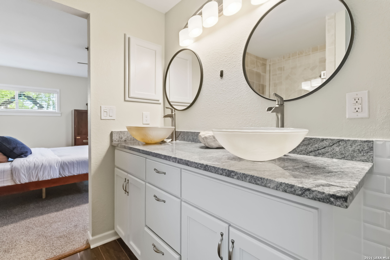
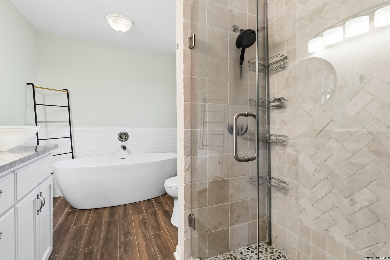
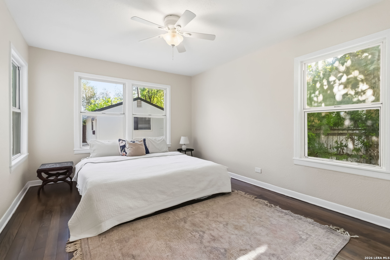
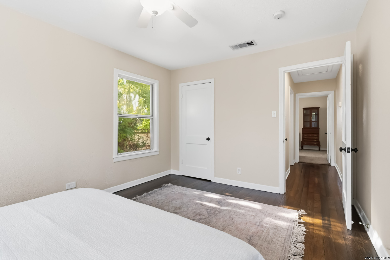
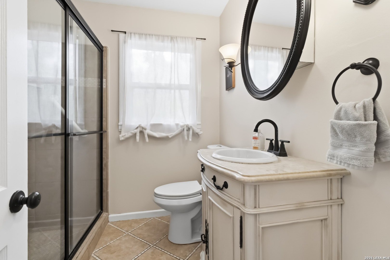
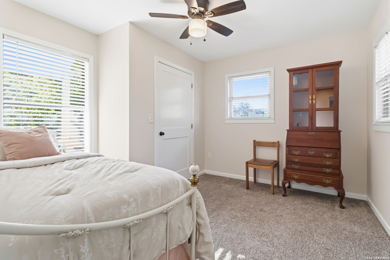
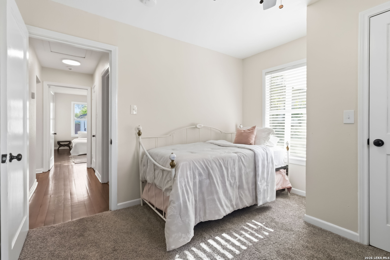
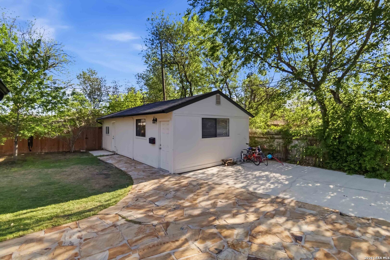
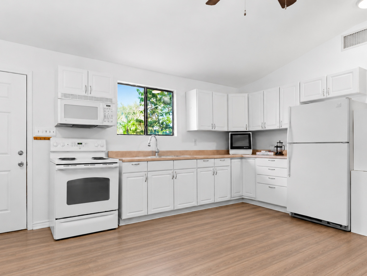
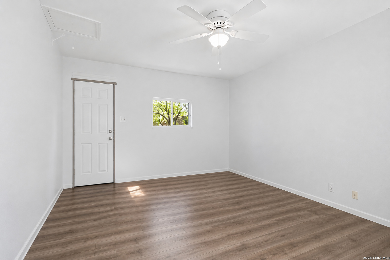
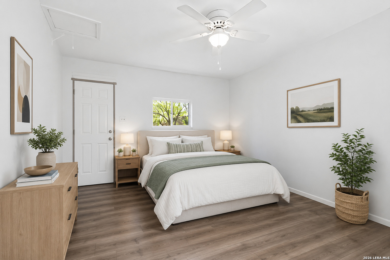
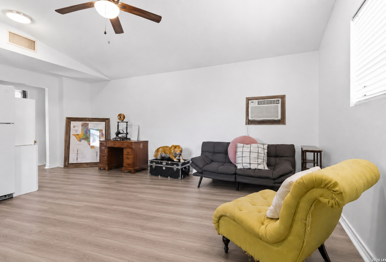
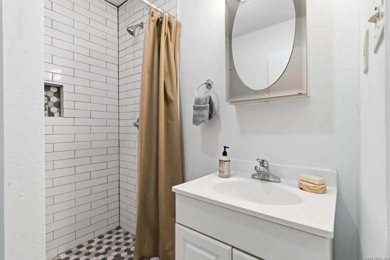
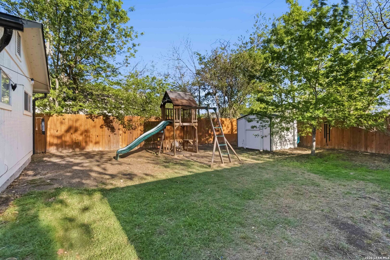
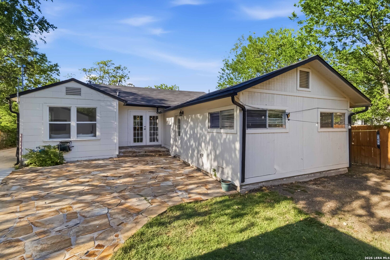
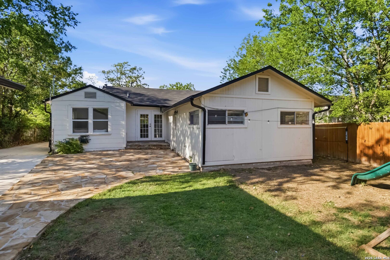
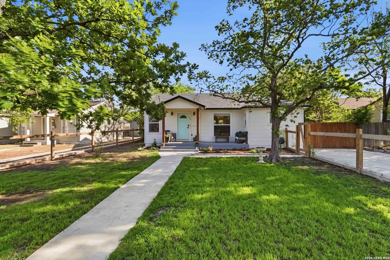
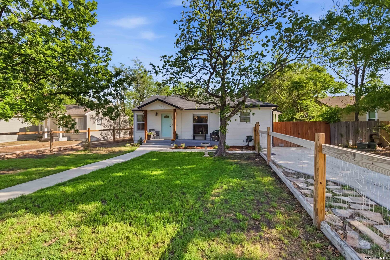
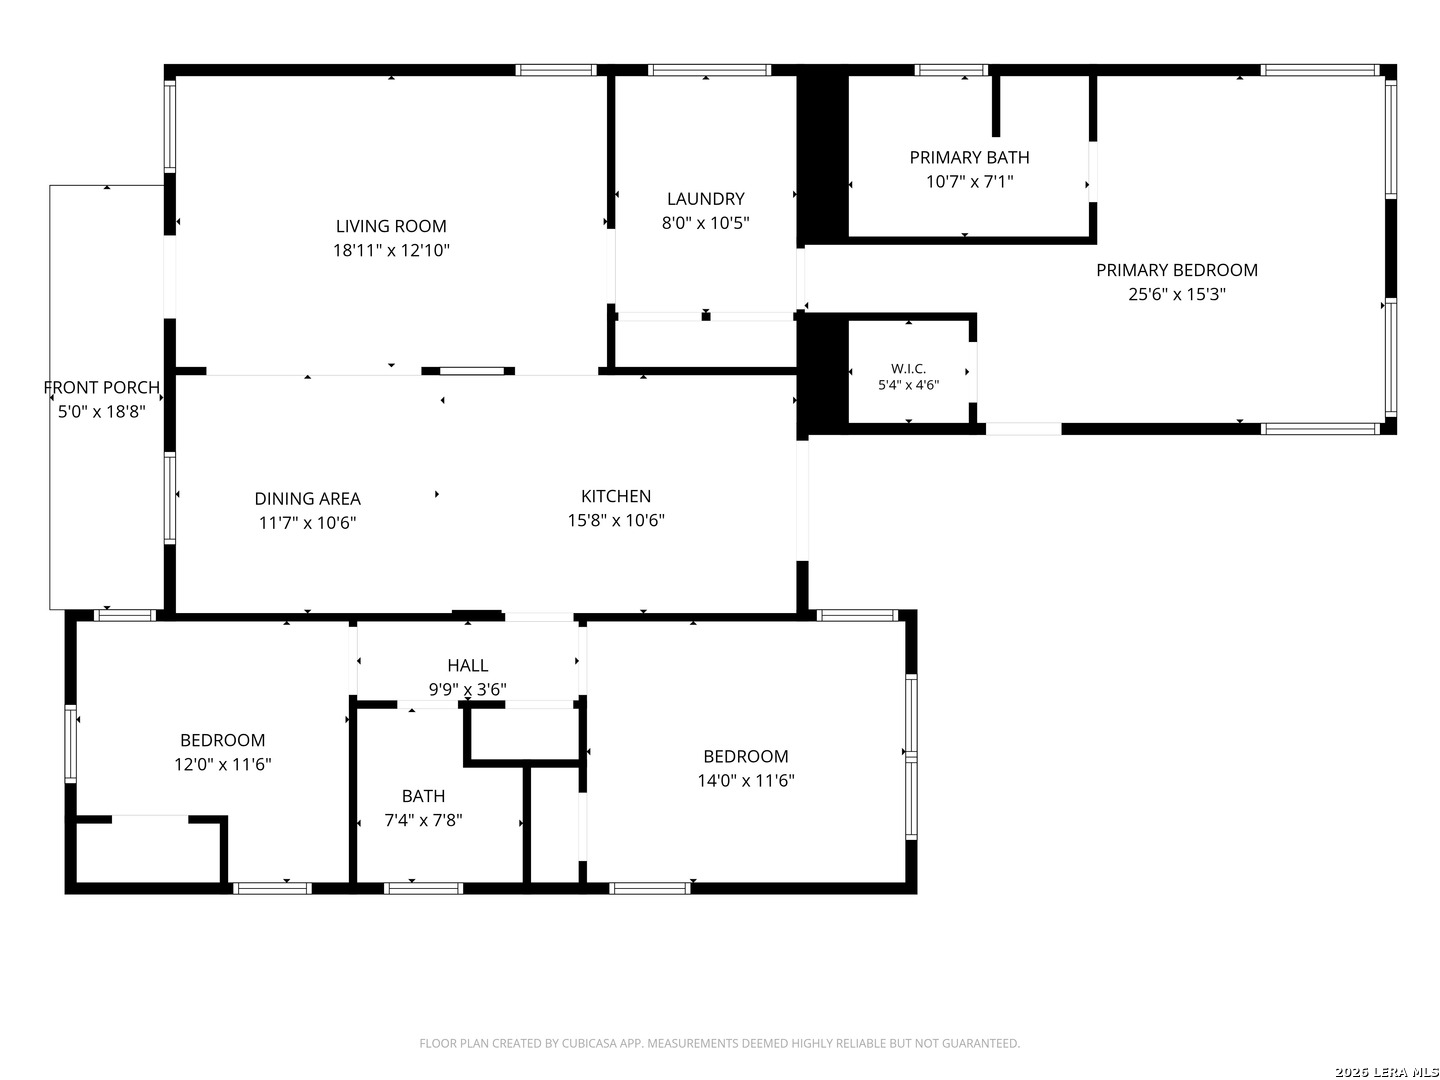
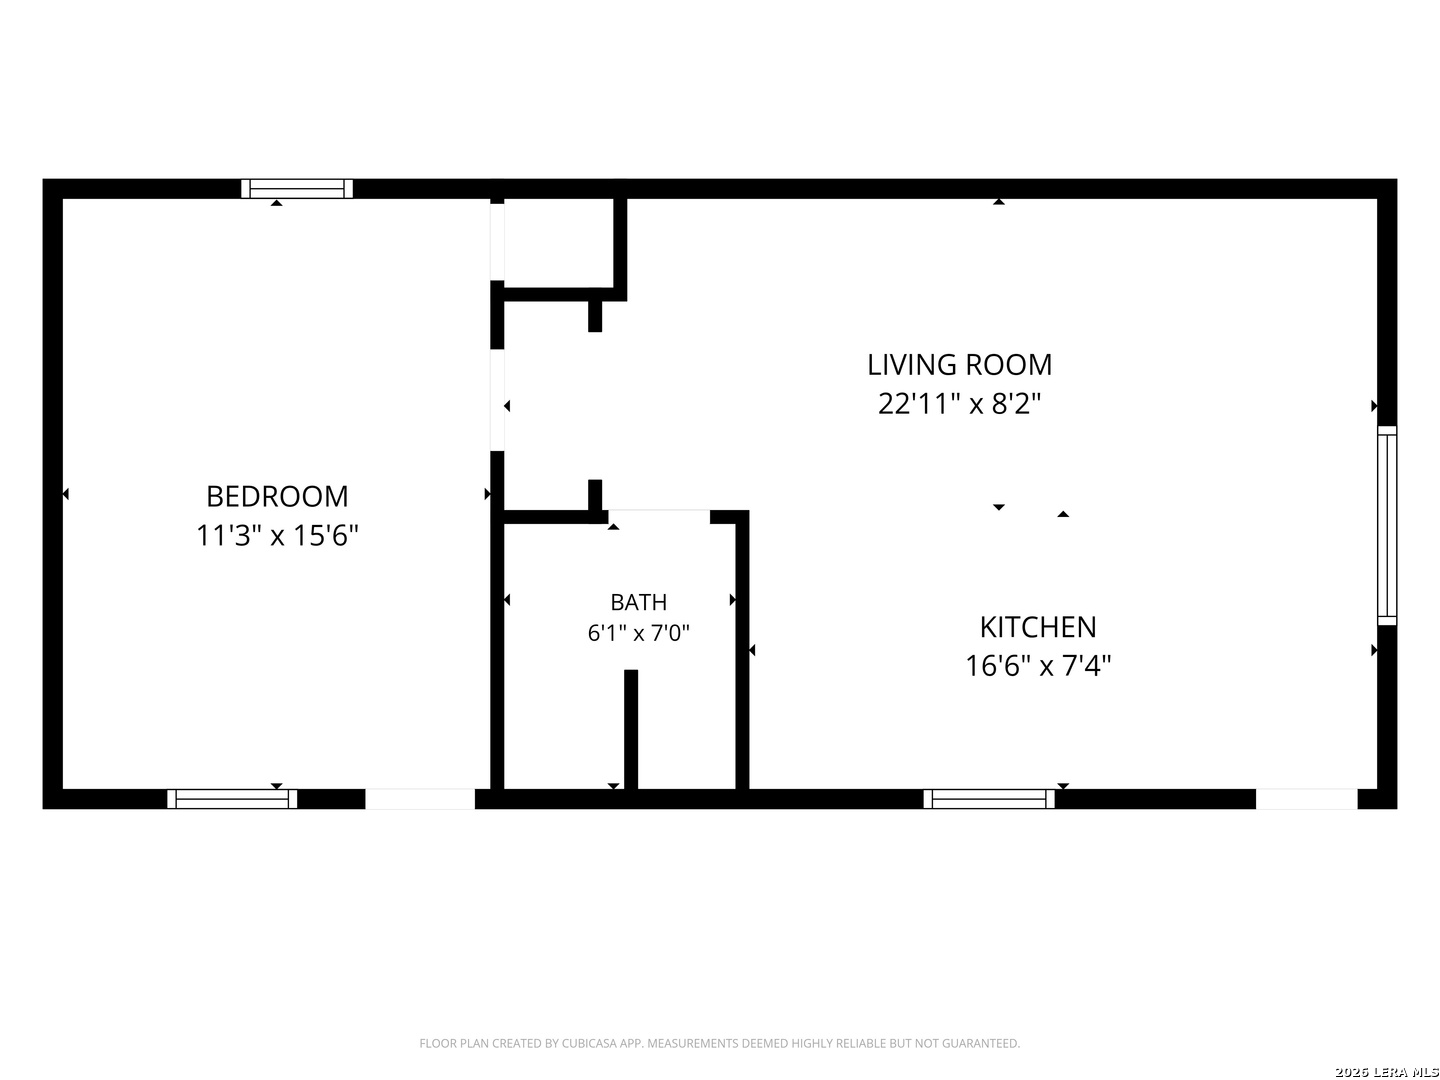
New Price Improvement! Terrell Heights! 2,108 total sq ft, including a 512-sq-ft casita located in highly sought-after Alamo Heights ISD! Detached casita features new flooring, full kitchen, separate bedroom, and full bath! Outstanding investment potential with income-producing opportunity for 4 bedrooms & 3 baths total! Main home features open concept living, dining, and fully renovated island kitchen with granite countertops, accented by warm hardwood floors. Split Primary suite. All appliances included. Large utility room. Tankless water heater. Roof 2022. Newer windows. Long gated driveway provides secure rear parking. Easy access to I-37/281, I-35, Airport, Downtown, the Pearl, UIW, Trinity U, Fort Sam Houston, & BAMC. Exceptional value! Motivated Sellers! Open House Sunday 1-3.

7/19/2026 1:00PM - 3:00PM CDT

3
beds

2
baths

1,596 Sq.Ft. LIVING AREA

9,104.04 Sq.Ft. lot

Jane Tomaszewski

Jane Tomaszewski

Features &

Interior

  • total bedrooms3
  • Total bathrooms2
  • full bathrooms2
  • Flooring CRPT, CTILE, WOOD
  • Fireplace NA
  • APPLIANCES CLFNS, CHNDL, WSHCN, DRYCN, WSHER, DRYER, MCOVN, STVRN, REFRI, DISPL, DSHWR, ICMKR, SMKAL, ELWTR, GSWTR
  • other interior Features _1 LVAR, SPDIN, ISLKT, BKFST, UTINS

Area & Lot

  • Status For Sale
  • OPEN HOUSE

    7/19/2026 1:00PM - 3:00PM CDT

  • Living Area1,596 Sq.Ft.
  • Total Area1,596 Sq.Ft.
  • Lot Area9,104.04 Sq.Ft.
  • MLS® ID1955672
  • TypeResidential
  • YEAR BUILT1947
  • Architecture Styles_1 STRY
  • Elementary SchoolWOODRIDGE
  • Middle SchoolALAMO_HGT
  • High SchoolALAMO_HGT
  • School DistrictALAMO

Exterior

  • STORIES1
  • water SourceWTRSY, SWRSY
  • PoolNONE
  • roofCOMP
  • parkingNONE
  • HEAT TYPECNTRL
  • AIR CONDITIONING_1 CNTR, _2 WNDW
  • sewerWTRSY, SWRSY
  • HOA AmenitiesPARK
  • other exterior FeaturesPTSLB, PVFNC, DBLPN, STRG, GTTRS, DTQTR, ADDDW

Financial

  • Sales Price$499,000
  • Real Estate Tax $9,896/yr
image

Schedule a

We would love to show you our beautiful property. Please select your preferred date and time below. An agent will be in touch shortly to confirm your appointment.

Schedule a Showing

We would love to show you our beautiful property. Please select your preferred date and time below. An agent will be in touch shortly to confirm your appointment.

Thank you for your interest in 124 Bryn Mawr, SANANTONIO, TX 78209. We are reviewing your request and will be in touch shortly!

Mortgage

Estimate your monthly mortgage payment, including the principal and interest, property taxes, and HOA. Adjust the values to generate a more accurate rate.
All estimates are provided for informational purposes only. Actual amounts may vary.
$0,000 Your Payment 20 15 65
$0,000 Your Payment

Let's Work

Real estate decisions deserve trusted advice. With experienced agents, deep local market expertise, and attentive service, JBGoodwin REALTORS® focuses on helping people first, guiding you through the process with clarity, care, and confidence from your first questions to closing day.

Follow Us on Instagram



