Leave a Message

Thank you for your message. We will be in touch with you shortly.

Explore Our Properties
12409 Split Rail PKWY
SEE ALL PHOTOS
12409 Split Rail PKWY
Courtesy of JBGoodwin REALTORS NW, Hoda Tavakoli Listing Contact: (512) 579-8678 
For Sale

12409 Split Rail PKWY

12409 Split Rail PKWY, Austin, TX 78750

$399,999
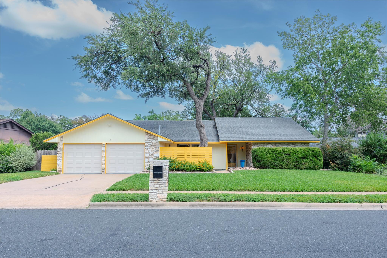
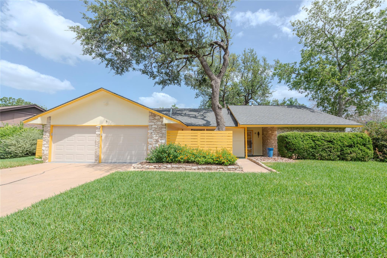
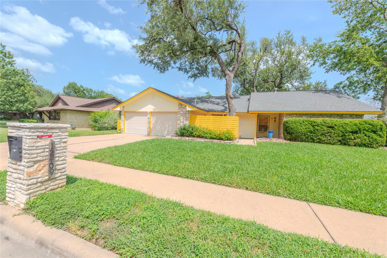
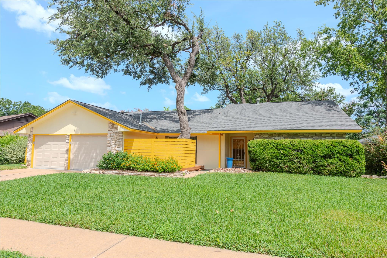
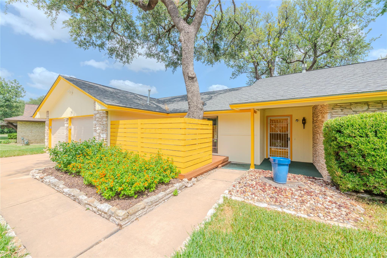
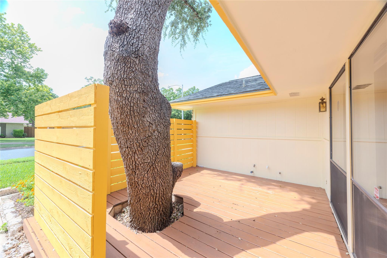
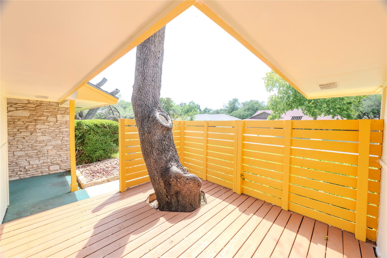
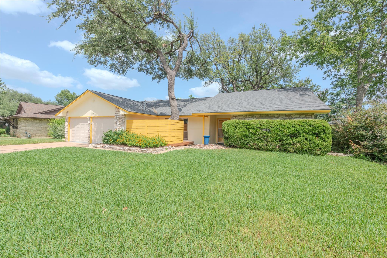
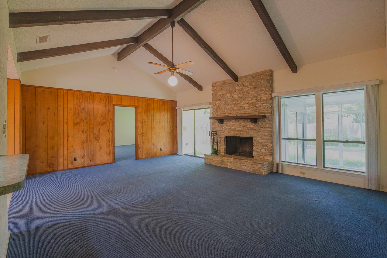
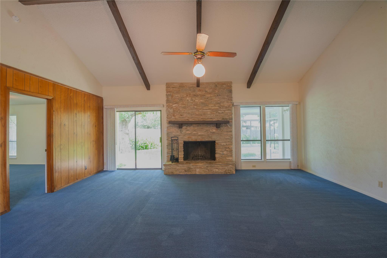
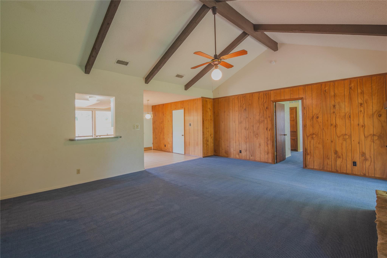
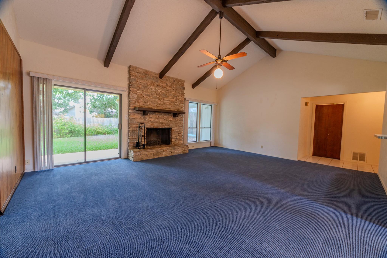
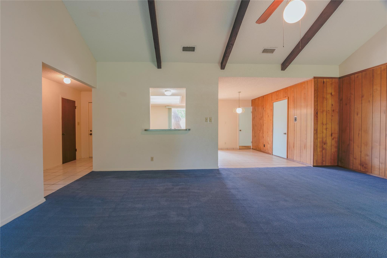
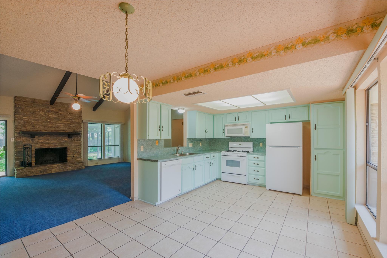
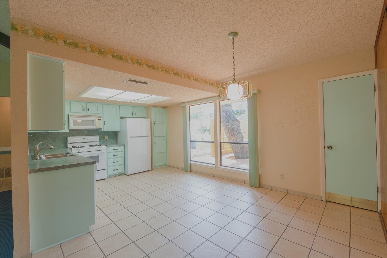
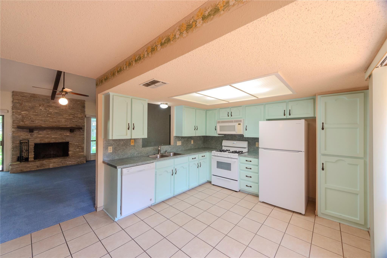
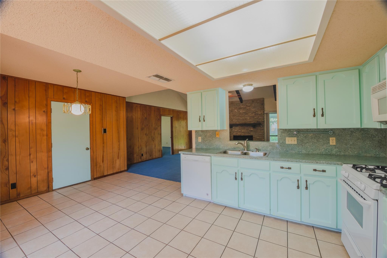
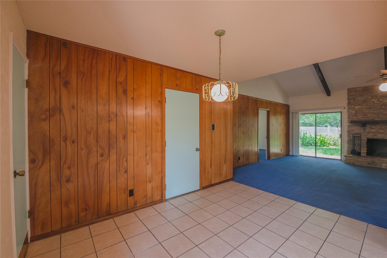
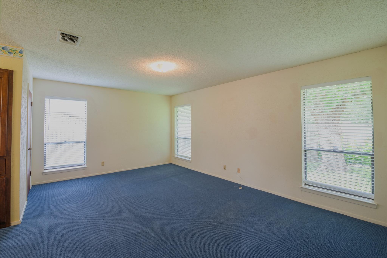
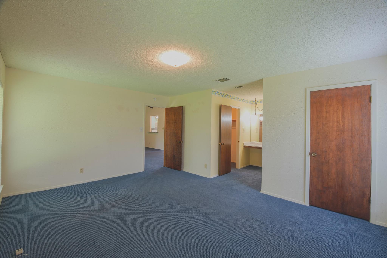
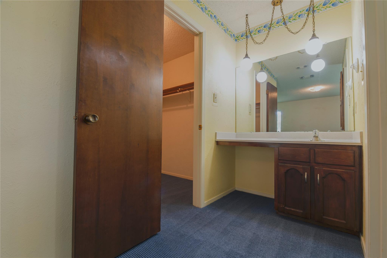
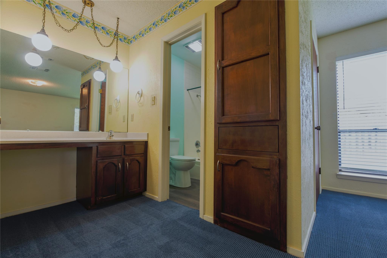
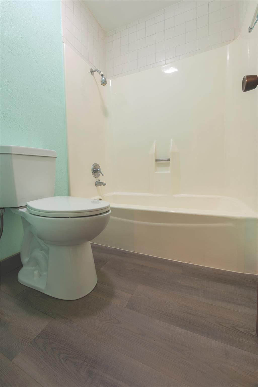
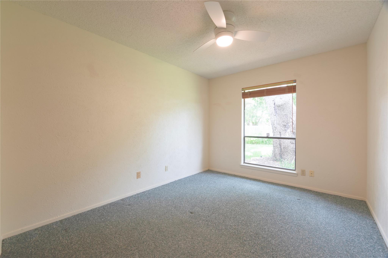
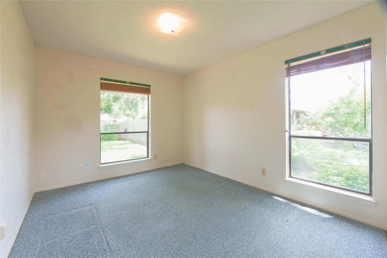
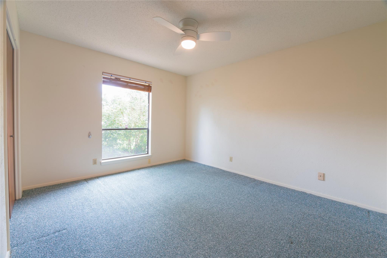
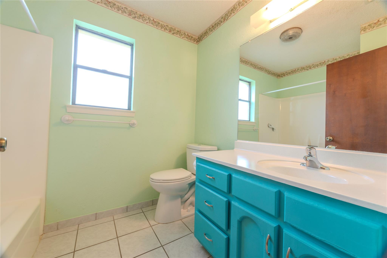
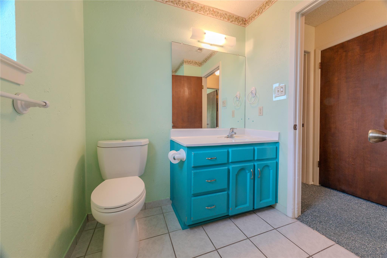
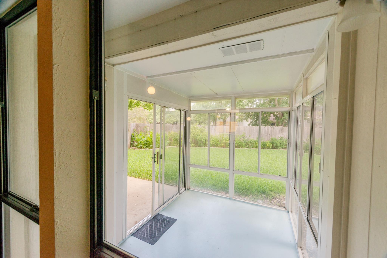
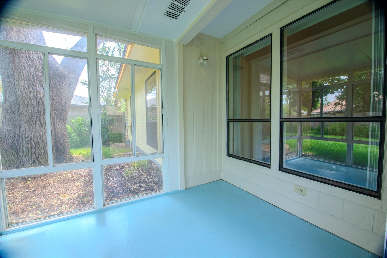
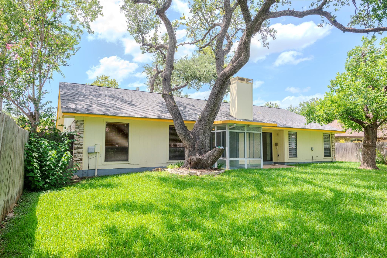
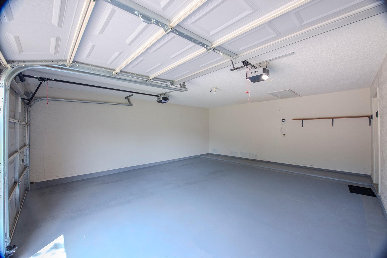
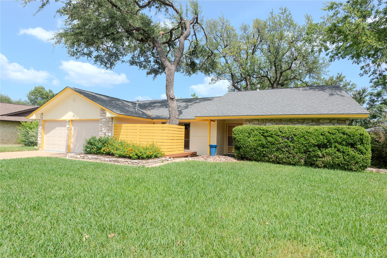
Welcome home to this lovingly maintained, one-owner residence, proudly cared for since it was built in 1975. Offering 1,681 square feet of comfortable living space and the attached 529-square-foot garage. This move-in-ready 4-bedroom, 2-bath home is ready to welcome its next chapter with a new family. The thoughtfully designed floor plan features a private primary suite with a spacious walk-in closet, while the secondary bedrooms are situated on the opposite wing, creating an ideal layout for privacy. The kitchen is a bright, sunny place with extensive counter space, cabinets, a pantry, and an informal dining area. The inviting wood-paneled family room showcases a beautiful stone wood-burning fireplace with a convenient gas starter, flanked by windows, creating a warm and welcoming gathering space. A bright sunroom is the perfect place to enjoy your morning coffee and sunrise, while the peaceful front door patio invites you to relax with loved ones beneath colorful Texas sunsets.

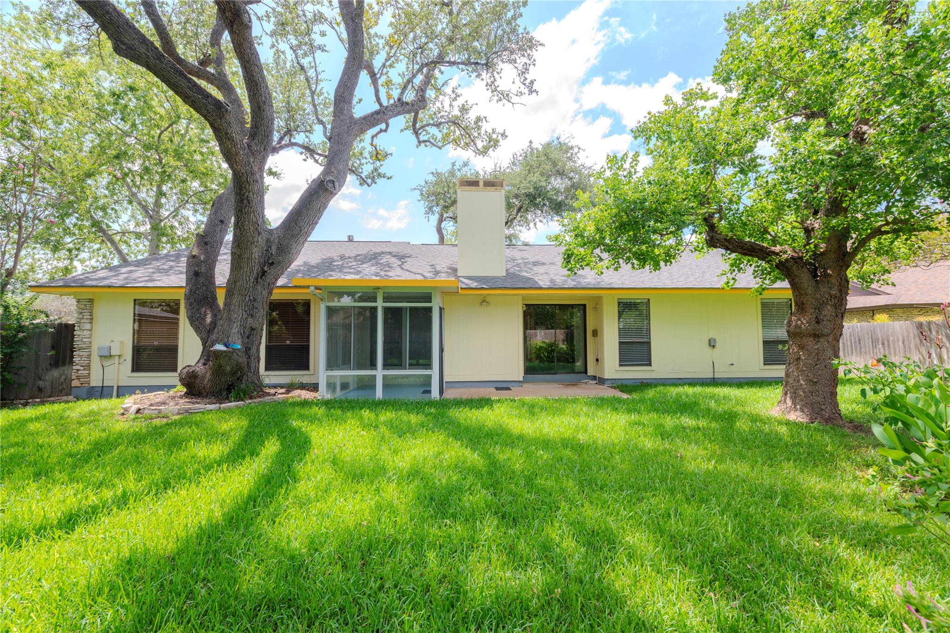
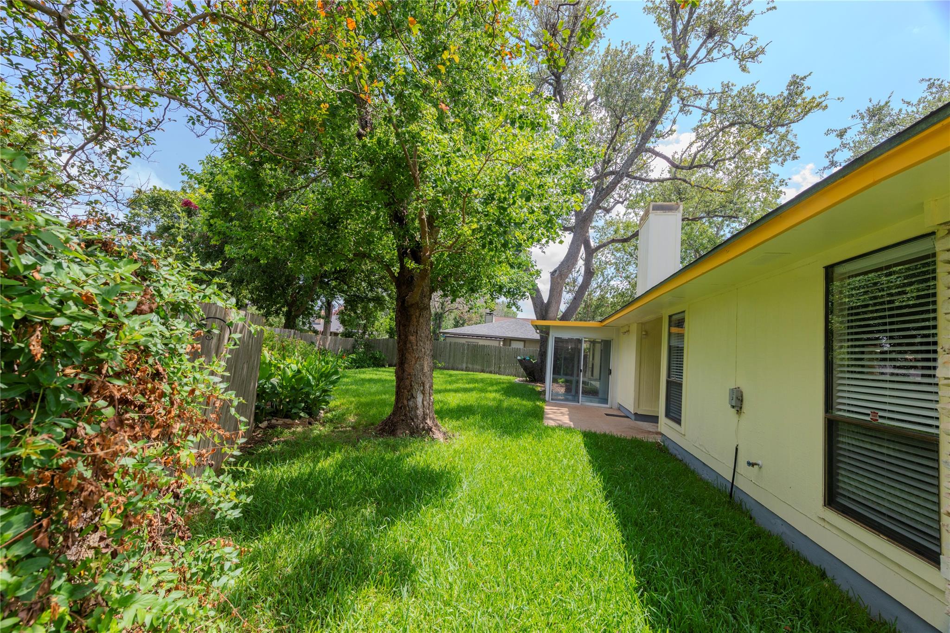
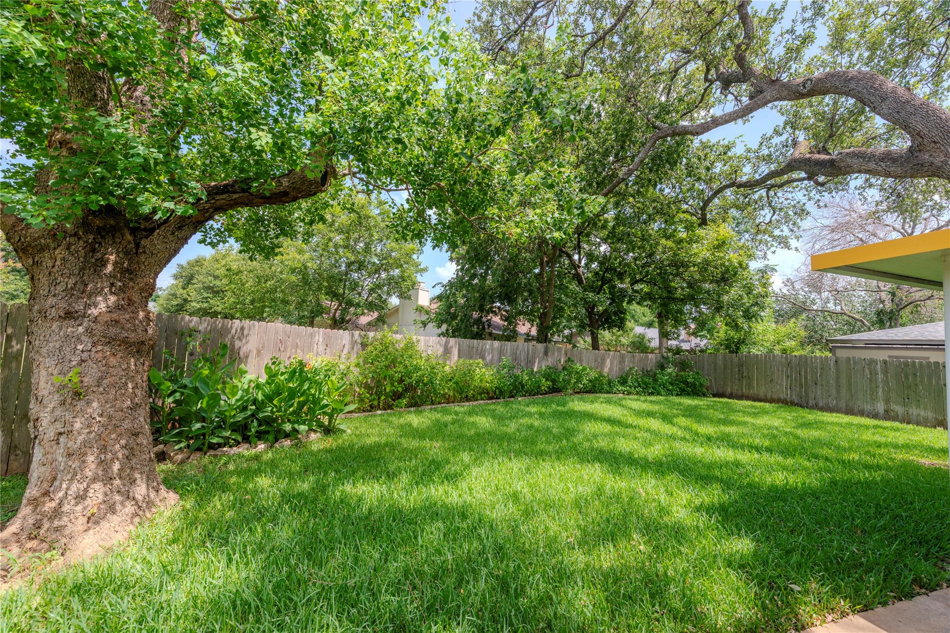
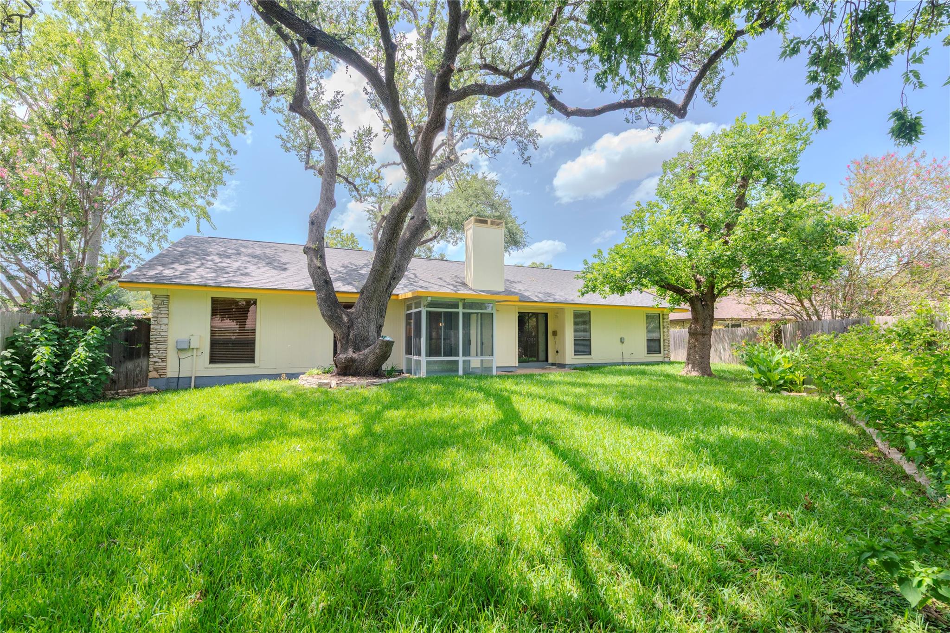
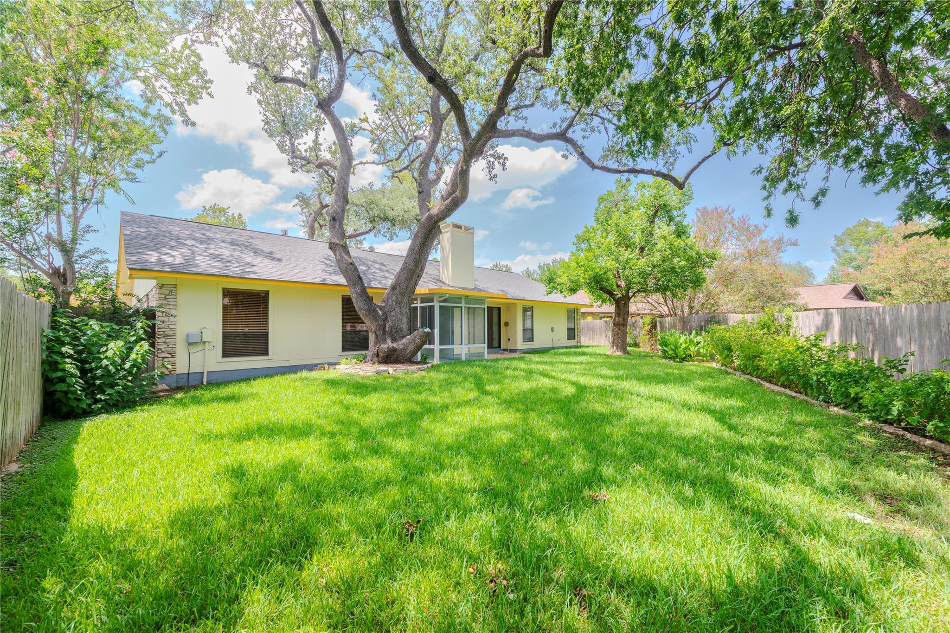
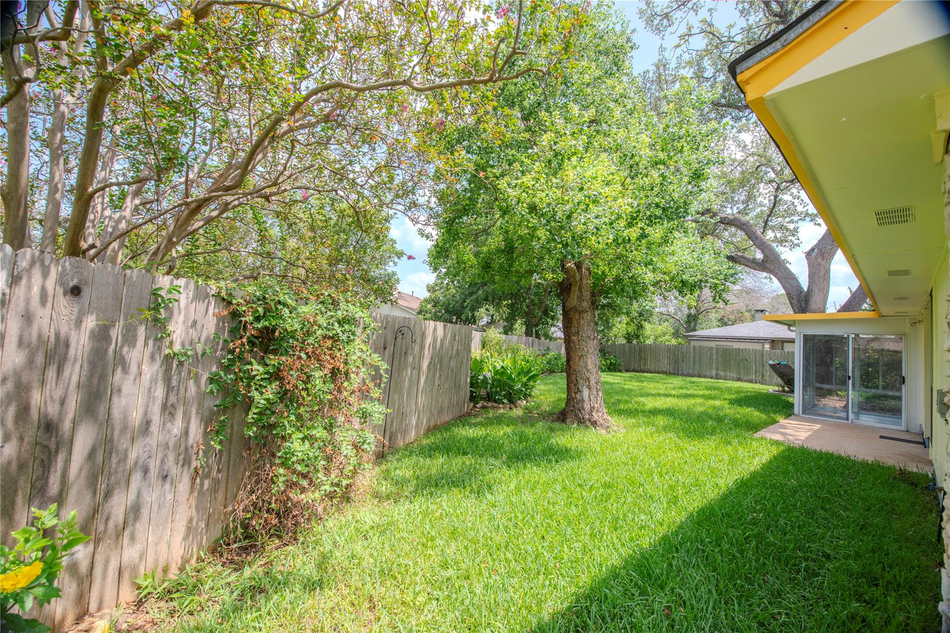
The home also includes a 2-year-old refrigerator, a washer, and a less-than-1-year-old dryer for added convenience. Outside, you'll find a beautifully landscaped backyard with mature trees, lush greenery, and a wood privacy fence, creating a peaceful retreat for entertaining or simply enjoying nature. Located in the highly desirable Anderson Mill community, residents enjoy outstanding schools, parks, walking trails, swimming pools, tennis courts, community amenities, and convenient access to major highways, shopping, and dining. More than just a house, this has been a cherished home where a family built a lifetime of memories. Now it is ready to welcome its next family to continue that legacy and create their own memories.

4
beds

2
baths

1,681 Sq.Ft. LIVING AREA

7,958.41 Sq.Ft. lot

Hoda Tavakoli

Hoda Tavakoli

Features &

Interior

  • total bedrooms4
  • Total bathrooms2
  • full bathrooms2
  • Flooring Carpet, Tile
  • Fireplace Gas, Gas Log, Living Room, Wood Burning
  • APPLIANCES See Remarks, Dishwasher, Gas Cooktop, Microwave, Oven, Refrigerator, Washer/Dryer
  • other interior Features Ceiling Fan(s), Primary Bedroom on Main, Walk-In Closet(s)

Area & Lot

  • Status For Sale
  • Living Area1,681 Sq.Ft.
  • Lot Area7,958.41 Sq.Ft.
  • MLS® ID3115100
  • TypeResidential
  • YEAR BUILT1975
  • NeighborhoodAnderson Mill
  • Water FrontageNone
  • View DescriptionNeighborhood, Trees/Woods
  • Elementary SchoolAnderson Mill
  • Middle SchoolNoel Grisham
  • High SchoolWestwood
  • School DistrictRound Rock ISD

Exterior

  • STORIES1
  • Garage Space1.0
  • water SourcePublic
  • utilitiesSee Remarks, Electricity Available, Natural Gas Available, Water Available
  • PoolNone
  • roofShingle
  • lot featuresBack Yard, Front Yard, Sprinkler - Automatic, Trees-Medium (20 Ft - 40 Ft)
  • parkingAttached, Garage
  • HEAT TYPECentral, Fireplace(s)
  • AIR CONDITIONINGCeiling Fan(s), Central Air, Electric
  • sewerPublic Sewer
  • SubstructureSlab
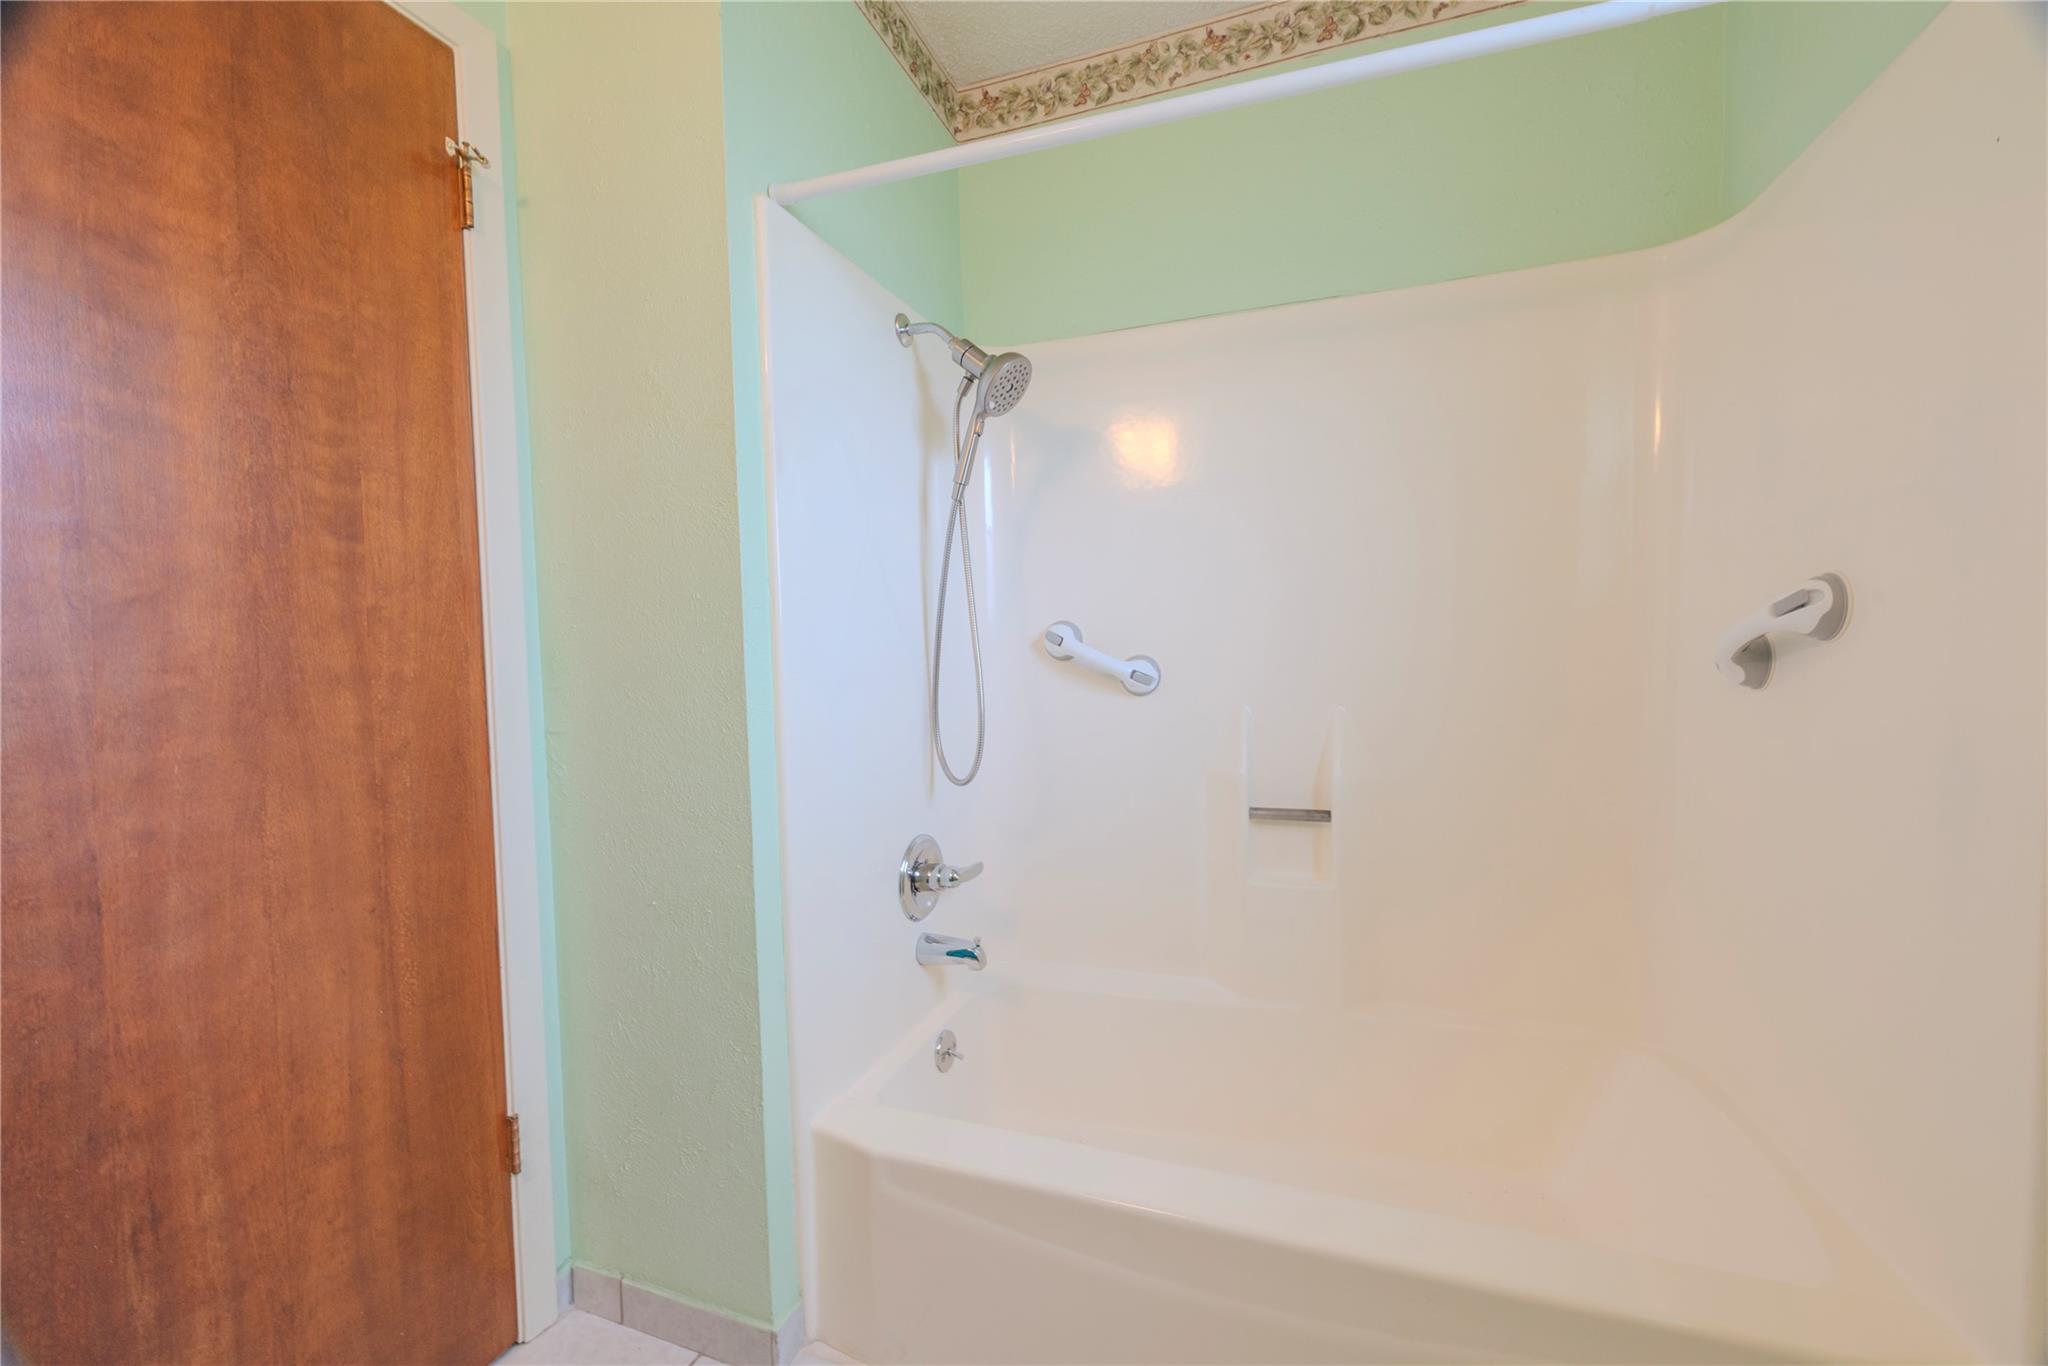
  • Disability FeaturesAdaptable Bathroom Walls
  • other exterior FeaturesSee Remarks

Financial

  • Sales Price$399,999
  • Real Estate Tax $8,097/yr
image

Schedule a

We would love to show you our beautiful property. Please select your preferred date and time below. An agent will be in touch shortly to confirm your appointment.

Schedule a Showing

We would love to show you our beautiful property. Please select your preferred date and time below. An agent will be in touch shortly to confirm your appointment.

Thank you for your interest in 12409 Split Rail PKWY, Austin, TX 78750. We are reviewing your request and will be in touch shortly!

Mortgage

Estimate your monthly mortgage payment, including the principal and interest, property taxes, and HOA. Adjust the values to generate a more accurate rate.
All estimates are provided for informational purposes only. Actual amounts may vary.
$0,000 Your Payment 20 15 65
$0,000 Your Payment

Let's Work

Real estate decisions deserve trusted advice. With experienced agents, deep local market expertise, and attentive service, JBGoodwin REALTORS® focuses on helping people first, guiding you through the process with clarity, care, and confidence from your first questions to closing day.

Follow Us on Instagram



