Leave a Message

Thank you for your message. We will be in touch with you shortly.

Explore Our Properties
12506 Ranch Summit
12506 Ranch Summit
12506 Ranch Summit
12506 Ranch Summit
12506 Ranch Summit
12506 Ranch Summit
12506 Ranch Summit
12506 Ranch Summit
12506 Ranch Summit
12506 Ranch Summit
12506 Ranch Summit
12506 Ranch Summit
12506 Ranch Summit
12506 Ranch Summit
12506 Ranch Summit
12506 Ranch Summit
12506 Ranch Summit
SEE ALL PHOTOS
12506 Ranch Summit
12506 Ranch Summit
12506 Ranch Summit
12506 Ranch Summit
12506 Ranch Summit
12506 Ranch Summit
12506 Ranch Summit
12506 Ranch Summit
12506 Ranch Summit
12506 Ranch Summit
12506 Ranch Summit
12506 Ranch Summit
12506 Ranch Summit
12506 Ranch Summit
12506 Ranch Summit
12506 Ranch Summit
12506 Ranch Summit
Courtesy of JB Goodwin, REALTORS
Pending

12506 Ranch Summit

12506 Ranch Summit, SANANTONIO, TX 78245

$300,000
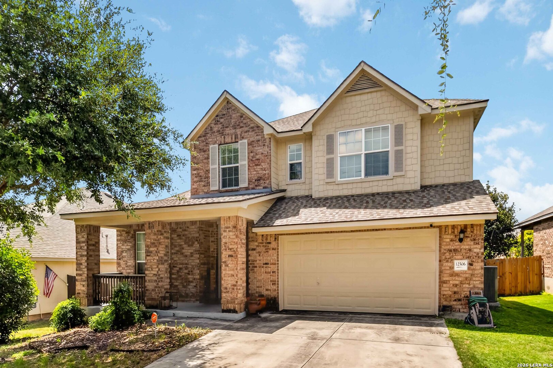
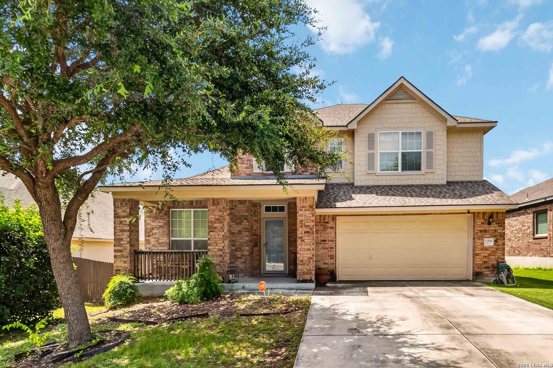
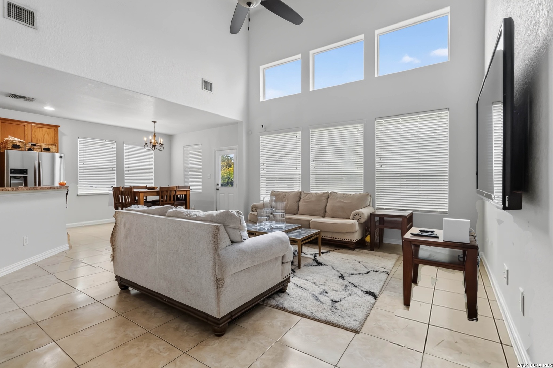
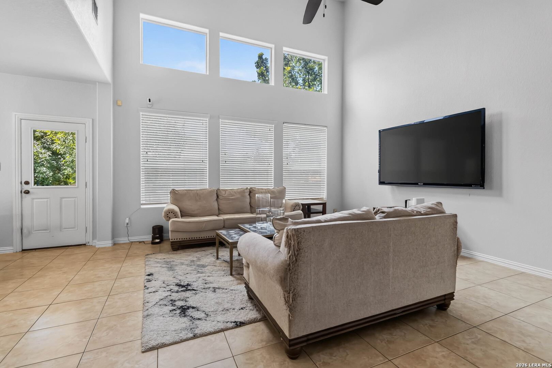
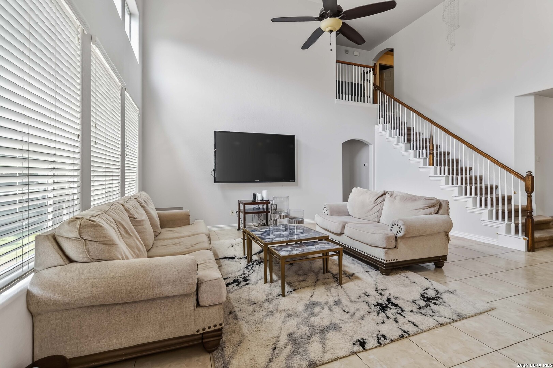
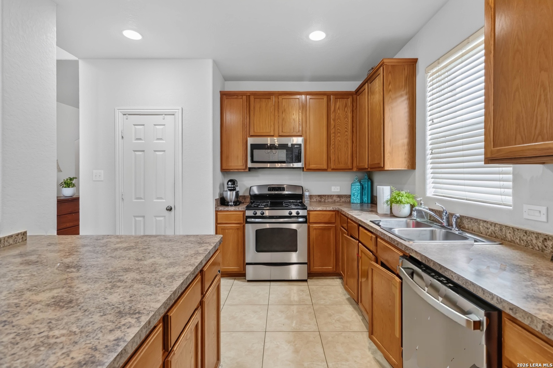
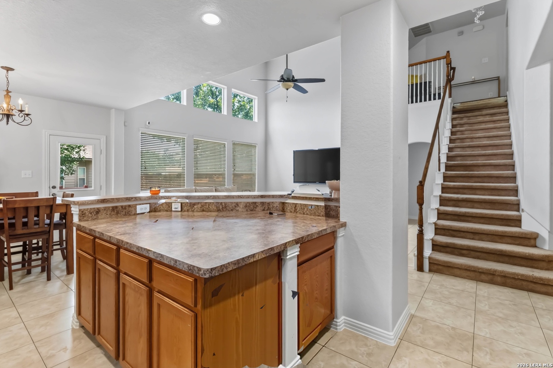
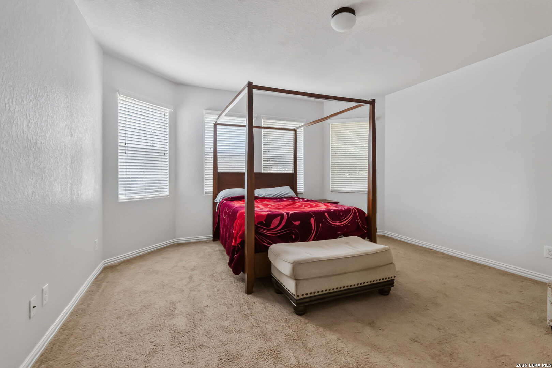
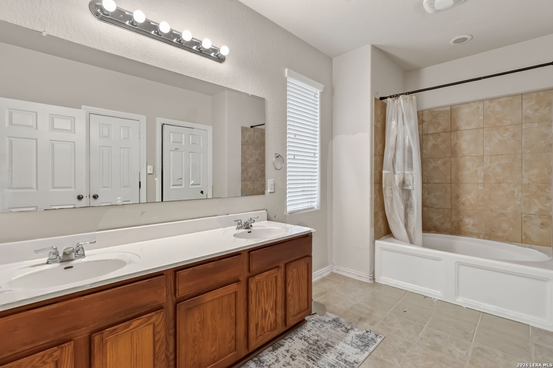
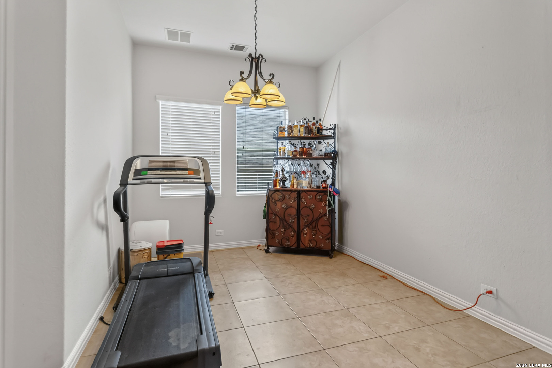
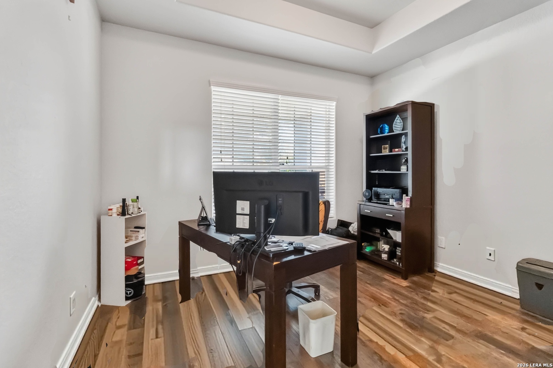
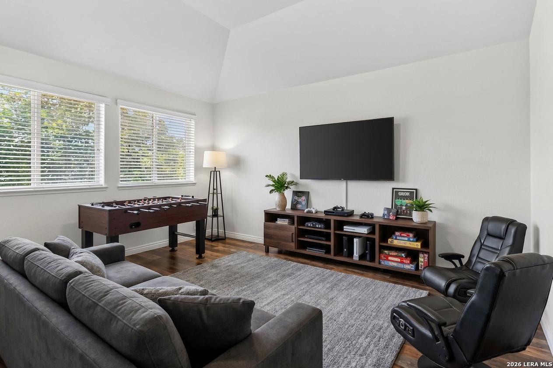
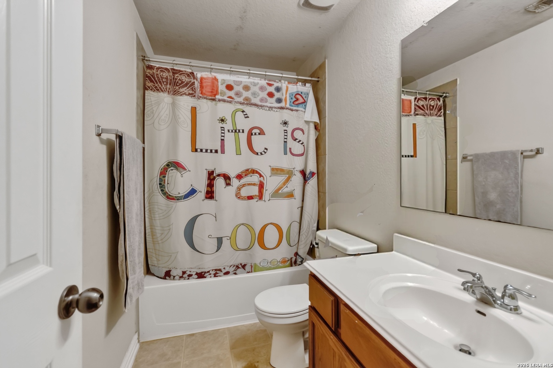
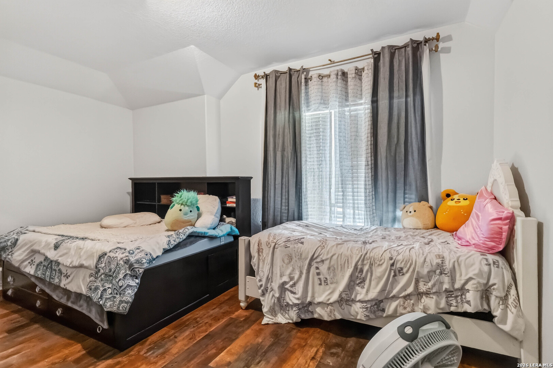
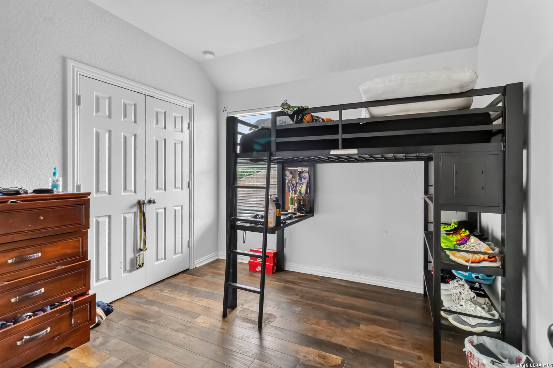
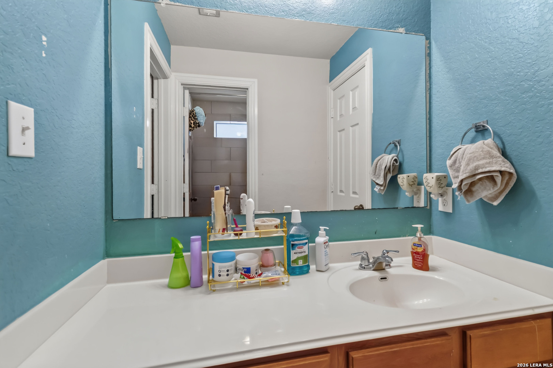
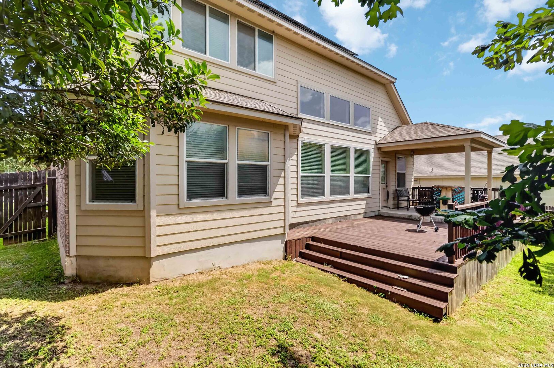
Opportunity knocks in Weston Oaks! This 2,785 sq ft Weekley-built two-story offers 4 bedrooms, 3.5 baths, and a flexible floor plan priced to reflect its condition. 2024 HVAC condenser & roof. Home needs some updating and is being SOLD AS-IS but hey you can add a renovation loan & update to suit your needs. Priced well below the neighborhood's average sold price of $134/SF for two-story homes over the past 12 months. Bring your vision and build instant equity. The main level features a downstairs primary suite with walk-in closet, full bath, and double vanity, plus a dedicated study/office, separate dining room, eat-in kitchen with breakfast bar, and two living areas under high ceilings. Upstairs you'll find three additional bedrooms and a spacious game room. Enjoy the covered patio. Home sits on cul-de-sac lot. Weston Oaks amenities include a community pool, clubhouse, park/playground, and basketball court, all convenient to Loop 1604 and Potranco Rd. Priced accordingly, so don't wait!

4
beds

4
baths

2,785 Sq.Ft. LIVING AREA

6,316.2 Sq.Ft. lot

Renee Bachman

Renee Bachman

Features &

Interior

  • total bedrooms4
  • Total bathrooms4
  • full bathrooms3
  • half bathroom1
  • Flooring CRPT, CTILE, VINYL, LMNAT
  • Fireplace NA
  • APPLIANCES CLFNS, CHNDL, WSHCN, DRYCN, SCOVN, MCOVN, STVRN, GSCK, DISPL, DSHWR, ICMKR, SFOWN, SMKAL, GSWTR, PLUMB, PRIVATEGARBAGE
  • other interior Features _2 LVAR, LDCMB, SPDIN, EATIN, _2 ETAR, BKFST, STUDY, GAMRM, HGHCL, OPEN, CABLE, INTRN, LDYMAIN, TELEPHONE, WIC, ATCPULLSTAIRS

Area & Lot

  • Status Pending
  • Living Area2,785 Sq.Ft.
  • Total Area2,785 Sq.Ft.
  • Lot Area6,316.2 Sq.Ft.
  • MLS® ID1999254
  • TypeResidential
  • YEAR BUILT2012
  • NeighborhoodWest / Far West San Antonio
  • Architecture Styles_2 STRY
  • Elementary SchoolLIECK
  • Middle SchoolLUNA
  • High SchoolBRENNAN
  • School DistrictNORTHSIDE

Exterior

  • STORIES2
  • water SourceWTRSY, SWRSY
  • PoolNONE
  • roofCOMP
  • lot featuresCLDSC
  • parking_2 GAR, ATT
  • HEAT TYPECNTRL
  • AIR CONDITIONING_1 CNTR
  • sewerWTRSY, SWRSY
  • SubstructureSLAB
  • HOA AmenitiesPOOL, CLBHS, PARK, BBQ, BBALLCT
  • other exterior FeaturesPTSLB, CVPAT, DK_BL, PVFNC, DBLPN

Financial

  • Sales Price$300,000
  • Real Estate Tax $7,659/yr
  • HOA $131
image

Schedule a

We would love to show you our beautiful property. Please select your preferred date and time below. An agent will be in touch shortly to confirm your appointment.

Schedule a Showing

We would love to show you our beautiful property. Please select your preferred date and time below. An agent will be in touch shortly to confirm your appointment.

Thank you for your interest in 12506 Ranch Summit, SANANTONIO, TX 78245. We are reviewing your request and will be in touch shortly!

Mortgage

Estimate your monthly mortgage payment, including the principal and interest, property taxes, and HOA. Adjust the values to generate a more accurate rate.
All estimates are provided for informational purposes only. Actual amounts may vary.
$0,000 Your Payment 20 15 65
$0,000 Your Payment

Let's Work

Real estate decisions deserve trusted advice. With experienced agents, deep local market expertise, and attentive service, JBGoodwin REALTORS® focuses on helping people first, guiding you through the process with clarity, care, and confidence from your first questions to closing day.

Follow Us on Instagram



