Leave a Message

Thank you for your message. We will be in touch with you shortly.

Explore Our Properties
12514 ELM MANOR ST
12514 ELM MANOR ST
12514 ELM MANOR ST
12514 ELM MANOR ST
12514 ELM MANOR ST
12514 ELM MANOR ST
12514 ELM MANOR ST
12514 ELM MANOR ST
12514 ELM MANOR ST
12514 ELM MANOR ST
12514 ELM MANOR ST
12514 ELM MANOR ST
12514 ELM MANOR ST
12514 ELM MANOR ST
12514 ELM MANOR ST
12514 ELM MANOR ST
12514 ELM MANOR ST
12514 ELM MANOR ST
12514 ELM MANOR ST
12514 ELM MANOR ST
12514 ELM MANOR ST
12514 ELM MANOR ST
12514 ELM MANOR ST
12514 ELM MANOR ST
12514 ELM MANOR ST
12514 ELM MANOR ST
12514 ELM MANOR ST
12514 ELM MANOR ST
12514 ELM MANOR ST
12514 ELM MANOR ST
12514 ELM MANOR ST
12514 ELM MANOR ST
12514 ELM MANOR ST
12514 ELM MANOR ST
12514 ELM MANOR ST
12514 ELM MANOR ST
12514 ELM MANOR ST
12514 ELM MANOR ST
12514 ELM MANOR ST
12514 ELM MANOR ST
12514 ELM MANOR ST
12514 ELM MANOR ST
12514 ELM MANOR ST
12514 ELM MANOR ST
12514 ELM MANOR ST
12514 ELM MANOR ST
12514 ELM MANOR ST
12514 ELM MANOR ST
12514 ELM MANOR ST
12514 ELM MANOR ST
12514 ELM MANOR ST
12514 ELM MANOR ST
12514 ELM MANOR ST
12514 ELM MANOR ST
12514 ELM MANOR ST
12514 ELM MANOR ST
12514 ELM MANOR ST
12514 ELM MANOR ST
12514 ELM MANOR ST
12514 ELM MANOR ST
12514 ELM MANOR ST
12514 ELM MANOR ST
12514 ELM MANOR ST
12514 ELM MANOR ST
SEE ALL PHOTOS
12514 ELM MANOR ST
12514 ELM MANOR ST
12514 ELM MANOR ST
12514 ELM MANOR ST
12514 ELM MANOR ST
12514 ELM MANOR ST
12514 ELM MANOR ST
12514 ELM MANOR ST
12514 ELM MANOR ST
12514 ELM MANOR ST
12514 ELM MANOR ST
12514 ELM MANOR ST
12514 ELM MANOR ST
12514 ELM MANOR ST
12514 ELM MANOR ST
12514 ELM MANOR ST
12514 ELM MANOR ST
12514 ELM MANOR ST
12514 ELM MANOR ST
12514 ELM MANOR ST
12514 ELM MANOR ST
12514 ELM MANOR ST
12514 ELM MANOR ST
12514 ELM MANOR ST
12514 ELM MANOR ST
12514 ELM MANOR ST
12514 ELM MANOR ST
12514 ELM MANOR ST
12514 ELM MANOR ST
12514 ELM MANOR ST
12514 ELM MANOR ST
12514 ELM MANOR ST
12514 ELM MANOR ST
12514 ELM MANOR ST
12514 ELM MANOR ST
12514 ELM MANOR ST
12514 ELM MANOR ST
12514 ELM MANOR ST
12514 ELM MANOR ST
12514 ELM MANOR ST
12514 ELM MANOR ST
12514 ELM MANOR ST
12514 ELM MANOR ST
12514 ELM MANOR ST
12514 ELM MANOR ST
12514 ELM MANOR ST
12514 ELM MANOR ST
12514 ELM MANOR ST
12514 ELM MANOR ST
12514 ELM MANOR ST
12514 ELM MANOR ST
12514 ELM MANOR ST
12514 ELM MANOR ST
12514 ELM MANOR ST
12514 ELM MANOR ST
12514 ELM MANOR ST
12514 ELM MANOR ST
12514 ELM MANOR ST
12514 ELM MANOR ST
12514 ELM MANOR ST
12514 ELM MANOR ST
12514 ELM MANOR ST
12514 ELM MANOR ST
12514 ELM MANOR ST
Sold

12514 ELM MANOR ST

12514 ELM MANOR ST, SANANTONIO, TX 78230-2708

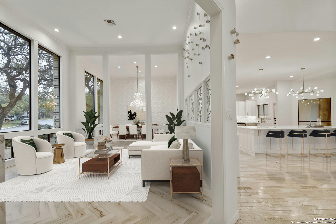
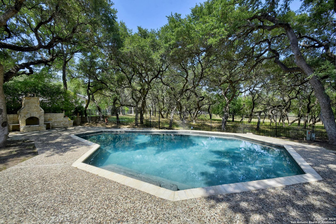
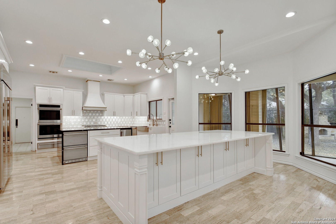
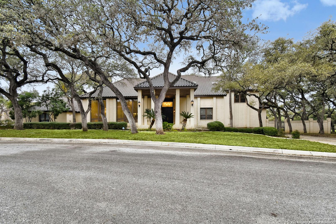
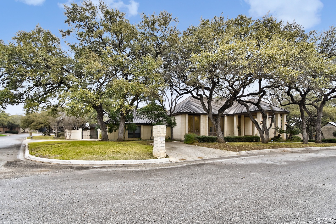
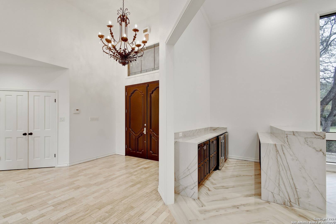
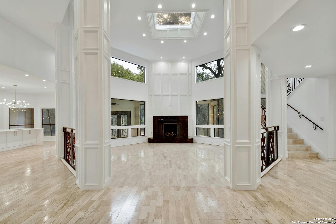
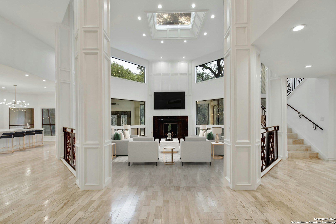
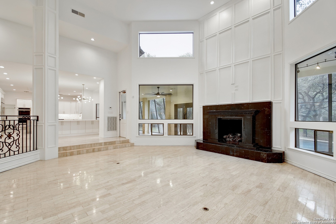
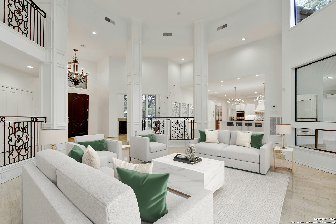
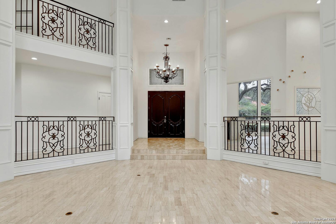
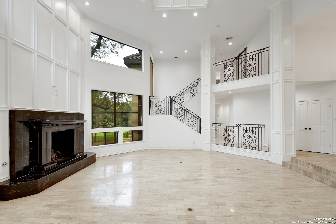
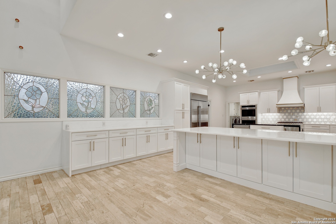
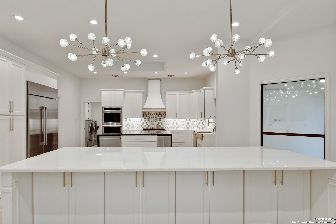
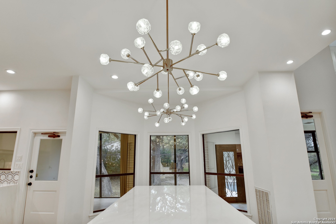
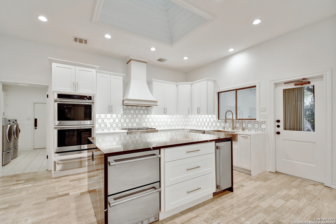
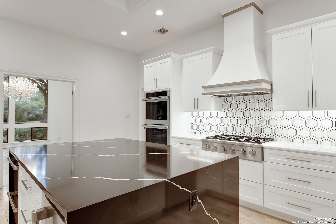
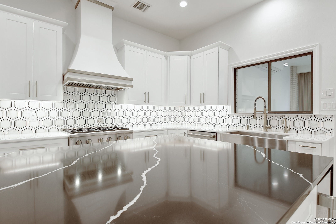
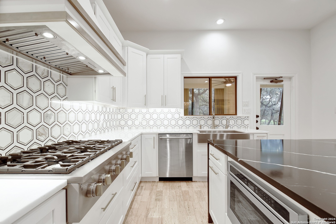
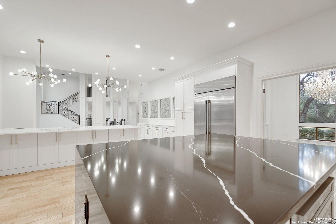
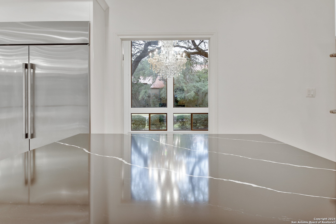
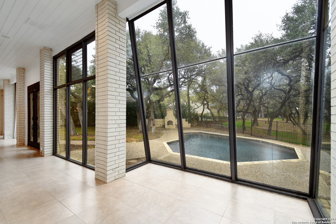
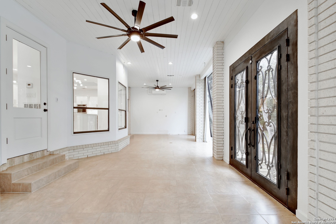
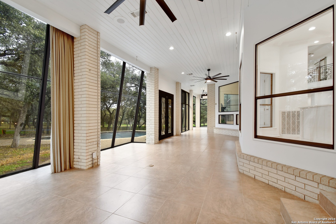
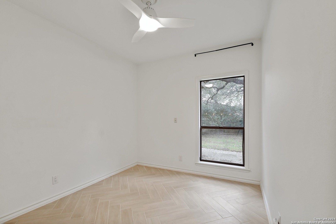
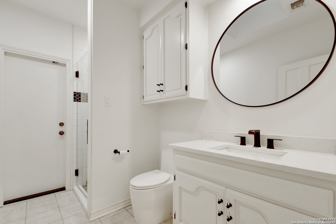
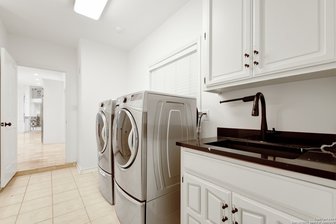
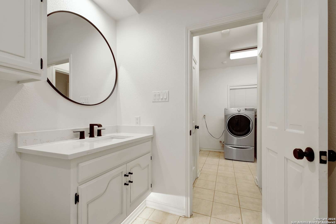
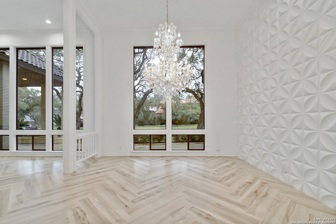
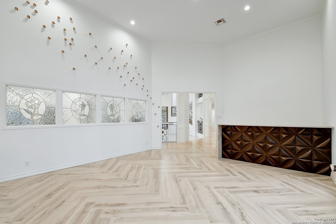
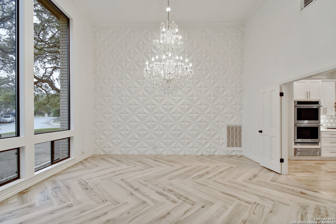
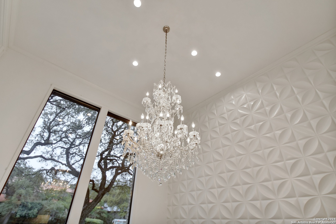
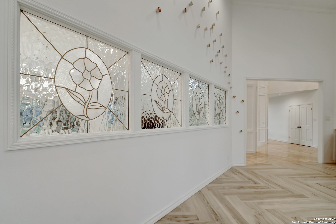
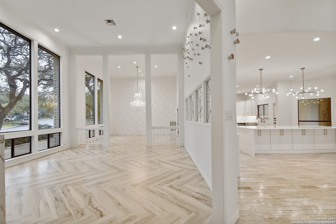
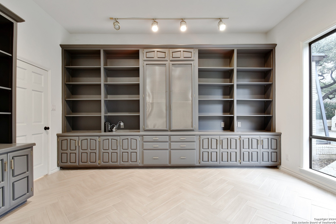
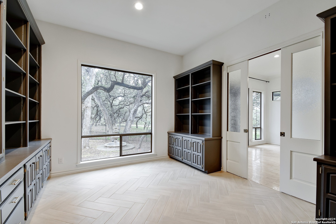
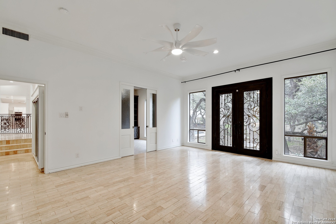
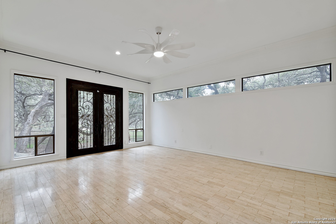
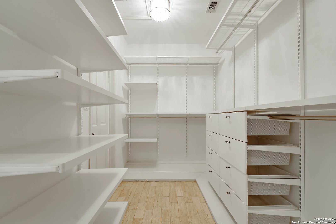
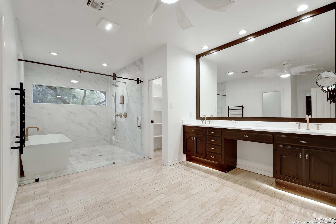
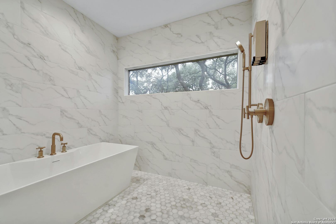
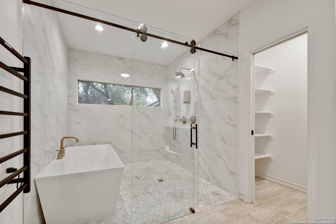
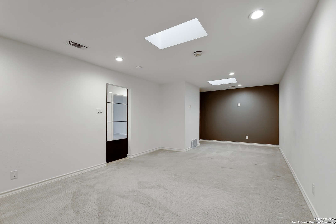
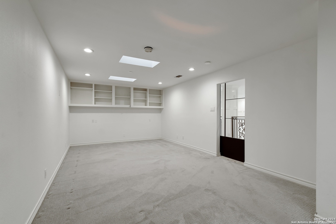
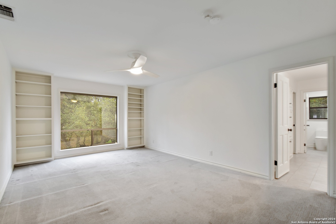
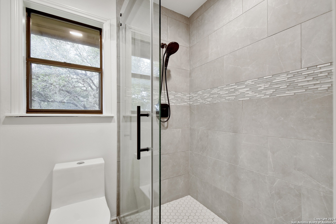
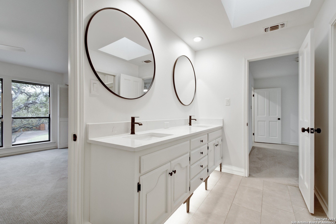
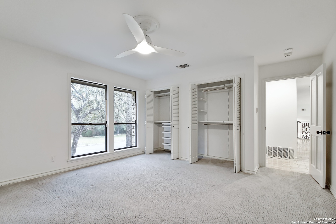
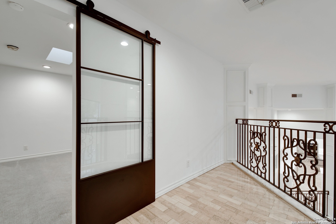
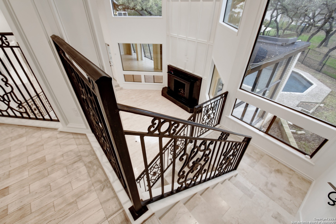
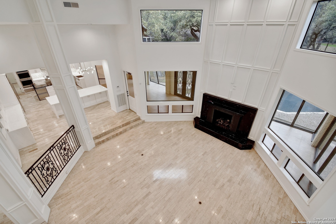
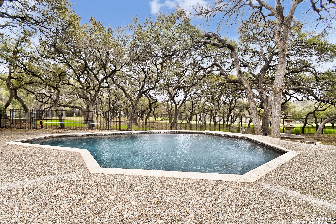
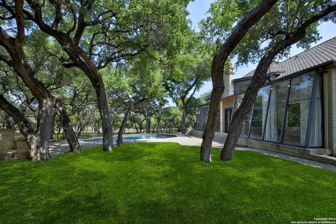
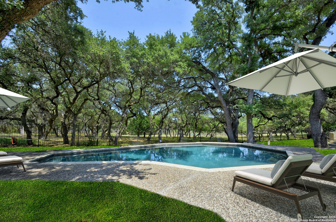
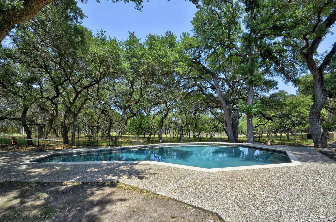
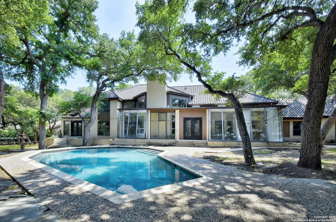
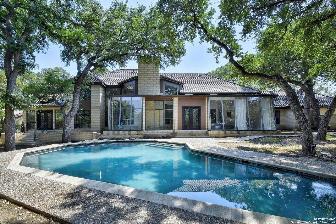
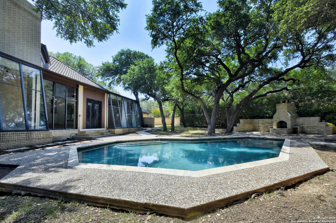
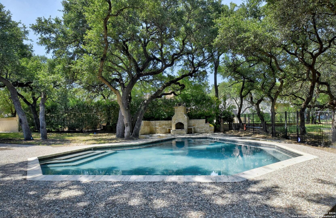
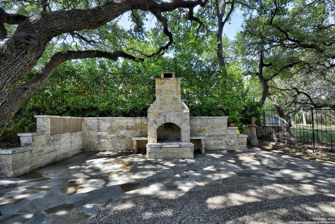
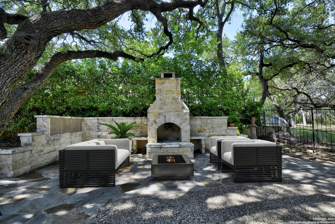
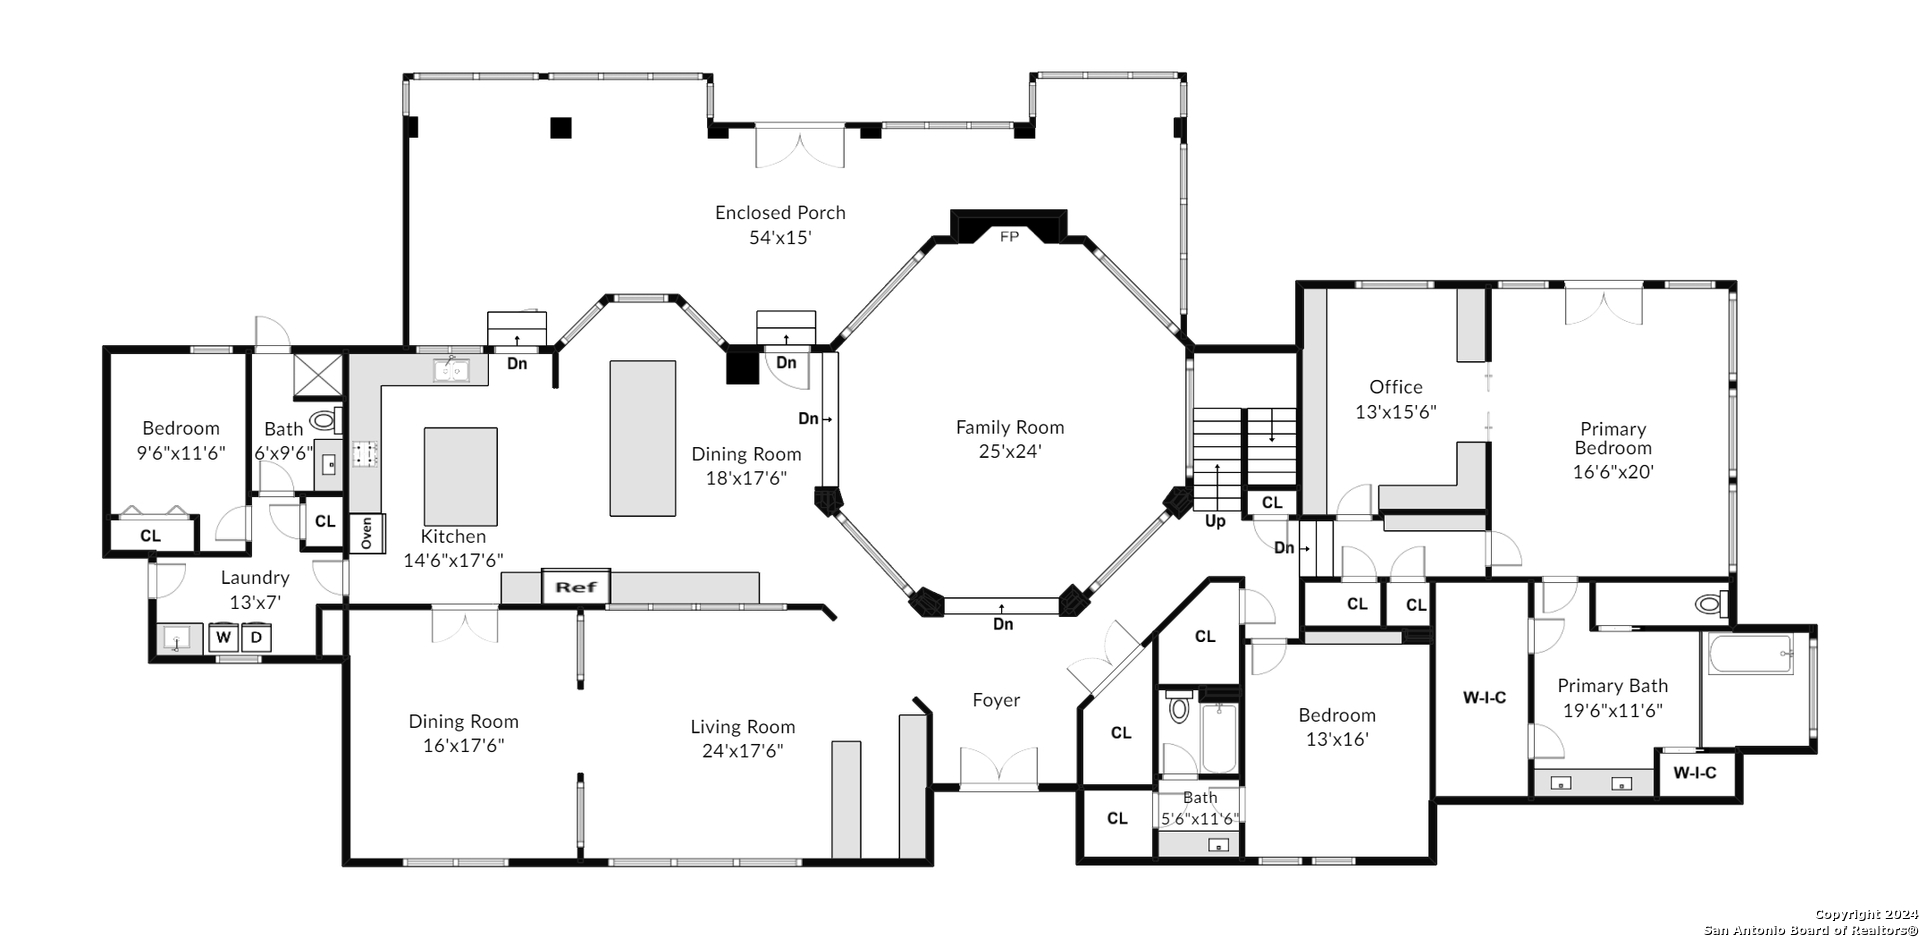
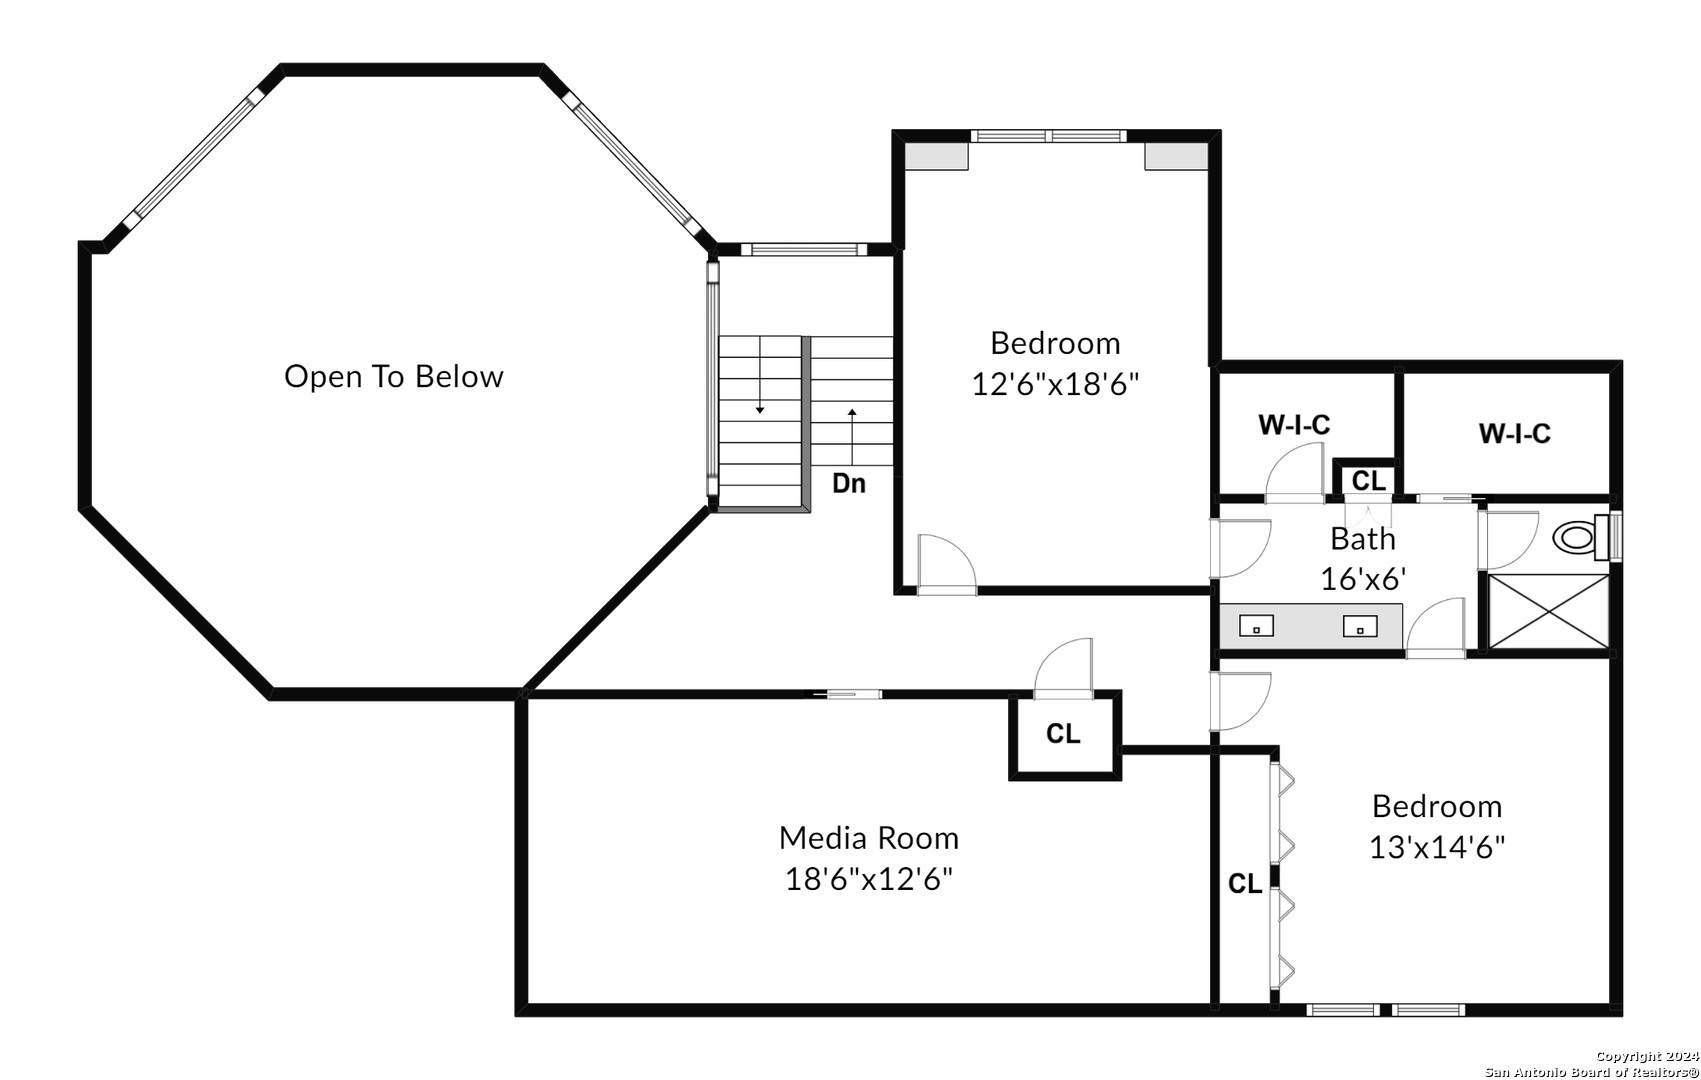
SELLER PAYING 10K TOWARDS BUYER CLOSING COSTS!! Welcome to this elegant custom home located in the desirable, guard gated Elm Creek subdivision. This luxurious 5 bedroom, 4.5 bathroom masterpiece boasts timeless and sophisticated renovations that blend contemporary design and timeless architectural features. As you enter through the grand foyer, you are greeted by soaring high ceilings that create an immediate sense of spaciousness and grandeur. The open-concept floor plan seamlessly connects the living, dining, and kitchen areas, fostering an ideal environment for both intimate gatherings and extravagant entertaining. The gourmet kitchen is a chef's delight, featuring top-of-the-line appliances, custom cabinetry, and double island with exquisite quartzite and marble countertops. The expansive primary suite features a connected office with built-ins, backyard access, a lavish ensuite bathroom, and a walk-in closet creating a sanctuary of comfort and style. Each of the additional four bedrooms is generously sized, providing comfort and privacy for family members or guests. Enjoy multiple areas for entertaining with a media room, spacious sunroom, and two living areas. Step outside into your own backyard oasis backing up to a greenbelt, where a sparkling pool and outdoor fireplace create the perfect space for relaxation and privacy. You can't beat this location with easy access to i10, 410, 1604, and 281 and close proximity to shopping, medical center, restaurants, and everyday conveniences!

5
beds

5
baths

6,131 Sq.Ft. LIVING AREA

0.62 Acres lot

Allison McCarroll

Allison McCarroll

Features &

Interior

  • total bedrooms5
  • Total bathrooms5
  • full bathrooms4
  • half bathroom1
  • Flooring CRPT, CTILE, MRBLE
  • Fireplace LIVRM
  • APPLIANCES CLFNS, CHNDL, WSHCN, DRYCN, MCOVN, GSCK, DISPL, DSHWR, SFOWN, GSWTR, GARDR, SLCNT, CUSTOMCABINETS
  • other interior Features _3 LVAR, SPDIN, EATIN, ISLKT, BKFST, STUDY, ATRM, FLARM, GAMRM, UTINS, SCBED, HGHCL, OPEN, PLDWN, CABLE, INTRN, LDYMAIN, LDYRM, WIC

Area & Lot

  • Status Sold
  • Date Sold July 26, 2024
  • Living Area6,131 Sq.Ft.
  • Total Area6,131 Sq.Ft.
  • Lot Area0.62 Acres
  • MLS® ID1782275
  • TypeResidential
  • YEAR BUILT1983
  • NeighborhoodNortheast San Antonio
  • Architecture Styles_2 STRY, CONT, TRDNL
  • Elementary SchoolHOWSMAN
  • Middle SchoolHOBBY_WILL
  • High SchoolCLARK
  • School DistrictNORTHSIDE

Exterior

  • STORIES2
  • water SourceWTRSY, SWRSY, CITY
  • PoolINGRN
  • roofTILE
  • lot featuresGRNBL, MATURETREES, LEVEL
  • parking_3 GAR, SIDE
  • HEAT TYPECNTRL
  • AIR CONDITIONING_3_CNT
  • sewerWTRSY, SWRSY, CITY
  • SubstructureSLAB
  • HOA AmenitiesCNTRL, PARK, COURT, BBALLCT, GUARDEDACCESS
  • other exterior FeaturesPTSLB, CVPAT, WRGHT, PRFNC, SPSYS, DBLPN, SPCL, TREES

Financial

  • Price Upon Request
View Virtual Tour

Let's Work

Real estate decisions deserve trusted advice. With experienced agents, deep local market expertise, and attentive service, JBGoodwin REALTORS® focuses on helping people first, guiding you through the process with clarity, care, and confidence from your first questions to closing day.

Follow Us on Instagram



