Leave a Message

Thank you for your message. We will be in touch with you shortly.

Explore Our Properties
1264 KEATS ST
1264 KEATS ST
1264 KEATS ST
1264 KEATS ST
1264 KEATS ST
1264 KEATS ST
1264 KEATS ST
1264 KEATS ST
1264 KEATS ST
1264 KEATS ST
1264 KEATS ST
1264 KEATS ST
1264 KEATS ST
1264 KEATS ST
1264 KEATS ST
1264 KEATS ST
1264 KEATS ST
1264 KEATS ST
1264 KEATS ST
1264 KEATS ST
1264 KEATS ST
1264 KEATS ST
1264 KEATS ST
1264 KEATS ST
1264 KEATS ST
1264 KEATS ST
1264 KEATS ST
SEE ALL PHOTOS
1264 KEATS ST
1264 KEATS ST
1264 KEATS ST
1264 KEATS ST
1264 KEATS ST
1264 KEATS ST
1264 KEATS ST
1264 KEATS ST
1264 KEATS ST
1264 KEATS ST
1264 KEATS ST
1264 KEATS ST
1264 KEATS ST
1264 KEATS ST
1264 KEATS ST
1264 KEATS ST
1264 KEATS ST
1264 KEATS ST
1264 KEATS ST
1264 KEATS ST
1264 KEATS ST
1264 KEATS ST
1264 KEATS ST
1264 KEATS ST
1264 KEATS ST
1264 KEATS ST
1264 KEATS ST
Sold

1264 KEATS ST

1264 KEATS ST, SANANTONIO, TX 78211-1638

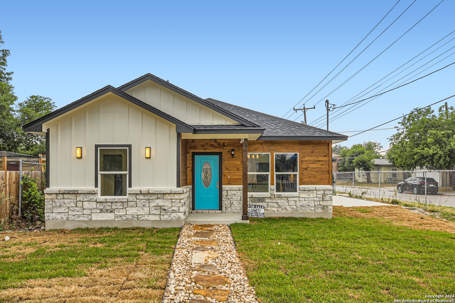
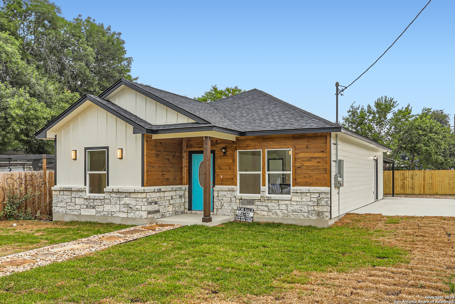
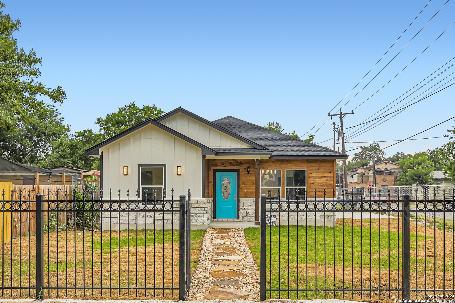
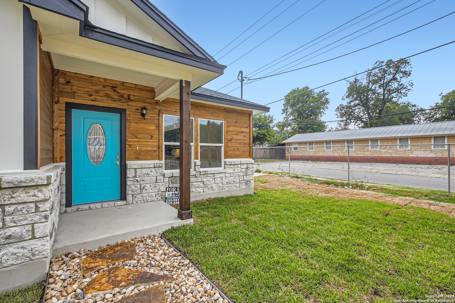
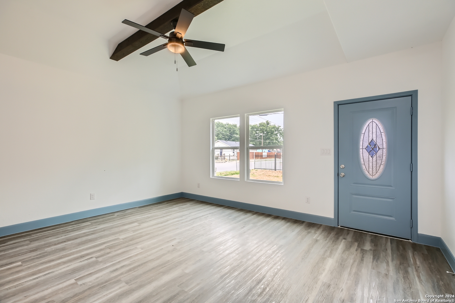
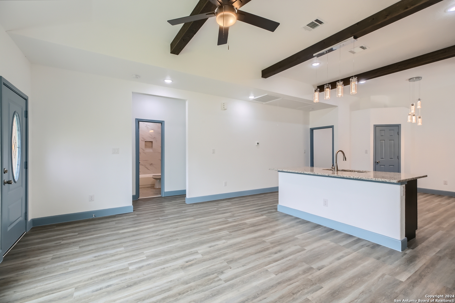
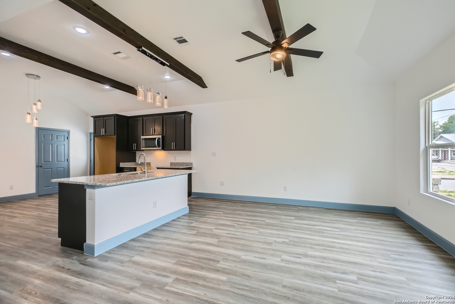
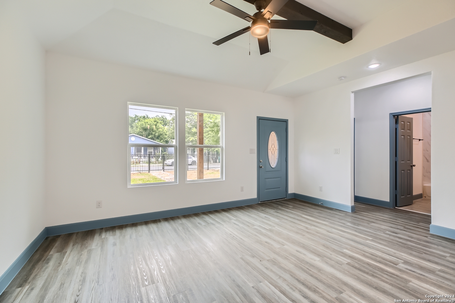
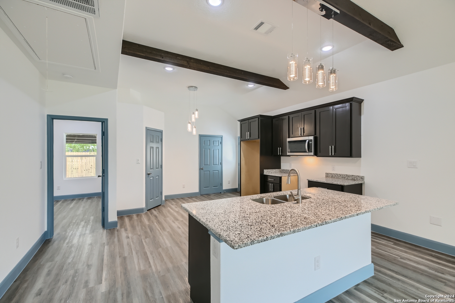
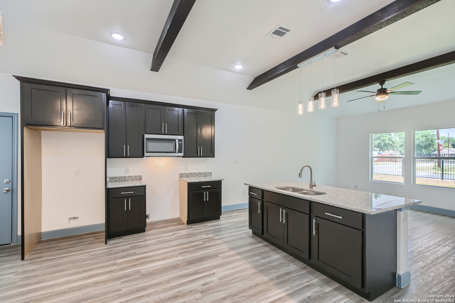
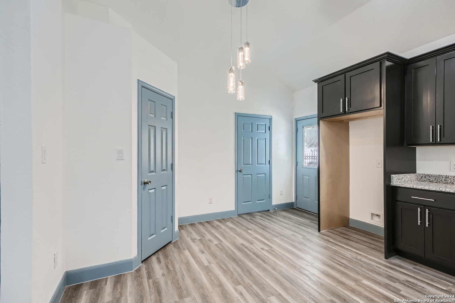
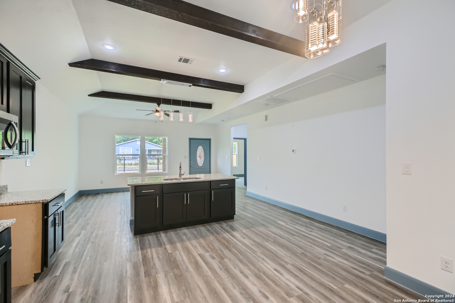
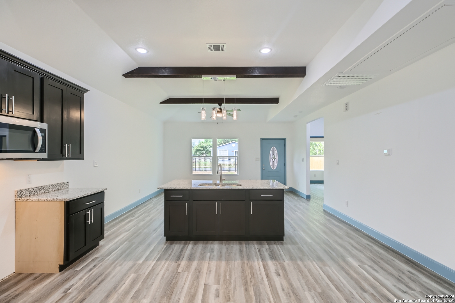
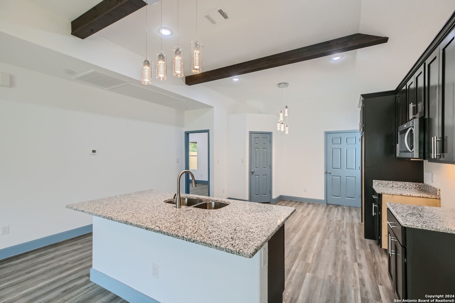
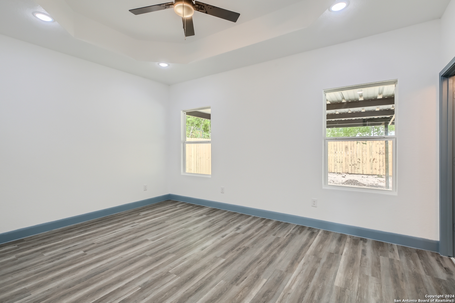
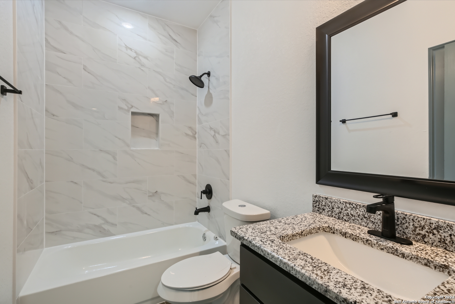
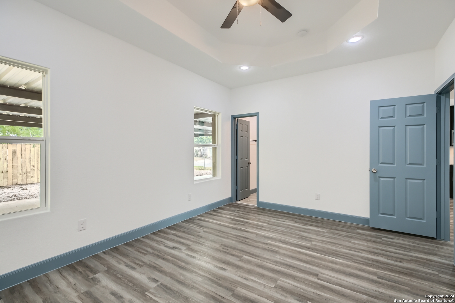
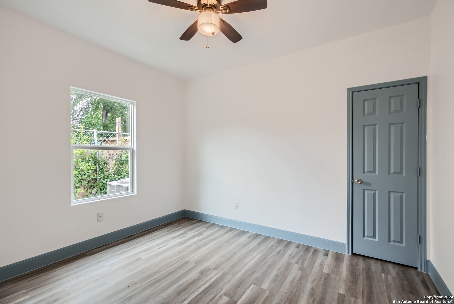
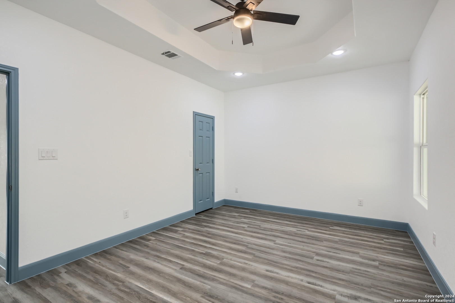
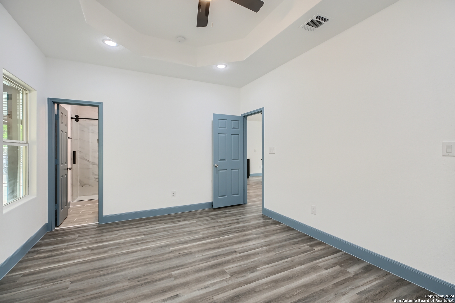
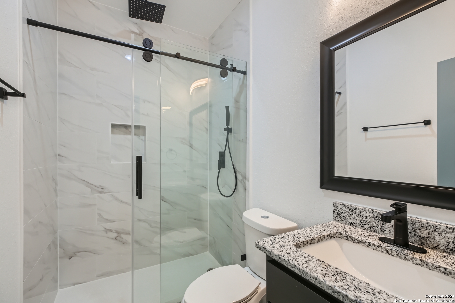
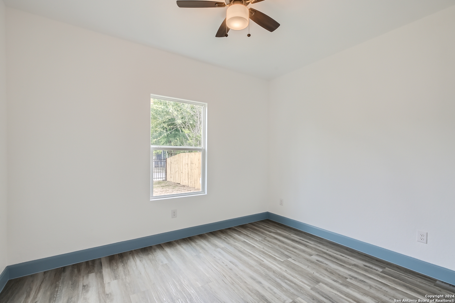
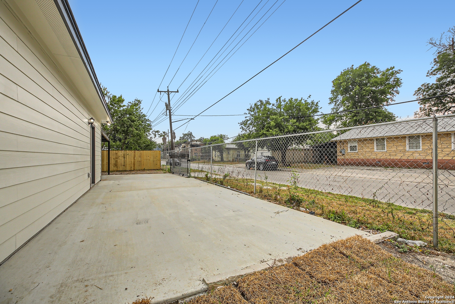
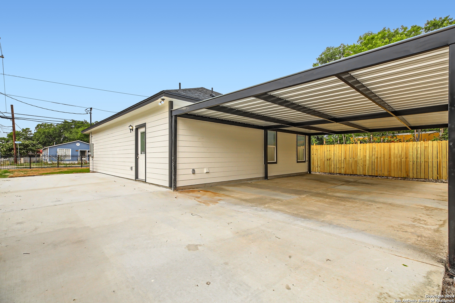
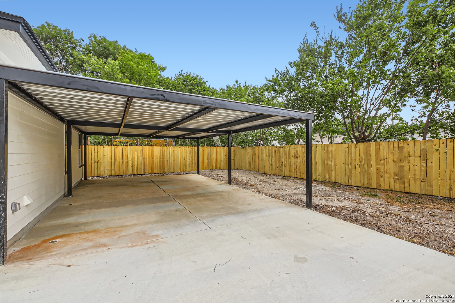
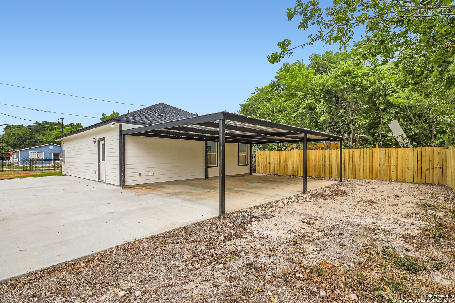
Welcome to this southside charmer! This stunning new construction, situated on a desirable corner lot, offers the perfect blend of modern elegance and timeless charm. Nestled in an established neighborhood, it boasts a prime location close to highways, downtown, shopping, and Harlandale schools. Step inside to discover a spacious and inviting atmosphere, thanks to the high ceilings and open floor plan. The beautifully designed kitchen is a culinary enthusiast's dream, featuring granite countertops and an island that's perfect for cooking and entertaining guests. The home also includes a convenient carport, providing covered parking and shade from these hot summers. Outside, you'll find a low-maintenance yard enclosed by lovely wrought iron and privacy fencing, providing a serene space for relaxation and outdoor activities. Experience the perfect combination of convenience and luxury in this exceptional home. Welcome to Southside living at its finest!

3
beds

2
baths

1,259 Sq.Ft. LIVING AREA

5,749.92 Sq.Ft. lot

Peter Gomez

Peter Gomez

Features &

Interior

  • total bedrooms3
  • Total bathrooms2
  • full bathrooms2
  • Flooring VINYL
  • Fireplace NA
  • APPLIANCES CLFNS, CHNDL, WSHCN, DRYCN, MCOVN, STVRN, SMCK, SLCNT, CUSTOMCABINETS, CITYGARBAGE
  • other interior Features _1 LVAR, EATIN, ISLKT, WLKIN, UTINS, _1 FLRL, HGHCL, OPEN, LDYRM, WIC, ATCPULLSTAIRS

Area & Lot

  • Status Sold
  • Date Sold July 29, 2024
  • Living Area1,259 Sq.Ft.
  • Total Area1,259 Sq.Ft.
  • Lot Area5,749.92 Sq.Ft.
  • MLS® ID1782005
  • TypeResidential
  • YEAR BUILT2024
  • Architecture Styles_1 STRY, TRDNL
  • Elementary SchoolFLANDERS
  • Middle SchoolLEAL
  • High SchoolHARLANDALE
  • School DistrictHARLANDALE

Exterior

  • STORIES1
  • water SourceCITY
  • PoolNONE
  • roofCOMP
  • lot featuresLEVEL
  • parkingNONE
  • HEAT TYPECNTRL
  • AIR CONDITIONING_1 CNTR
  • sewerCITY
  • SubstructureSLAB
  • HOA AmenitiesNONE
  • Green featuresPTHRM, _12_AI, DPWIN, RADBAR, LOEWIN, CFANS
  • other exterior FeaturesPVFNC, CHLNK, WRGHT

Financial

  • Price Upon Request
View Virtual Tour

Let's Work

Real estate decisions deserve trusted advice. With experienced agents, deep local market expertise, and attentive service, JBGoodwin REALTORS® focuses on helping people first, guiding you through the process with clarity, care, and confidence from your first questions to closing day.

Follow Us on Instagram



