Leave a Message

Thank you for your message. We will be in touch with you shortly.

Explore Our Properties
12703 Holly Cedar
12703 Holly Cedar
12703 Holly Cedar
12703 Holly Cedar
12703 Holly Cedar
12703 Holly Cedar
12703 Holly Cedar
12703 Holly Cedar
12703 Holly Cedar
12703 Holly Cedar
12703 Holly Cedar
12703 Holly Cedar
12703 Holly Cedar
12703 Holly Cedar
12703 Holly Cedar
12703 Holly Cedar
12703 Holly Cedar
12703 Holly Cedar
12703 Holly Cedar
12703 Holly Cedar
12703 Holly Cedar
12703 Holly Cedar
12703 Holly Cedar
SEE ALL PHOTOS
12703 Holly Cedar
12703 Holly Cedar
12703 Holly Cedar
12703 Holly Cedar
12703 Holly Cedar
12703 Holly Cedar
12703 Holly Cedar
12703 Holly Cedar
12703 Holly Cedar
12703 Holly Cedar
12703 Holly Cedar
12703 Holly Cedar
12703 Holly Cedar
12703 Holly Cedar
12703 Holly Cedar
12703 Holly Cedar
12703 Holly Cedar
12703 Holly Cedar
12703 Holly Cedar
12703 Holly Cedar
12703 Holly Cedar
12703 Holly Cedar
12703 Holly Cedar
Sold

12703 Holly Cedar

12703 Holly Cedar, HELOTES, TX 78023

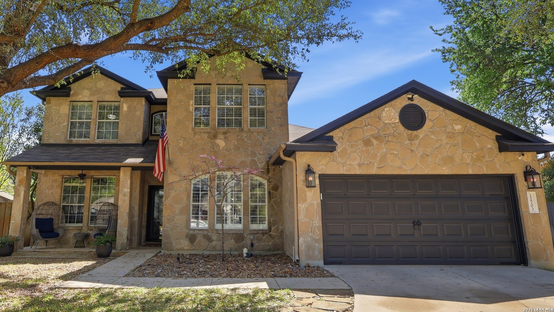
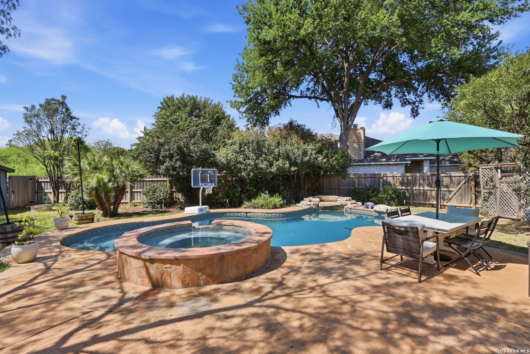
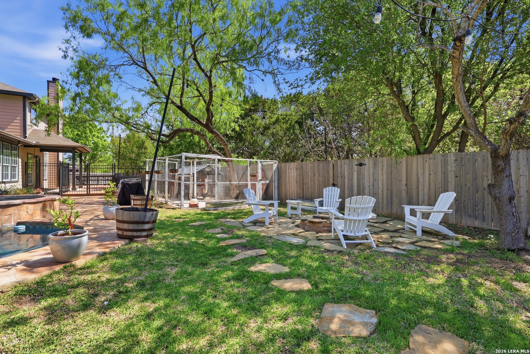
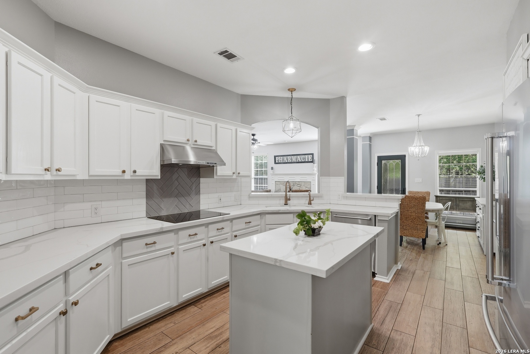
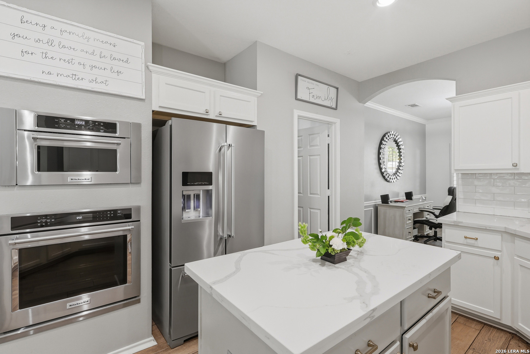
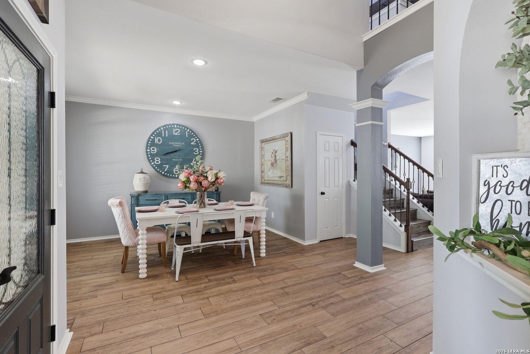
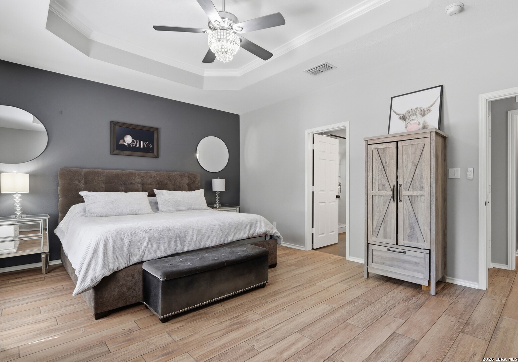
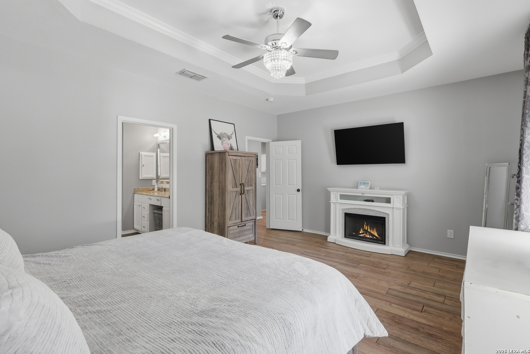
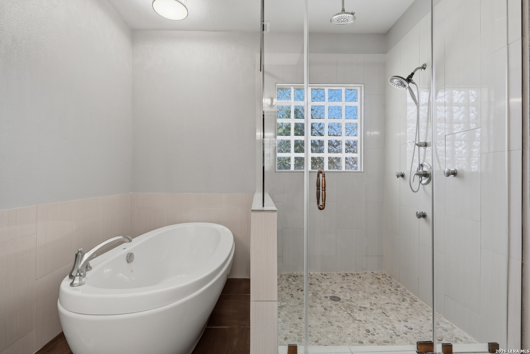
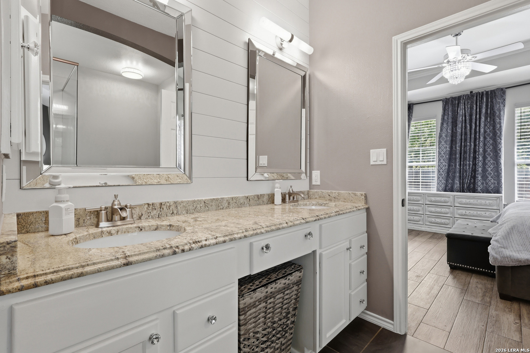
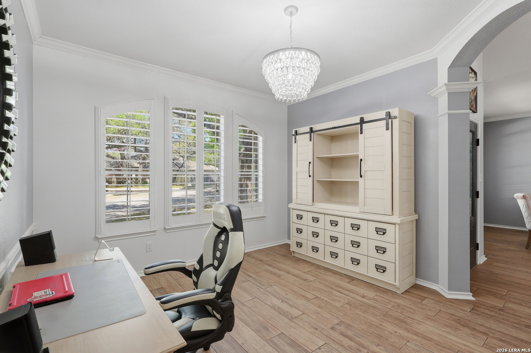
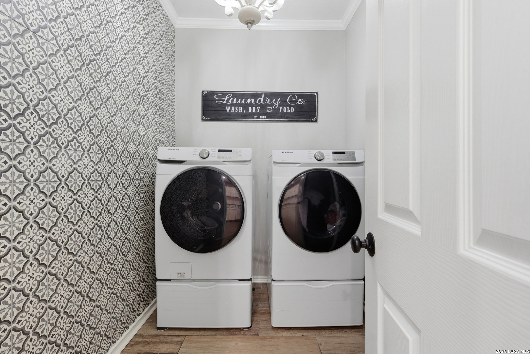
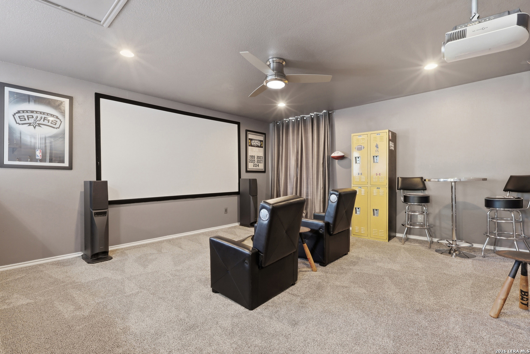
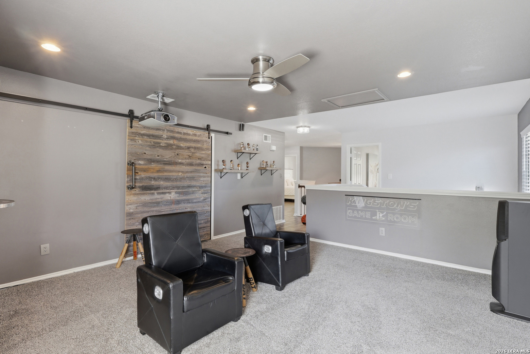
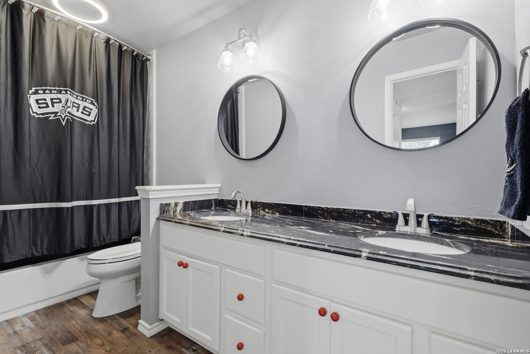
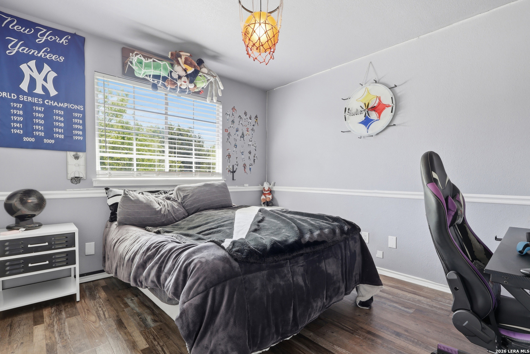
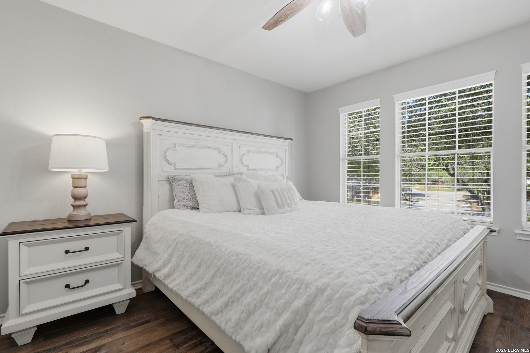
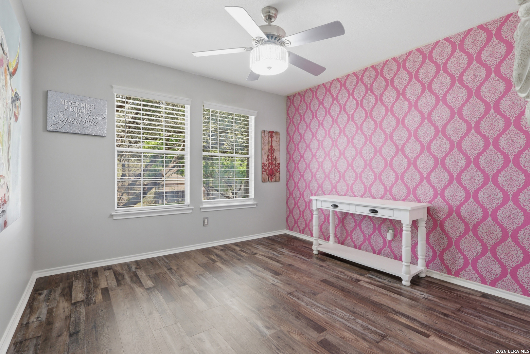
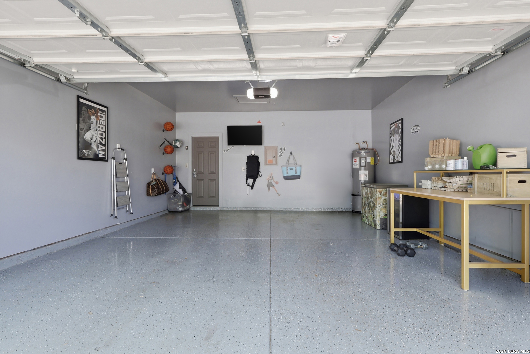
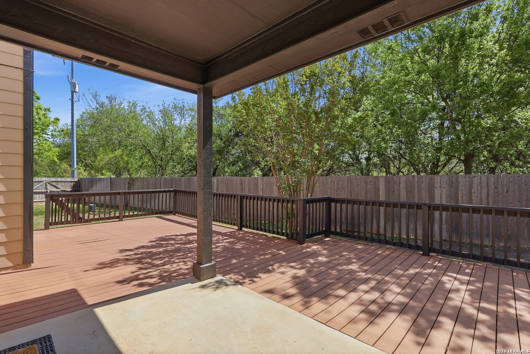
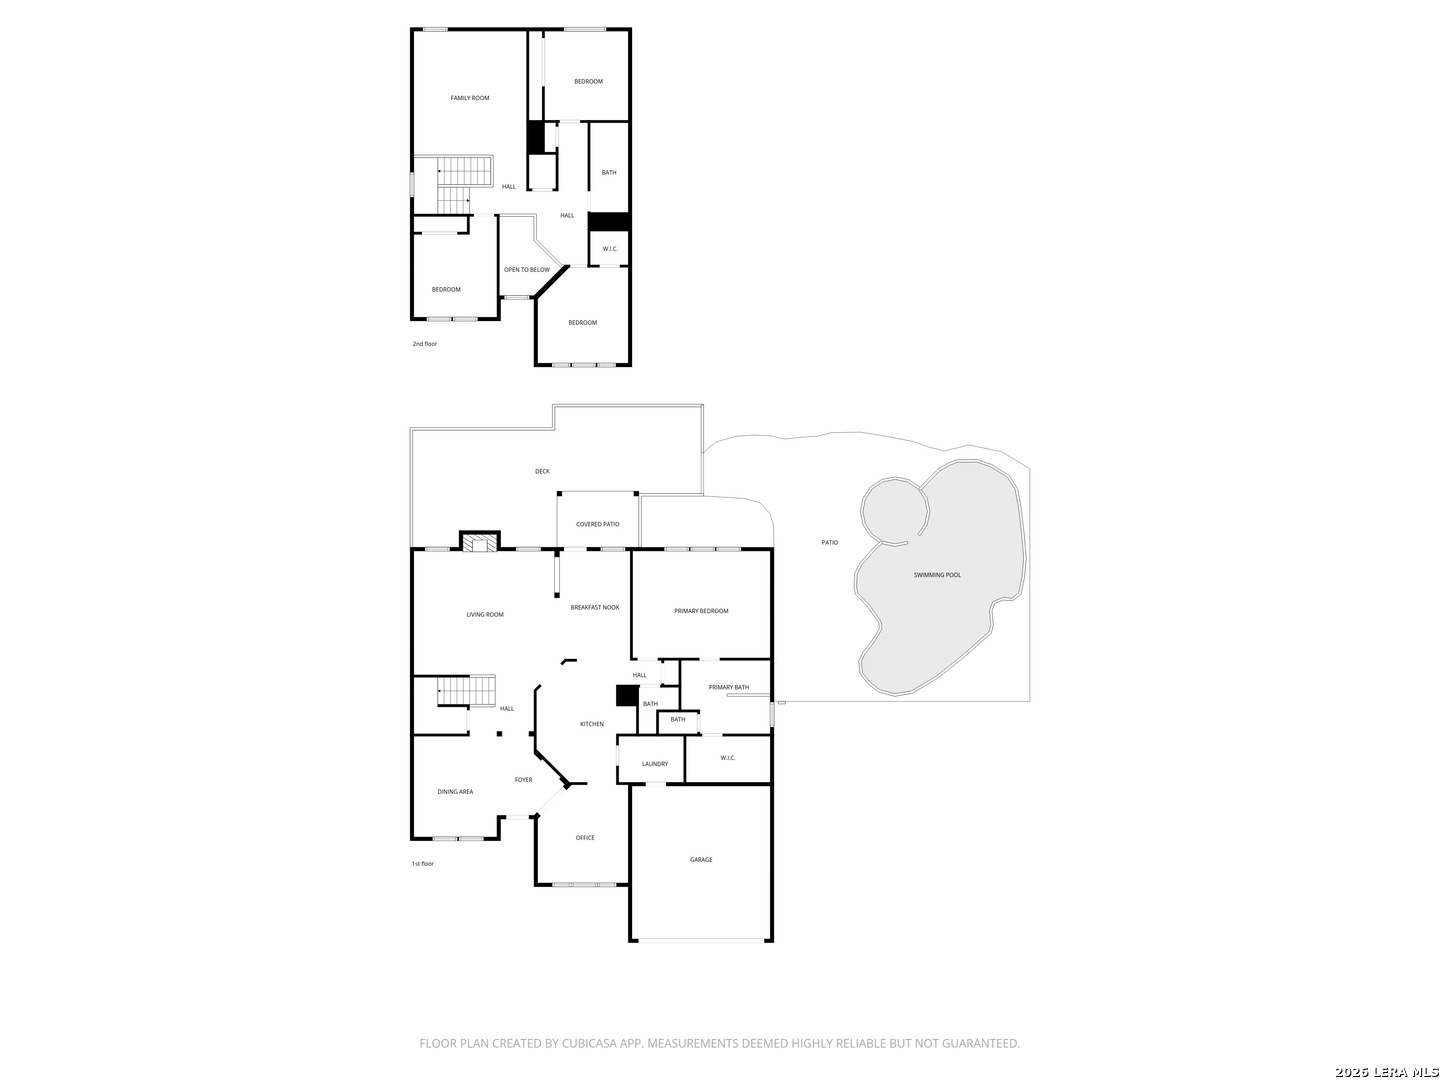
Nestled in the heart of Helotes, this stunning home perfectly balances small-town Texas charm with high-end modern convenience, making it an ideal sanctuary for a growing family. The interior has been thoughtfully reimagined with elevated upgrades, centered around a luxurious kitchen that flows seamlessly into the home's living spaces. The primary suite, located on the main floor, is a true retreat with a spa-like bathroom, while the dedicated game and media room-complete with media equipment that conveys with the sale-is ready for immediate family movie nights. Outside, the property transforms into a private backyard oasis featuring a sparkling swimming pool with a relaxing hot tub and elegant water feature. Whether you are hosting a summer barbecue on the covered patio and extended deck or gathering around the fire pit on a cool evening, the space is designed for making memories. Practicality meets play with two functional storage sheds and a "fancy" chicken coop that can remain for your backyard flock or be removed at your preference. Beyond the property line, the community lifestyle is unmatched, offering quick access to highly rated Northside ISD schools, and tons of dining, shopping, and entertainment options. This home offers a rare opportunity to enjoy an elevated lifestyle within a tight-knit community that feels miles away from the city hustle while remaining close to every convenience.

4
beds

3
baths

2,869 Sq.Ft. LIVING AREA

10,672.2 Sq.Ft. lot
Kim Stewart

Kim Stewart

Features &

Interior

  • total bedrooms4
  • Total bathrooms3
  • full bathrooms2
  • half bathroom1
  • Flooring CRPT, CTILE, LMNAT
  • Fireplace LIVRM
  • APPLIANCES CLFNS, CHNDL, WSHCN, DRYCN, CKTOP, BIOVN, MCOVN, DISPL, DSHWR, ICMKR, SFOWN, SMKAL, SSOWN, ELWTR, GARDR, PLUMB, SMCK, PRIVATEGARBAGE
  • other interior Features _2 LVAR, SPDIN, EATIN, _2 ETAR, BKFST, GAMRM, MEDIA, UTINS, HGHCL, LDYMAIN, WIC, ATCACCESS

Area & Lot

  • Status Sold
  • Date Sold May 1, 2026
  • Living Area2,869 Sq.Ft.
  • Total Area2,869 Sq.Ft.
  • Lot Area10,672.2 Sq.Ft.
  • MLS® ID1952240
  • TypeResidential
  • YEAR BUILT2005
  • NeighborhoodIron Horse Canyon
  • Architecture Styles_2 STRY, TRDNL
  • Elementary SchoolKUENTZ
  • Middle SchoolHECTOR_GARCIA
  • School DistrictNORTHSIDE

Exterior

  • STORIES2
  • water SourceCITY
  • PoolINGRN, ADJPL, PLSWP
  • roofCOMP
  • lot featuresCLDSC, GRNBL, MATURETREES, LEVEL
  • parking_2 GAR
  • HEAT TYPECNTRL, HTPMP, _1 UNIT
  • AIR CONDITIONING_1 CNTR
  • sewerCITY
  • SubstructureSLAB
  • Disability Features_2_ACX, LVLOT, _1 STBA, _1 STBD, STALL
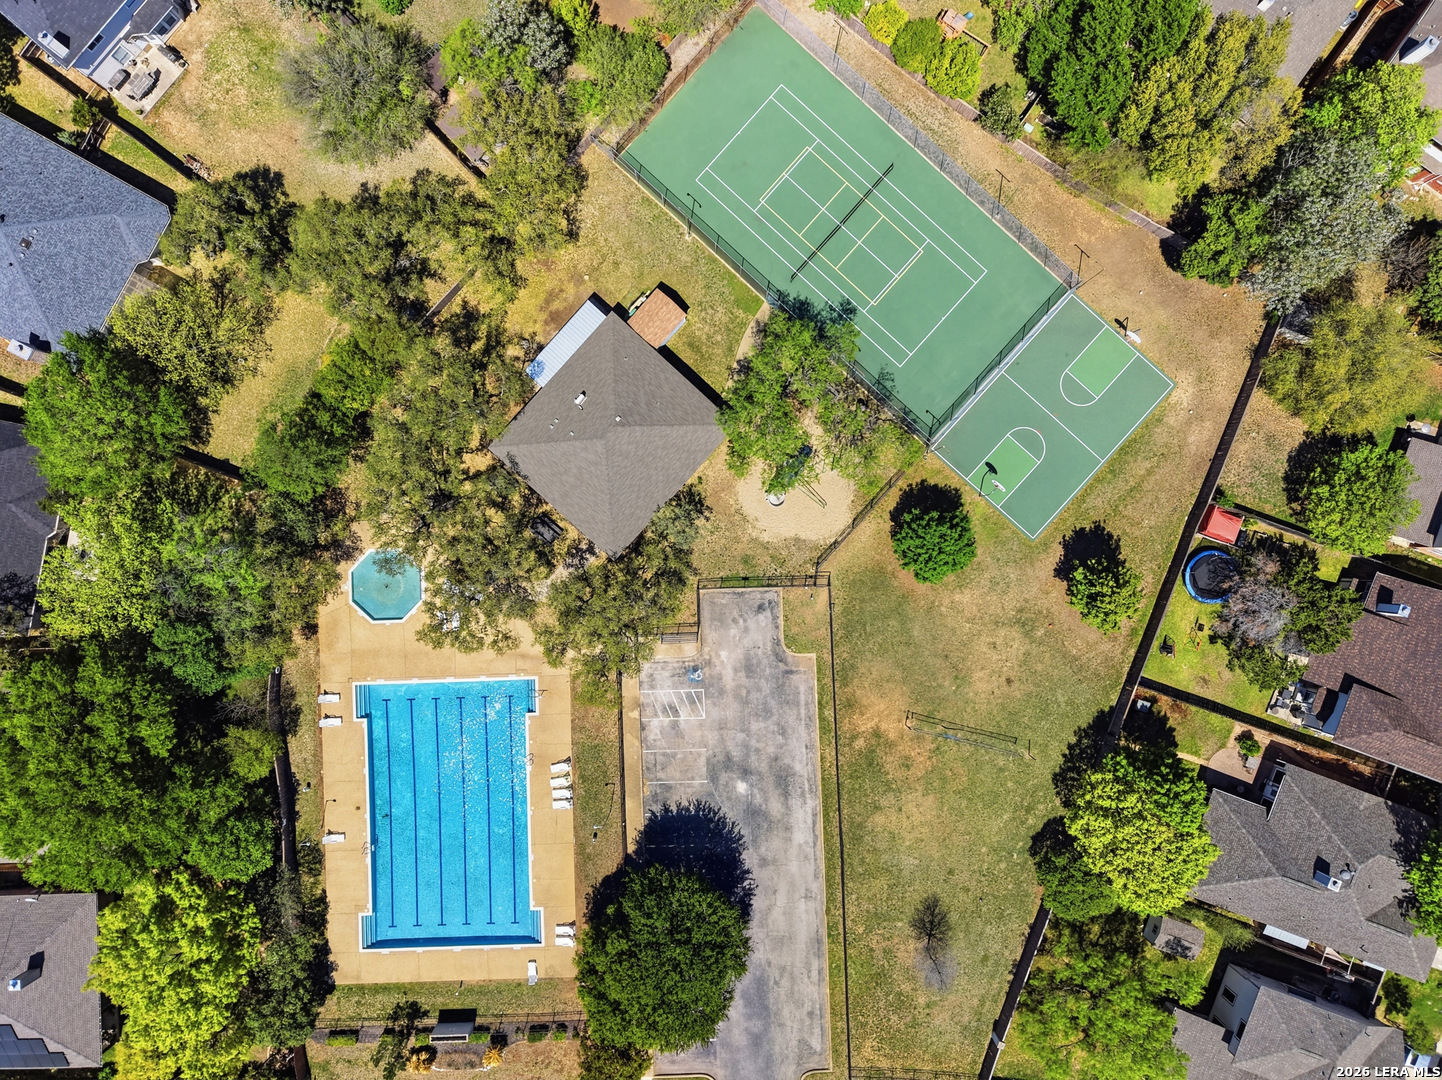
  • HOA AmenitiesCNTRL, POOL
  • Green featuresCFANS
  • other exterior FeaturesPTSLB, CVPAT, DK_BL, PVFNC, WRGHT, SPSYS, STRG, GTTRS, TREES

Financial

  • Price Upon Request

Let's Work

Real estate decisions deserve trusted advice. With experienced agents, deep local market expertise, and attentive service, JBGoodwin REALTORS® focuses on helping people first, guiding you through the process with clarity, care, and confidence from your first questions to closing day.

Follow Us on Instagram



