Leave a Message

Thank you for your message. We will be in touch with you shortly.

Explore Our Properties
129 Legacy
129 Legacy
129 Legacy
129 Legacy
129 Legacy
129 Legacy
129 Legacy
129 Legacy
129 Legacy
129 Legacy
129 Legacy
129 Legacy
129 Legacy
129 Legacy
129 Legacy
129 Legacy
129 Legacy
129 Legacy
129 Legacy
129 Legacy
129 Legacy
129 Legacy
129 Legacy
129 Legacy
129 Legacy
129 Legacy
129 Legacy
129 Legacy
129 Legacy
129 Legacy
129 Legacy
129 Legacy
129 Legacy
129 Legacy
129 Legacy
129 Legacy
129 Legacy
129 Legacy
129 Legacy
129 Legacy
129 Legacy
129 Legacy
129 Legacy
129 Legacy
129 Legacy
129 Legacy
129 Legacy
129 Legacy
SEE ALL PHOTOS
129 Legacy
129 Legacy
129 Legacy
129 Legacy
129 Legacy
129 Legacy
129 Legacy
129 Legacy
129 Legacy
129 Legacy
129 Legacy
129 Legacy
129 Legacy
129 Legacy
129 Legacy
129 Legacy
129 Legacy
129 Legacy
129 Legacy
129 Legacy
129 Legacy
129 Legacy
129 Legacy
129 Legacy
129 Legacy
129 Legacy
129 Legacy
129 Legacy
129 Legacy
129 Legacy
129 Legacy
129 Legacy
129 Legacy
129 Legacy
129 Legacy
129 Legacy
129 Legacy
129 Legacy
129 Legacy
129 Legacy
129 Legacy
129 Legacy
129 Legacy
129 Legacy
129 Legacy
129 Legacy
129 Legacy
129 Legacy
Sold

129 Legacy

129 Legacy, NEWBRAUNFE, TX 78132

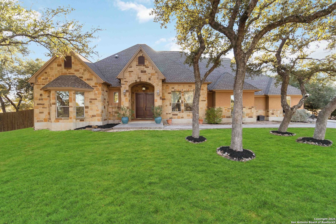
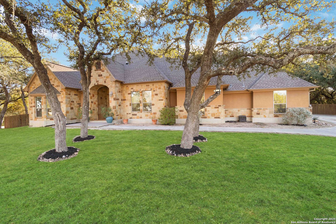
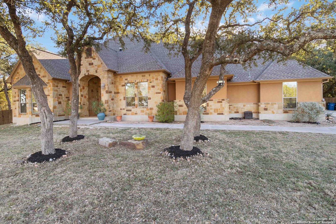
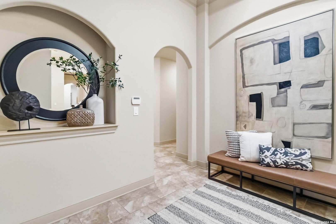
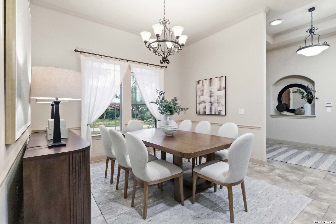
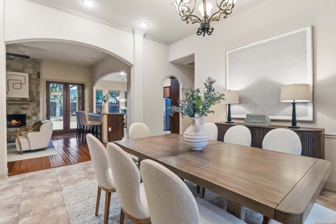
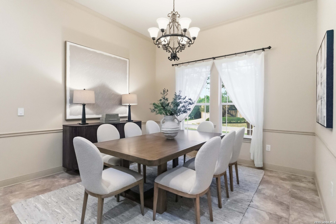
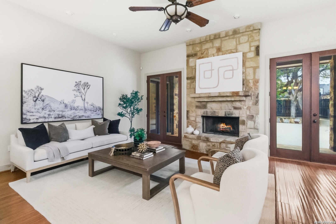
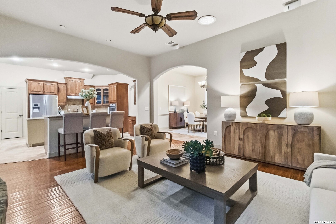
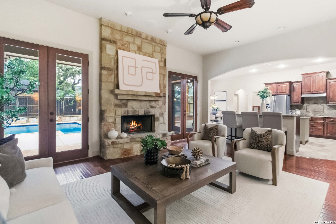
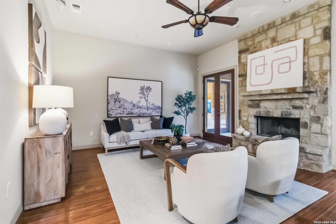
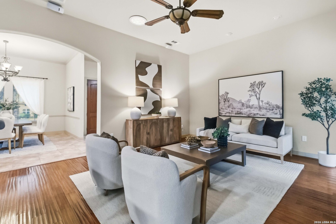
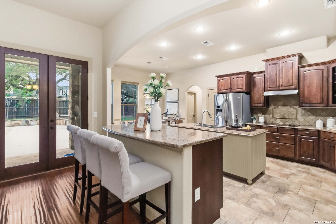
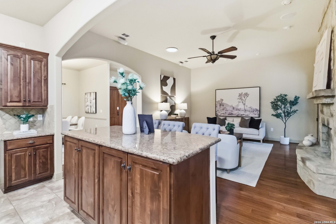
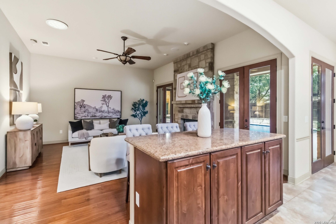
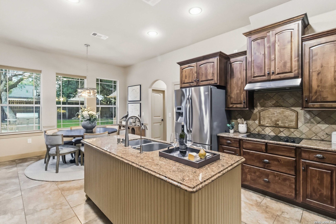
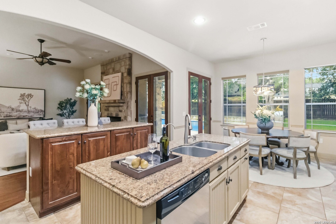
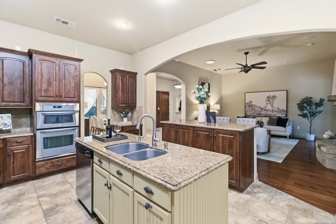
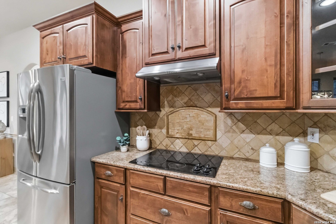
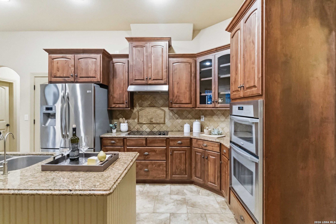
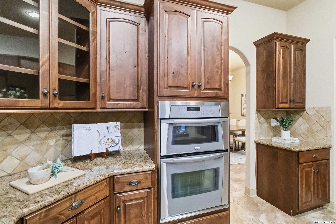
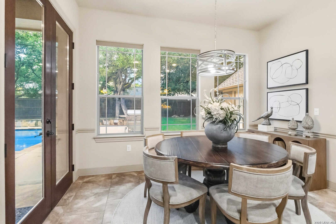
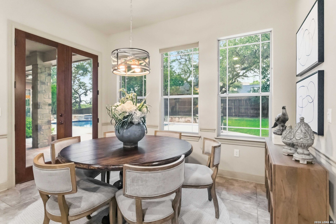
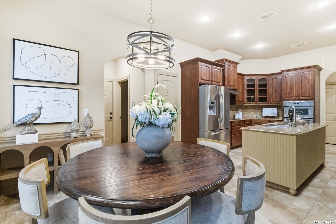
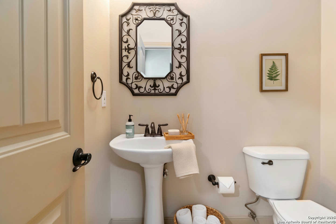
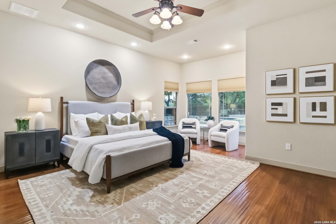
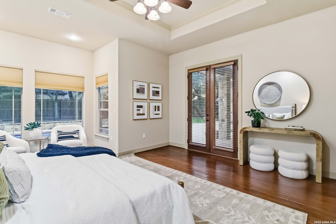
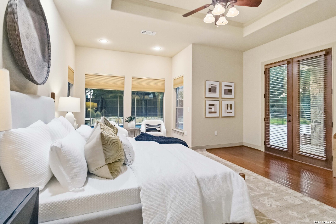
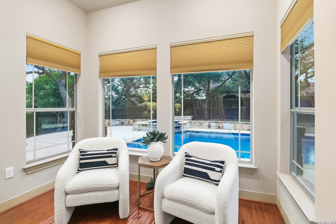
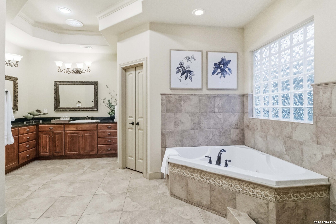
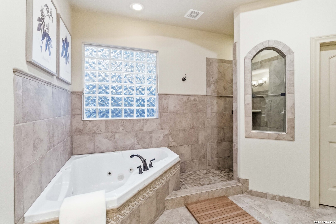
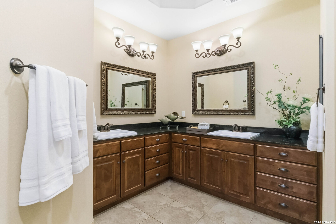
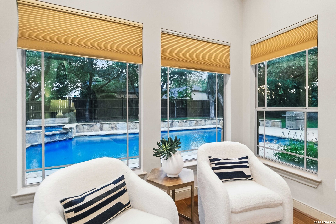
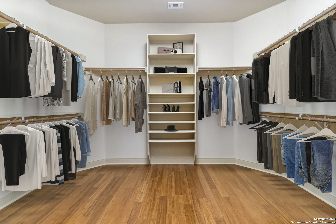
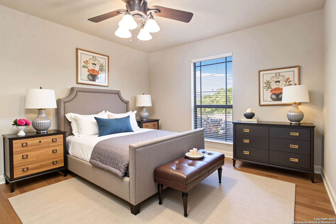
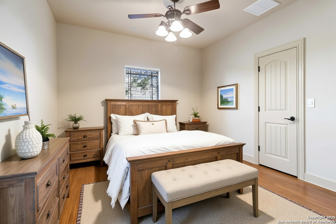
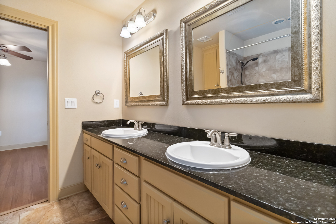
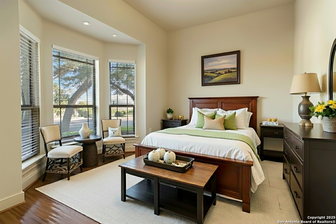
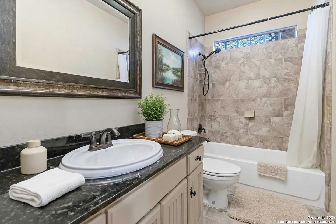
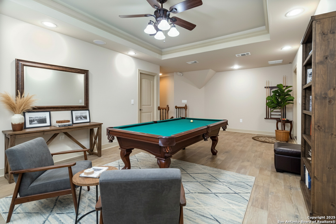
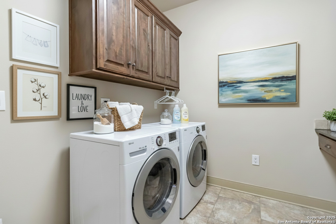
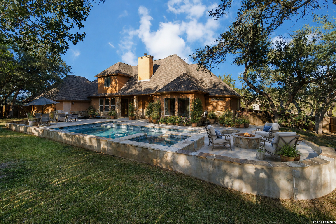
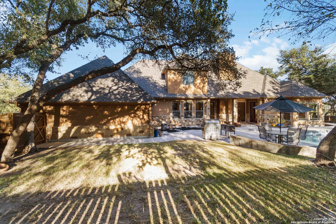
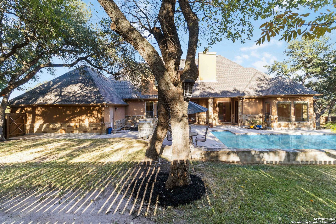
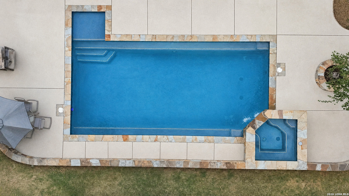
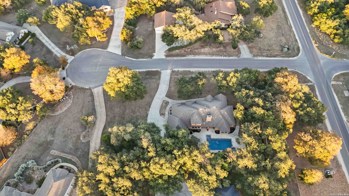
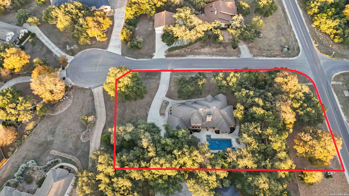
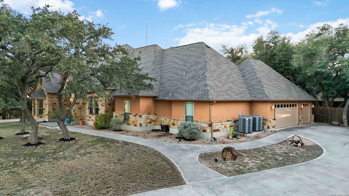
Experience the best of Texas Hill Country living in this exceptional home located in the charming city of New Braunfels. Nestled on a majestic oak-studded corner lot within the highly desirable River Chase community, 129 Legacy Hills offers 3,440 square feet of beautifully crafted living space, including 4 bedrooms, 3.5 baths, a game room, and a 3-car garageA stunning Fredericksburg-style stone exterior welcomes you home. Nearly all living space is located on the main level, with the exception of an expansive upstairs game room-perfect for entertainment, hobbies, or additional living space. Step through the elegant double wood doors to be greeted by a striking combination of solid hardwood flooring and designer travertine tile, all illuminated by a view straight out to the sparkling pool and spa. This custom flooring extends throughout the entire home, enhancing its warm and refined feel. Designed for both comfort and functionality, the smart floorplan includes a lovely formal dining room and a spacious open-concept living area, where the living room, breakfast nook, and kitchen flow seamlessly-ideal for everyday living and holiday gatherings. A beautiful stone fireplace anchors the living room, adding charm and a cozy ambiance. The chef's kitchen impresses with 42" custom cabinetry, a generous work island, and stainless-steel appliances-including a refrigerator-providing both style and efficiency. The primary retreat serves as a luxurious oasis, complete with a massive walk-in closet, dual vanities, a relaxing soaker tub, and a step-in shower. Three additional bedrooms are thoughtfully positioned to offer both convenience and privacy for family or guests. Upstairs, a spacious flex/game room awaits-a versatile bonus area ready to become your media room, playroom, gym, or creative studio. Step outside to your very own Hill Country oasis. The backyard boasts an expansive custom pool and spa, surrounded by natural flagstone decking and framed by mature trees that canopy the entire yard, creating privacy, shade, and an inviting outdoor retreat. Offering timeless design, exceptional craftsmanship, and resort-style amenities, this home embodies comfort and elegance in one of New Braunfels' most sought-after communities. Welcome to 129 Legacy Hills-a spectacular Hill Country haven!

4
beds

4
baths

3,440 Sq.Ft. LIVING AREA

1 Acres lot

Blain Johnson

Blain Johnson

Features &

Interior

  • total bedrooms4
  • Total bathrooms4
  • full bathrooms3
  • half bathroom1
  • Flooring CRPT, CTILE, WOOD
  • Fireplace ONE, LIVRM, WDBRN
  • APPLIANCES CLFNS, WSHCN, DRYCN, CKTOP, BIOVN, MCOVN, GRILL, REFRI, DISPL, DSHWR, ICMKR, SFOWN, VNTFN, SMKAL, SSOWN, PRWRD, GARDR, PLUMB, CUSTOMCABINETS, TWOPLUSWTRHTR, PRIVATEGARBAGE
  • other interior Features _2 LVAR, SPDIN, EATIN, _2 ETAR, ISLKT, BKFST, GAMRM, UTINS, _1 FLRL, HGHCL, OPEN, SKYLT, CABLE, INTRN, ALLBEDSDOWN, LDYMAIN, LDYRM, TELEPHONE, WIC, ATCPARTFLOORED, ATCRBDECK

Area & Lot

  • Status Sold
  • Date Sold August 18, 2026
  • Living Area3,440 Sq.Ft.
  • Total Area3,440 Sq.Ft.
  • Lot Area1 Acres
  • MLS® ID1923069
  • TypeResidential
  • YEAR BUILT2007
  • NeighborhoodRiver Chase
  • Architecture Styles_1 STRY, TEXAS, OTHER
  • Elementary SchoolHOFFMAN
  • Middle SchoolCHURCHHILL
  • High SchoolCYNLAKE
  • School DistrictCOMAL

Exterior

  • STORIES1
  • water SourceWTRSY, ARBSP, CITY
  • PoolINGRN, HOTTB, PLHTD
  • roofHVCMP
  • lot featuresCRNR, CLDSC, CNTY, _1_2 A, WOODED, MATURETREES, LEVEL, GUADALUPERIVER, WATERACCESS
  • parking_3 GAR, SIDE, OVRSZ
  • HEAT TYPEZONED, _2 UNIT
  • AIR CONDITIONING_2 CNTR, ZONED
  • sewerWTRSY, ARBSP, CITY
  • SubstructureSLAB
  • Disability FeaturesINTDR, EXTDR, _36 IND, ENT 1 F, LVLOT, LVDRV, _1 STBA, _1 STBD
  • HOA AmenitiesWTRFR, POOL, TNNIS, CLBHS, PARK, TRAIL, BBQ, BBALLCT, LAKERIVERPARK
  • Green featuresDPWIN, RADBAR, CFANS
  • other exterior FeaturesCVPAT, BBQ, GRILL, PVFNC, PRSPR, DBLPN, GTTRS, TREES

Financial

  • Price Upon Request

Let's Work

Real estate decisions deserve trusted advice. With experienced agents, deep local market expertise, and attentive service, JBGoodwin REALTORS® focuses on helping people first, guiding you through the process with clarity, care, and confidence from your first questions to closing day.

Follow Us on Instagram



