Leave a Message

Thank you for your message. We will be in touch with you shortly.

Explore Our Properties
1302 Brook Blf
1302 Brook Blf
1302 Brook Blf
1302 Brook Blf
1302 Brook Blf
1302 Brook Blf
1302 Brook Blf
1302 Brook Blf
1302 Brook Blf
1302 Brook Blf
1302 Brook Blf
1302 Brook Blf
1302 Brook Blf
1302 Brook Blf
1302 Brook Blf
1302 Brook Blf
1302 Brook Blf
1302 Brook Blf
1302 Brook Blf
1302 Brook Blf
1302 Brook Blf
1302 Brook Blf
1302 Brook Blf
1302 Brook Blf
1302 Brook Blf
1302 Brook Blf
1302 Brook Blf
1302 Brook Blf
1302 Brook Blf
SEE ALL PHOTOS
1302 Brook Blf
1302 Brook Blf
1302 Brook Blf
1302 Brook Blf
1302 Brook Blf
1302 Brook Blf
1302 Brook Blf
1302 Brook Blf
1302 Brook Blf
1302 Brook Blf
1302 Brook Blf
1302 Brook Blf
1302 Brook Blf
1302 Brook Blf
1302 Brook Blf
1302 Brook Blf
1302 Brook Blf
1302 Brook Blf
1302 Brook Blf
1302 Brook Blf
1302 Brook Blf
1302 Brook Blf
1302 Brook Blf
1302 Brook Blf
1302 Brook Blf
1302 Brook Blf
1302 Brook Blf
1302 Brook Blf
1302 Brook Blf
Sold

1302 Brook Blf

1302 Brook Blf, SANANTONIO, TX 78248

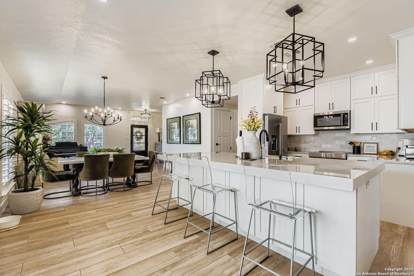
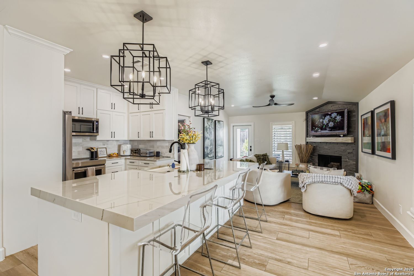
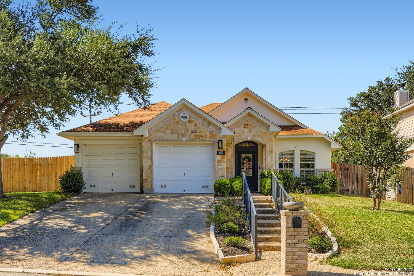
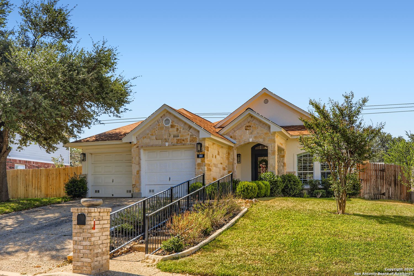
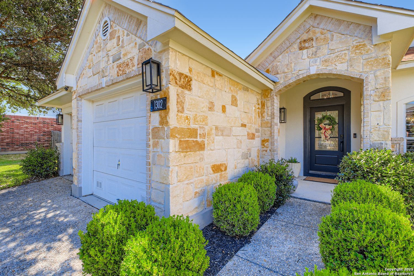
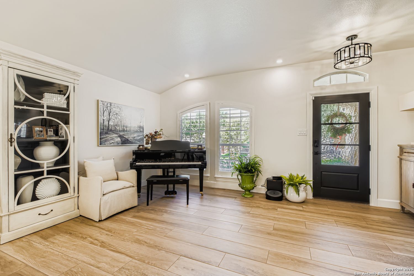
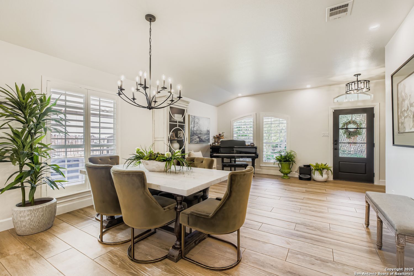
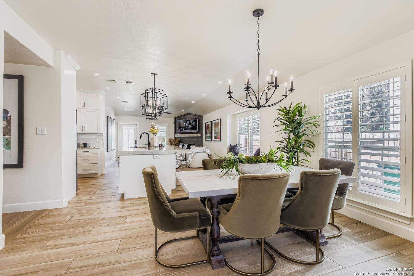
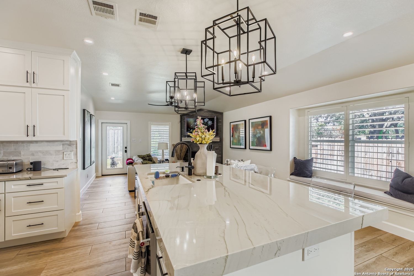
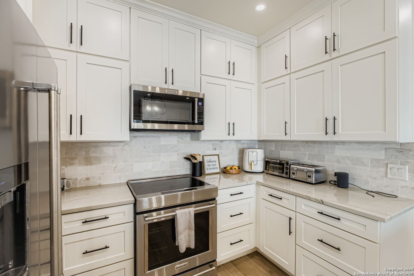
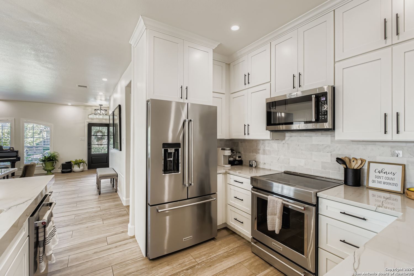
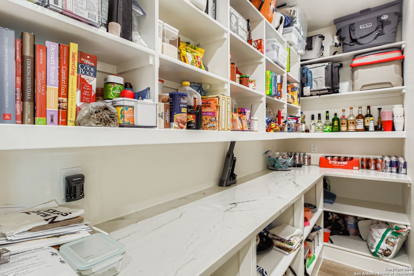
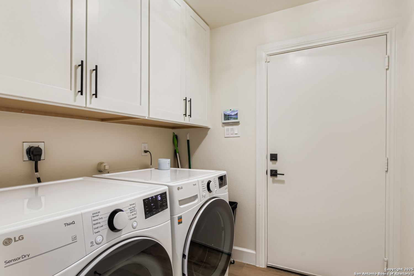
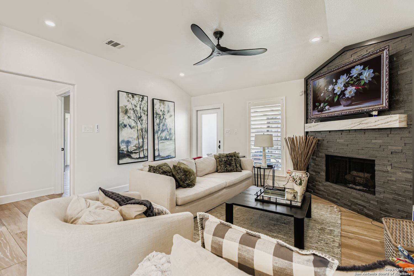
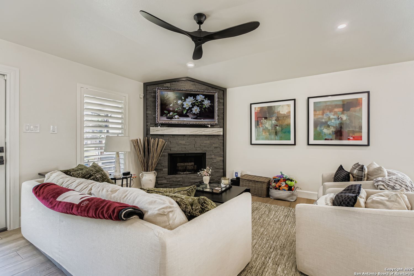
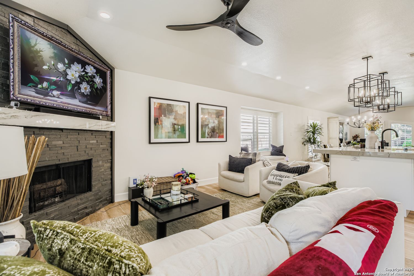
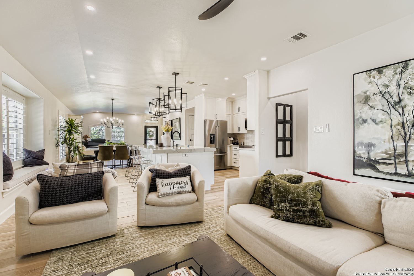
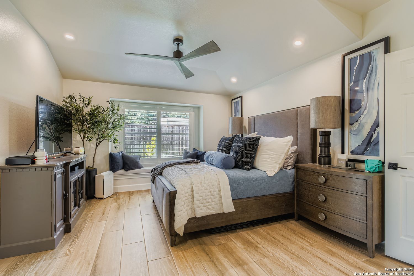
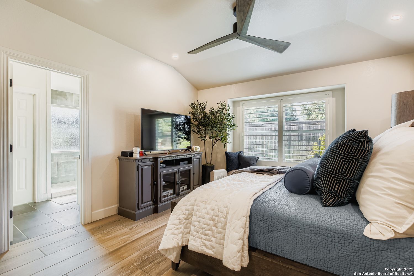
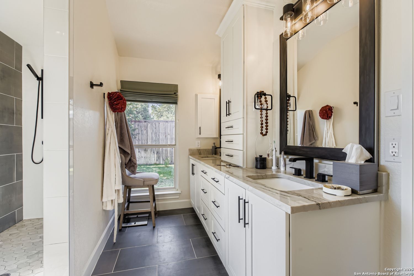
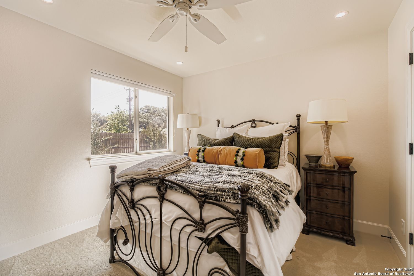
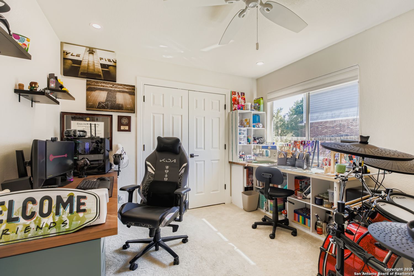
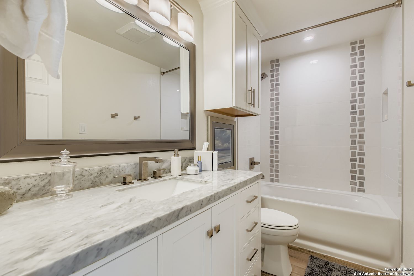
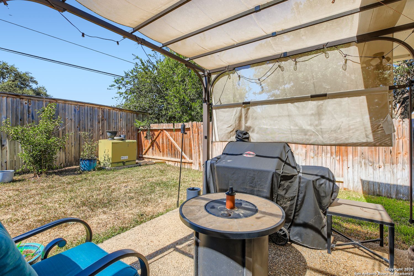
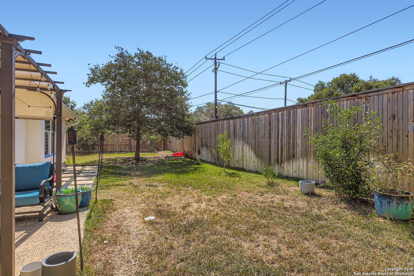
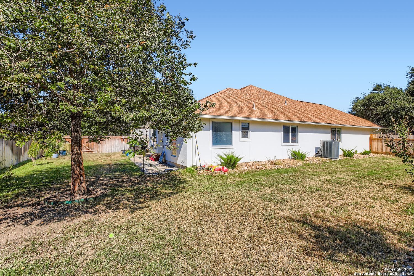
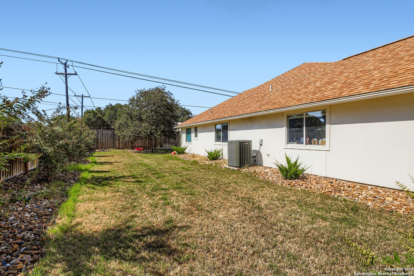
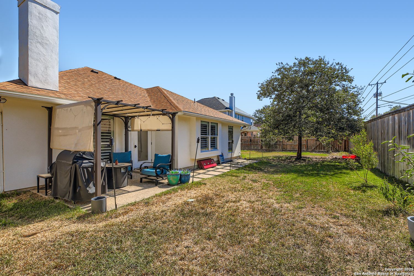
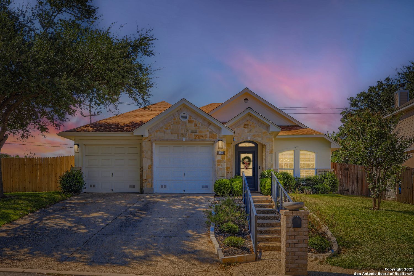
Open House 9/6 11-2...Completely renovated single-story home featuring 3 bedrooms and 2 bathrooms, located in a highly desirable gated community with top-rated schools. This open-concept floor plan offers just under 1,900 square feet of beautifully designed living space, perfect for modern living and entertaining. The chef's kitchen boasts top-of-the-line appliances, classic finishes, and a spacious walk-in butler's pantry. A cozy fireplace anchors the living area, while the versatile layout of the common spaces allows for multiple configurations to suit your lifestyle. The spacious primary suite is thoughtfully separated from the secondary bedrooms, offering added privacy. It features a luxurious en suite bathroom with abundant storage and a large walk-in closet. This property combines comfort, style, and convenience-making it a must-see for discerning buyers.

3
beds

2
baths

1,844 Sq.Ft. LIVING AREA

8,145.72 Sq.Ft. lot

Leslie Baird

Leslie Baird

Features &

Interior

  • total bedrooms3
  • Total bathrooms2
  • full bathrooms2
  • Flooring CRPT, CTILE
  • Fireplace ONE
  • APPLIANCES CLFNS, WSHCN, DRYCN, CKTOP, MCOVN, STVRN, REFRI, DISPL, DSHWR, ICMKR, SFOWN, SMKAL, SSOWN, ELWTR, GARDR, SMCK, DNDT, SLCNT, CUSTOMCABINETS, CITYGARBAGE
  • other interior Features _2 LVAR, _2 ETAR, ISLKT, BKFST, WLKIN, UTINS, OPEN, CABLE, WIC

Area & Lot

  • Status Sold
  • Date Sold September 24, 2025
  • Living Area1,844 Sq.Ft.
  • Total Area1,844 Sq.Ft.
  • Lot Area8,145.72 Sq.Ft.
  • MLS® ID1893866
  • TypeResidential
  • YEAR BUILT2004
  • NeighborhoodInwood
  • Architecture Styles_1 STRY, TRDNL
  • Elementary SchoolHIDDEN_FOR
  • Middle SchoolBRADLEY
  • High SchoolCHURCHILL

Exterior

  • STORIES1
  • water SourceWTRSY, SWRSY
  • PoolNONE
  • roofCOMP
  • parking_2 GAR, ATT
  • HEAT TYPECNTRL, _1 UNIT
  • AIR CONDITIONING_1 CNTR
  • sewerWTRSY, SWRSY
  • SubstructureSLAB
  • HOA AmenitiesCNTRL

Financial

  • Price Upon Request

Let's Work

Real estate decisions deserve trusted advice. With experienced agents, deep local market expertise, and attentive service, JBGoodwin REALTORS® focuses on helping people first, guiding you through the process with clarity, care, and confidence from your first questions to closing day.

Follow Us on Instagram



