13115 Kenswick DR
13115 Kenswick DR
13115 Kenswick DR
13115 Kenswick DR
13115 Kenswick DR
13115 Kenswick DR
13115 Kenswick DR
13115 Kenswick DR
13115 Kenswick DR
13115 Kenswick DR
13115 Kenswick DR
13115 Kenswick DR
13115 Kenswick DR
13115 Kenswick DR
13115 Kenswick DR
13115 Kenswick DR
13115 Kenswick DR
13115 Kenswick DR
13115 Kenswick DR
13115 Kenswick DR
13115 Kenswick DR
13115 Kenswick DR
13115 Kenswick DR
13115 Kenswick DR
13115 Kenswick DR
13115 Kenswick DR
13115 Kenswick DR
13115 Kenswick DR
13115 Kenswick DR
13115 Kenswick DR
13115 Kenswick DR
13115 Kenswick DR
13115 Kenswick DR
13115 Kenswick DR
13115 Kenswick DR
13115 Kenswick DR
13115 Kenswick DR
SEE ALL PHOTOS
13115 Kenswick DR
13115 Kenswick DR
13115 Kenswick DR
13115 Kenswick DR
13115 Kenswick DR
13115 Kenswick DR
13115 Kenswick DR
13115 Kenswick DR
13115 Kenswick DR
13115 Kenswick DR
13115 Kenswick DR
13115 Kenswick DR
13115 Kenswick DR
13115 Kenswick DR
13115 Kenswick DR
13115 Kenswick DR
13115 Kenswick DR
13115 Kenswick DR
13115 Kenswick DR
13115 Kenswick DR
13115 Kenswick DR
13115 Kenswick DR
13115 Kenswick DR
13115 Kenswick DR
13115 Kenswick DR
13115 Kenswick DR
13115 Kenswick DR
13115 Kenswick DR
13115 Kenswick DR
13115 Kenswick DR
13115 Kenswick DR
13115 Kenswick DR
13115 Kenswick DR
13115 Kenswick DR
13115 Kenswick DR
13115 Kenswick DR
13115 Kenswick DR
Courtesy of JBGoodwin REALTORS NW, Jason Palos Listing Contact: (512) 791-0945 
For Sale

13115 Kenswick DR

13115 Kenswick DR, Austin, TX 78753

$389,000
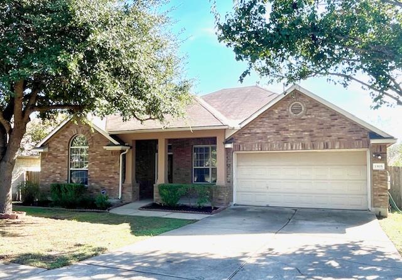
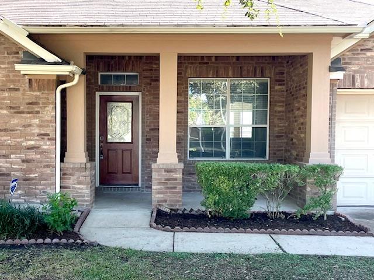
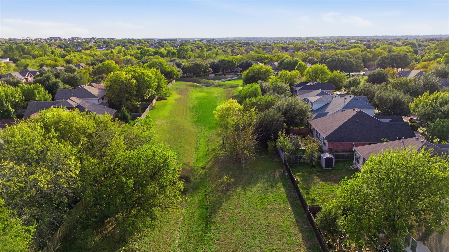
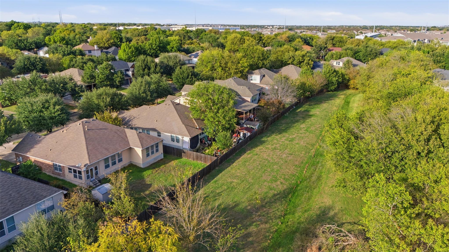
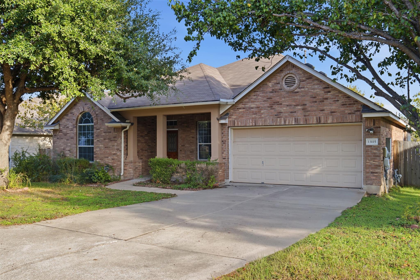
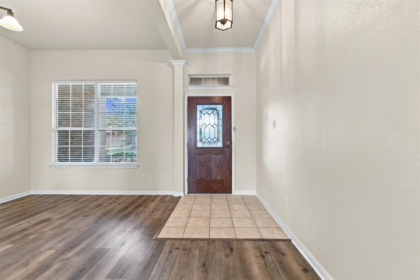
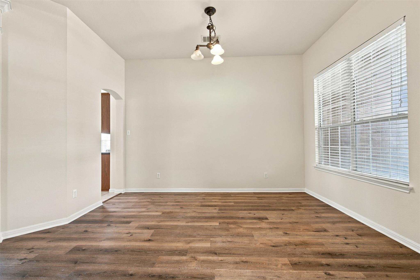
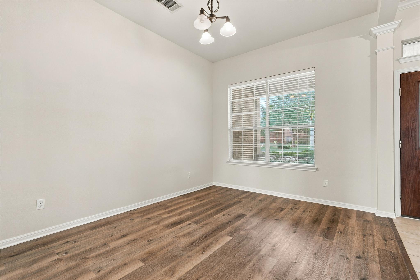
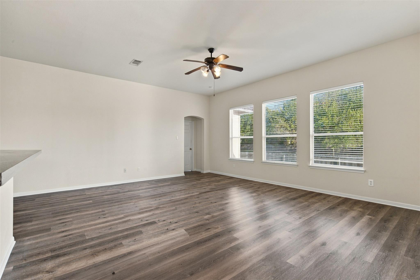
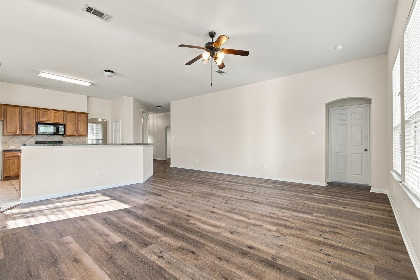
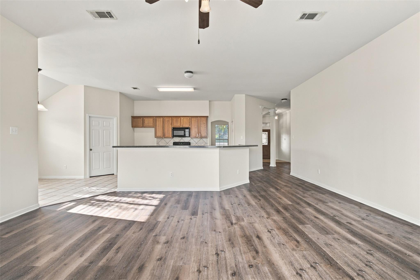
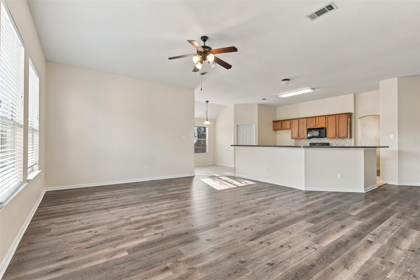
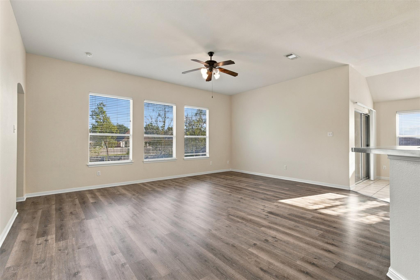
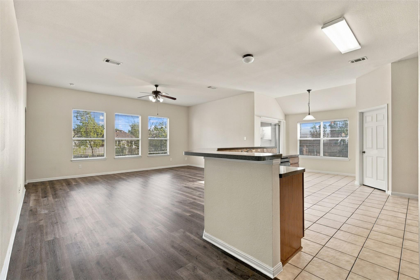
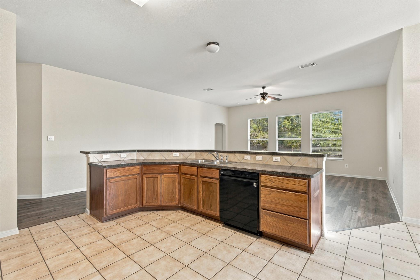
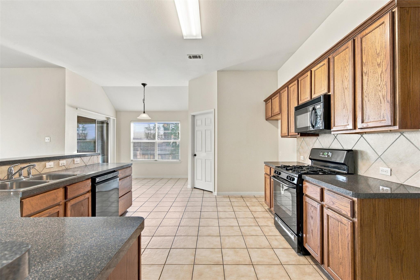
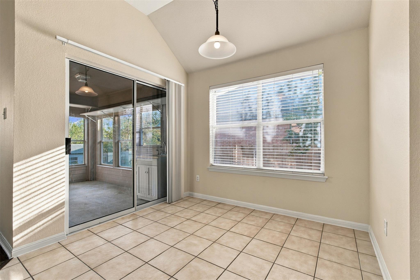
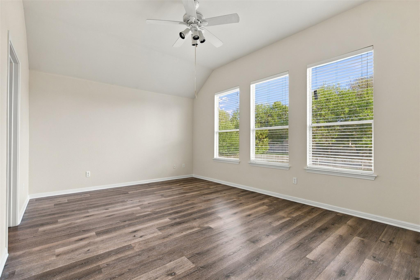
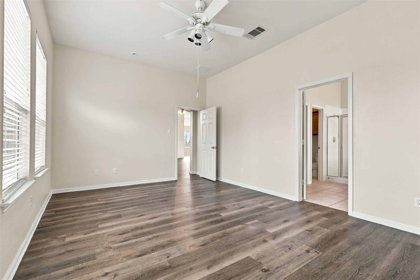
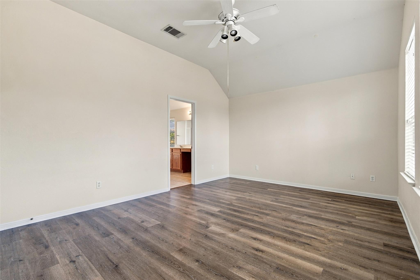
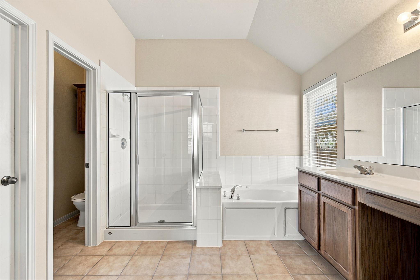
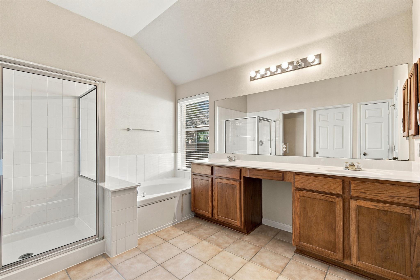
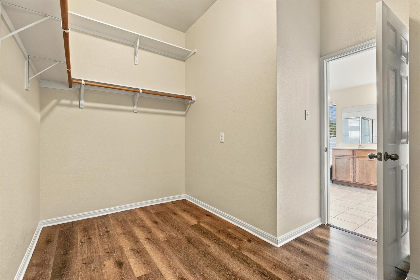
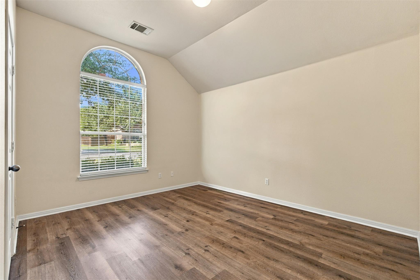
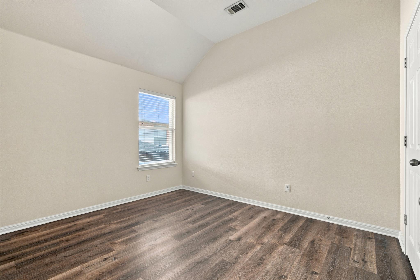
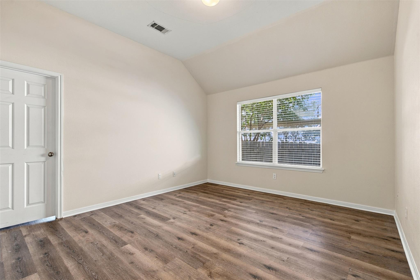
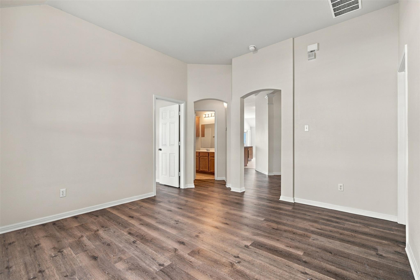
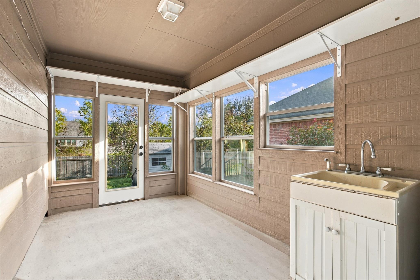
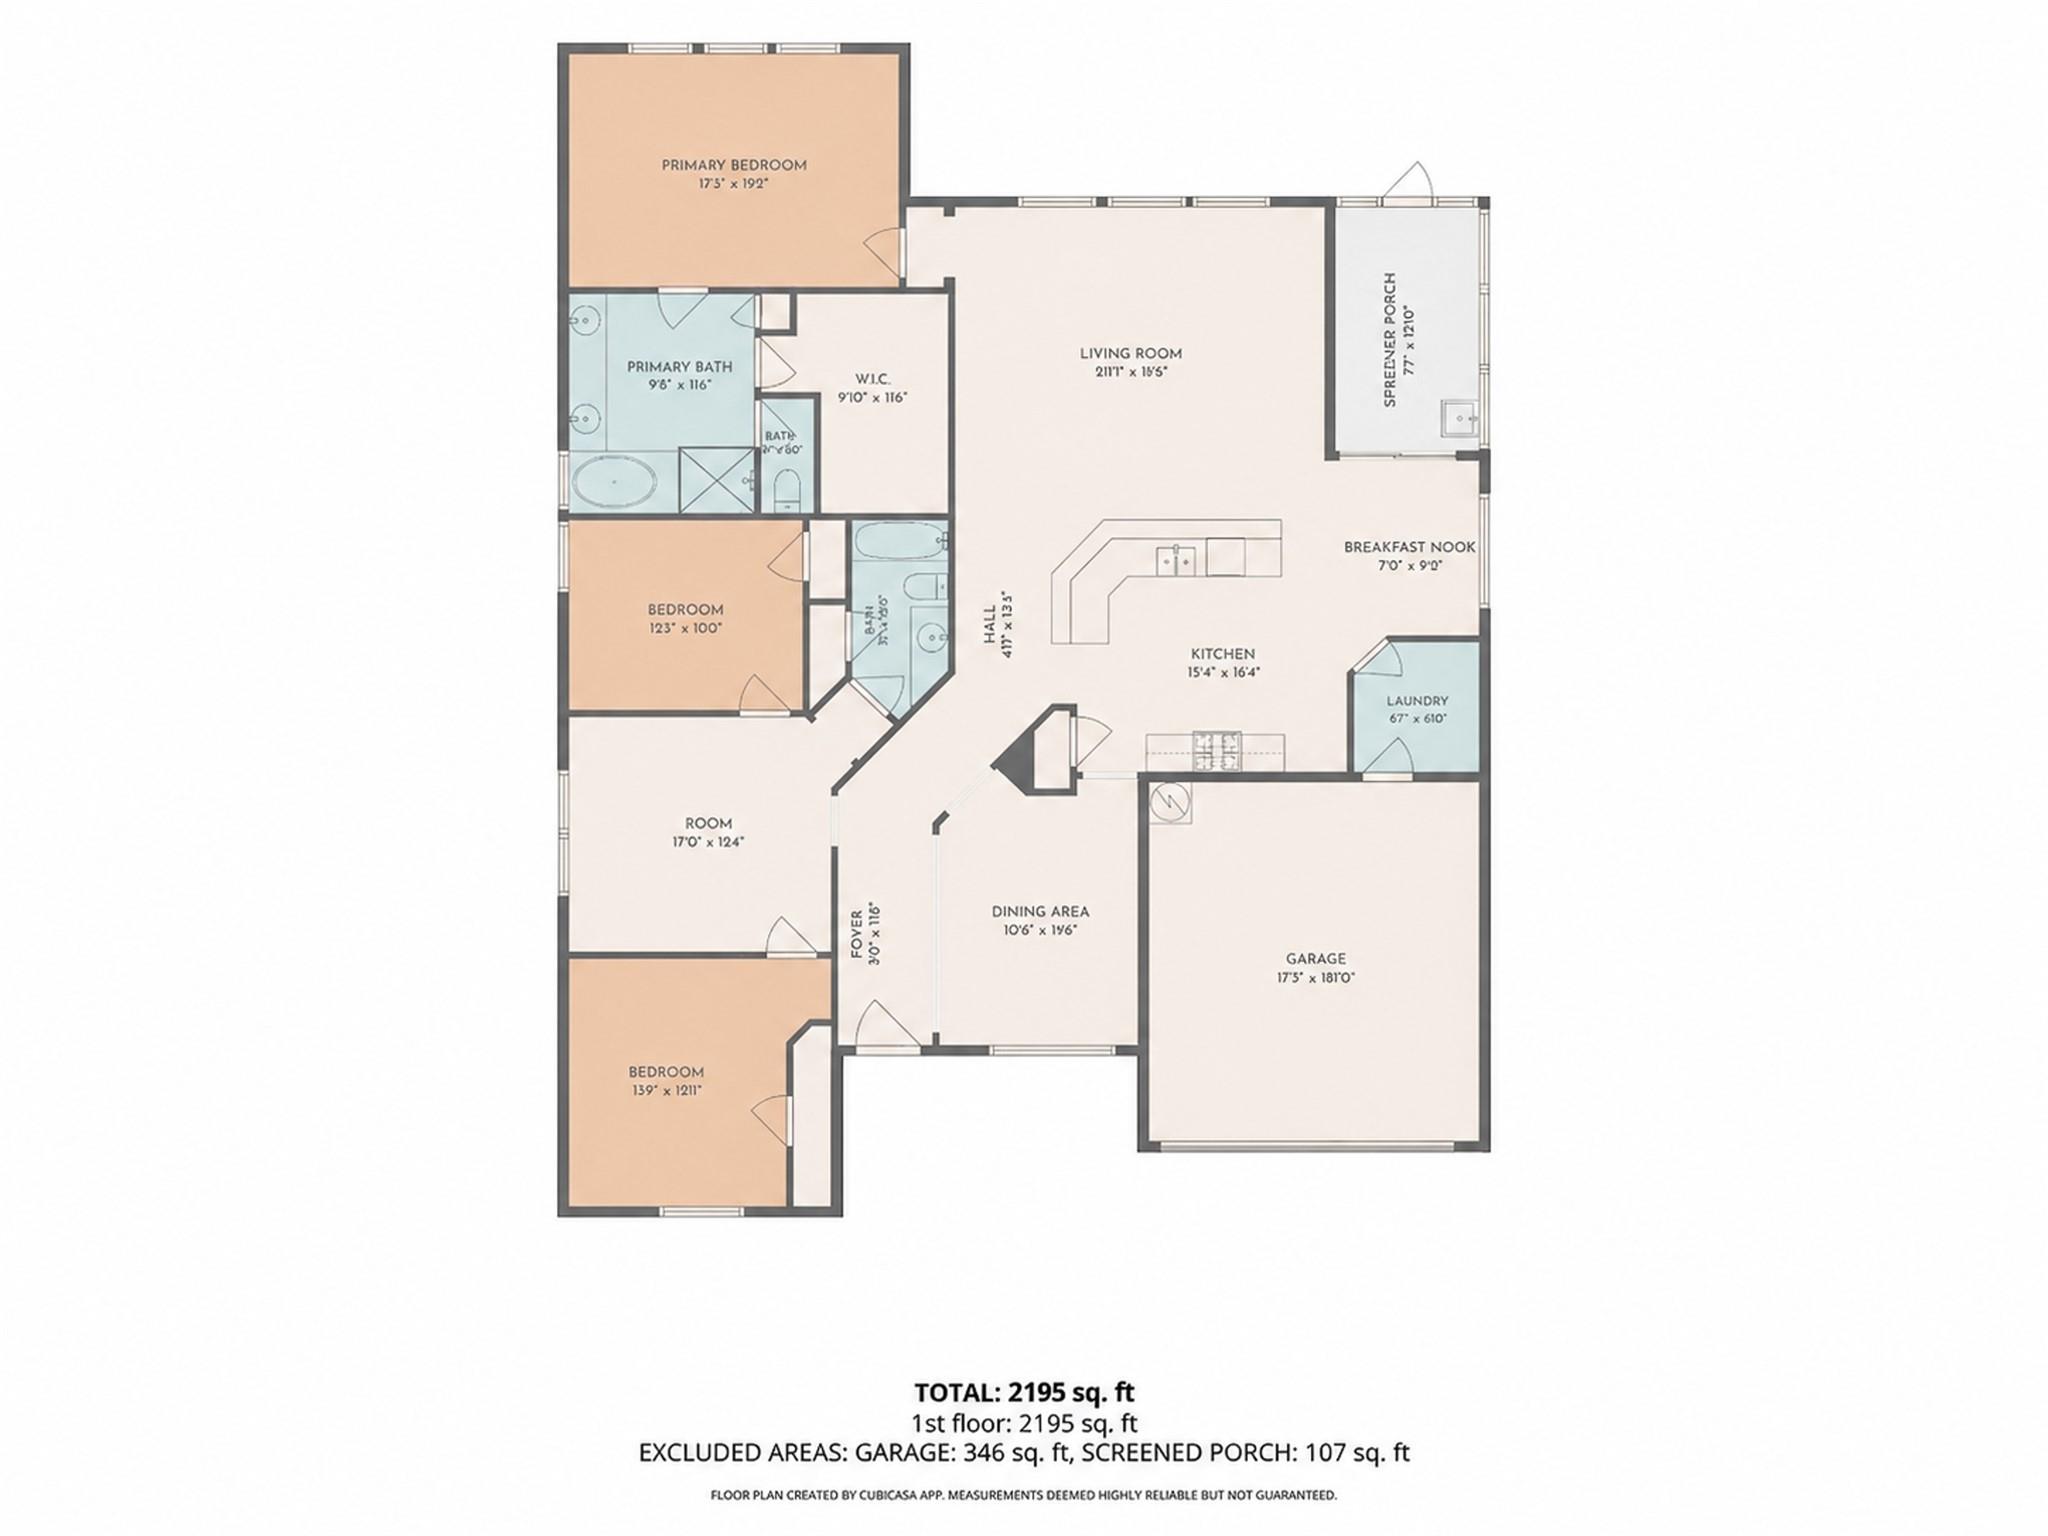
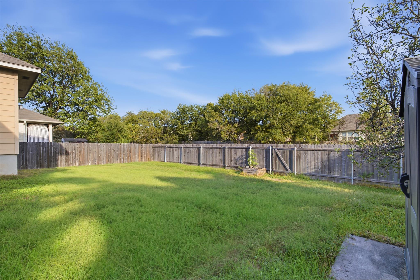
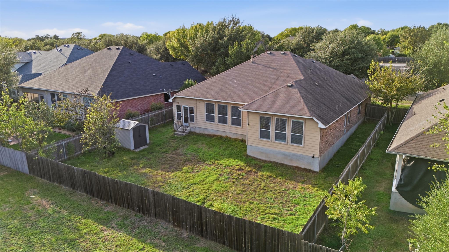
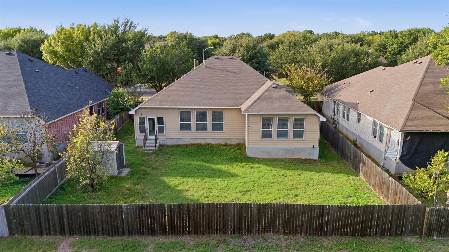
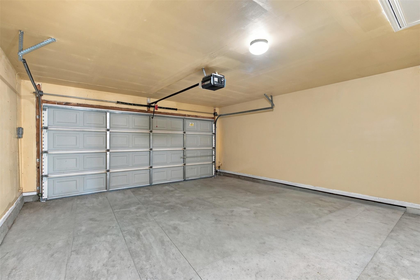
Perfect Floor Plan! NEW wood like laminate flooring, NEW interior painted, No homes behind this one, front covered patio, rear screened in porch, designated office/flex space, open plan, very nice community. Close to Tech Ridge area.

11/21/2026 12:00PM - 3:00PM CST

3
beds

2
baths

2,195 Sq.Ft. LIVING AREA

8,102.16 Sq.Ft. lot

Jason Angelo Palos

Jason Angelo Palos

Features &

Interior

  • total bedrooms3
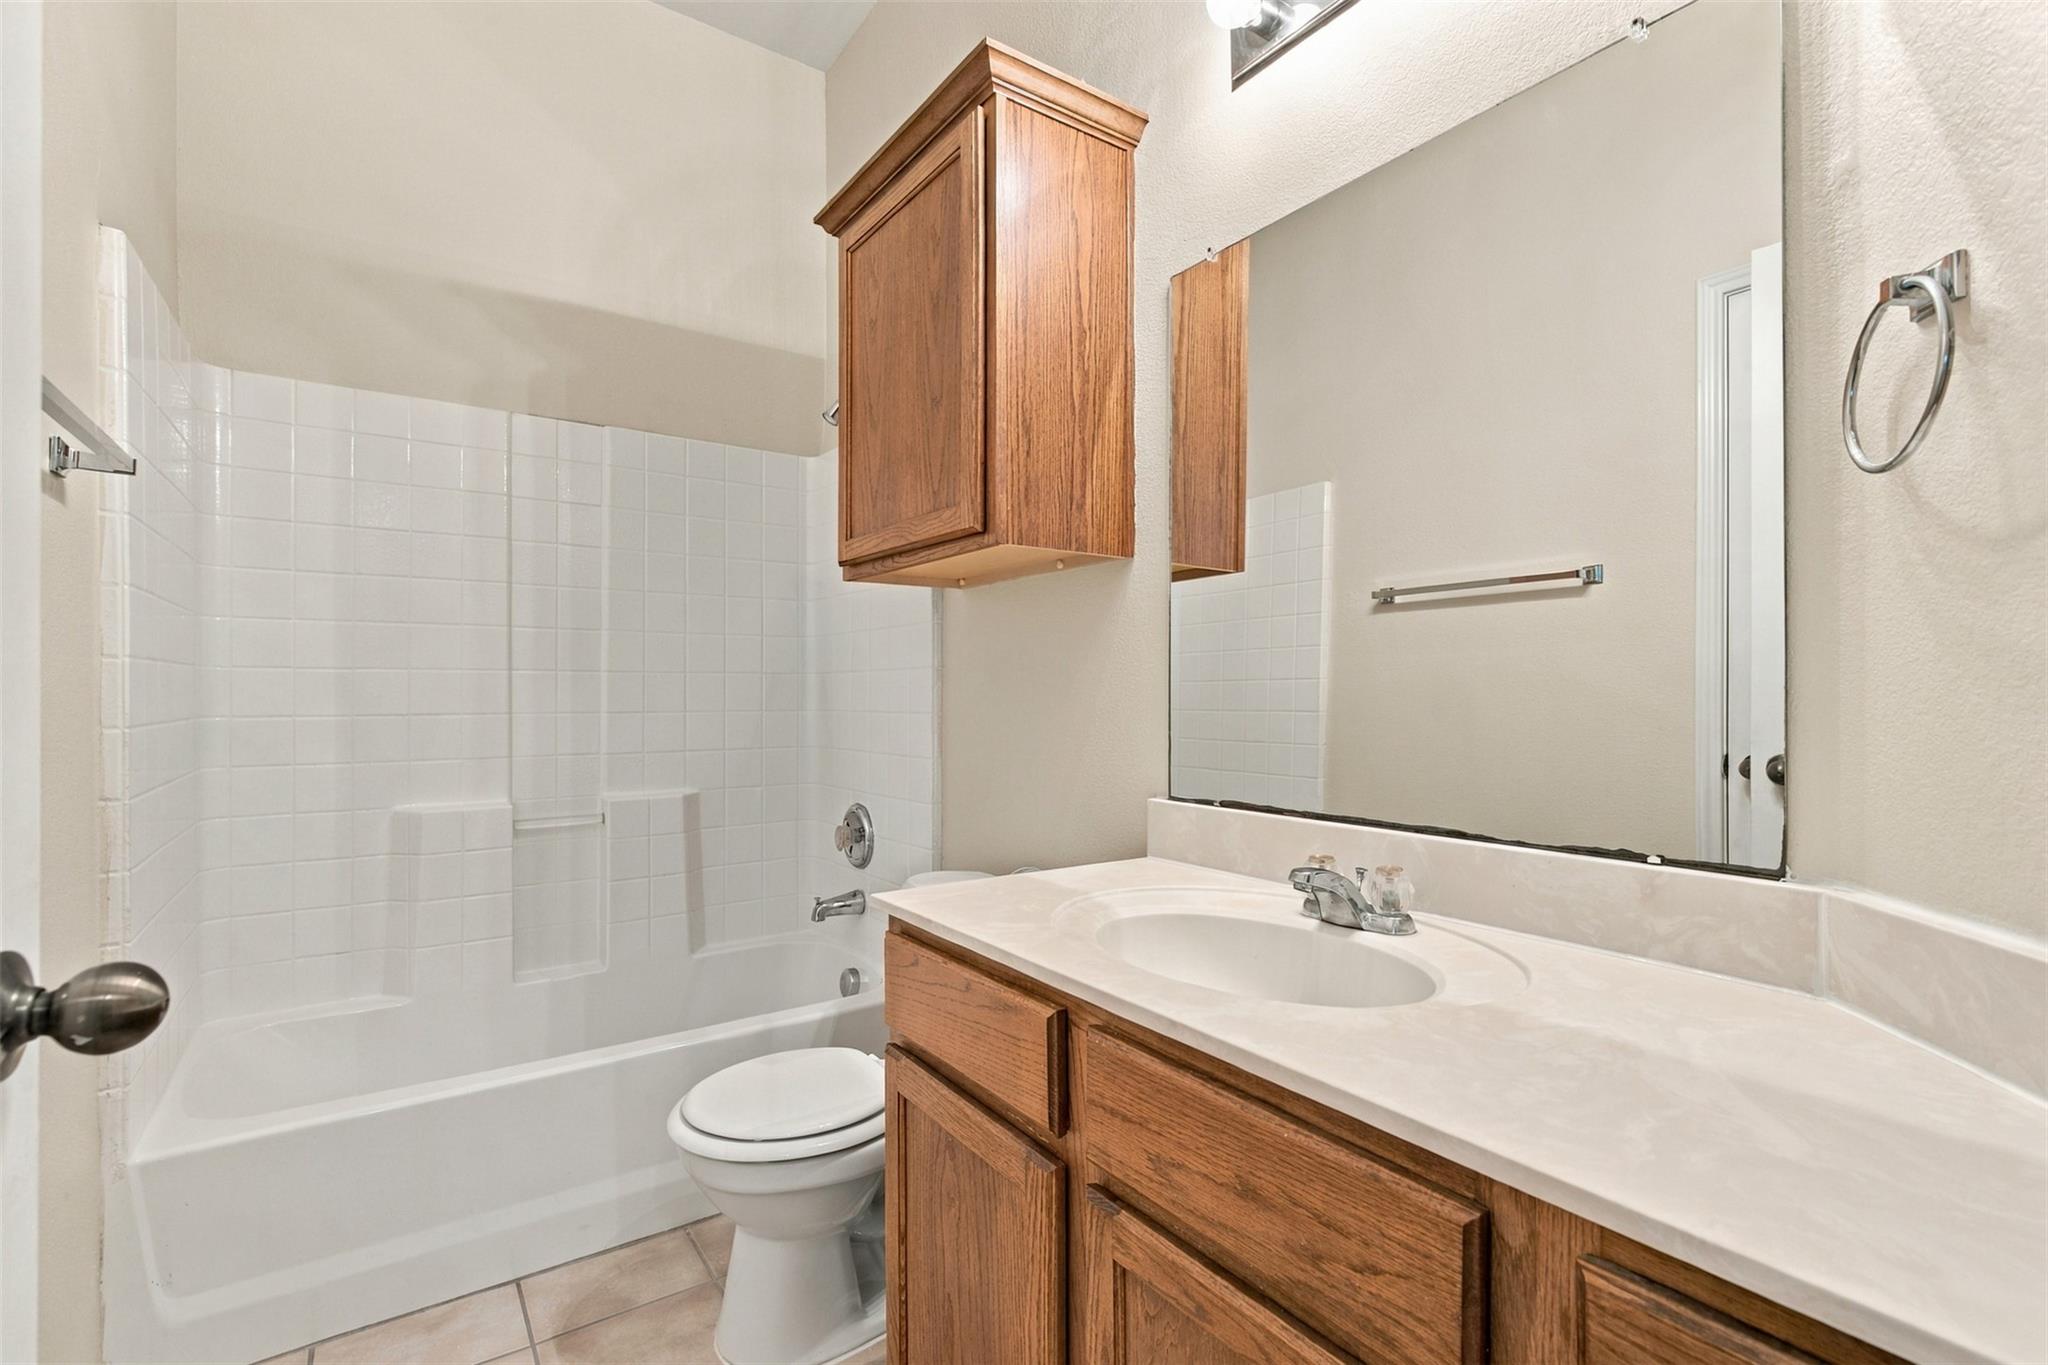
  • Total bathrooms2
  • full bathrooms2
  • Flooring Laminate, Tile
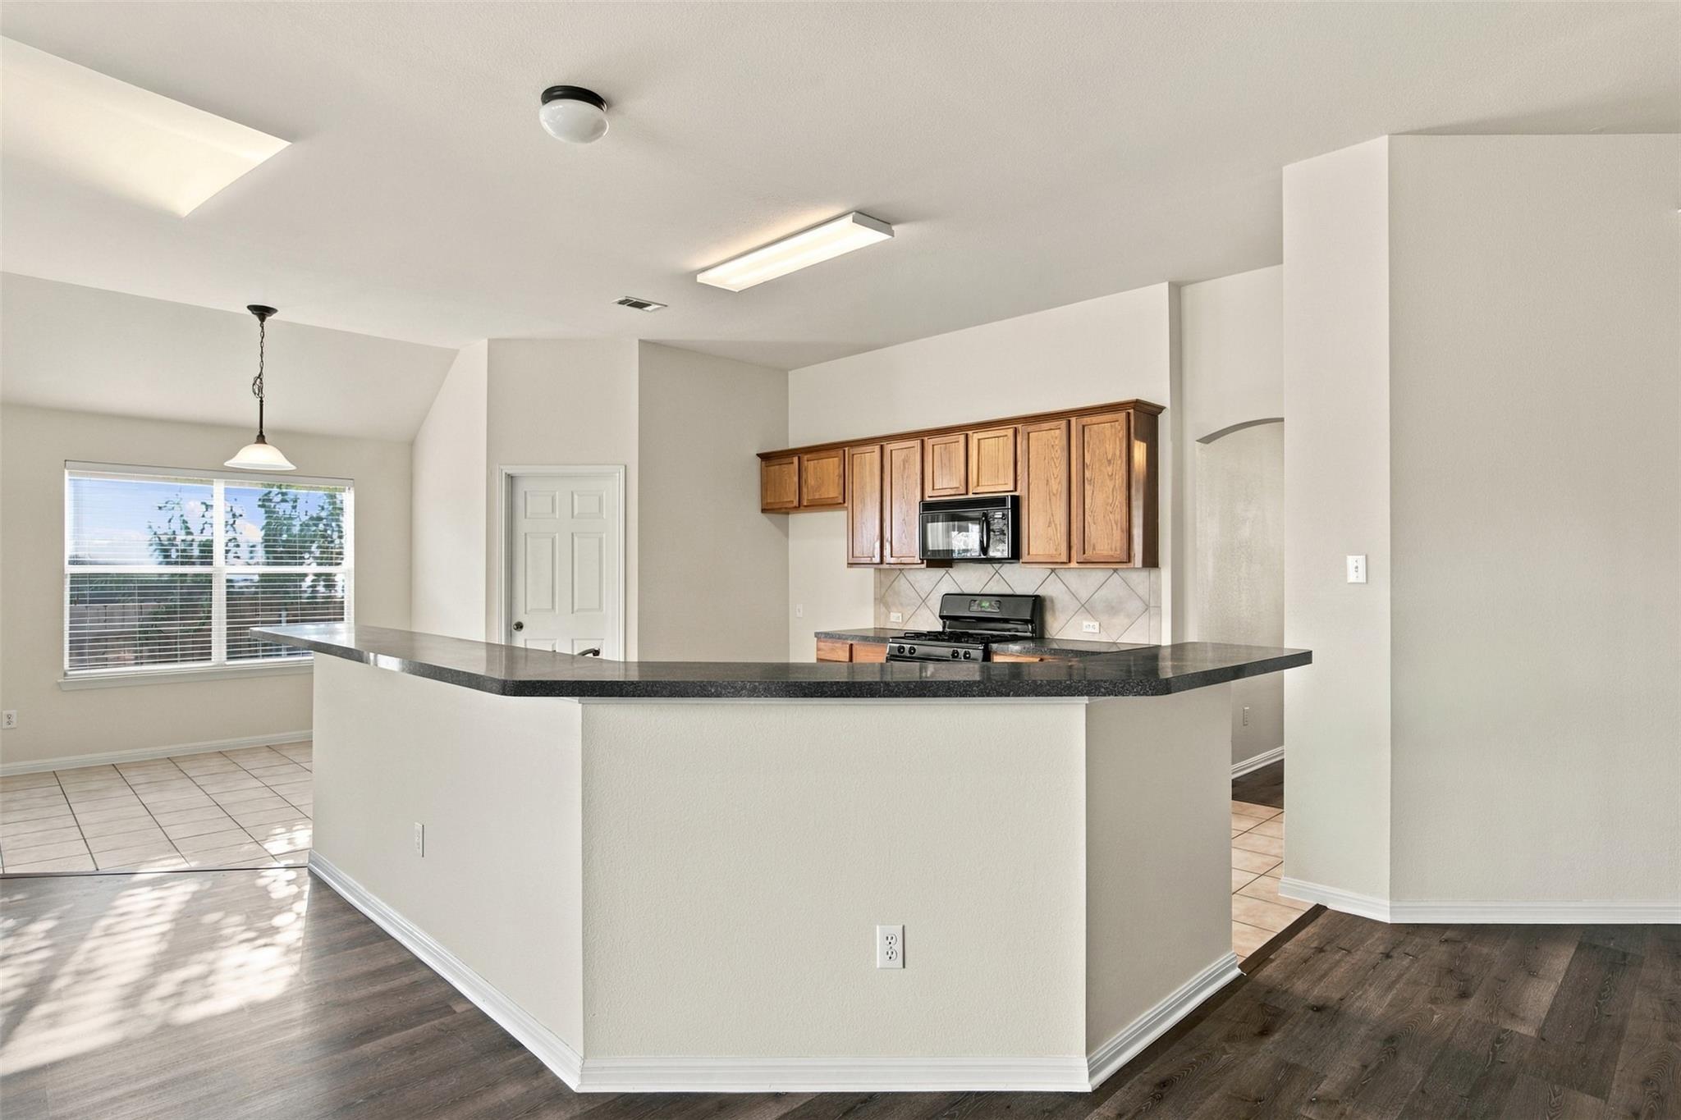
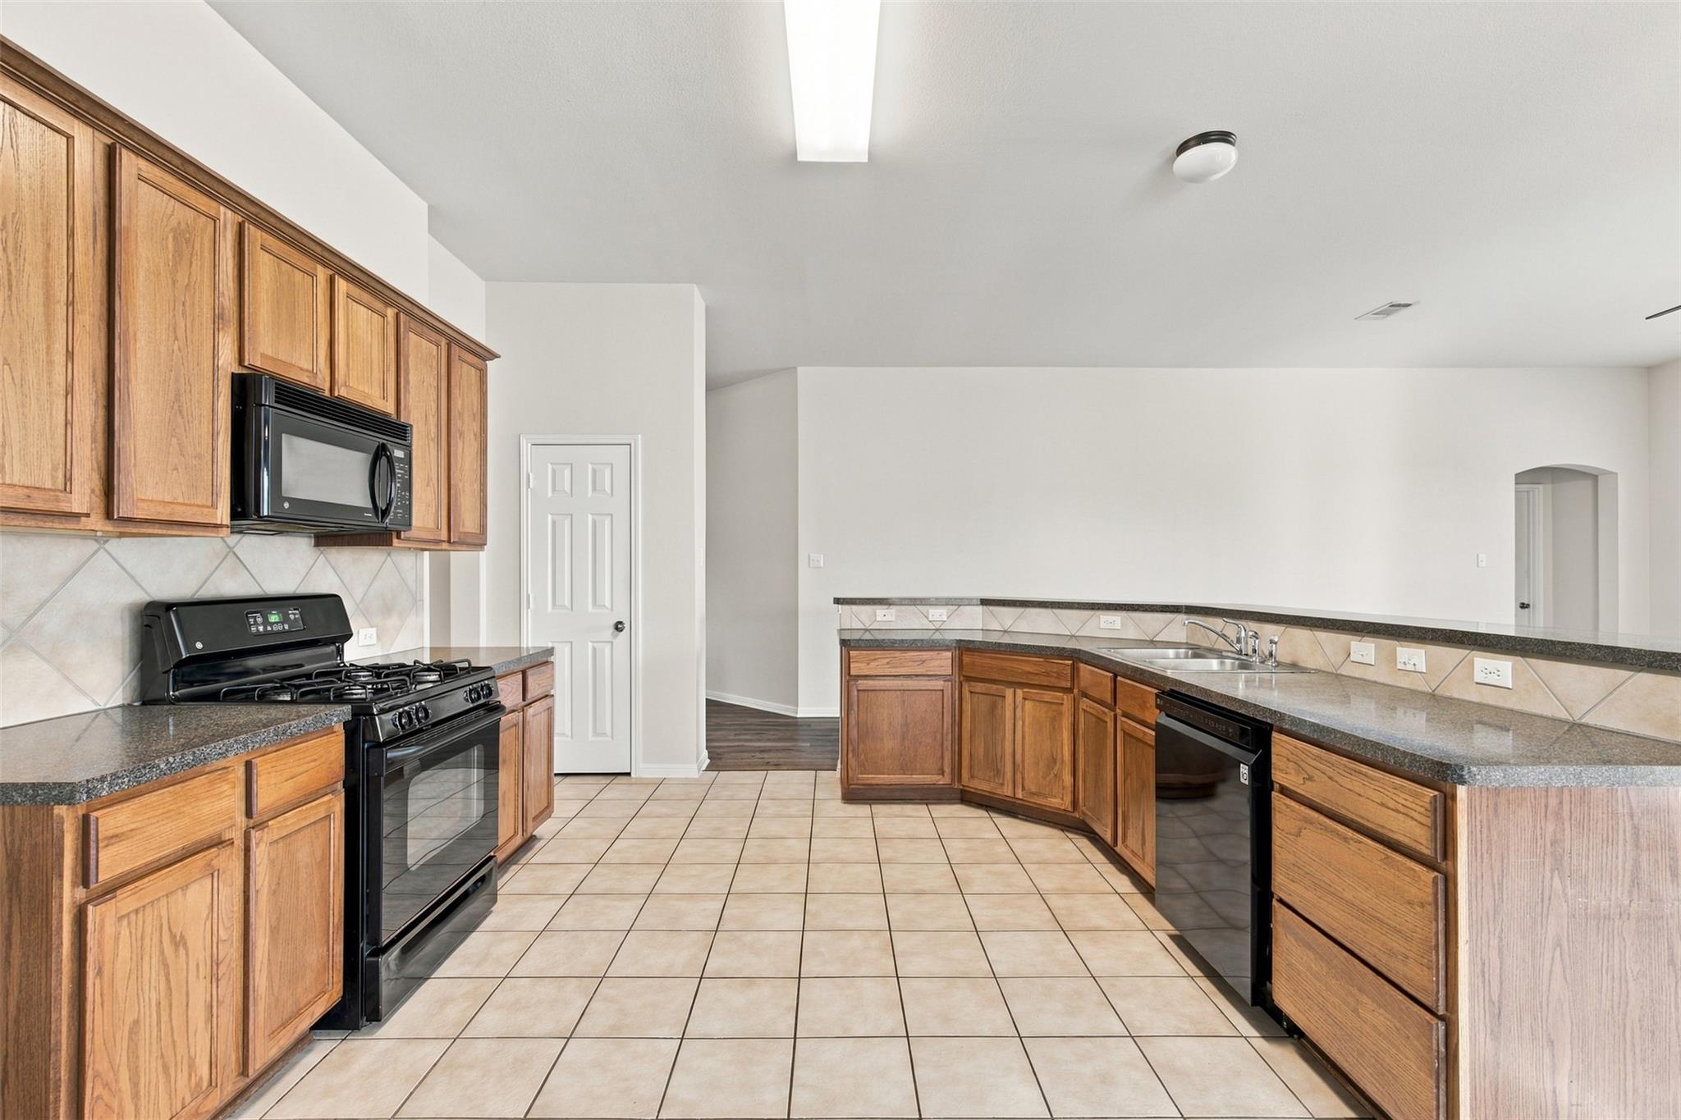
  • APPLIANCES Gas Cooktop, Dishwasher, Disposal, Microwave
  • other interior Features Breakfast Bar, Ceiling Fan(s), High Ceilings, Multiple Dining Areas, No Interior Steps, Walk-In Closet(s)

Area & Lot

  • Status For Sale
  • OPEN HOUSE

    11/21/2026 12:00PM - 3:00PM CST

  • Living Area2,195 Sq.Ft.
  • Lot Area8,102.16 Sq.Ft.
  • MLS® ID6554504
  • TypeResidential
  • YEAR BUILT2006
  • NeighborhoodNortheast Austin
  • Water FrontageNone
  • View DescriptionPark/Greenbelt
  • Elementary SchoolDessau
  • Middle SchoolDessau
  • High SchoolJohn B Connally
  • School DistrictPflugerville ISD

Exterior

  • STORIES1
  • Garage Space2.0
  • water SourcePublic
  • utilitiesElectricity Connected, Natural Gas Available, Water Connected
  • PoolNone
  • roofShingle
  • lot featuresSprinkler - Automatic
  • parkingAttached, Garage
  • HEAT TYPECentral
  • AIR CONDITIONINGCentral Air
  • sewerPublic Sewer
  • SubstructureSlab
  • Disability FeaturesNone
  • other exterior FeaturesSee Remarks

Financial

  • Sales Price$389,000
  • Real Estate Tax $9,221/yr
  • HOA $130/3 mos
image

Schedule a

We would love to show you our beautiful property. Please select your preferred date and time below. An agent will be in touch shortly to confirm your appointment.

Schedule a Showing

We would love to show you our beautiful property. Please select your preferred date and time below. An agent will be in touch shortly to confirm your appointment.

Thank you for your interest in 13115 Kenswick DR, Austin, TX 78753. We are reviewing your request and will be in touch shortly!

Mortgage

Estimate your monthly mortgage payment, including the principal and interest, property taxes, and HOA. Adjust the values to generate a more accurate rate.
All estimates are provided for informational purposes only. Actual amounts may vary.
$0,000 Your Payment 20 15 65
$0,000 Your Payment

Let's Work

Real estate decisions deserve trusted advice. With experienced agents, deep local market expertise, and attentive service, JBGoodwin REALTORS® focuses on helping people first, guiding you through the process with clarity, care, and confidence from your first questions to closing day.

Follow Us on Instagram