Leave a Message

Thank you for your message. We will be in touch with you shortly.

Explore Our Properties
13435 Colorado Parke
SEE ALL PHOTOS
13435 Colorado Parke
Sold

13435 Colorado Parke

13435 Colorado Parke, SANANTONIO, TX 78254

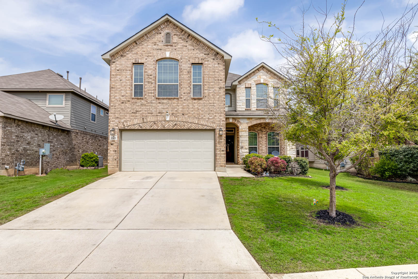
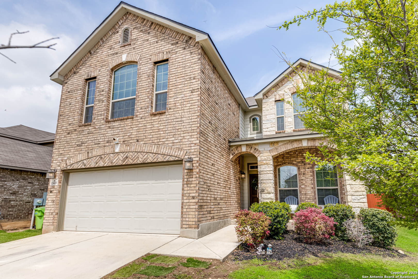
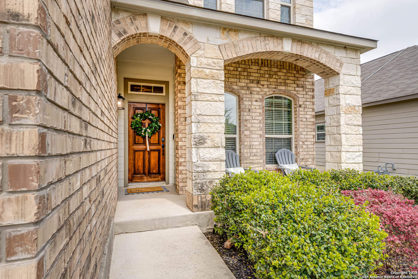
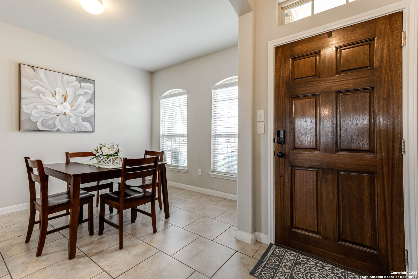
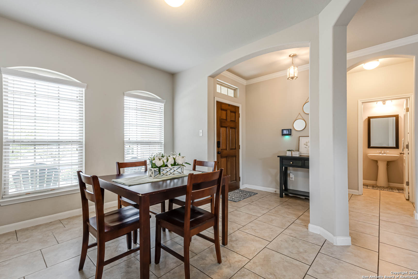
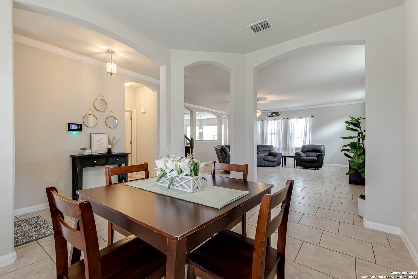
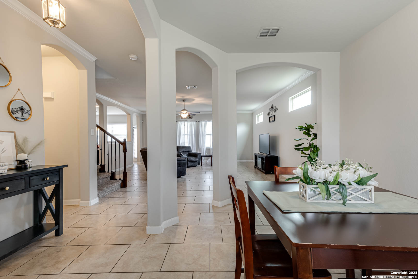
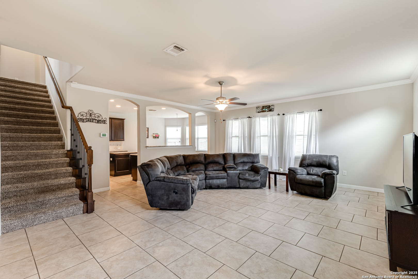
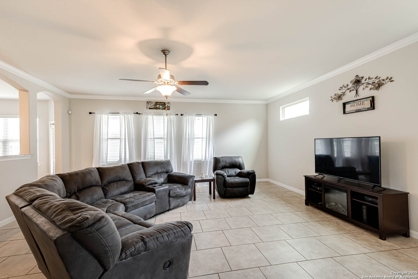
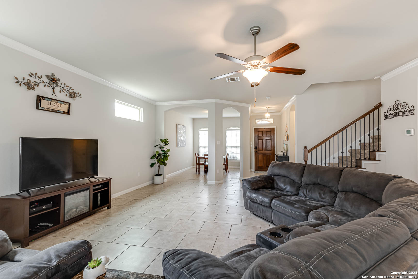
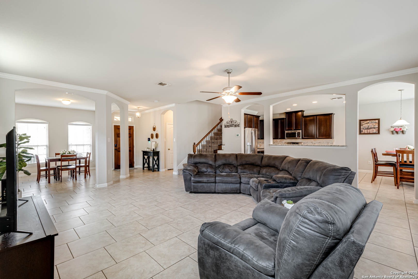
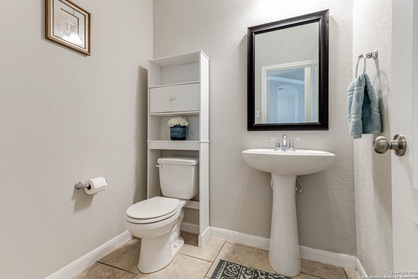
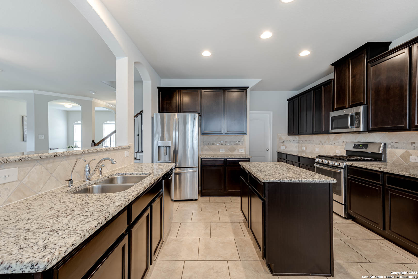
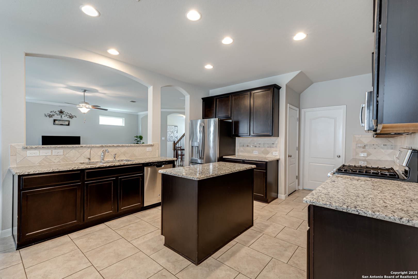
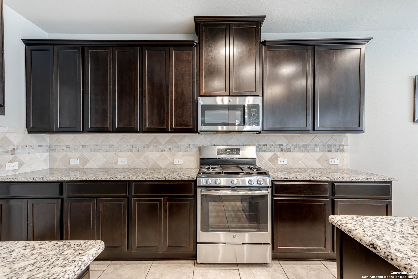
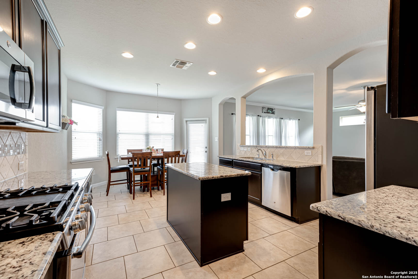
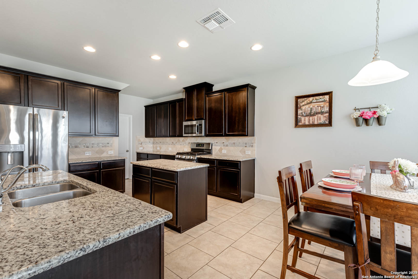
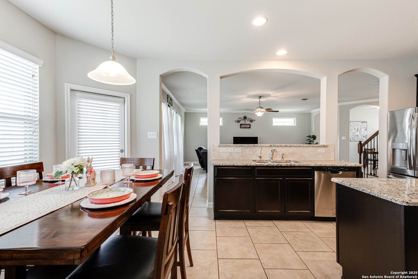
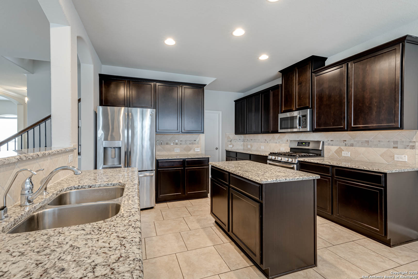
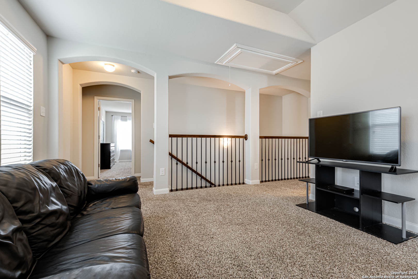
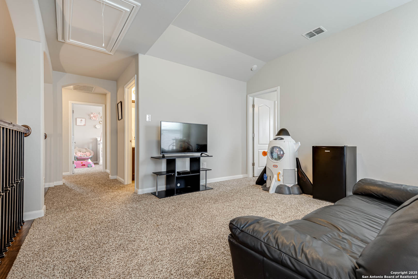
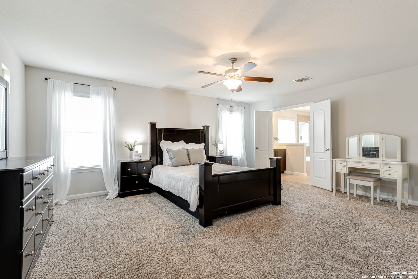
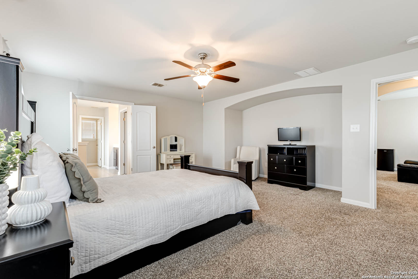
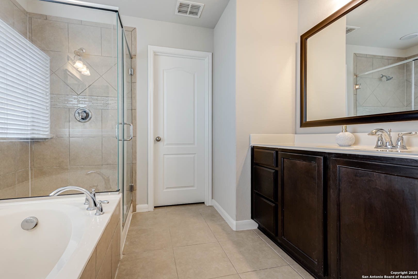
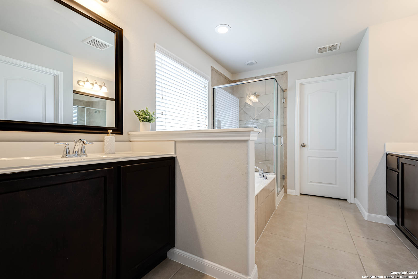
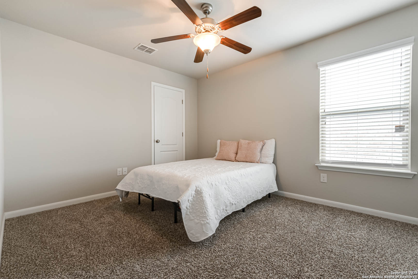
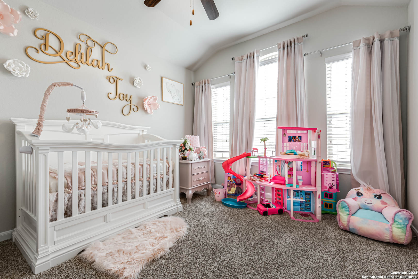
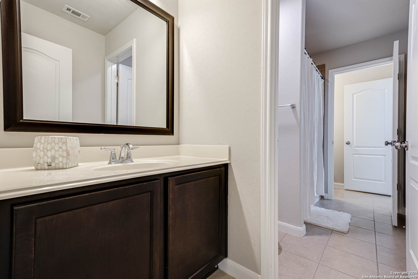
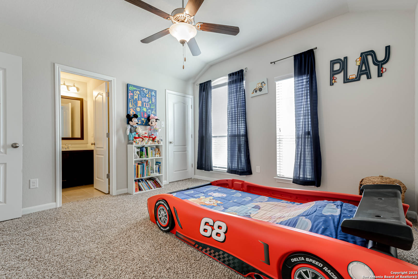
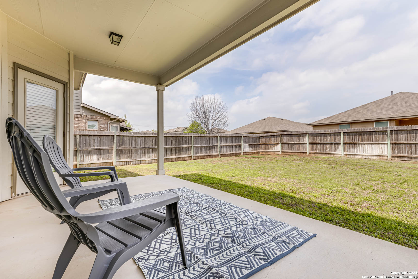
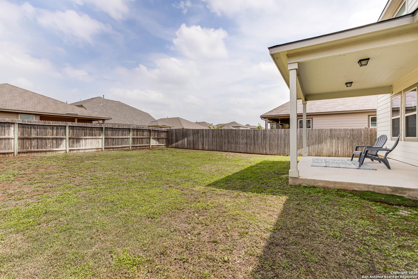
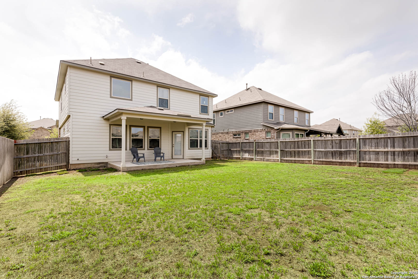
13435 Colorado Parke has the kind of curb appeal that stops you in your tracks. Stone and brick exterior, decorative arches, and a cozy front porch set the stage for what's to come - a home that's just as impressive inside as it is outside. Step through the front door and you're welcomed by a formal dining space that's open to the main living area - ideal for entertaining, hosting holiday meals, or just enjoying the extra space during everyday life. Throughout the home, you'll notice details that make a difference: crown molding, arched transitions, and wrought iron stair railings that echo the elegance of the home's exterior. The spacious living room is filled with natural light thanks to well-placed windows that brighten the entire space. The eat-in kitchen is thoughtfully designed with stainless steel appliances, gas cooking, granite countertops, and a decorative tile backsplash with glass tile accents. It offers plenty of counter and cabinet space, and the sink-perfectly placed behind an arched cutout-lets you stay connected to the living room while you cook or clean. Whether you're enjoying quick weekday meals or casual weekend brunches, the eat-in kitchen gives you a relaxed and comfortable dining option. Upstairs, all four bedrooms are located on the same floor - a layout that many buyers love for convenience and peace of mind. You'll also find a versatile game room, great for movie nights, homework time, or a home office setup. The primary suite is truly oversized and includes a decorative alcove that's perfect for a reading nook, a dresser, or even a small workspace. The en suite bath features separate dual vanities, a soaking tub, a separate walk-in shower, and a walk-in closet. One of the secondary bedrooms even has access to a Jack-and-Jill style bathroom that connects to the game room. Out back, a covered patio provides shade for relaxing or dining outdoors, and the spacious yard offers plenty of room to run, play, or garden. As a resident of this community, you'll also enjoy access to a neighborhood pool, kids' splash area, and a playground. Located just outside Loop 1604, you're perfectly positioned for an easy commute to major employers like Lackland AFB, and you're just minutes from shopping, dining, and entertainment.

4
beds

3
baths

2,523 Sq.Ft. LIVING AREA

6,011.28 Sq.Ft. lot

Stacy Davidson

Stacy Davidson

Features &

Interior

  • total bedrooms4
  • Total bathrooms3
  • full bathrooms2
  • half bathroom1
  • Flooring CRPT, CTILE
  • Fireplace NA
  • APPLIANCES CLFNS, WSHCN, DRYCN, MCOVN, STVRN, GSCK, DSHWR, VNTFN, SMKAL, GSWTR, SLCNT, CODETECTOR, PRIVATEGARBAGE
  • other interior Features _2 LVAR, SPDIN, EATIN, ISLKT, GAMRM, UTINS, BEDUP, HGHCL, OPEN, CABLE, INTRN, LDYMAIN, LDYRM, WIC

Area & Lot

  • Status Sold
  • Date Sold June 6, 2025
  • Living Area2,523 Sq.Ft.
  • Total Area2,523 Sq.Ft.
  • Lot Area6,011.28 Sq.Ft.
  • MLS® ID1855498
  • TypeResidential
  • YEAR BUILT2016
  • NeighborhoodNorthwest / Far North San Antonio
  • Architecture Styles_2 STRY
  • Middle SchoolFOLKS
  • School DistrictNORTHSIDE

Exterior

  • STORIES2
  • water SourceWTRSY, SWRSY
  • PoolNONE
  • roofCOMP
  • parking_2 GAR
  • HEAT TYPECNTRL
  • AIR CONDITIONING_1 CNTR
  • sewerWTRSY, SWRSY
  • SubstructureSLAB
  • HOA AmenitiesPOOL, PARK
  • Green featuresPTHRM, CFANS
  • other exterior FeaturesPTSLB, CVPAT, PVFNC, SPSYS

Financial

  • Price Upon Request

Let's Work

Real estate decisions deserve trusted advice. With experienced agents, deep local market expertise, and attentive service, JBGoodwin REALTORS® focuses on helping people first, guiding you through the process with clarity, care, and confidence from your first questions to closing day.

Follow Us on Instagram



