Leave a Message

Thank you for your message. We will be in touch with you shortly.

Explore Our Properties
13526 Orchard Ridge
13526 Orchard Ridge
13526 Orchard Ridge
13526 Orchard Ridge
13526 Orchard Ridge
13526 Orchard Ridge
13526 Orchard Ridge
13526 Orchard Ridge
13526 Orchard Ridge
13526 Orchard Ridge
13526 Orchard Ridge
13526 Orchard Ridge
13526 Orchard Ridge
13526 Orchard Ridge
13526 Orchard Ridge
13526 Orchard Ridge
13526 Orchard Ridge
13526 Orchard Ridge
13526 Orchard Ridge
13526 Orchard Ridge
13526 Orchard Ridge
13526 Orchard Ridge
13526 Orchard Ridge
13526 Orchard Ridge
13526 Orchard Ridge
13526 Orchard Ridge
13526 Orchard Ridge
13526 Orchard Ridge
13526 Orchard Ridge
SEE ALL PHOTOS
13526 Orchard Ridge
13526 Orchard Ridge
13526 Orchard Ridge
13526 Orchard Ridge
13526 Orchard Ridge
13526 Orchard Ridge
13526 Orchard Ridge
13526 Orchard Ridge
13526 Orchard Ridge
13526 Orchard Ridge
13526 Orchard Ridge
13526 Orchard Ridge
13526 Orchard Ridge
13526 Orchard Ridge
13526 Orchard Ridge
13526 Orchard Ridge
13526 Orchard Ridge
13526 Orchard Ridge
13526 Orchard Ridge
13526 Orchard Ridge
13526 Orchard Ridge
13526 Orchard Ridge
13526 Orchard Ridge
13526 Orchard Ridge
13526 Orchard Ridge
13526 Orchard Ridge
13526 Orchard Ridge
13526 Orchard Ridge
13526 Orchard Ridge
Sold

13526 Orchard Ridge

13526 Orchard Ridge, SANANTONIO, TX 78231

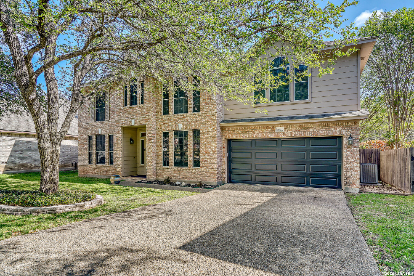
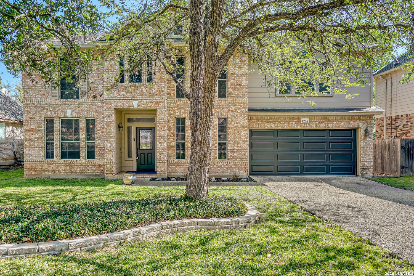
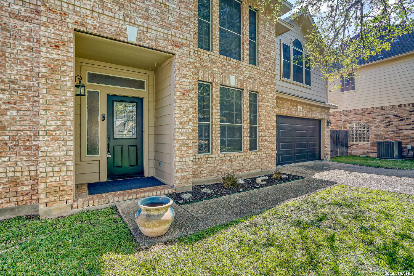
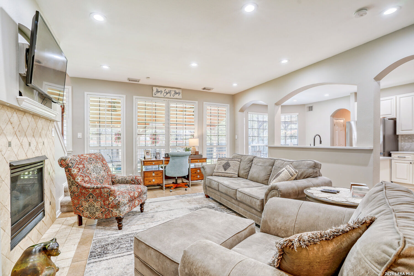
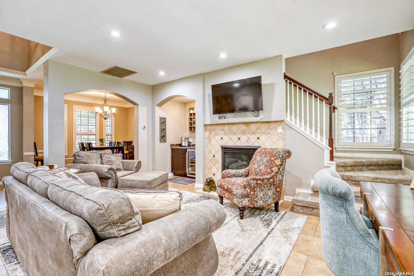
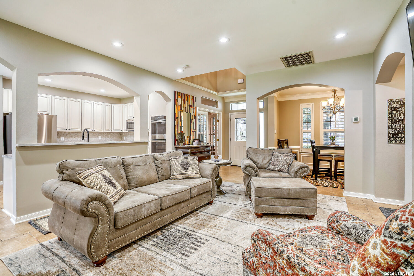
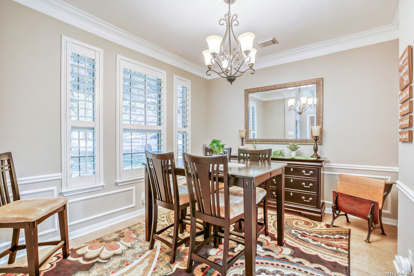
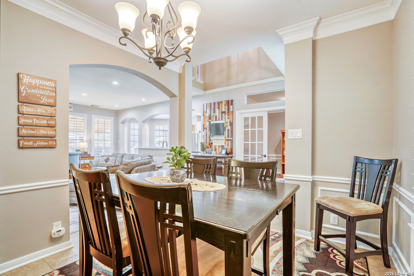
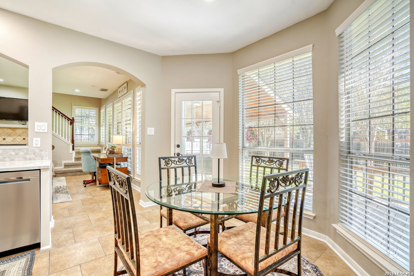
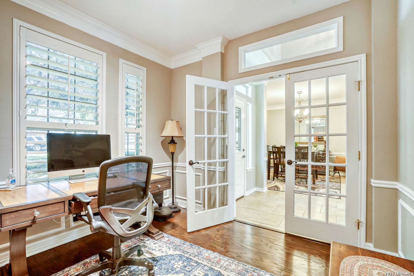
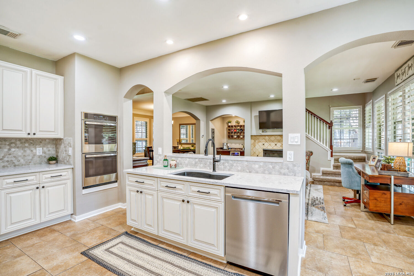
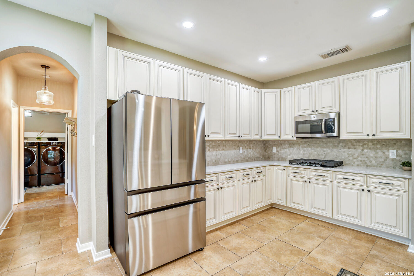
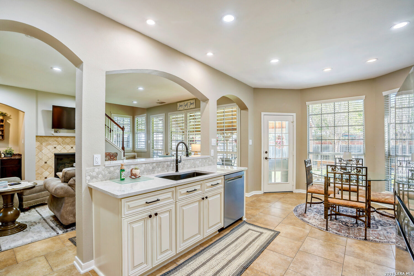
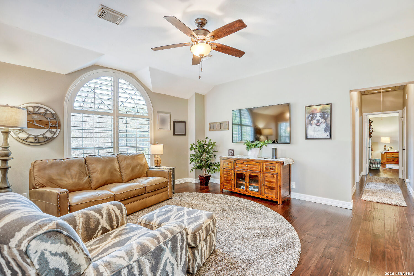
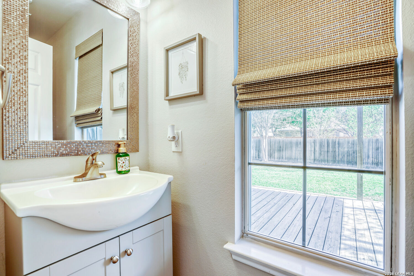
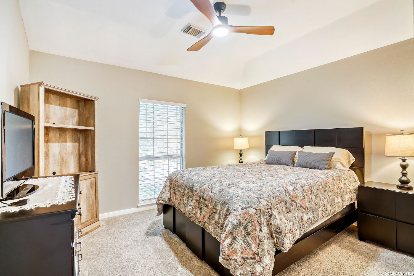
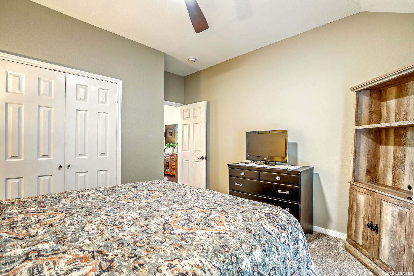
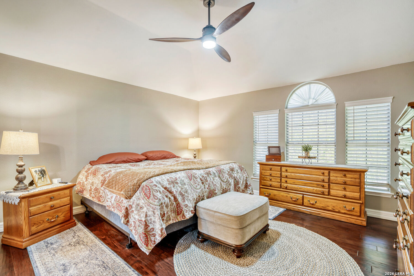
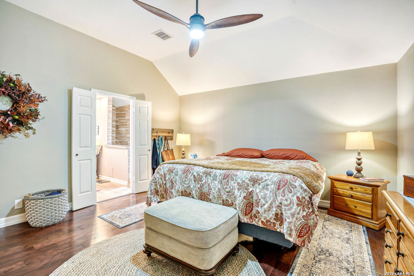
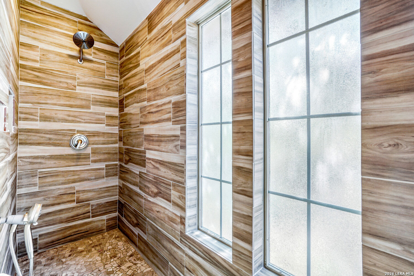
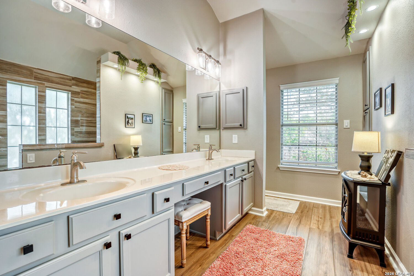
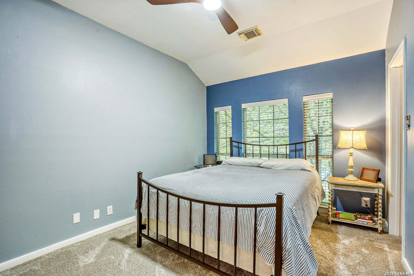
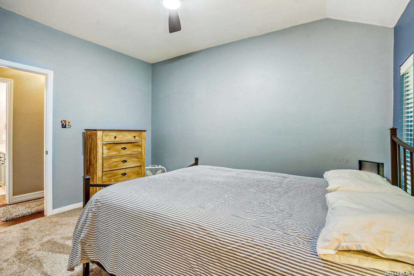
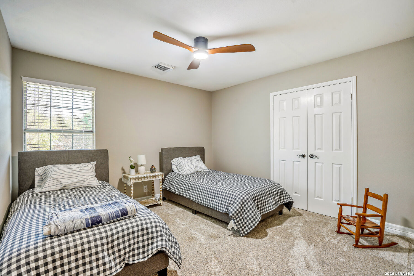
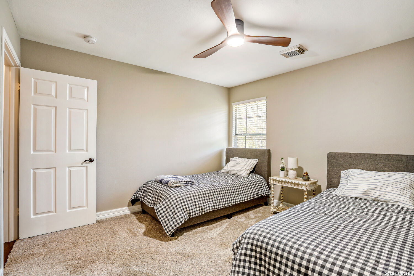
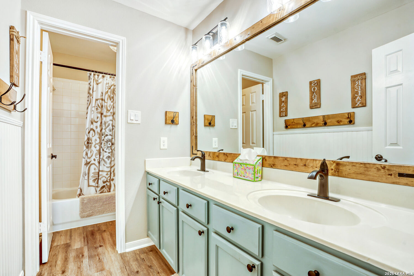
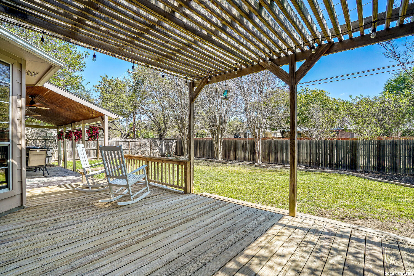
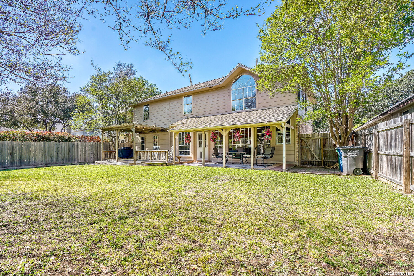
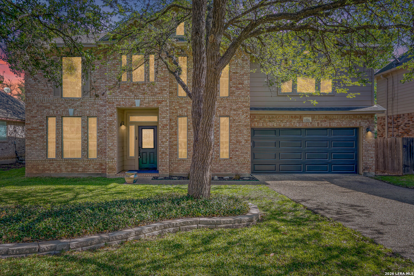
Welcome to this beautifully updated two-story traditional home offering 4 spacious bedrooms and 2.5 tastefully renovated baths. Step inside to find a bright, open layout with a modernized kitchen featuring updated cabinetry, sleek countertops, and contemporary finishes-perfect for entertaining or casual family dinners. Both the kitchen and bathrooms have been thoughtfully renovated, blending classic charm with modern comfort. The home is ideally situated along a serene greenbelt, providing a sense of privacy and a picturesque backdrop of nature. Located within a controlled-access, guard-gated community, residents enjoy peace of mind and an exceptional lifestyle surrounded by lush, park-like grounds. The neighborhood offers resort-style amenities, including a sparkling pool, welcoming clubhouse, scenic walking trails, and a playground-ideal for relaxing, socializing, or an active outdoor lifestyle. Experience the best of comfort, community, and convenience in this idyllic setting-a true retreat to call home.

4
beds

3
baths

2,428 Sq.Ft. LIVING AREA

7,797.24 Sq.Ft. lot

Leslie Baird

Leslie Baird

Features &

Interior

  • total bedrooms4
  • Total bathrooms3
  • full bathrooms2
  • half bathroom1
  • Flooring CRPT, CTILE
  • Fireplace ONE, LIVRM
  • APPLIANCES CLFNS, WSHCN, DRYCN, MCOVN, STVRN, GSCK, DISPL, DSHWR
  • other interior Features _1 LVAR, SPDIN, EATIN, ISLKT, BKFST, WLKIN, STUDY, UTINS, BEDUP, HGHCL, OPEN, CABLE, INTRN, WIC

Area & Lot

  • Status Sold
  • Date Sold May 7, 2026
  • Living Area2,428 Sq.Ft.
  • Total Area2,428 Sq.Ft.
  • Lot Area7,797.24 Sq.Ft.
  • MLS® ID1950700
  • TypeResidential
  • YEAR BUILT1994
  • NeighborhoodNorth Central San Antonio
  • Architecture Styles_2 STRY, TRDNL
  • Elementary SchoolOAK_MEADOW
  • Middle SchoolJACKSON
  • High SchoolCHURCHILL

Exterior

  • STORIES2
  • water SourceWTRSY, SWRSY
  • PoolNONE
  • roofCOMP
  • lot featuresGRNBL
  • parking_2 GAR, ATT
  • HEAT TYPECNTRL
  • AIR CONDITIONING_1 CNTR
  • sewerWTRSY, SWRSY
  • SubstructureSLAB
  • HOA AmenitiesCNTRL, POOL, CLBHS, PARK

Financial

  • Price Upon Request

Let's Work

Real estate decisions deserve trusted advice. With experienced agents, deep local market expertise, and attentive service, JBGoodwin REALTORS® focuses on helping people first, guiding you through the process with clarity, care, and confidence from your first questions to closing day.

Follow Us on Instagram



