13603 SUNNYDALE PASS
SEE ALL PHOTOS
13603 SUNNYDALE PASS
Sold

13603 SUNNYDALE PASS

13603 SUNNYDALE PASS, SANANTONIO, TX 78245-4752

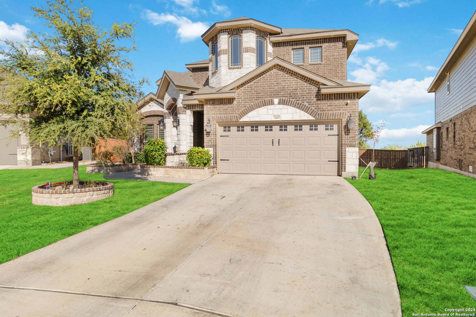
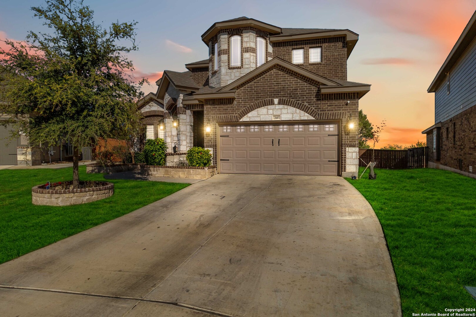
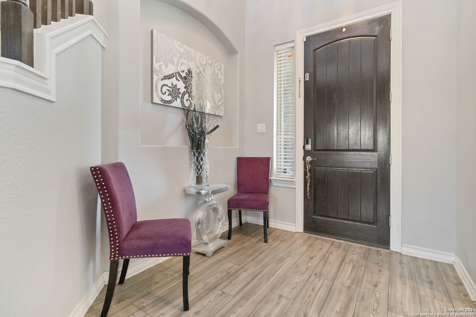
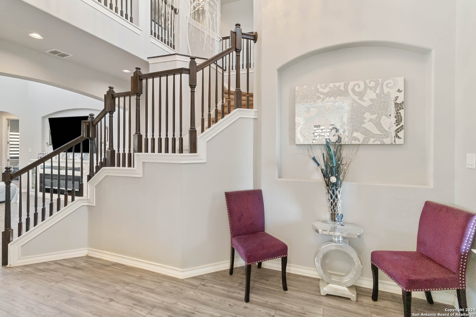
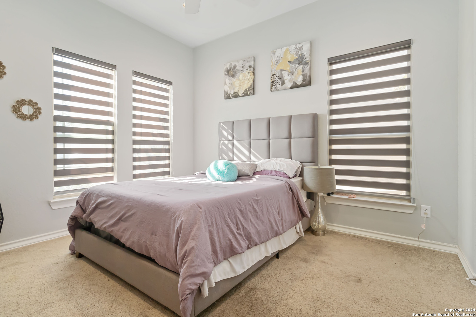
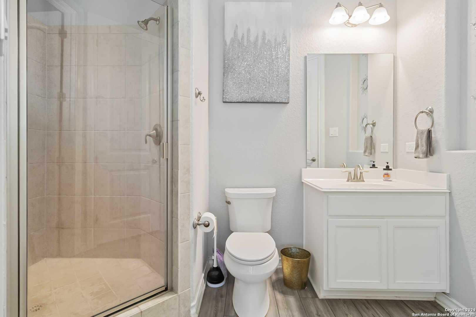
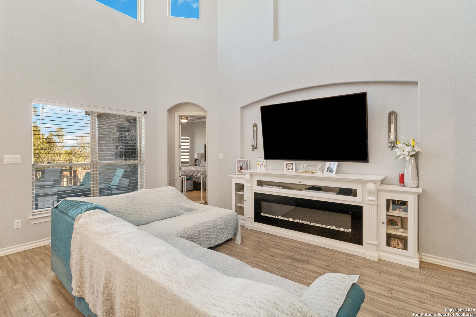
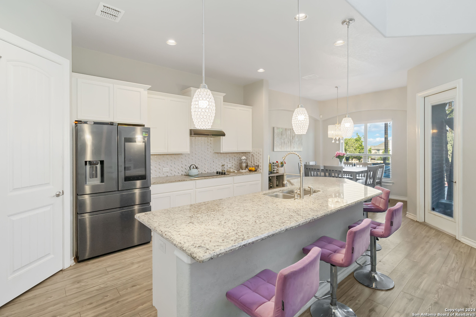
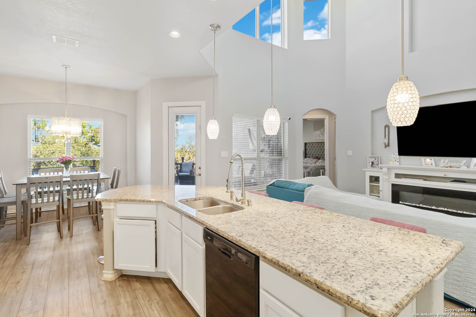
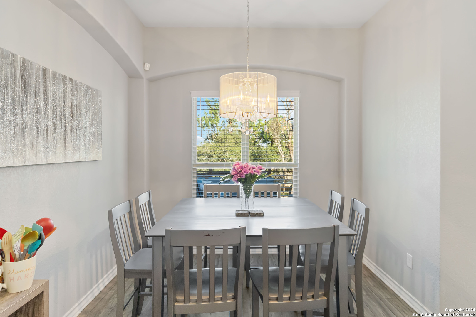
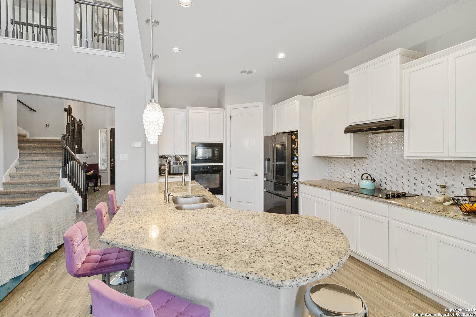
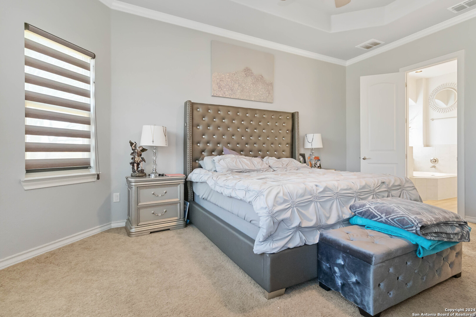
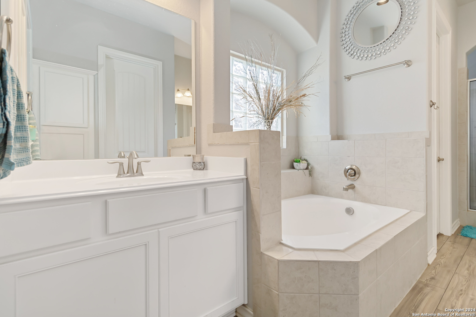
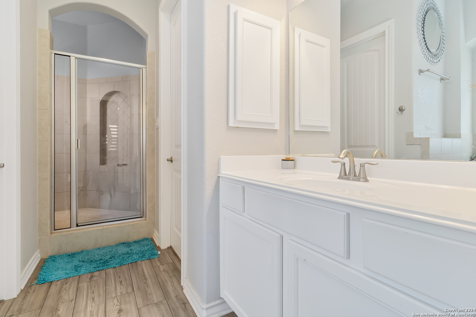
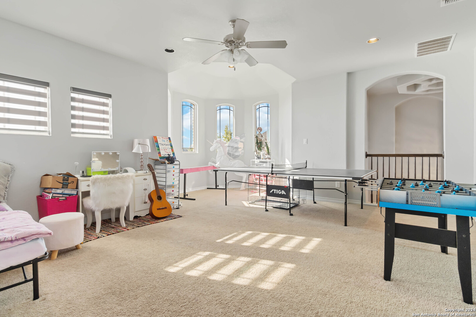
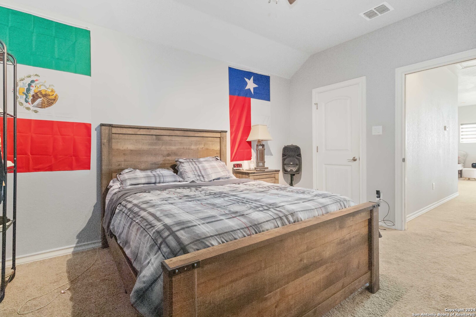
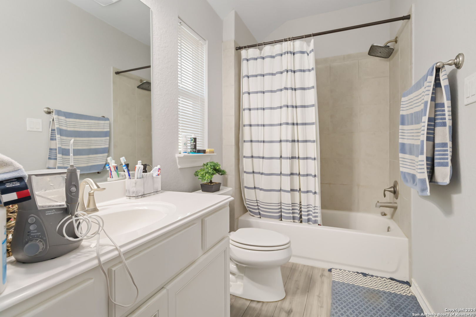
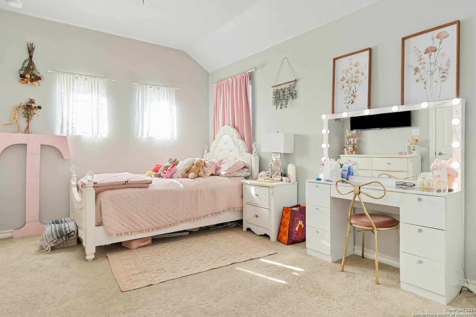
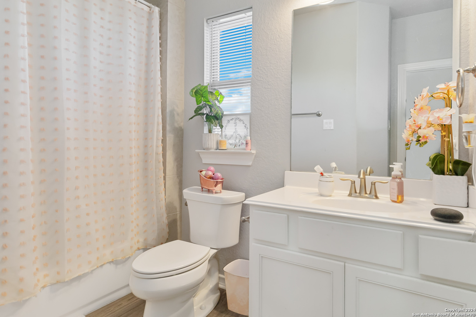
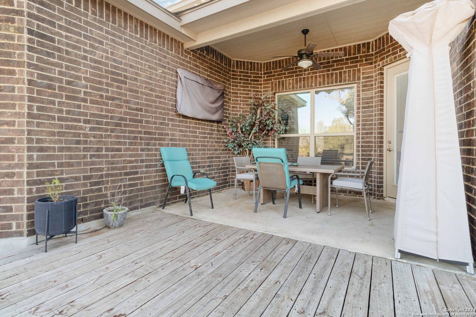
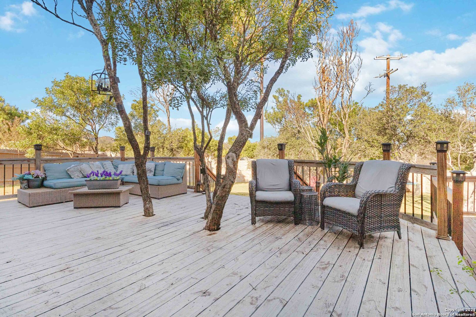
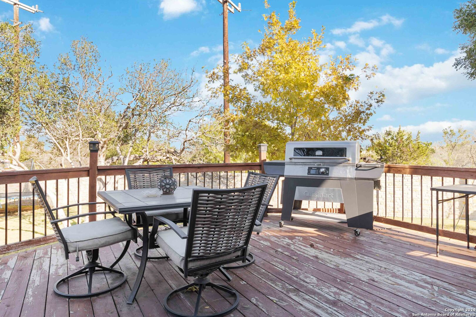
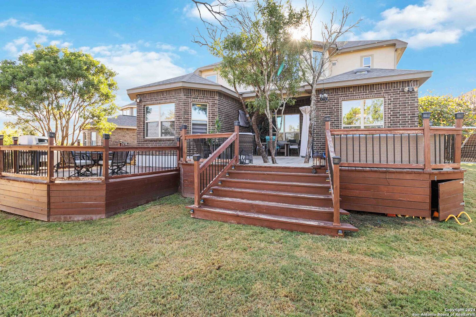
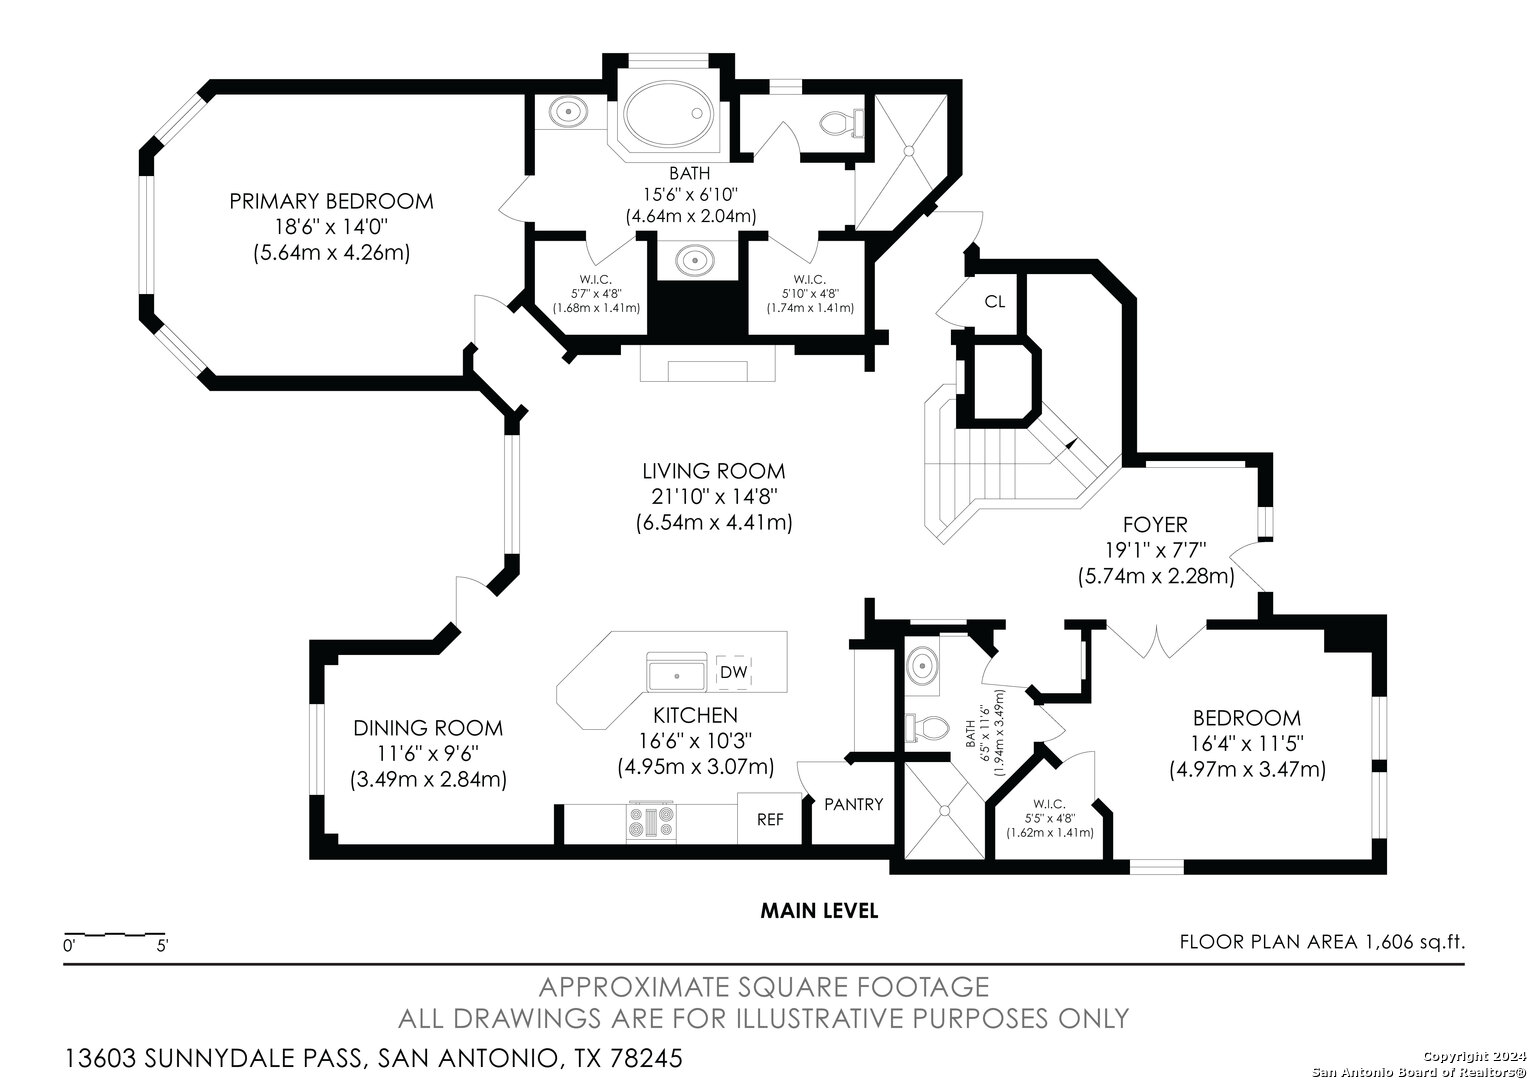
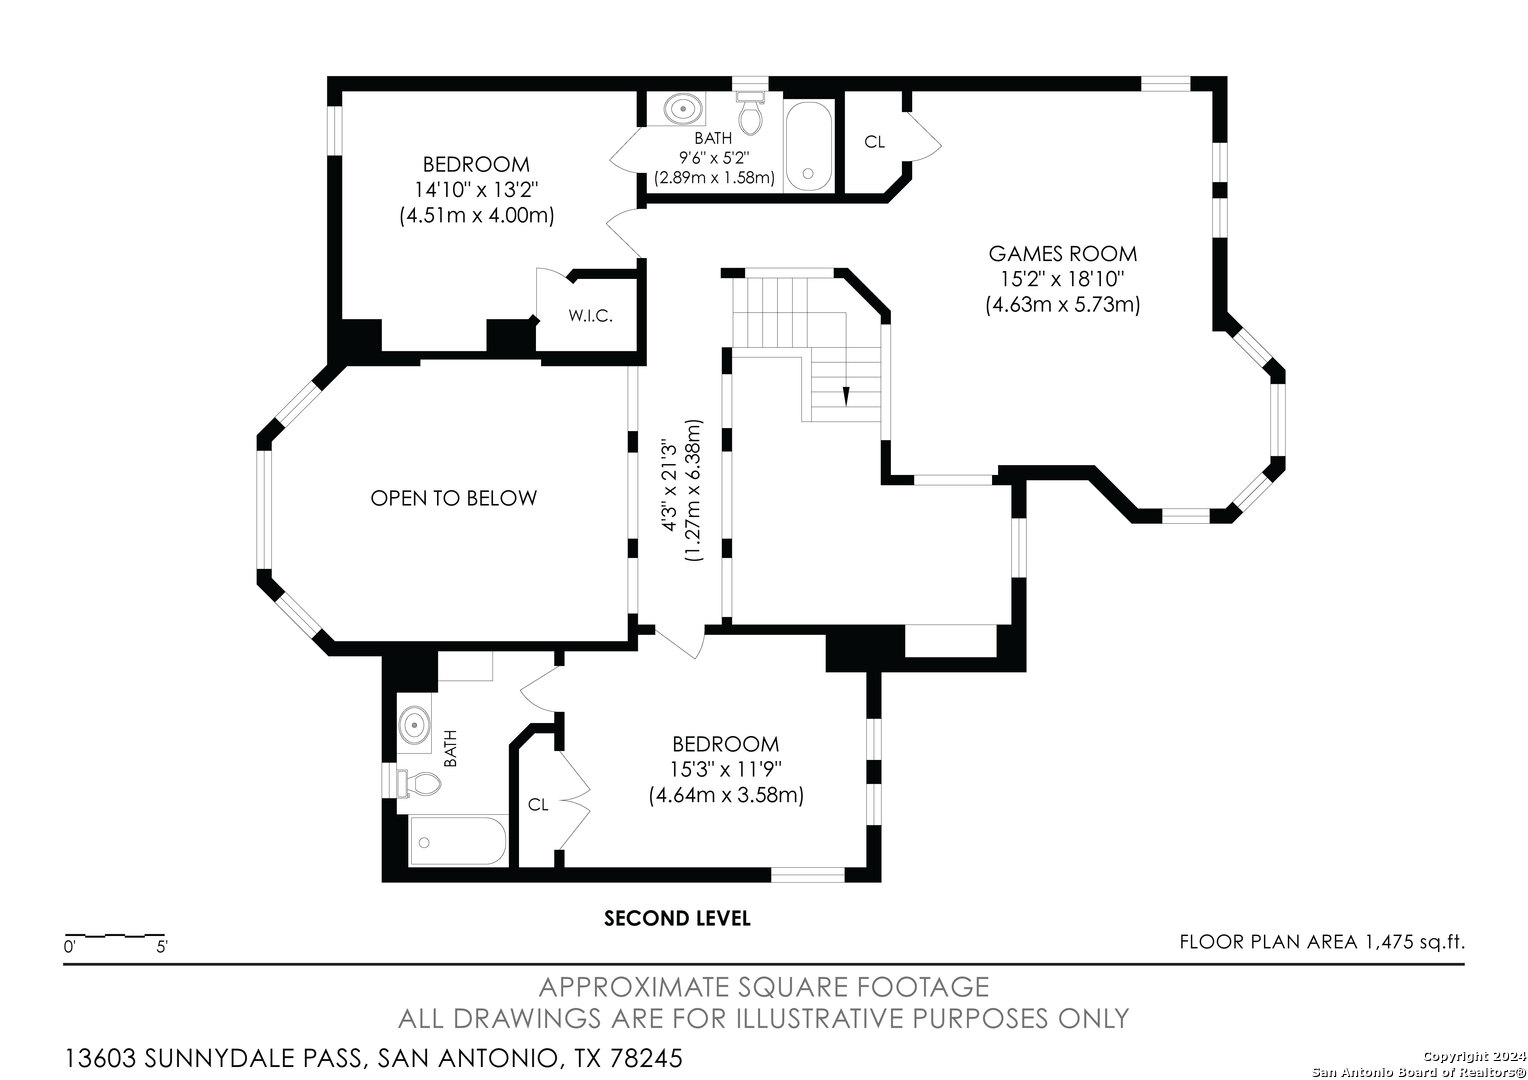
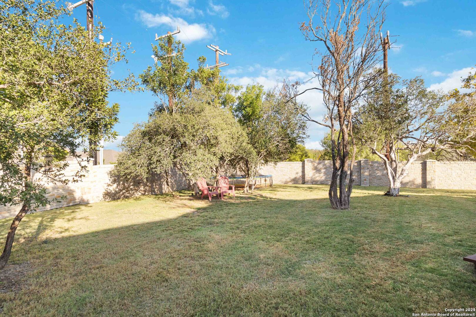
Located in the ever popular community of Arcadia Ridge, you'll find this beautiful four bedroom, four full bathroom home. The inviting brick and stone exterior welcome you and your guest home. As you enter you'll notice the high ceilings, designer light fixtures and open family room. The kitchen boast granite countertops, stainless steel appliance, and looks out to the family room. The primary suite is on the main level and is tucked away from the rest of the bedrooms and features a spa-like en-suite with dual walk-in closets. An oversized utility room and flexible guest bedroom with a full bathroom completes the downstairs. The upstairs features an open game room and two additional bedrooms each with their own walk-in closets and private en-suites. The backyard is what really sets the home apart from the rest! Sitting on over a quarter acre, the huge pie shaped backyard has an expansive deck, fruit trees, stone fence and no rear neighbor for ultimate privacy and enjoyment. Schedule your showing today!

4
beds

4
baths

3,094 Sq.Ft. LIVING AREA

0.28 Acres lot

Alberto Hernandez

Alberto Hernandez

Features &

Interior

  • total bedrooms4
  • Total bathrooms4
  • full bathrooms4
  • Flooring CRPT, VINYL
  • Fireplace NA
  • APPLIANCES CLFNS, WSHCN, DRYCN, CKTOP, BIOVN, MCOVN, DISPL, DSHWR, ICMKR, SSOWN, ELWTR, GARDR, SMCK
  • other interior Features _2 LVAR, EATIN, ISLKT, BKFST, GAMRM, LOFT, UTINS, SCBED, HGHCL, CABLE, INTRN, LDYMAIN, WIC

Area & Lot

  • Status Sold
  • Date Sold March 14, 2025
  • Living Area3,094 Sq.Ft.
  • Total Area3,094 Sq.Ft.
  • Lot Area0.28 Acres
  • MLS® ID1821838
  • TypeResidential
  • YEAR BUILT2018
  • NeighborhoodWest / Far West San Antonio
  • Architecture Styles_2 STRY, TRDNL
  • Middle SchoolBERNAL
  • High SchoolBRENNAN
  • School DistrictNORTHSIDE

Exterior

  • STORIES2
  • water SourceWTRSY, SWRSY
  • PoolNONE
  • roofCOMP
  • lot featuresGRNBL, _5 AC, MATURETREES
  • parking_2 GAR
  • HEAT TYPECNTRL
  • AIR CONDITIONING_2 CNTR
  • sewerWTRSY, SWRSY
  • SubstructureSLAB
  • HOA AmenitiesPOOL, PARK, TRAIL
  • Green featuresPTHRM, DPWIN, LOEWIN, CFANS
  • other exterior FeaturesCVPAT, DK_BL, PVFNC, SPSYS, DBLPN, TREES, STONE

Financial

  • Price Upon Request
View Virtual Tour

Let's Work

Real estate decisions deserve trusted advice. With experienced agents, deep local market expertise, and attentive service, JBGoodwin REALTORS® focuses on helping people first, guiding you through the process with clarity, care, and confidence from your first questions to closing day.

Follow Us on Instagram



