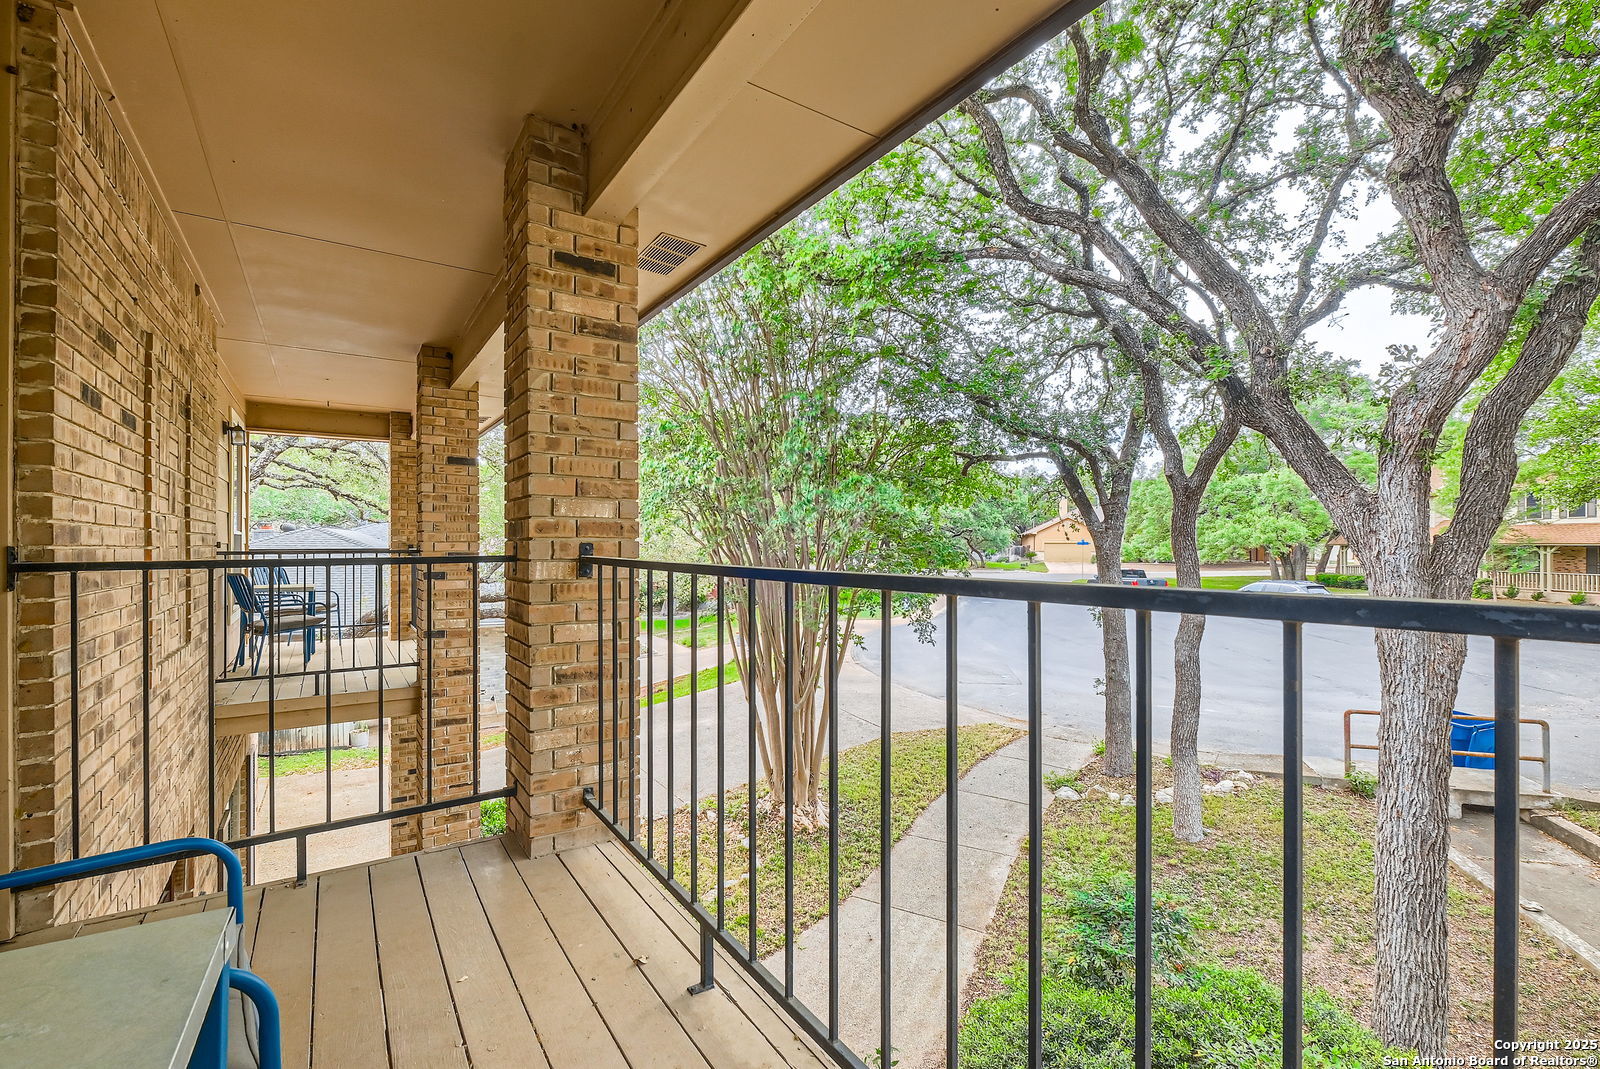
13702 Yellow Oak Circle
SEE ALL PHOTOS
13702 Yellow Oak Circle
Sold

13702 Yellow Oak Circle

13702 Yellow Oak Circle, SANANTONIO, TX 78232

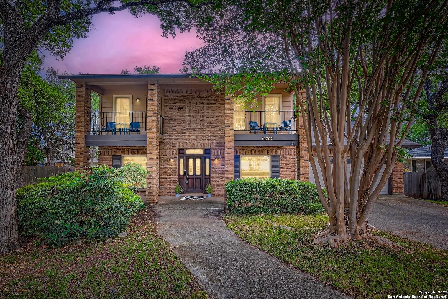
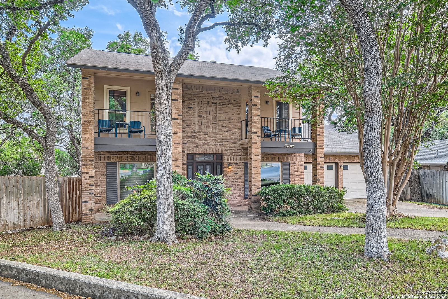
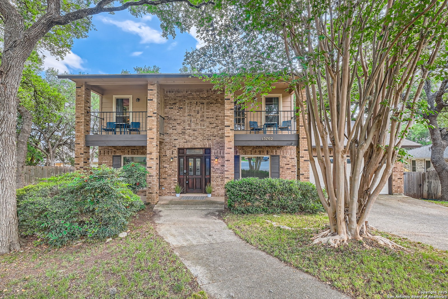
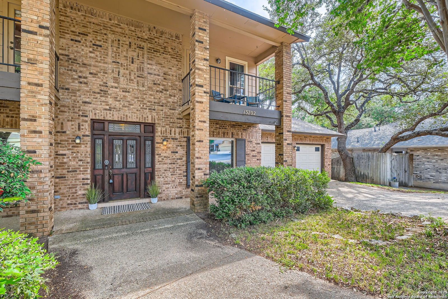
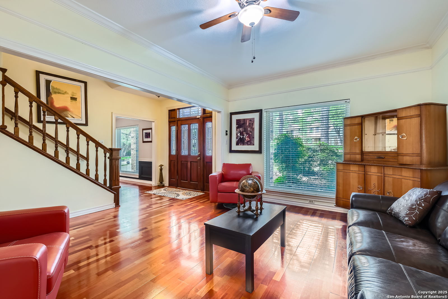
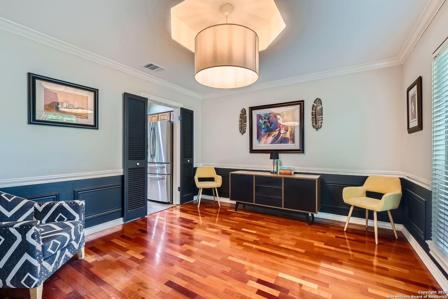
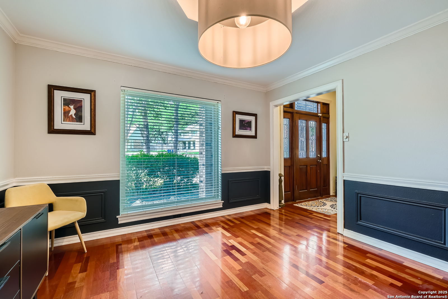
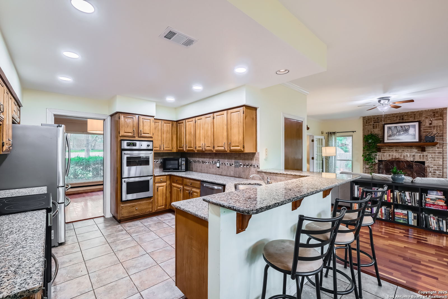
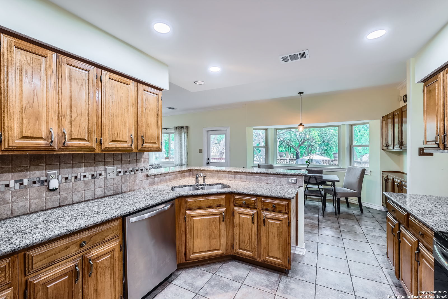
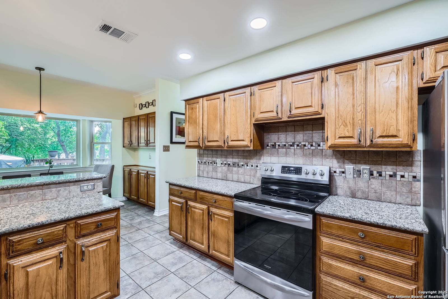
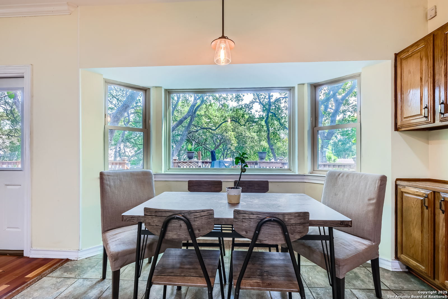
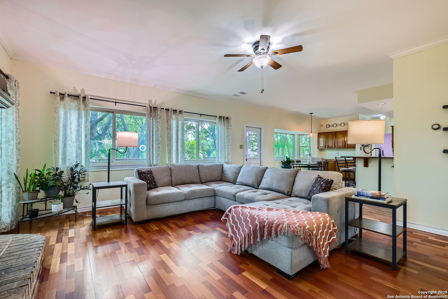
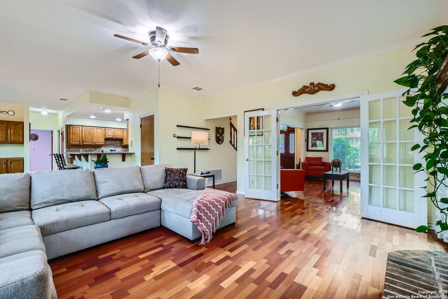
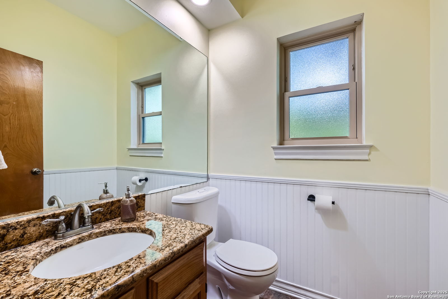
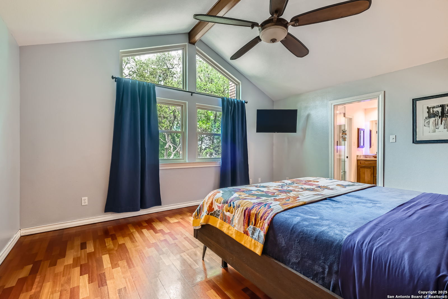
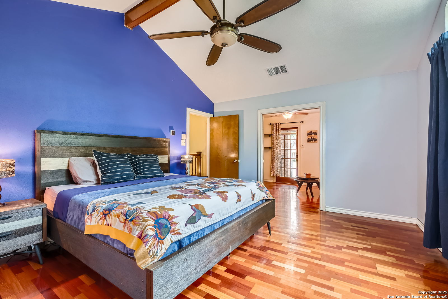
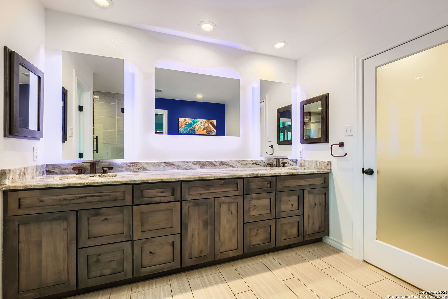
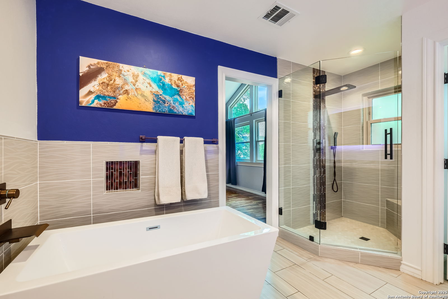
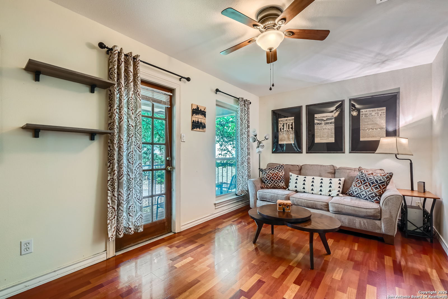
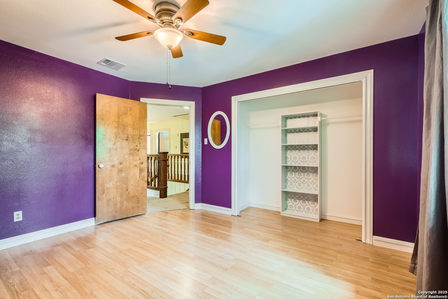
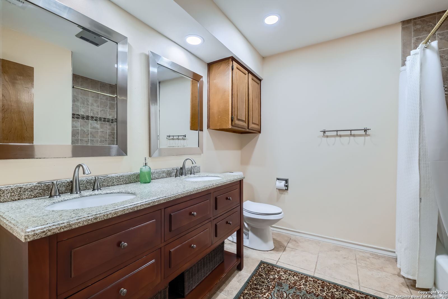
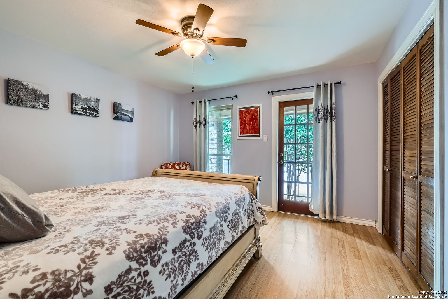
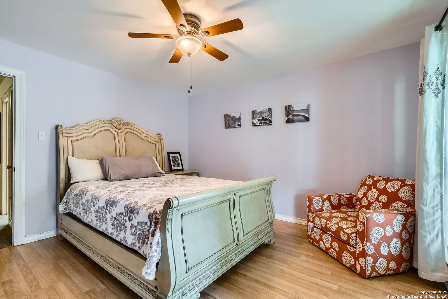
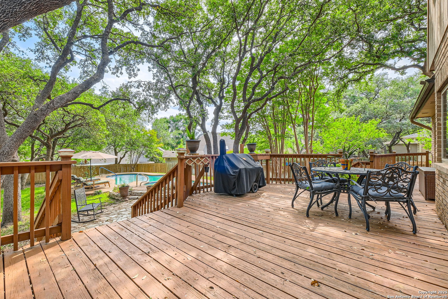
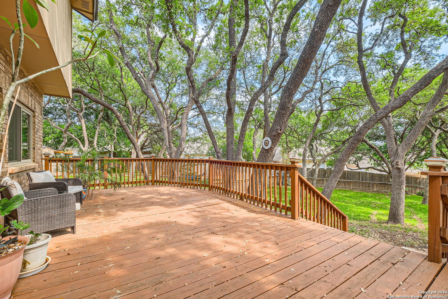
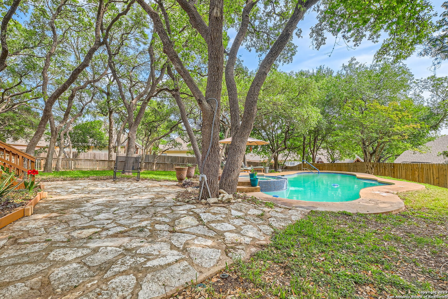
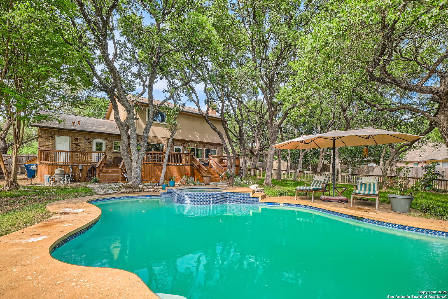
This charming two-story traditional home sits on an exceptional oversized lot, nestled in a peaceful cul-de-sac within a lush, well-maintained neighborhood. The expansive lot is dotted with mature trees, offering a park-like atmosphere that provides both privacy and a serene setting. Its prime location directly across the street from McAllister Park further enhances the home's appeal, making it a perfect choice for outdoor enthusiasts or those who appreciate green spaces. The home boasts 4 bedrooms and 2.5 bathrooms, ideal for a growing family or those who enjoy extra space. (4th bedroom connects directly to the primary suite, which could be a fantastic study, nursery, office or your 4th room). Inside, you'll find two inviting living areas, each offering a cozy and functional space to relax or entertain guests. The layout also includes two distinct dining areas, providing flexibility for casual meals or formal gatherings. The heart of the home is the large, open kitchen that flows seamlessly into the adjoining living spaces, making it perfect for cooking while still staying connected to the family or guests. It features modern appliances, ample cabinet space, and a peninsula island, ideal for meal prep and casual dining. Stepping outside, the backyard is a true oasis. A large deck spans the rear of the home, providing a fantastic space for outdoor dining, lounging, or entertaining. Surrounded by mature trees and lush greenery, this private backyard is an ideal spot for relaxation or hosting gatherings. Recent upgrades include a newer roof and HVAC system, ensuring that the home is both energy-efficient and well-maintained. Additionally, the entire home has been fitted with brand new energy-efficient windows throughout, enhancing both comfort and energy savings. With its prime location, generous lot, and thoughtful updates, this home offers the perfect balance of traditional charm and modern convenience.

4
beds

3
baths

2,519 Sq.Ft. LIVING AREA

0.4 Acres lot

Leslie Baird

Leslie Baird

Features &

Interior

  • total bedrooms4
  • Total bathrooms3
  • full bathrooms2
  • half bathroom1
  • Flooring CRPT, CTILE, WOOD
  • Fireplace LIVRM
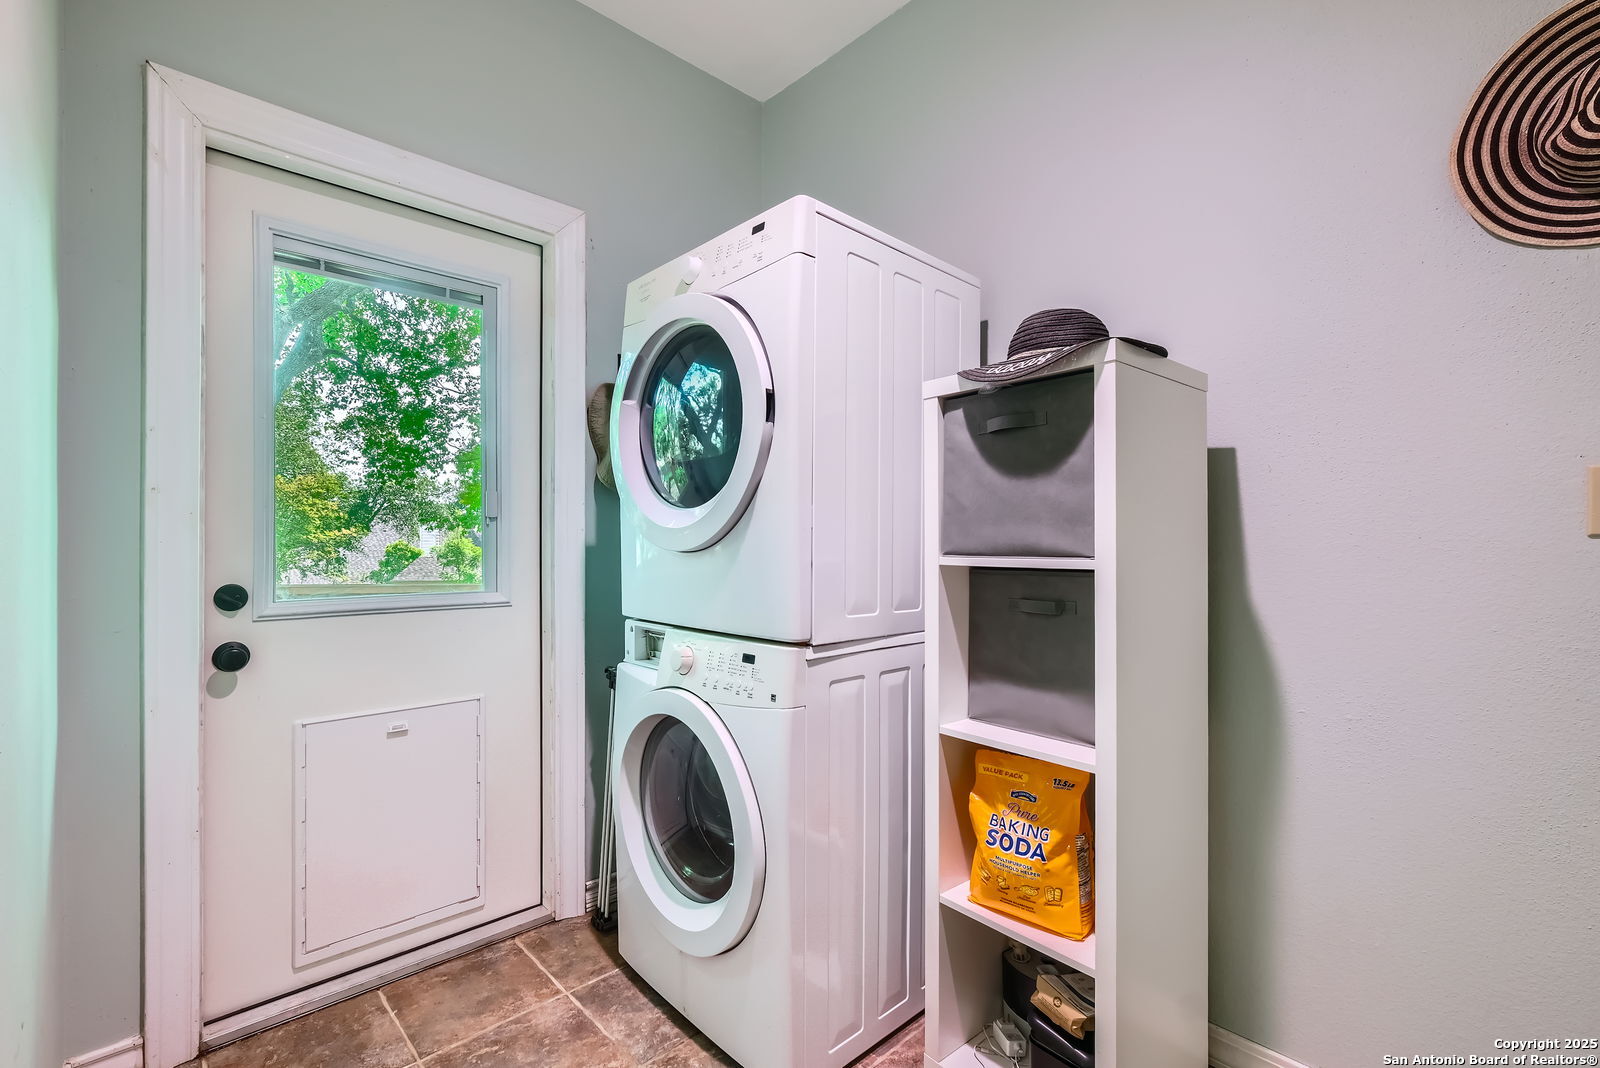
  • APPLIANCES CLFNS, WSHCN, DRYCN, BIOVN, STVRN, REFRI, DISPL, DSHWR, ICMKR, SFOWN, SMKAL, GSWTR, GARDR
  • other interior Features _2 LVAR, SPDIN, EATIN, _2 ETAR, BKFST, UTINS, BEDUP, OPEN, CABLE, INTRN

Area & Lot

  • Status Sold
  • Date Sold May 30, 2025
  • Living Area2,519 Sq.Ft.
  • Total Area2,519 Sq.Ft.
  • Lot Area0.4 Acres
  • MLS® ID1859384
  • TypeResidential
  • YEAR BUILT1986
  • Architecture Styles_2 STRY, TRDNL
  • Elementary SchoolCOKER
  • Middle SchoolBRADLEY
  • High SchoolCHURCHILL

Exterior

  • STORIES2
  • water SourceWTRSY, SWRSY
  • PoolINGRN, HOTTB
  • roofCOMP
  • lot features_5 AC
  • parking_2 GAR, ATT
  • HEAT TYPECNTRL
  • AIR CONDITIONING_1 CNTR
  • sewerWTRSY, SWRSY
  • SubstructureSLAB
  • HOA AmenitiesNONE
  • other exterior FeaturesPTSLB, DK_BL, PVFNC, SPSYS, DBLPN, TREES

Financial

  • Price Upon Request

Let's Work

Real estate decisions deserve trusted advice. With experienced agents, deep local market expertise, and attentive service, JBGoodwin REALTORS® focuses on helping people first, guiding you through the process with clarity, care, and confidence from your first questions to closing day.

Follow Us on Instagram



