Leave a Message

Thank you for your message. We will be in touch with you shortly.

Explore Our Properties
13823 SUSANCREST DR
13823 SUSANCREST DR
13823 SUSANCREST DR
13823 SUSANCREST DR
13823 SUSANCREST DR
13823 SUSANCREST DR
13823 SUSANCREST DR
13823 SUSANCREST DR
13823 SUSANCREST DR
13823 SUSANCREST DR
SEE ALL PHOTOS
13823 SUSANCREST DR
13823 SUSANCREST DR
13823 SUSANCREST DR
13823 SUSANCREST DR
13823 SUSANCREST DR
13823 SUSANCREST DR
13823 SUSANCREST DR
13823 SUSANCREST DR
13823 SUSANCREST DR
13823 SUSANCREST DR
Sold

13823 SUSANCREST DR

13823 SUSANCREST DR, SANANTONIO, TX 78232-4945

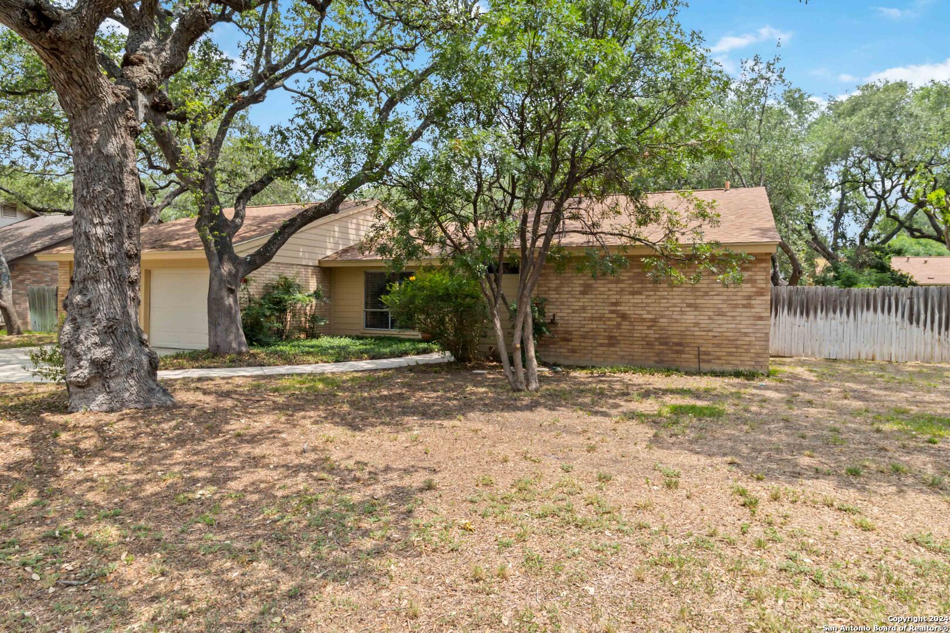
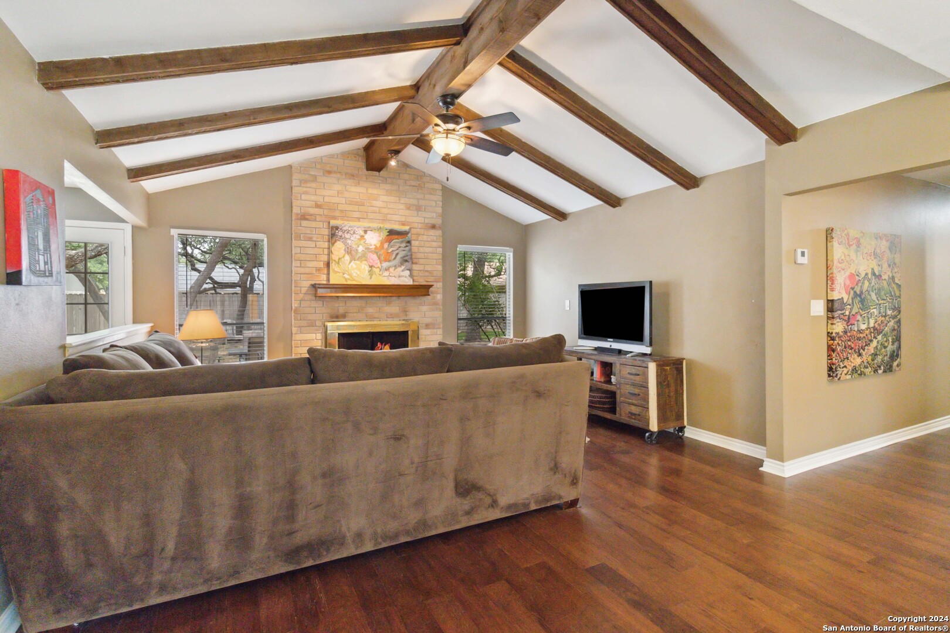
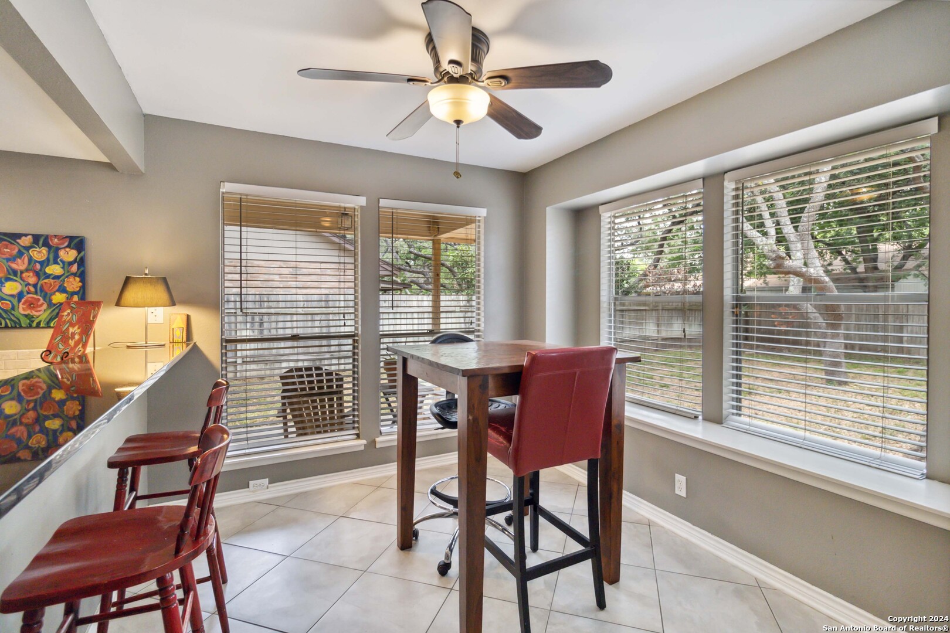
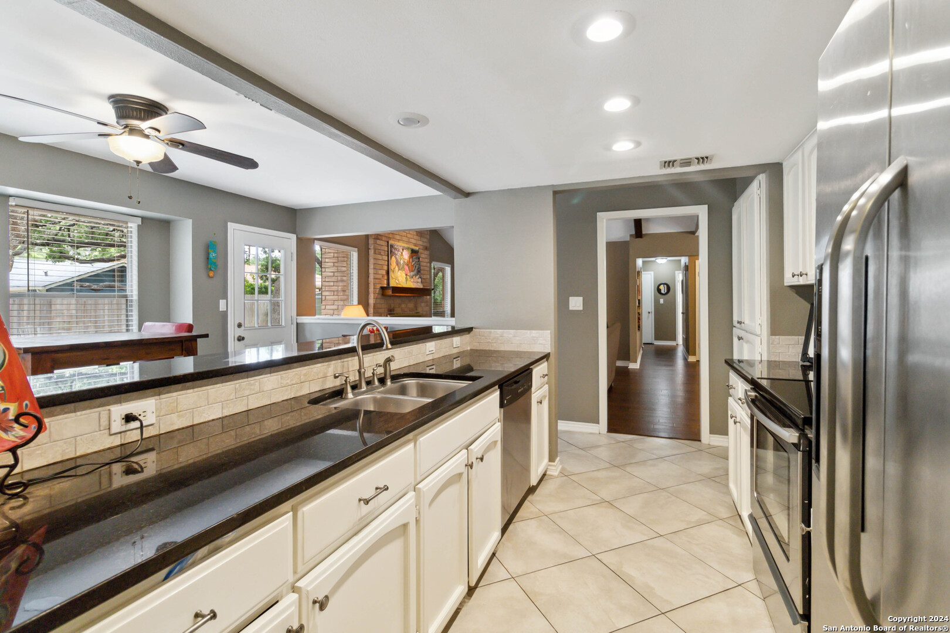
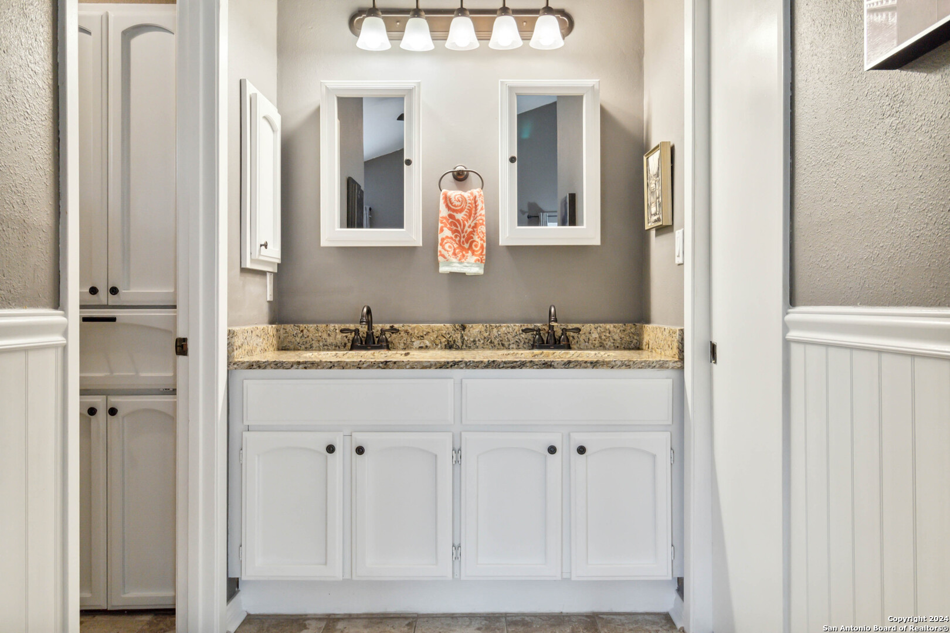
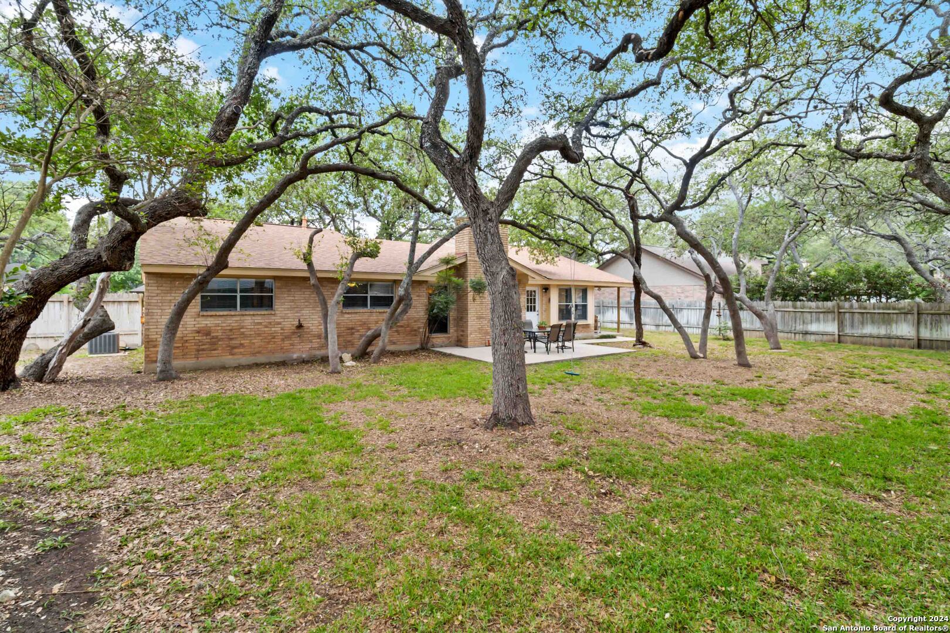
Welcome to 13823 Susancrest Drive! Nestled in the heart of San Antonio, this charming residence boasts recently replaced siding, ensuring a fresh and modern exterior appeal. Step inside to discover the warmth of wood floors that flow seamlessly throughout the home, complemented by cozy architectural beams that add character and elegance to the interior design. Outside, the property is shaded by mature trees, offering a serene and private oasis for relaxation and entertainment. The location couldn't be more convenient, being close to McAllister Park, where trails, playgrounds, and open spaces await your outdoor adventures. This home is a perfect blend of comfort, style, and convenience, making it an ideal choice for those seeking a peaceful retreat within the city. Don't miss the opportunity to make 13823 Susancrest Drive your new home! Virtual Video Tours Available

3
beds

2
baths

1,597 Sq.Ft. LIVING AREA

10,585.08 Sq.Ft. lot

Jennifer Bowman

Jennifer Bowman

Features &

Interior

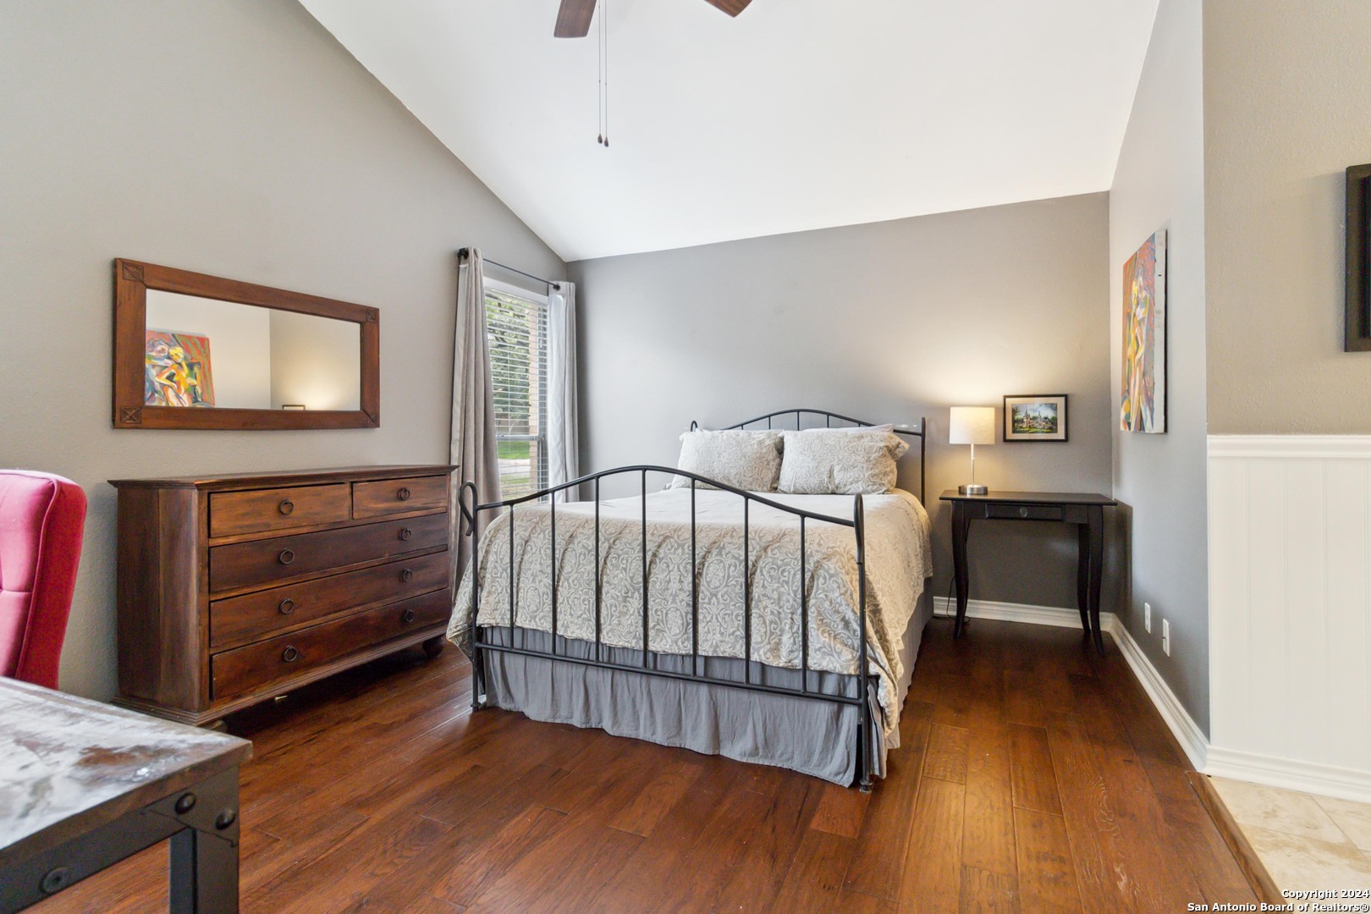
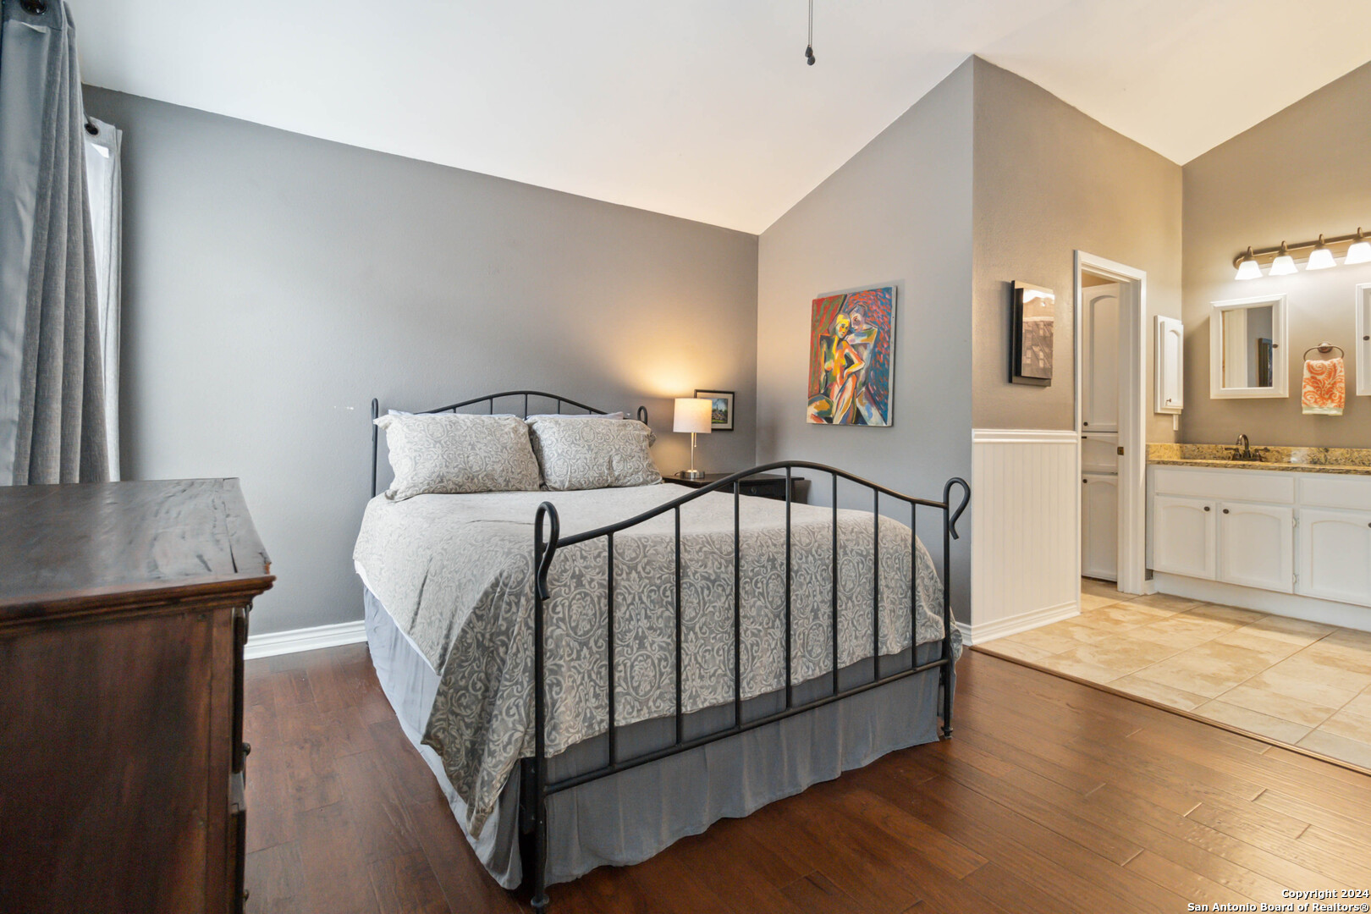
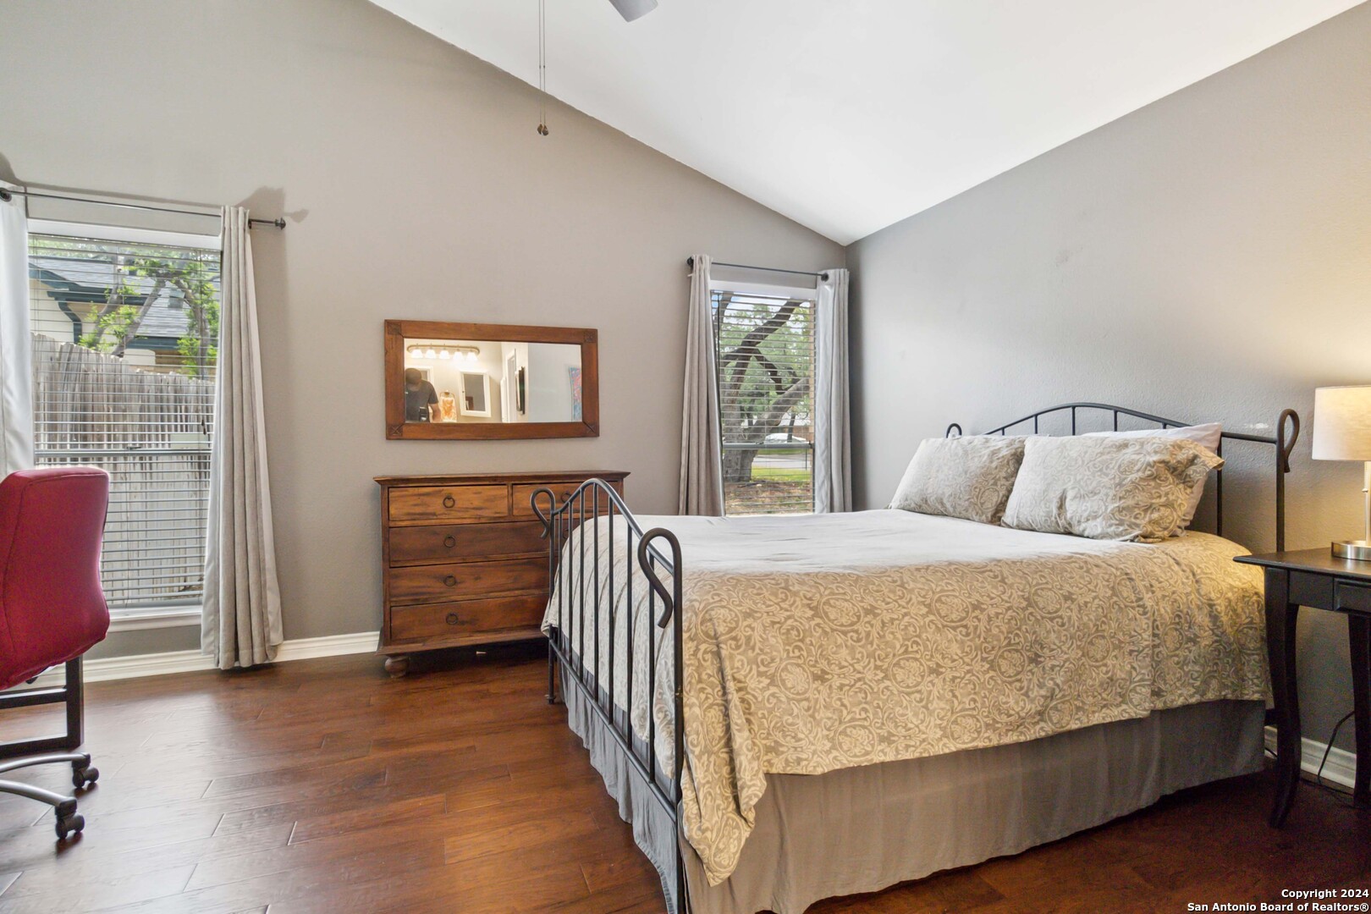
  • total bedrooms3
  • Total bathrooms2
  • full bathrooms2
  • Flooring CTILE, WOOD
  • Fireplace ONE, LIVRM, LGINC
  • APPLIANCES CLFNS, CHNDL, WSHCN, DRYCN, MCOVN, REFRI, DISPL, DSHWR, INTCM, PRWRD, GSWTR, GARDR, SLCNT
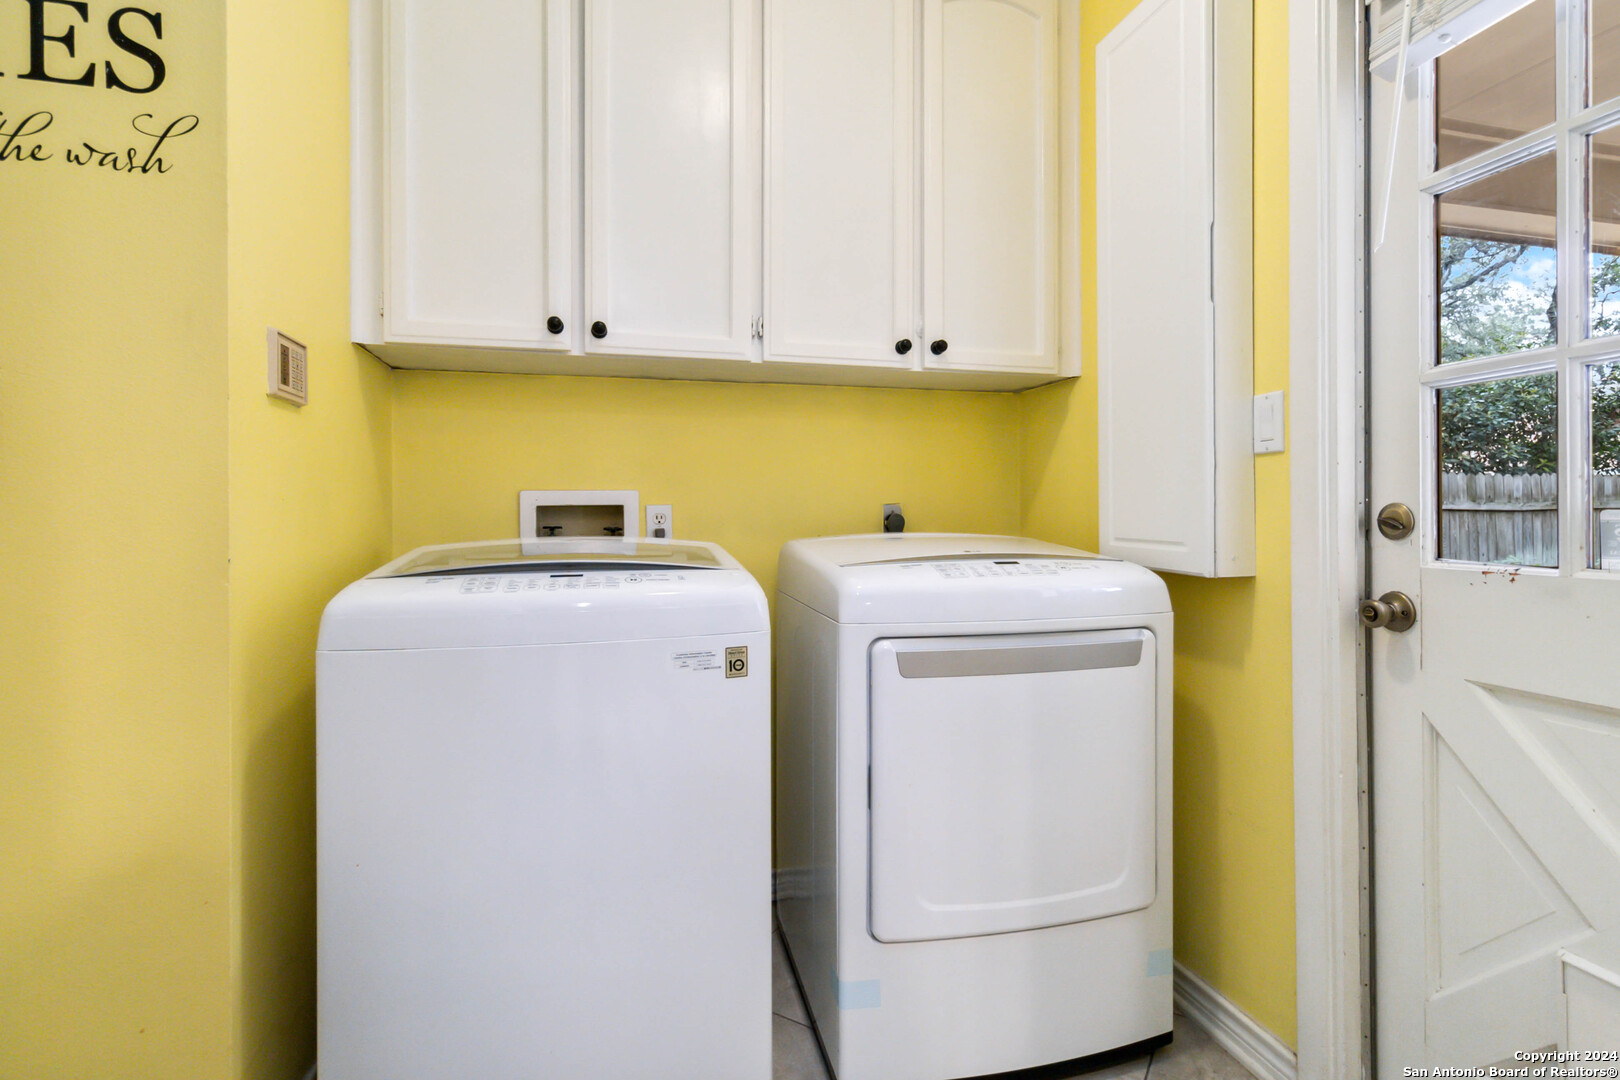
  • other interior Features _1 LVAR, SPDIN, EATIN, _2 ETAR, UTINS, OPEN, ALLBEDSDOWN, LDYRM

Area & Lot

  • Status Sold
  • Date Sold July 31, 2024
  • Living Area1,597 Sq.Ft.
  • Total Area1,597 Sq.Ft.
  • Lot Area10,585.08 Sq.Ft.
  • MLS® ID1777548
  • TypeResidential
  • YEAR BUILT1980
  • Architecture Styles_1 STRY
  • Elementary SchoolCOKER
  • Middle SchoolBRADLEY
  • High SchoolCHURCHILL

Exterior

  • STORIES1
  • water SourceWTRSY, SWRSY
  • PoolNONE
  • roofCOMP
  • parking_2 GAR
  • HEAT TYPECNTRL
  • AIR CONDITIONING_1 CNTR
  • sewerWTRSY, SWRSY
  • SubstructureSLAB
  • Disability FeaturesNOCRPT, LVLOT, LVDRV, NOSTR, _1 STBD, STALL
  • HOA AmenitiesNONE
  • other exterior FeaturesPTSLB, CVPAT, PVFNC, STRG, TREES

Financial

  • Price Upon Request

Let's Work

Real estate decisions deserve trusted advice. With experienced agents, deep local market expertise, and attentive service, JBGoodwin REALTORS® focuses on helping people first, guiding you through the process with clarity, care, and confidence from your first questions to closing day.

Follow Us on Instagram



