Leave a Message

Thank you for your message. We will be in touch with you shortly.

Explore Our Properties
13869 Chester Knoll
13869 Chester Knoll
13869 Chester Knoll
13869 Chester Knoll
13869 Chester Knoll
13869 Chester Knoll
13869 Chester Knoll
13869 Chester Knoll
13869 Chester Knoll
13869 Chester Knoll
13869 Chester Knoll
13869 Chester Knoll
13869 Chester Knoll
13869 Chester Knoll
13869 Chester Knoll
13869 Chester Knoll
13869 Chester Knoll
13869 Chester Knoll
13869 Chester Knoll
13869 Chester Knoll
13869 Chester Knoll
13869 Chester Knoll
13869 Chester Knoll
13869 Chester Knoll
SEE ALL PHOTOS
13869 Chester Knoll
13869 Chester Knoll
13869 Chester Knoll
13869 Chester Knoll
13869 Chester Knoll
13869 Chester Knoll
13869 Chester Knoll
13869 Chester Knoll
13869 Chester Knoll
13869 Chester Knoll
13869 Chester Knoll
13869 Chester Knoll
13869 Chester Knoll
13869 Chester Knoll
13869 Chester Knoll
13869 Chester Knoll
13869 Chester Knoll
13869 Chester Knoll
13869 Chester Knoll
13869 Chester Knoll
13869 Chester Knoll
13869 Chester Knoll
13869 Chester Knoll
13869 Chester Knoll
Sold

13869 Chester Knoll

13869 Chester Knoll, SANANTONIO, TX 78253

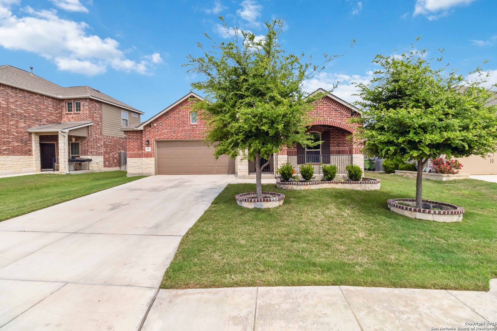
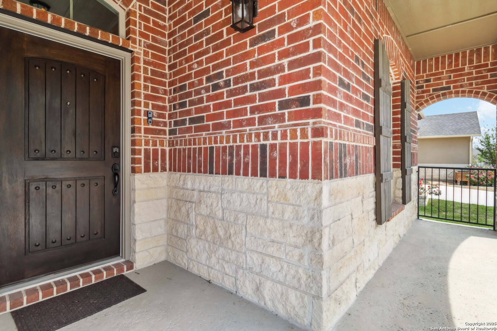
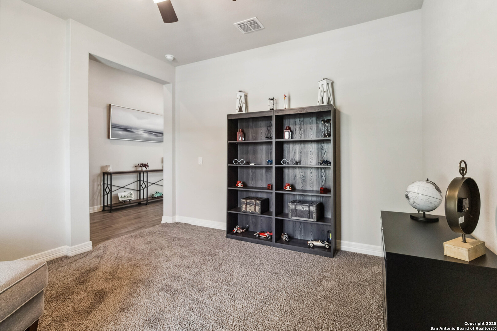
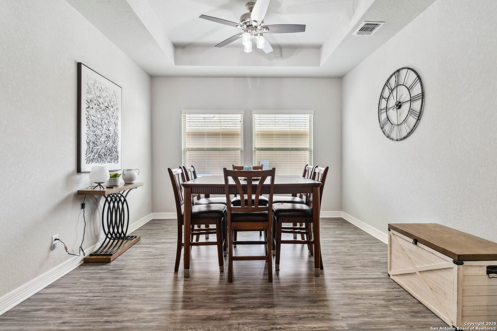
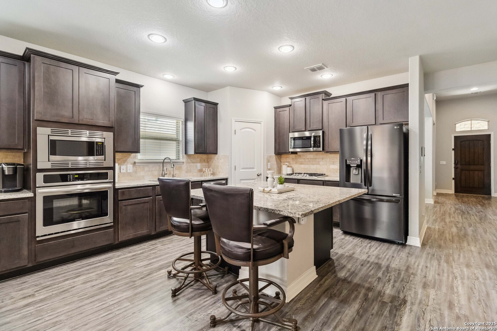
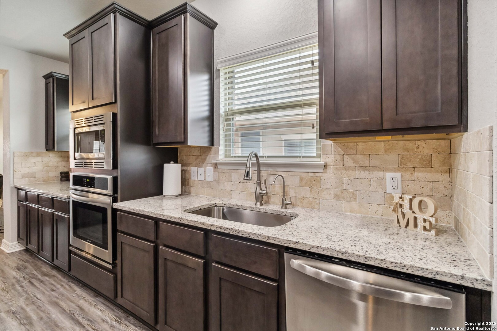
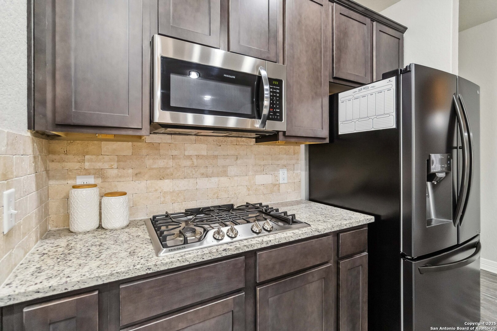
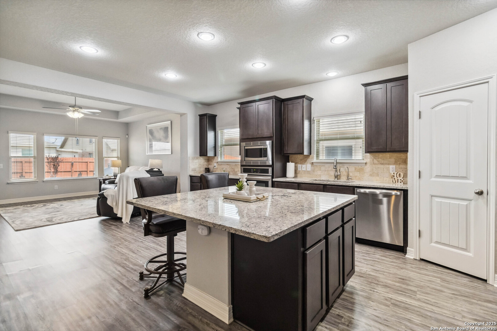
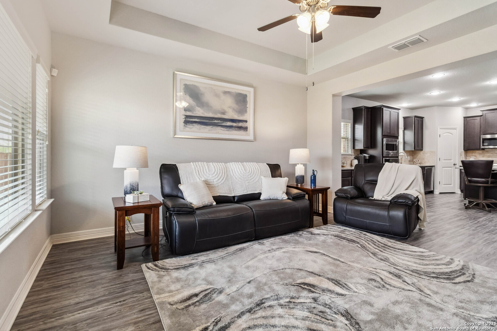
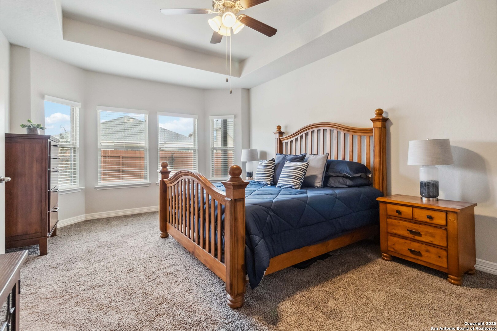
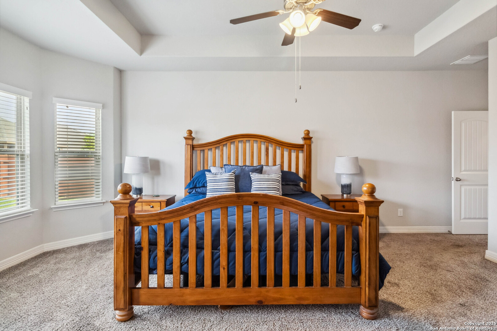
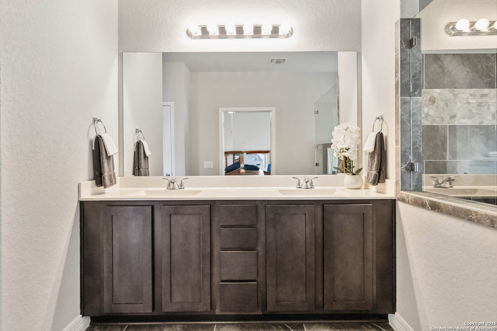
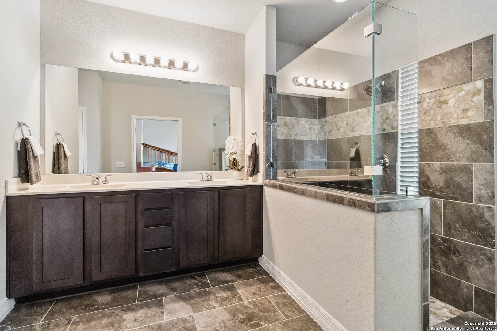
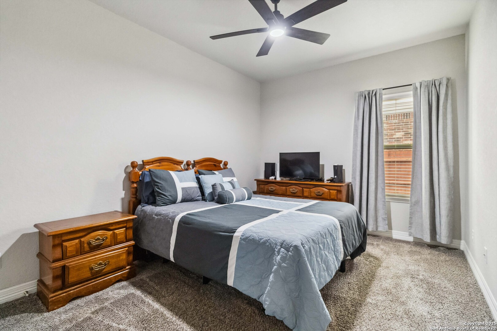
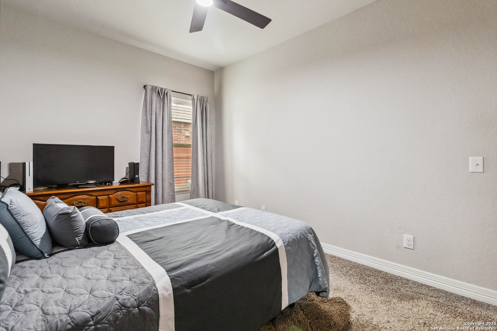
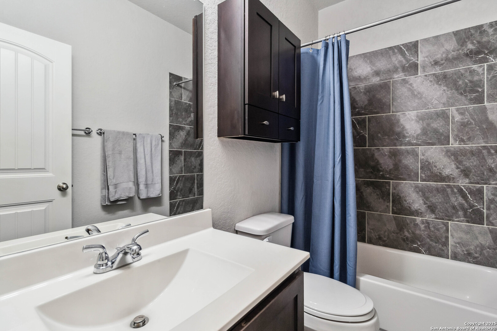
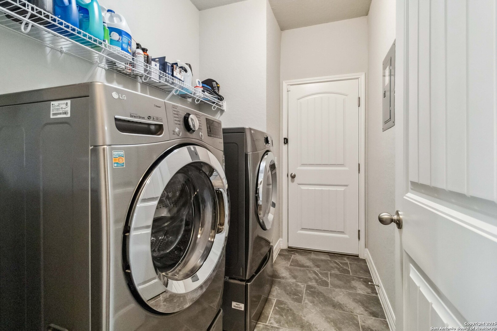
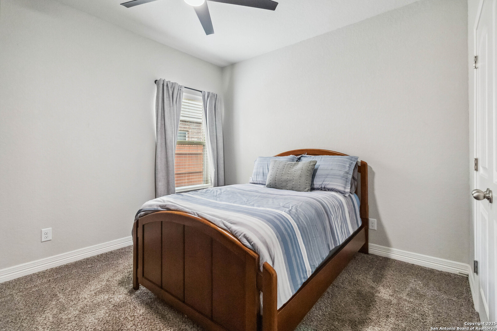
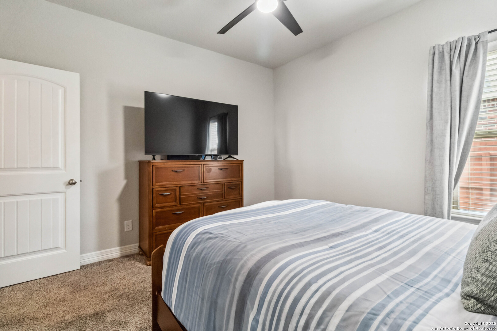
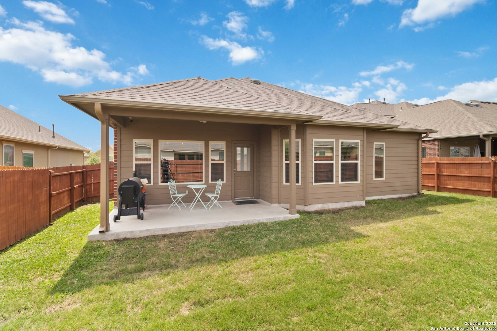
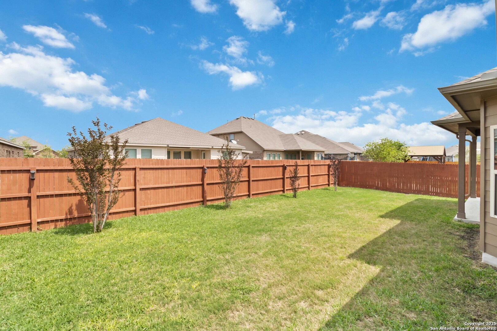
Step inside this spacious layout that instantly feels like home and discover the perfect blend of modern convenience and timeless elegance. The chef's dream kitchen offers ample cabinet and countertop space, featuring extended cabinetry for maximum storage, a built-in oven, two built-in microwaves, and a pantry. Beautiful plank flooring leads to an oversized island adorned with gleaming granite countertops, making it perfect for both cooking and entertaining. Retreat to the main bedroom, your personal oasis, complete with a recessed ceiling, ceiling fan, plush carpet, and a charming bay window that creates a cozy sitting area. The attached main bath elevates relaxation with a luxurious European tiled walk-in shower, transforming your daily routine into a spa-like experience. Nestled on a generous 65-foot-wide lot, this home is packed with thoughtful upgrades. Enjoy pristine water quality with the water softener and chlorine filter, along with a reverse osmosis system. The sprinkler system ensures your yard stays lush and green throughout the year. The exterior features 3 sides of brick with upgraded stone accents on the front for added curb appeal, complemented by extended backyard fencing for extra privacy and security. Another standout feature of this property is the garage, which includes a 4-foot bump-out, providing extra space for parking, storage, or a small workbench. From its impeccable design to its practical upgrades, this home truly has it all. Don't miss out on making it yours! With a qualifying assumable VA mortgage at an incredible interest rate of just 2.375, this is an opportunity you won't want to miss!

3
beds

2
baths

2,107 Sq.Ft. LIVING AREA

7,004.45 Sq.Ft. lot

Patti White

Patti White

Features &

Interior

  • total bedrooms3
  • Total bathrooms2
  • full bathrooms2
  • Flooring CRPT, CTILE, VINYL
  • Fireplace NA
  • APPLIANCES CLFNS, WSHCN, DRYCN, CKTOP, BIOVN, MCOVN, GSCK, REFRI, DISPL, DSHWR, SFOWN, SSOWN, GSWTR
  • other interior Features _1 LVAR, SPDIN, ISLKT, UTINS, OPEN

Area & Lot

  • Status Sold
  • Date Sold July 28, 2025
  • Living Area2,107 Sq.Ft.
  • Total Area2,107 Sq.Ft.
  • Lot Area7,004.45 Sq.Ft.
  • MLS® ID1854763
  • TypeResidential
  • YEAR BUILT2019
  • NeighborhoodRedbird Ranch
  • Architecture Styles_1 STRY
  • High SchoolHARLAN
  • School DistrictNORTHSIDE

Exterior

  • STORIES1
  • water SourceCITY
  • PoolNONE
  • roofCOMP
  • parking_2 GAR
  • HEAT TYPECNTRL, _1 UNIT
  • AIR CONDITIONING_1 CNTR
  • sewerCITY
  • SubstructureSLAB
  • HOA AmenitiesPOOL, PARK
  • other exterior FeaturesCVPAT, PVFNC, SPSYS, GTTRS

Financial

  • Price Upon Request
View Virtual Tour

Let's Work

Real estate decisions deserve trusted advice. With experienced agents, deep local market expertise, and attentive service, JBGoodwin REALTORS® focuses on helping people first, guiding you through the process with clarity, care, and confidence from your first questions to closing day.

Follow Us on Instagram



