Leave a Message

Thank you for your message. We will be in touch with you shortly.

Explore Our Properties
145 W Magnolia Circle
SEE ALL PHOTOS
145 W Magnolia Circle
Sold

145 W Magnolia Circle

145 W Magnolia Circle, LA VERNIA, TX 78121

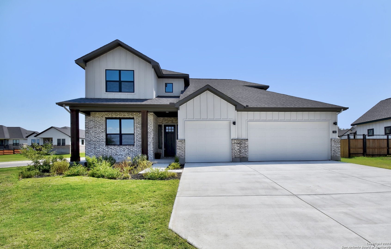
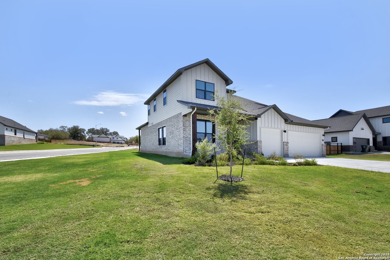
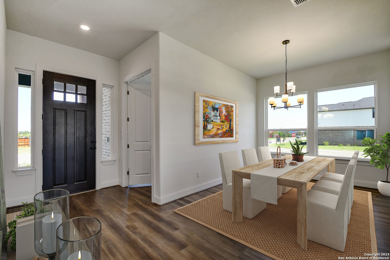
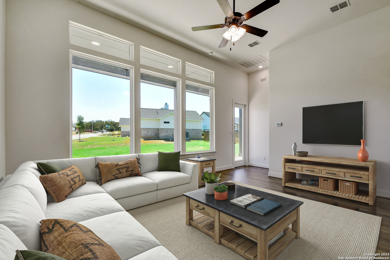
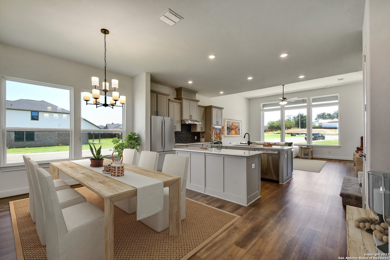
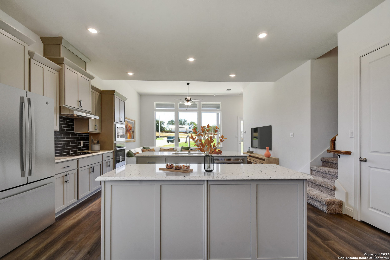
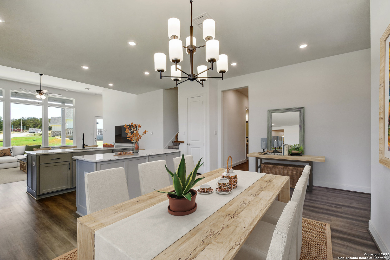
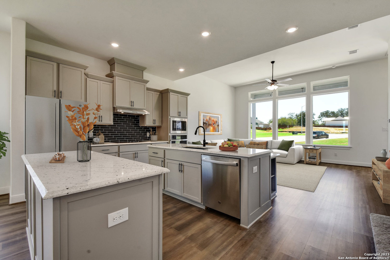
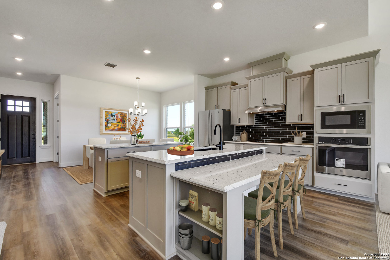
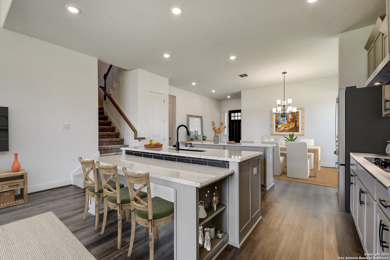
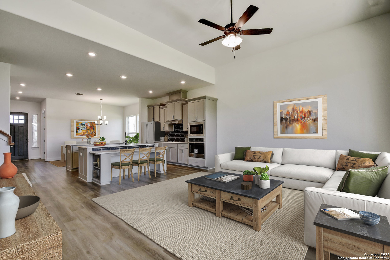
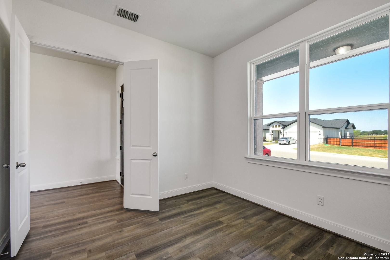
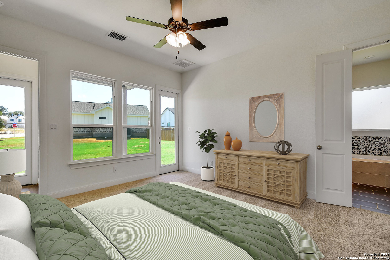
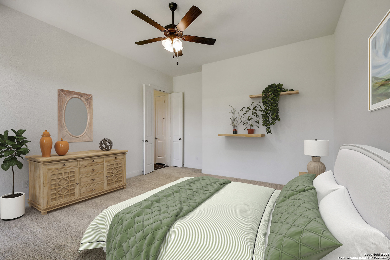
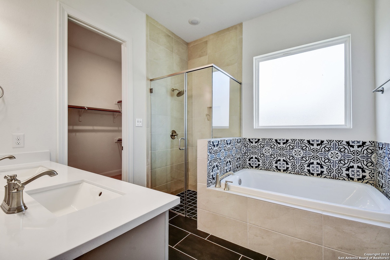
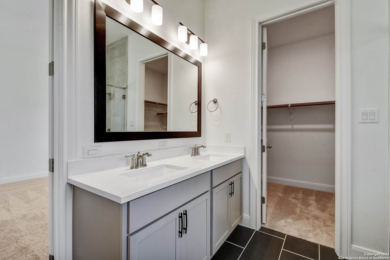
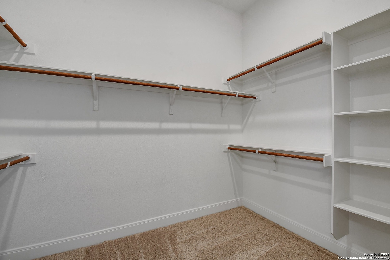
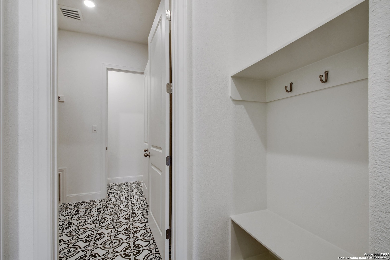
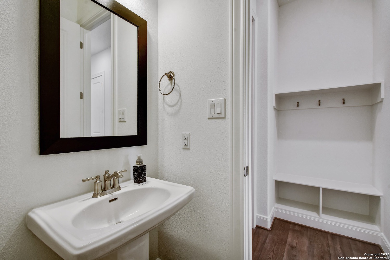
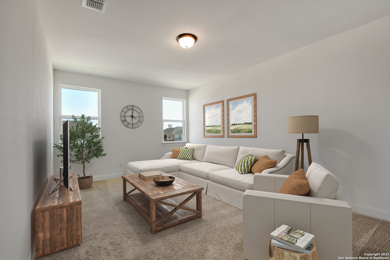
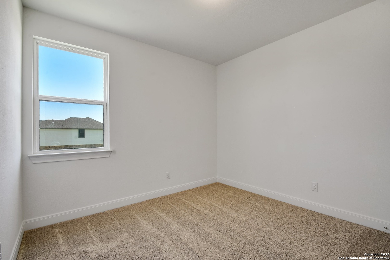
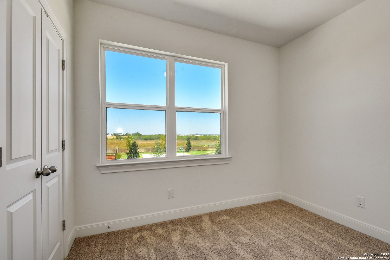
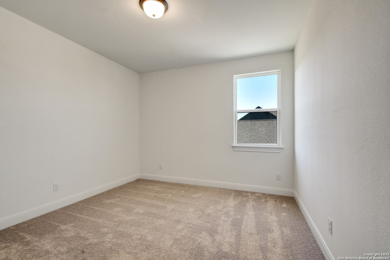
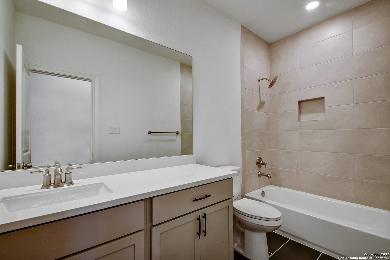
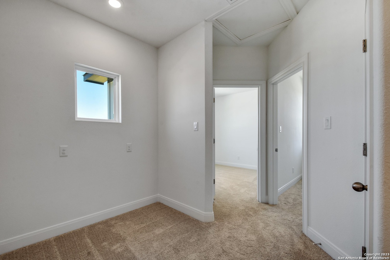
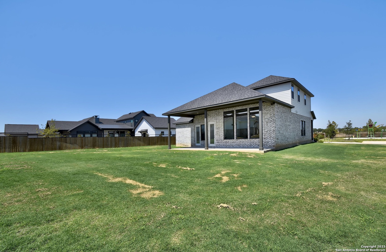
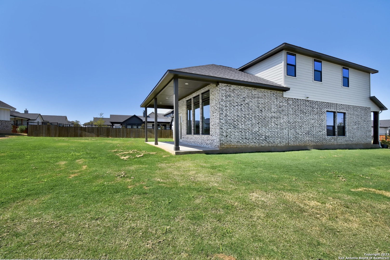
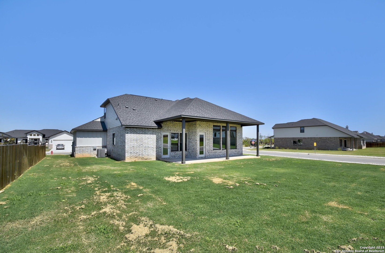
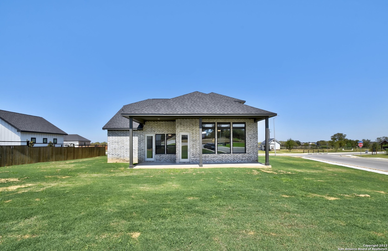
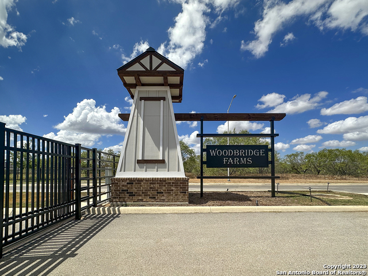
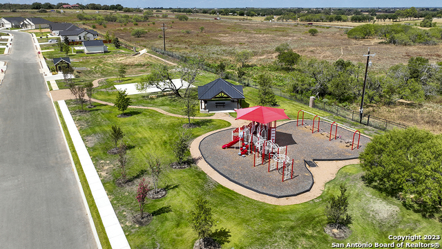
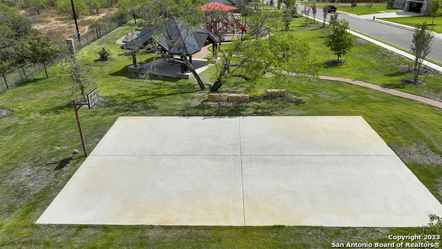
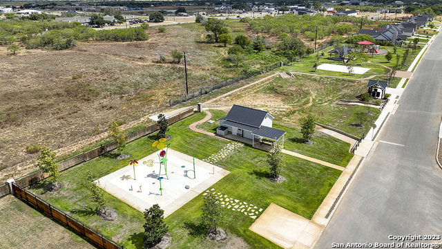
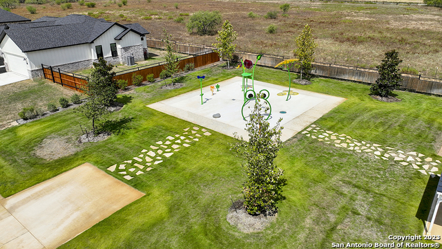
Welcome home to this stunning two story modern farm house with 4 bedrooms, 2.5 baths, 2537 square feet, an oversized two-car garage, and a covered patio. Located in Woodbridge Farms, a quaint modern farmhouse community located in the sleeper city of La Vernia with exemplary schools and low tax rates. This custom finished home offers an open concept floor plan perfect for modern living, providing plenty of space, and beautiful natural lighting. The chef's kitchen features stainless steel appliances, solid counter tops, cooktop, and work island . The split primary bedroom is located down stairs providing privacy and features bay windows, coffered tray ceiling with a ceiling fan, and plenty of space for relaxation. The primary bath offers upgraded designer tile flooring, spacious shower, soaker tub, dual sink vanity, framed mirrors, and a huge walk-in closet. This home is a perfect blend of comfort, style, and luxury. The covered patio provides the perfect place to relax and unwind, and the oversized two-car garage provides ample space for extra storage. This gorgeous hill country master-planned community has been thoughtfully landscaped with sidewalks, multiple parks, splash pad, basketball court and more. We invite you to embrace the pride of La Vernia and the traditions of living in the South! Come home to a Journey Home, built with integrity and a custom mindset. Built for what comes next! **Interest rate subject to change based on loan type and timing.

4
beds

3
baths

2,537 Sq.Ft. LIVING AREA

0.3 Acres lot

Blain Johnson

Blain Johnson

Features &

Interior

  • total bedrooms4
  • Total bathrooms3
  • full bathrooms2
  • half bathroom1
  • Flooring CRPT, CTILE, WOOD
  • Fireplace NA
  • APPLIANCES CLFNS, CHNDL, WSHCN, DRYCN, CKTOP, BIOVN, MCOVN, GSCK, DISPL, DSHWR, ICMKR, SMKAL, ELWTR, GARDR, PLUMB, SLCNT, CODETECTOR
  • other interior Features _1 LVAR, SPDIN, EATIN, ISLKT, BKFST, WLKIN, STUDY, GAMRM, UTINS, HGHCL, OPEN, CABLE, INTRN, LDYRM, TELEPHONE, WIC

Area & Lot

  • Status Sold
  • Date Sold August 16, 2024
  • Living Area2,537 Sq.Ft.
  • Total Area2,537 Sq.Ft.
  • Lot Area0.3 Acres
  • MLS® ID1719347
  • TypeResidential
  • YEAR BUILT2023
  • NeighborhoodWoodbridge Trails
  • Architecture Styles_2 STRY, TEXAS
  • Elementary SchoolLA_VERNIA
  • Middle SchoolLA_VERNIA
  • High SchoolLA_VERNIA
  • School DistrictLA_VERNIA

Exterior

  • STORIES2
  • water SourceWTRSY, SWRSY
  • PoolNONE
  • roofCOMP
  • lot featuresCRNR
  • parking_3 GAR, ATT
  • HEAT TYPECNTRL
  • AIR CONDITIONING_1 CNTR
  • sewerWTRSY, SWRSY
  • SubstructureSLAB
  • HOA AmenitiesCNTRL, PARK, TRAIL, COURT, BBQ
  • Green featuresSEERAC, PTHRM, _12_AI, DPWIN, RADBAR, CFANS
  • other exterior FeaturesPTSLB, CVPAT, SPSYS, DBLPN, GTTRS

Financial

  • Price Upon Request
View Virtual Tour

Let's Work

Real estate decisions deserve trusted advice. With experienced agents, deep local market expertise, and attentive service, JBGoodwin REALTORS® focuses on helping people first, guiding you through the process with clarity, care, and confidence from your first questions to closing day.

Follow Us on Instagram



