Leave a Message

Thank you for your message. We will be in touch with you shortly.

Explore Our Properties
146 Beaver Bend
146 Beaver Bend
146 Beaver Bend
146 Beaver Bend
146 Beaver Bend
146 Beaver Bend
146 Beaver Bend
146 Beaver Bend
146 Beaver Bend
146 Beaver Bend
146 Beaver Bend
146 Beaver Bend
146 Beaver Bend
146 Beaver Bend
146 Beaver Bend
146 Beaver Bend
146 Beaver Bend
146 Beaver Bend
146 Beaver Bend
146 Beaver Bend
146 Beaver Bend
146 Beaver Bend
146 Beaver Bend
146 Beaver Bend
146 Beaver Bend
146 Beaver Bend
146 Beaver Bend
146 Beaver Bend
SEE ALL PHOTOS
146 Beaver Bend
146 Beaver Bend
146 Beaver Bend
146 Beaver Bend
146 Beaver Bend
146 Beaver Bend
146 Beaver Bend
146 Beaver Bend
146 Beaver Bend
146 Beaver Bend
146 Beaver Bend
146 Beaver Bend
146 Beaver Bend
146 Beaver Bend
146 Beaver Bend
146 Beaver Bend
146 Beaver Bend
146 Beaver Bend
146 Beaver Bend
146 Beaver Bend
146 Beaver Bend
146 Beaver Bend
146 Beaver Bend
146 Beaver Bend
146 Beaver Bend
146 Beaver Bend
146 Beaver Bend
146 Beaver Bend
Sold

146 Beaver Bend

146 Beaver Bend, BOERNE, TX 78006

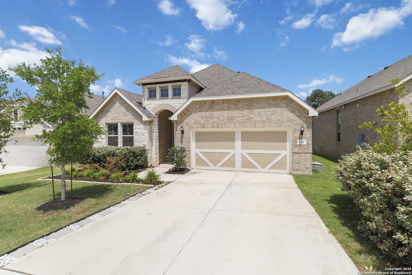
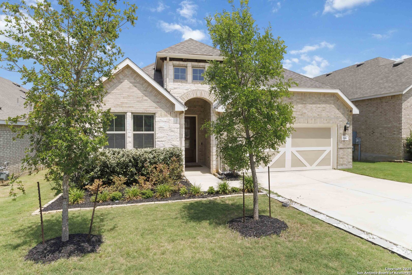
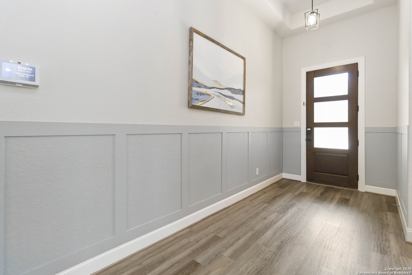
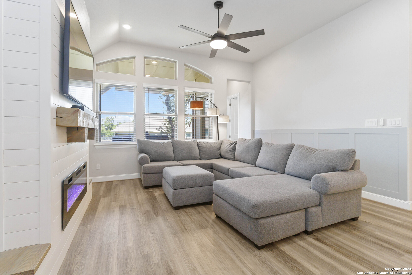
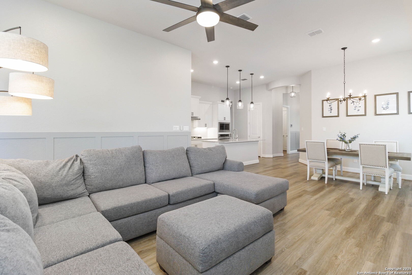
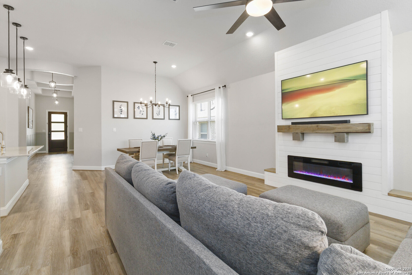
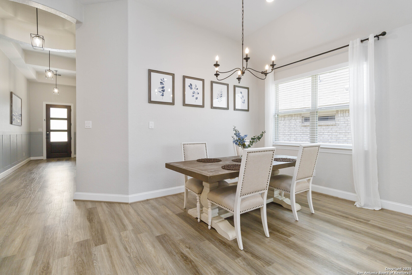
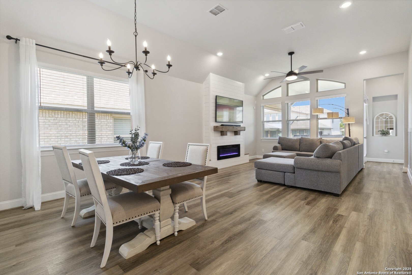
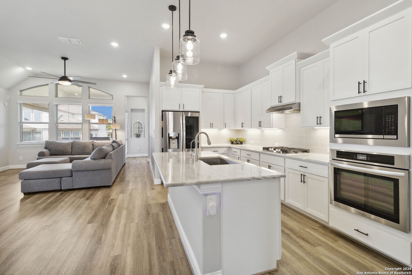
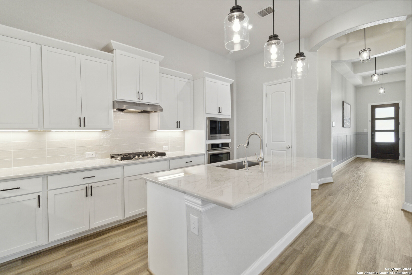
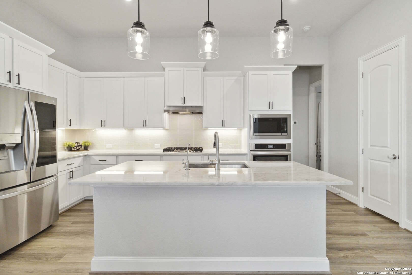
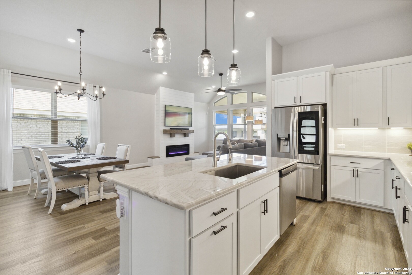
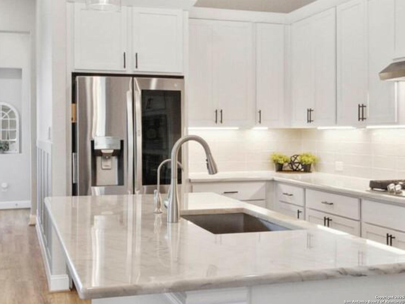
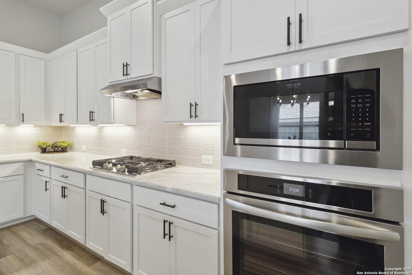
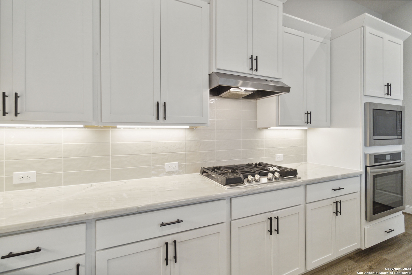
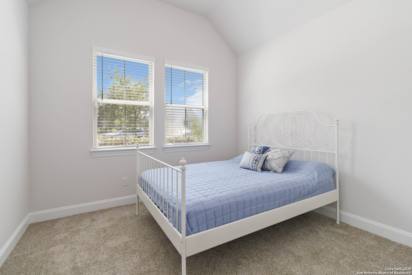
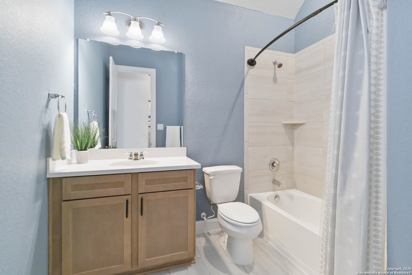
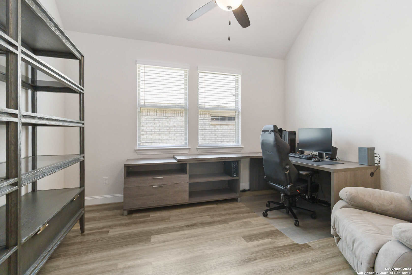
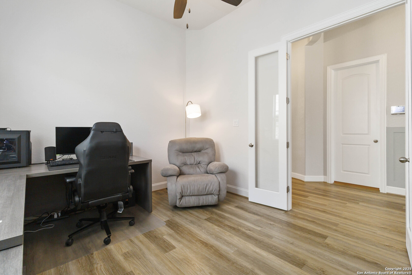
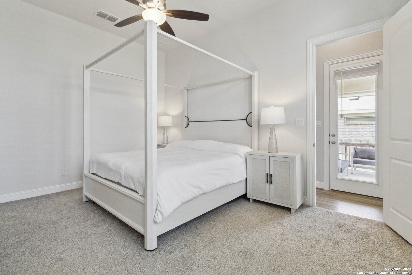
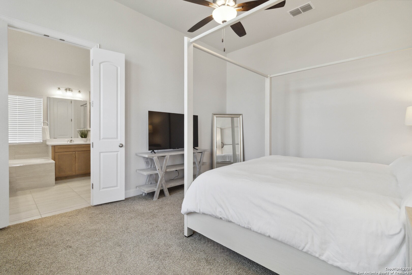
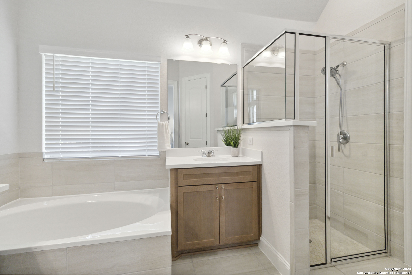
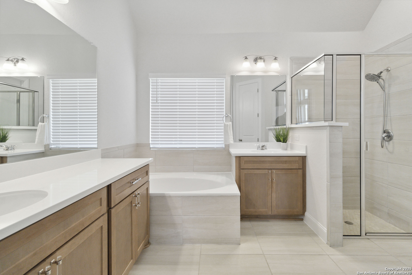
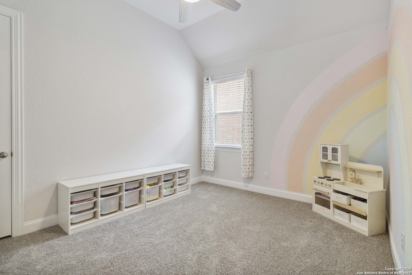
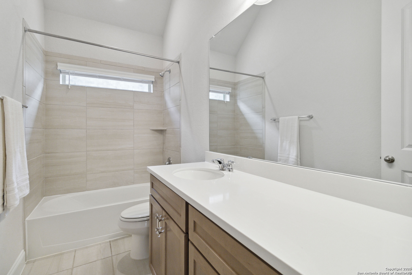
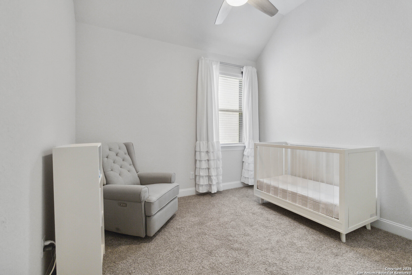
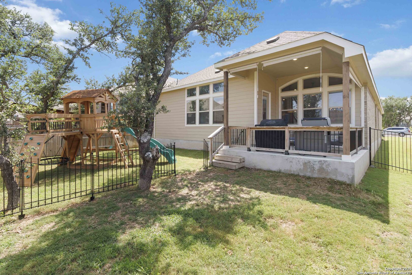
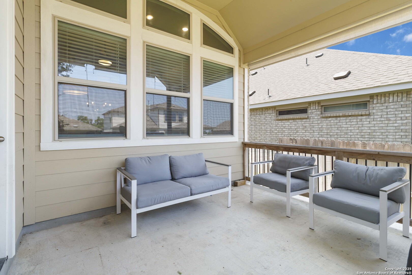
Welcome to this beautifully upgraded single-story 4-bedroom, 3-bathroom home tucked away in a peaceful cul-de-sac in the sought-after Regent Park community in Boerne. Built in 2022 by Brightland Homes, this 2,2218 sq ft single-story stunner offers modern comfort and timeless style. Step through a striking custom front door into a bright, airy layout with soaring ceilings, 8-foot doors, bold accent walls, and custom light fixtures throughout. The open-concept kitchen features 42" cabinetry, a large granite-topped island with breakfast bar, built-in appliances, and a natural gas range-perfect for cooking and entertaining. Cozy up around the custom electric fireplace in the spacious living room, or work in peace in the dedicated home office. The luxurious owner's suite boasts an oversized walk-in shower and a relaxing garden tub. Outside, enjoy a professionally landscaped yard with mature trees, a front and back sprinkler system, front gutters, both wrought iron and private wood fences, and an extended covered patio ideal for Texas evenings. Additional features include a reverse osmosis water system, a water softener, and a level-2 EV charger in the garage to meet your modern lifestyle needs. This move-in ready home combines elegance and functionality. Don't wait, so schedule your showing today!

4
beds

3
baths

2,221 Sq.Ft. LIVING AREA

6,098.4 Sq.Ft. lot

Cathy Callihan

Cathy Callihan

Features &

Interior

  • total bedrooms4
  • Total bathrooms3
  • full bathrooms3
  • Flooring CRPT, CTILE, VINYL
  • Fireplace MOCK
  • APPLIANCES CLFNS, CHNDL, WSHCN, DRYCN, WSHER, DRYER, CKTOP, BIOVN, MCOVN, GSCK, DISPL, DSHWR, ICMKR, SFOWN, SMKAL, PRWRD, GSWTR, GARDR, PLUMB, SLCNT, CODETECTOR
  • other interior Features _1 LVAR, LDCMB, ISLKT, BKFST, WLKIN, STUDY, _1 FLRL, HGHCL, OPEN, ALLBEDSDOWN, LDYRM, WIC

Area & Lot

  • Status Sold
  • Date Sold July 11, 2025
  • Living Area2,221 Sq.Ft.
  • Total Area2,221 Sq.Ft.
  • Lot Area6,098.4 Sq.Ft.
  • MLS® ID1870760
  • TypeResidential
  • YEAR BUILT2022
  • NeighborhoodCordillera Ranch
  • Architecture Styles_1 STRY
  • Elementary SchoolKENDALL
  • Middle SchoolBOERNE_S
  • High SchoolCHAMPION
  • School DistrictBOERNE

Exterior

  • STORIES1
  • water SourceWTRSY, SWRSY
  • PoolNONE
  • roofCOMP
  • lot featuresCLDSC
  • parking_2 GAR
  • HEAT TYPECNTRL
  • AIR CONDITIONING_1 CNTR
  • sewerWTRSY, SWRSY
  • SubstructureSLAB
  • HOA AmenitiesPOOL, CLBHS, PARK, TRAIL
  • other exterior FeaturesPTSLB, CVPAT, PVFNC, WRGHT, SPSYS, GTTRS, TREES

Financial

  • Price Upon Request

Let's Work

Real estate decisions deserve trusted advice. With experienced agents, deep local market expertise, and attentive service, JBGoodwin REALTORS® focuses on helping people first, guiding you through the process with clarity, care, and confidence from your first questions to closing day.

Follow Us on Instagram



