Leave a Message

Thank you for your message. We will be in touch with you shortly.

Explore Our Properties
15019 HAMA WHEEL TRL
SEE ALL PHOTOS
15019 HAMA WHEEL TRL
For Sale

15019 HAMA WHEEL TRL

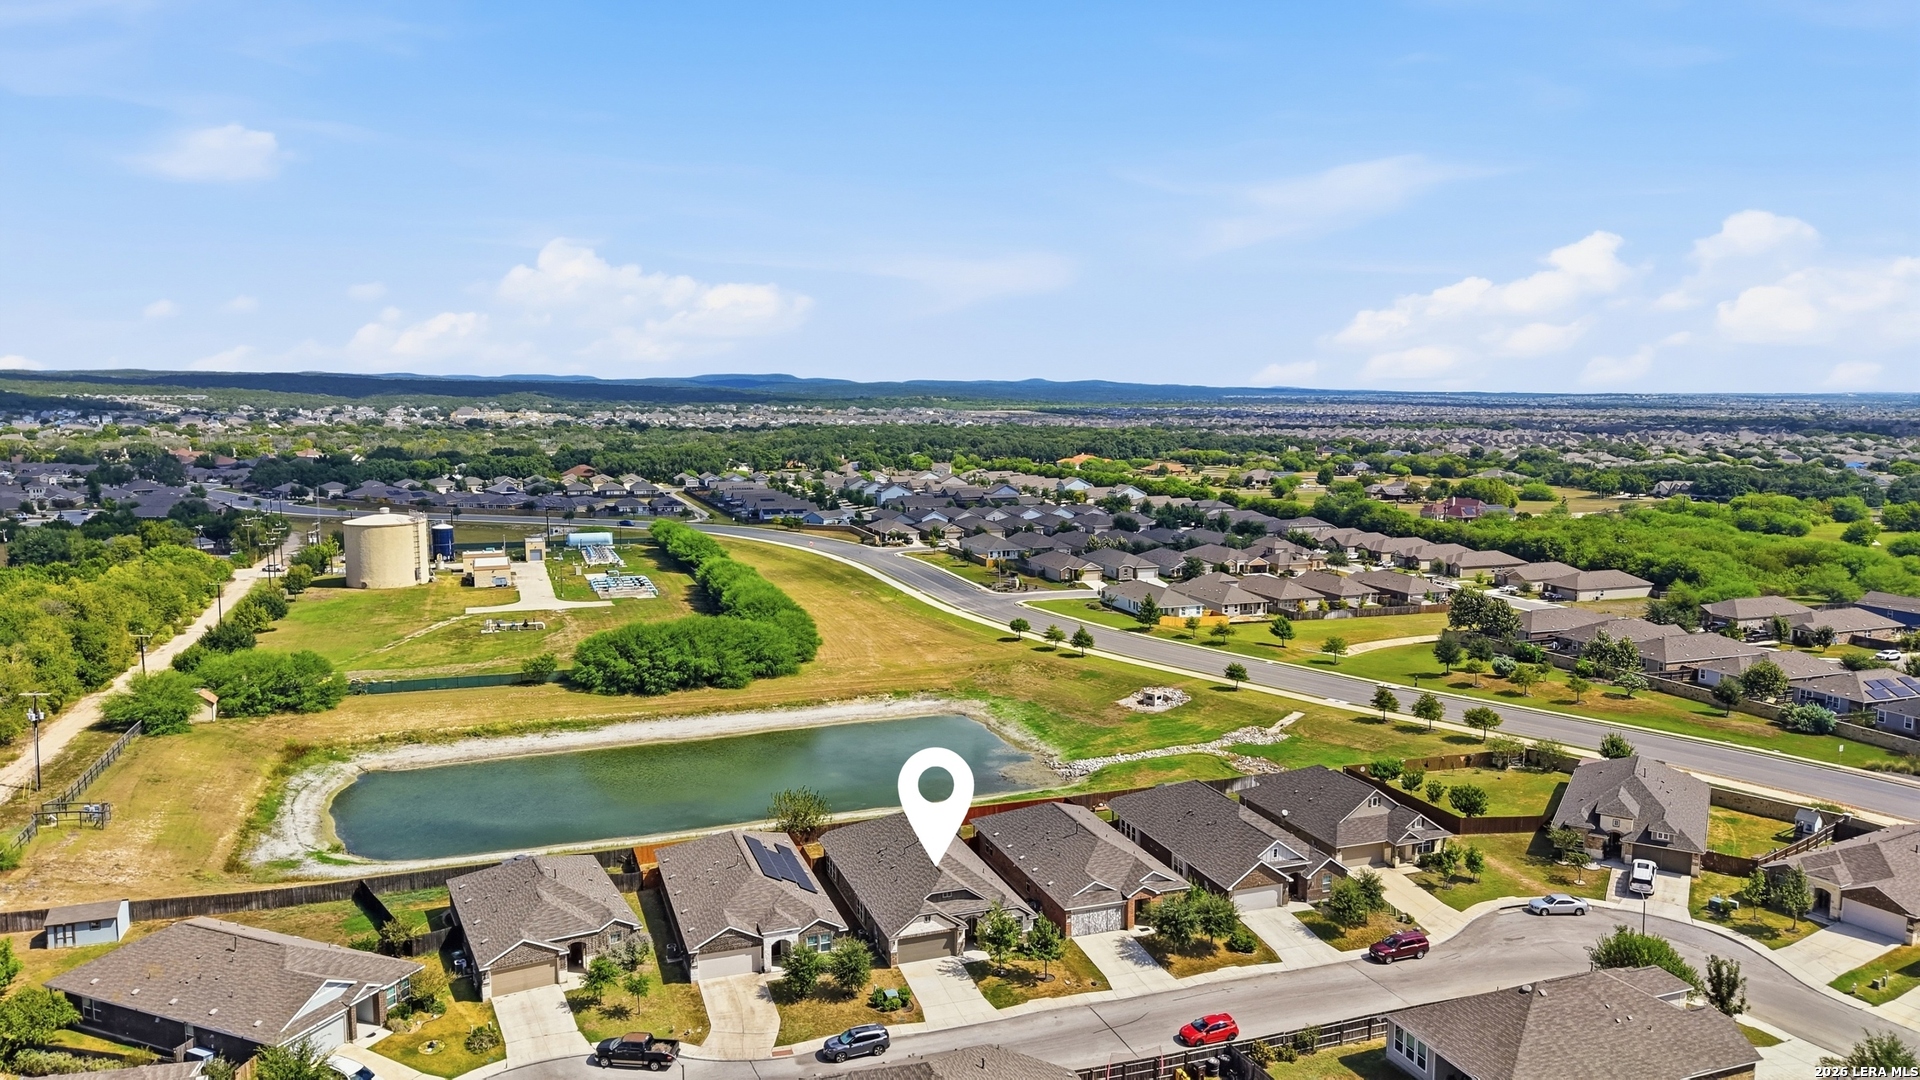
15019 HAMA WHEEL TRL, SANANTONIO, TX 78254

$365,000
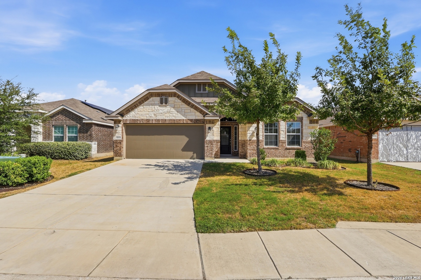
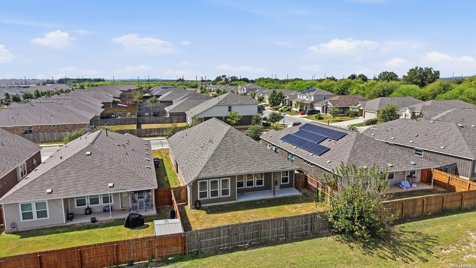
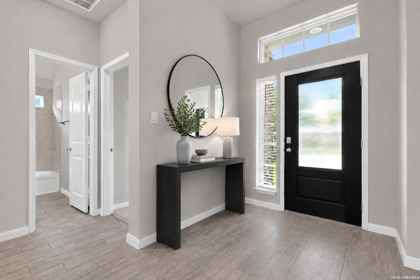
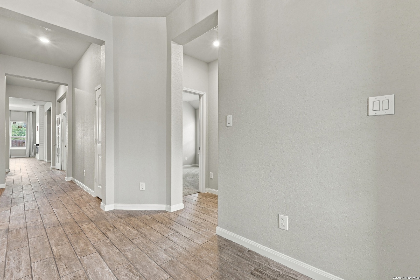
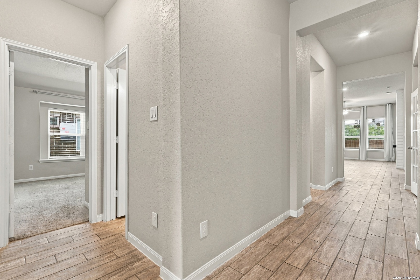
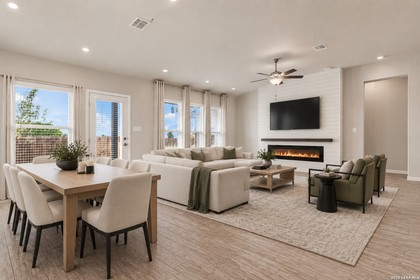
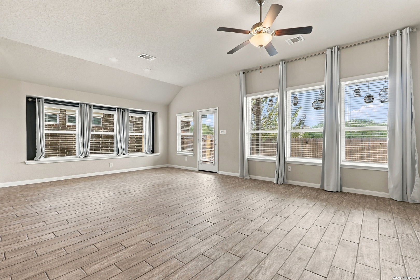
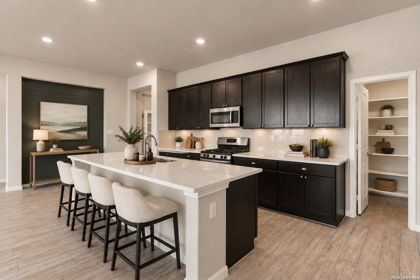
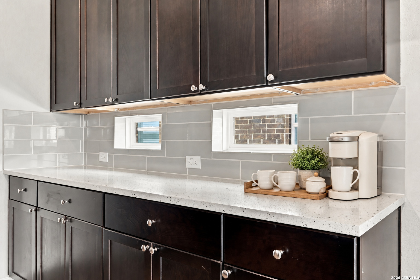
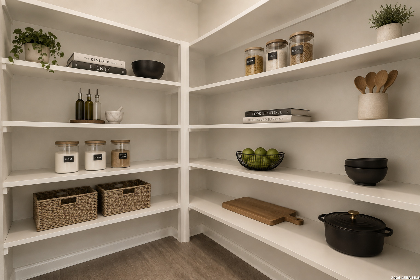
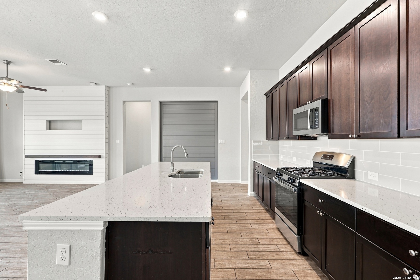
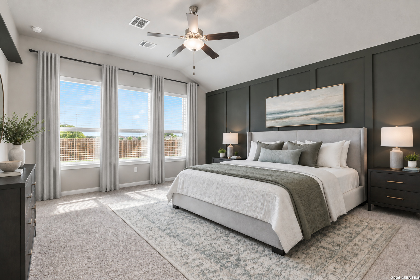
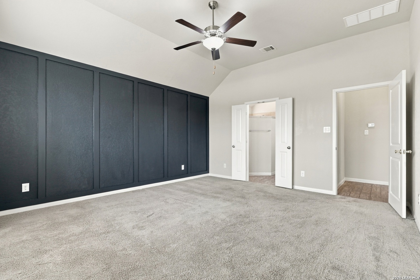
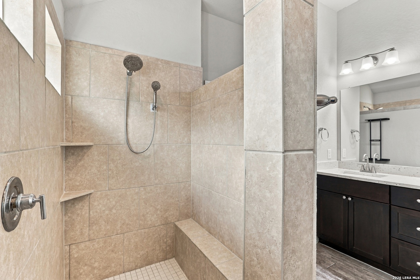
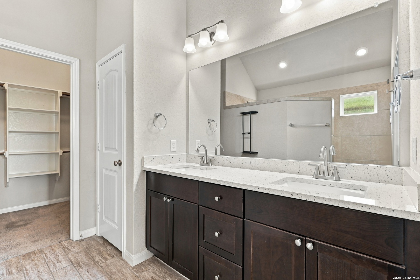
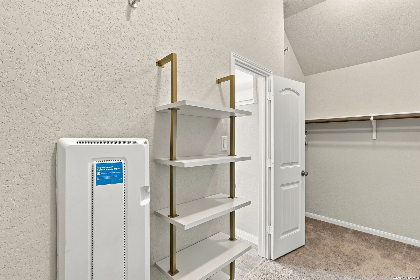
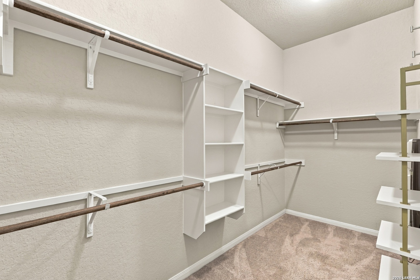
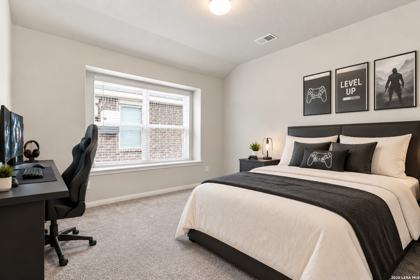
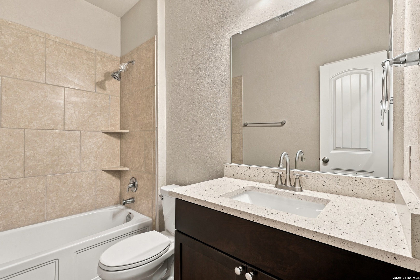
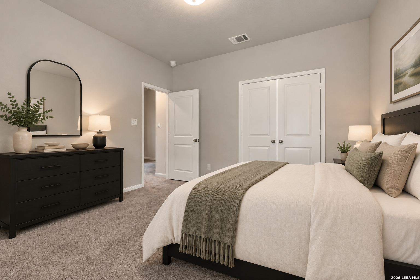
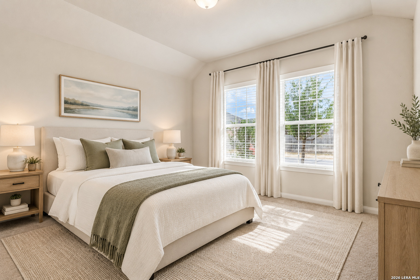
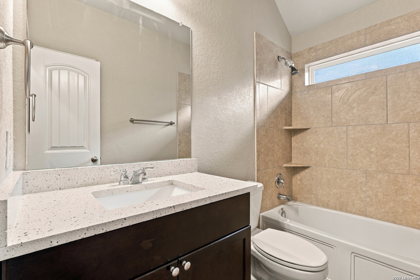
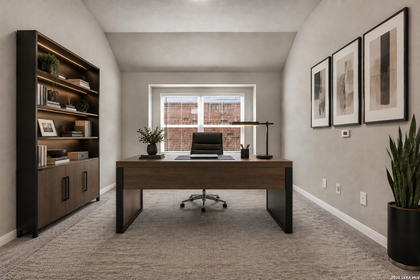
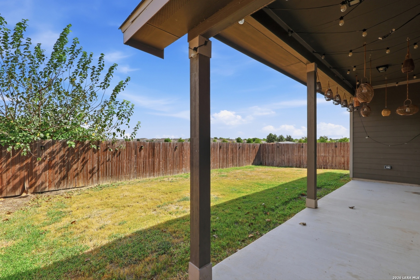
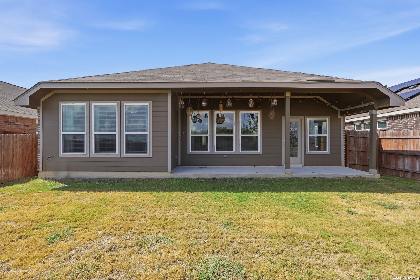
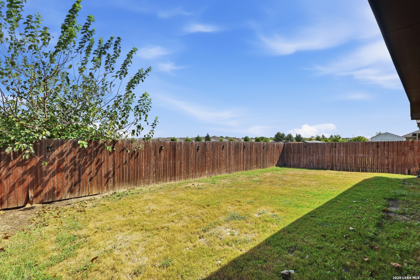
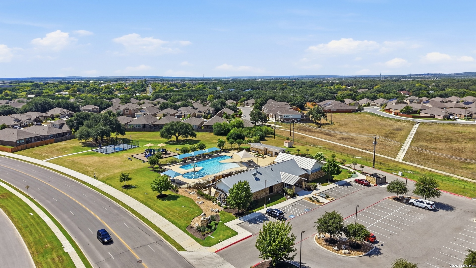
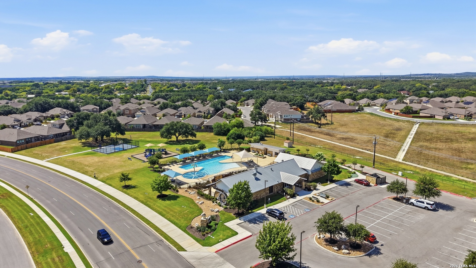
Beautifully maintained, thoughtfully upgraded, and designed for an exceptional lifestyle! This single-story Rosso offers 2,371 square feet of living space with 4 bedrooms, 3 full baths, a dedicated study/or formal dining, eat-in kitchen, and an inviting open-concept layout. From the custom finishes to the highly functional floor plan, this home offers a level of style and livability that truly stands out. Premium build finishes include 3 sided brick, oversized patio, On-Demand water heater, water softener, whole house faux wood blinds, wired for security, and wall to wall windows! The heart of the home is the impressive kitchen, featuring a large eat-in island, granite countertops, upgraded stainless-steel appliances, subway-tile backsplash, abundant cabinetry, and an oversized walk-in pantry ready for all your storage needs. The open kitchen seamlessly connects to the living area, making everyday life and entertaining effortless. The living room is highlighted by a custom shiplap feature wall and electric fireplace, creating a warm and stylish focal point. Wood-look ceramic tile flows throughout the main living areas, offering both the look of hardwood and the durability today's homeowners appreciate. The split-bedroom design provides excellent privacy, with three secondary bedrooms toward the front of the home. The primary retreat features a massive walk-in closet, dual vanities, upgraded tiled walk-in shower, and a striking custom accent wall that adds a designer touch. A whole-home water softener adds another valuable upgrade for everyday comfort. Located in a desirable community with the best amenities, and zoned to Northside ISD, including Harlan High School, Straus Middle School, and Henderson Elementary. Enjoy upcoming and new shopping, dining, and entertainment that's now easily accessible to local residents. If you're looking for a spacious single-story home with a premium floor plan, custom character, thoughtful upgrades, and an elevated feel-this Rosso is ready to impress!

4
beds

3
baths

2,382 Sq.Ft. LIVING AREA

6,011.28 Sq.Ft. lot

Elizabeth Mauricio

Elizabeth Mauricio

Features &

Interior

  • total bedrooms4
  • Total bathrooms3
  • full bathrooms3
  • Flooring CRPT, CTILE
  • Fireplace ONE, LIVRM
  • APPLIANCES CLFNS, WSHCN, DRYCN, MCOVN, STVRN, GSCK, DISPL, DSHWR, ICMKR, SFOWN, SMKAL, ELWTR, GARDR, SLCNT, CODETECTOR, PRIVATEGARBAGE
  • other interior Features _1 LVAR, SPDIN, EATIN, ISLKT, WLKIN, STUDY, UTINS, _1 FLRL, HGHCL, OPEN, CABLE, INTRN, LDYMAIN, WIC

Area & Lot

  • Status For Sale
  • Living Area2,382 Sq.Ft.
  • Total Area2,382 Sq.Ft.
  • Lot Area6,011.28 Sq.Ft.
  • MLS® ID2020288
  • TypeResidential
  • YEAR BUILT2019
  • NeighborhoodWest / Far West San Antonio
  • Architecture Styles_1 STRY
  • Elementary SchoolHENDERSON
  • High SchoolHARLAN
  • School DistrictNORTHSIDE

Exterior

  • STORIES1
  • water SourceWTRSY, SWRSY
  • PoolNONE
  • roofCOMP
  • lot featuresCLDSC, LEVEL
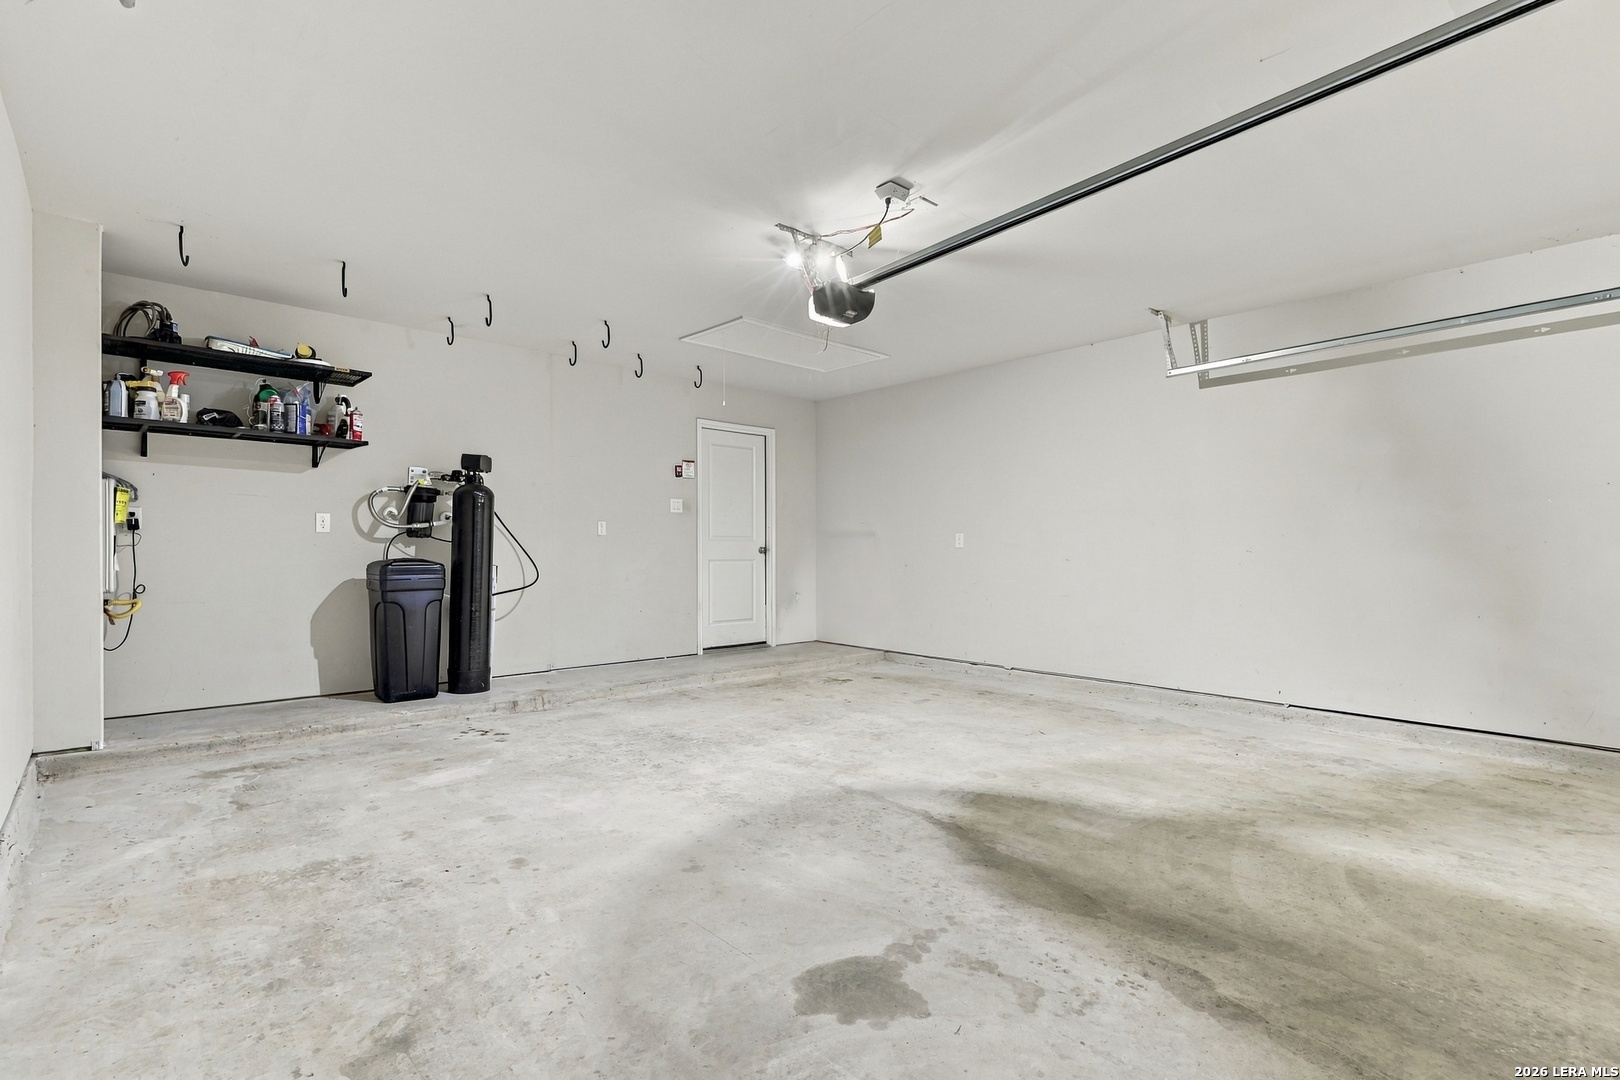
  • parking_2 GAR
  • HEAT TYPECNTRL
  • AIR CONDITIONING_1 CNTR
  • sewerWTRSY, SWRSY
  • SubstructureSLAB
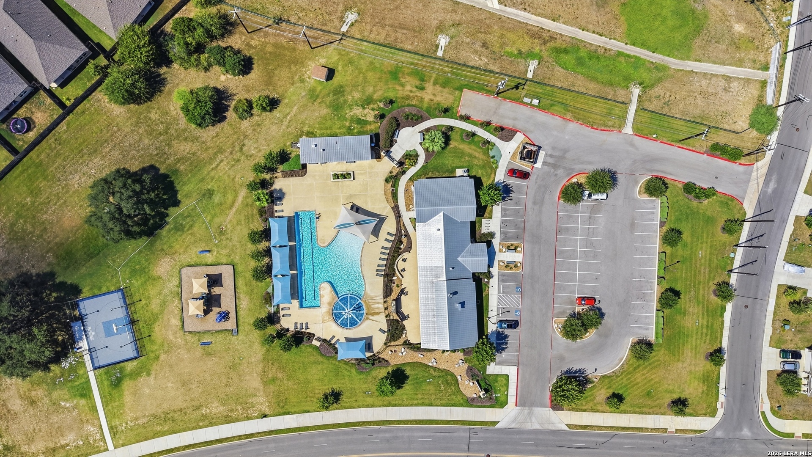
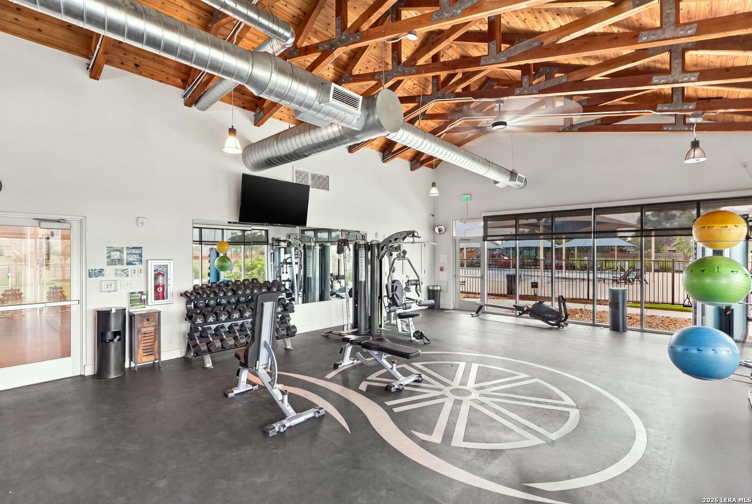
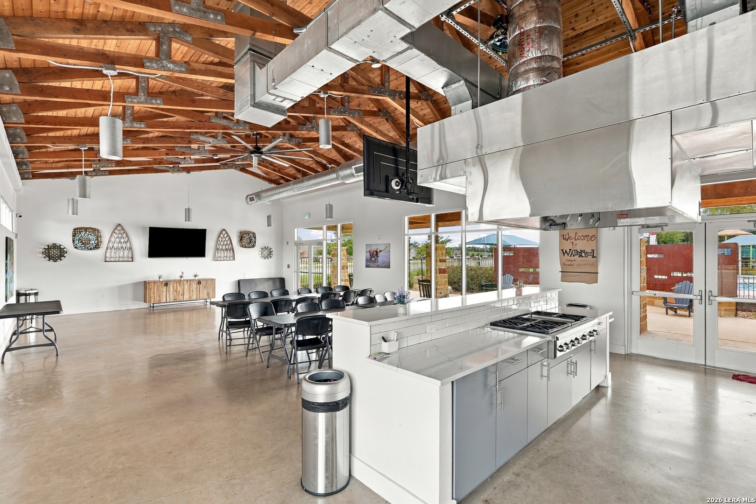
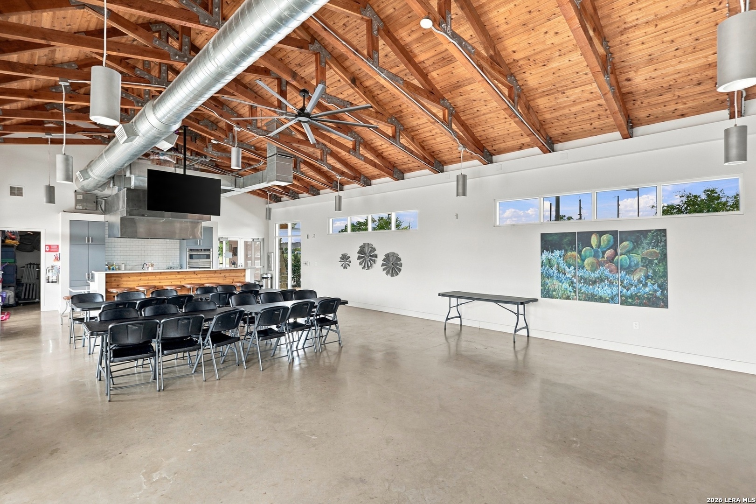
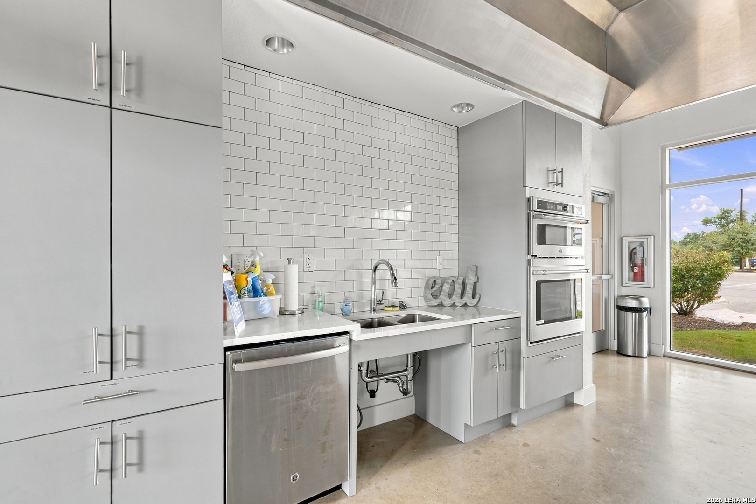
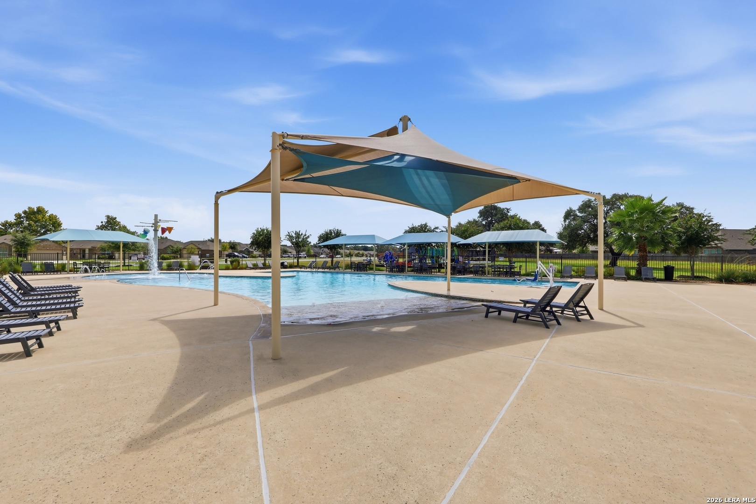
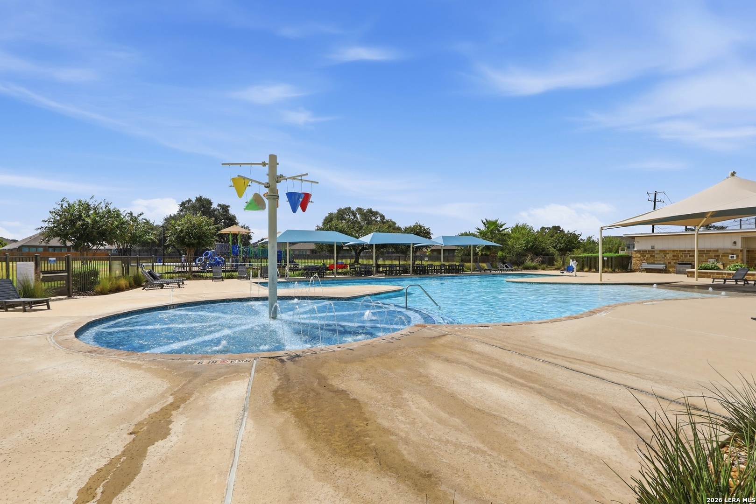
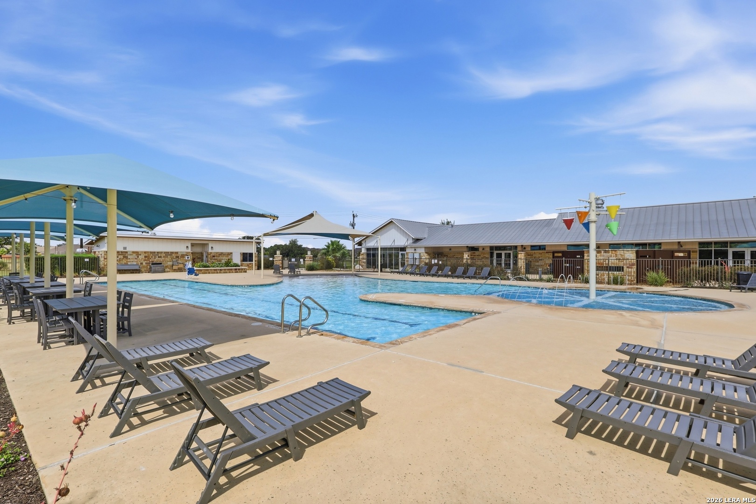
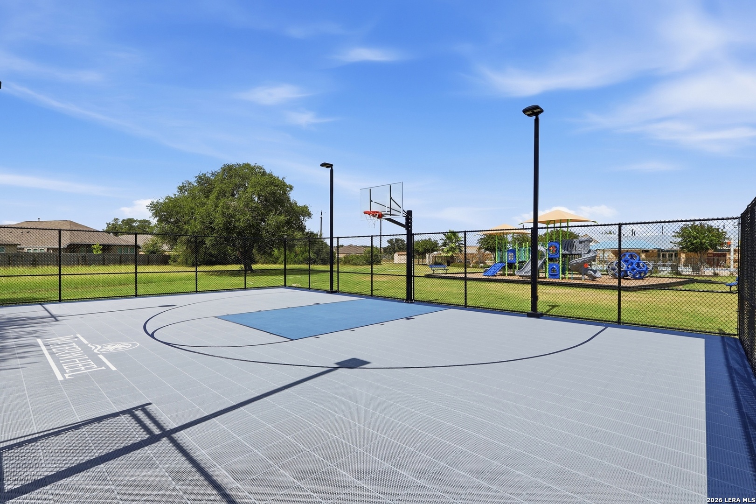
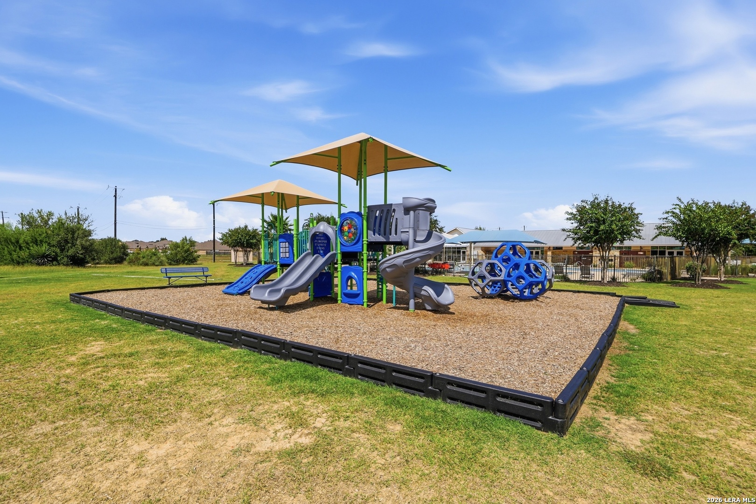
  • HOA AmenitiesCNTRL, POOL, CLBHS, PARK, TRAIL
  • other exterior FeaturesCVPAT, PVFNC, SPSYS, DBLPN

Financial

  • Sales Price$365,000
  • Real Estate Tax $5,775/yr
  • HOA $600
View Virtual Tour
image

Schedule a

We would love to show you our beautiful property. Please select your preferred date and time below. An agent will be in touch shortly to confirm your appointment.

Schedule a Showing

We would love to show you our beautiful property. Please select your preferred date and time below. An agent will be in touch shortly to confirm your appointment.

Thank you for your interest in 15019 HAMA WHEEL TRL, SANANTONIO, TX 78254. We are reviewing your request and will be in touch shortly!

Mortgage

Estimate your monthly mortgage payment, including the principal and interest, property taxes, and HOA. Adjust the values to generate a more accurate rate.
All estimates are provided for informational purposes only. Actual amounts may vary.
$0,000 Your Payment 20 15 65
$0,000 Your Payment

Let's Work

Real estate decisions deserve trusted advice. With experienced agents, deep local market expertise, and attentive service, JBGoodwin REALTORS® focuses on helping people first, guiding you through the process with clarity, care, and confidence from your first questions to closing day.

Follow Us on Instagram



