Leave a Message

Thank you for your message. We will be in touch with you shortly.

Explore Our Properties
1506 PERIWINKLE ST
1506 PERIWINKLE ST
1506 PERIWINKLE ST
1506 PERIWINKLE ST
1506 PERIWINKLE ST
1506 PERIWINKLE ST
1506 PERIWINKLE ST
1506 PERIWINKLE ST
1506 PERIWINKLE ST
1506 PERIWINKLE ST
1506 PERIWINKLE ST
1506 PERIWINKLE ST
1506 PERIWINKLE ST
1506 PERIWINKLE ST
1506 PERIWINKLE ST
1506 PERIWINKLE ST
1506 PERIWINKLE ST
1506 PERIWINKLE ST
1506 PERIWINKLE ST
1506 PERIWINKLE ST
1506 PERIWINKLE ST
1506 PERIWINKLE ST
1506 PERIWINKLE ST
1506 PERIWINKLE ST
1506 PERIWINKLE ST
1506 PERIWINKLE ST
1506 PERIWINKLE ST
1506 PERIWINKLE ST
1506 PERIWINKLE ST
1506 PERIWINKLE ST
SEE ALL PHOTOS
1506 PERIWINKLE ST
1506 PERIWINKLE ST
1506 PERIWINKLE ST
1506 PERIWINKLE ST
1506 PERIWINKLE ST
1506 PERIWINKLE ST
1506 PERIWINKLE ST
1506 PERIWINKLE ST
1506 PERIWINKLE ST
1506 PERIWINKLE ST
1506 PERIWINKLE ST
1506 PERIWINKLE ST
1506 PERIWINKLE ST
1506 PERIWINKLE ST
1506 PERIWINKLE ST
1506 PERIWINKLE ST
1506 PERIWINKLE ST
1506 PERIWINKLE ST
1506 PERIWINKLE ST
1506 PERIWINKLE ST
1506 PERIWINKLE ST
1506 PERIWINKLE ST
1506 PERIWINKLE ST
1506 PERIWINKLE ST
1506 PERIWINKLE ST
1506 PERIWINKLE ST
1506 PERIWINKLE ST
1506 PERIWINKLE ST
1506 PERIWINKLE ST
1506 PERIWINKLE ST
Sold

1506 PERIWINKLE ST

1506 PERIWINKLE ST, SANANTONIO, TX 78232-4835

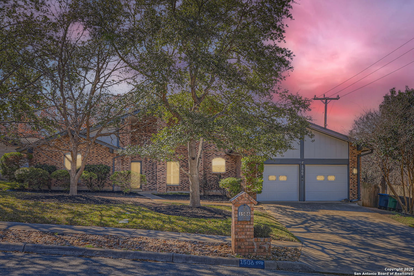
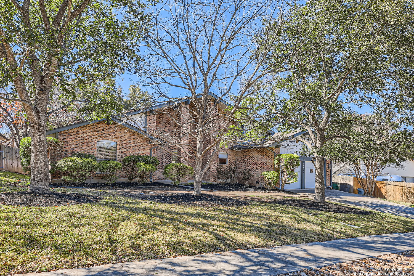
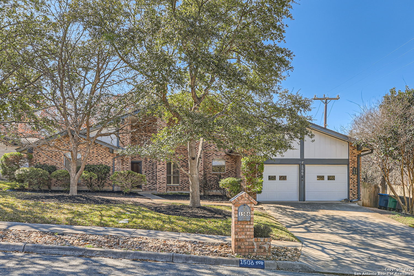
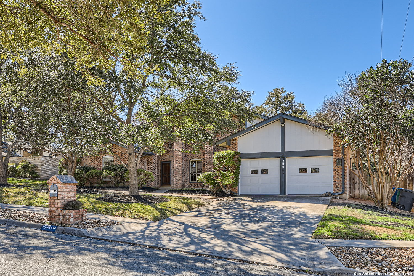
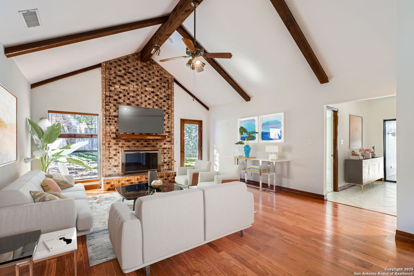
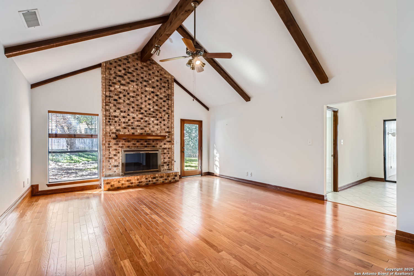
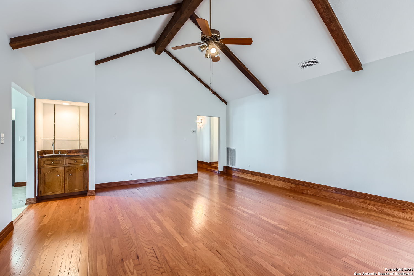
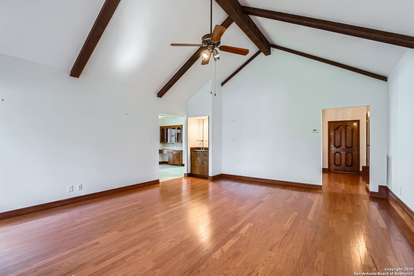
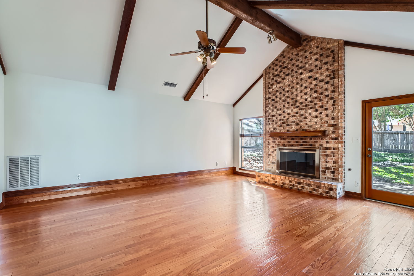
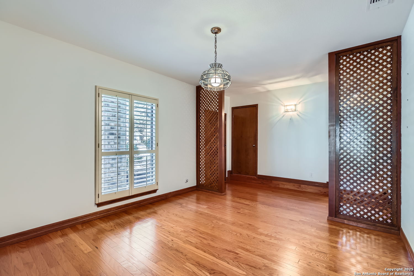
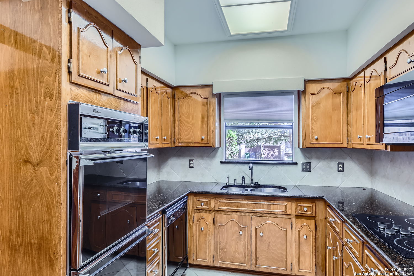
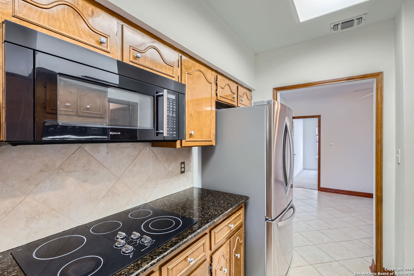
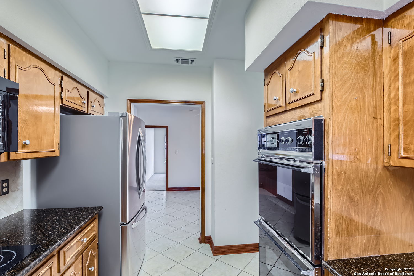
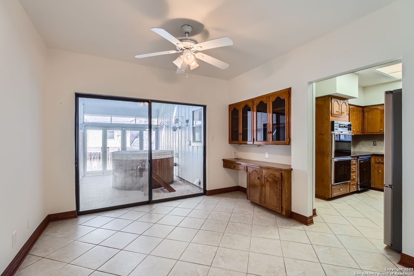
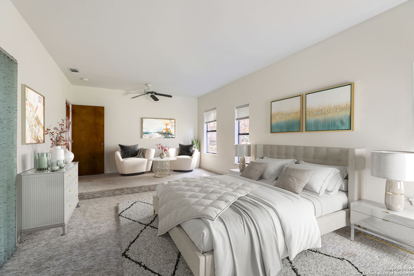
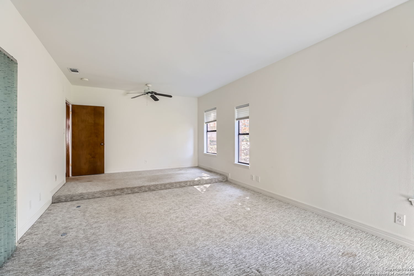
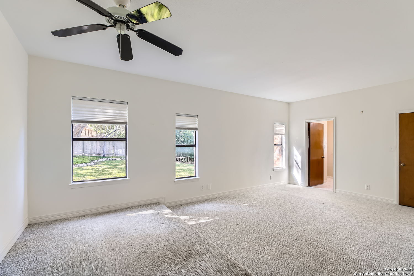
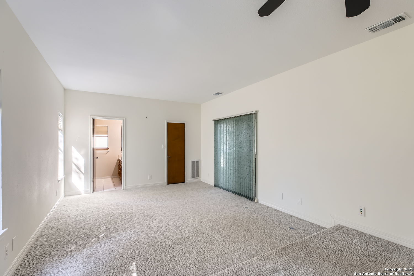
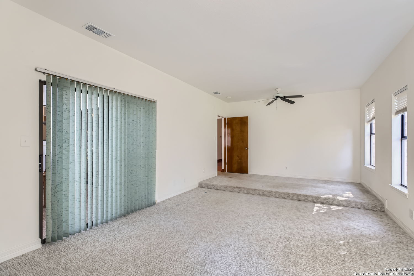
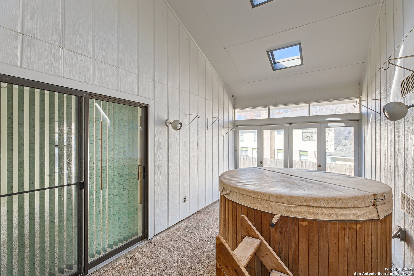
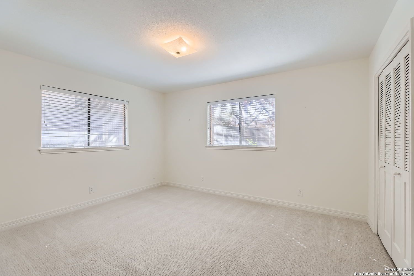
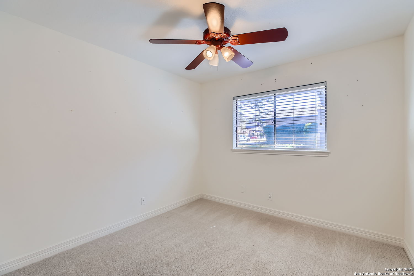
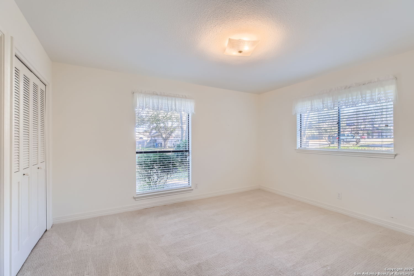
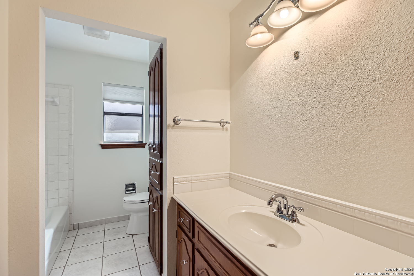
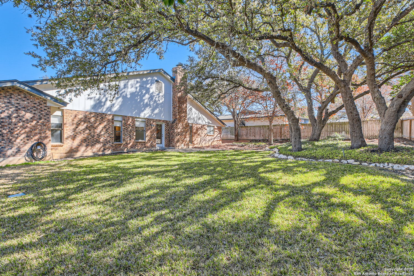
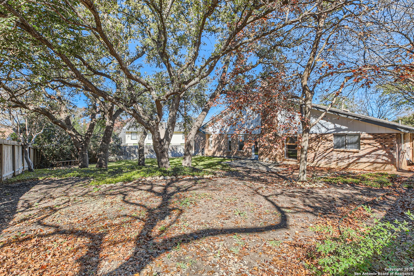
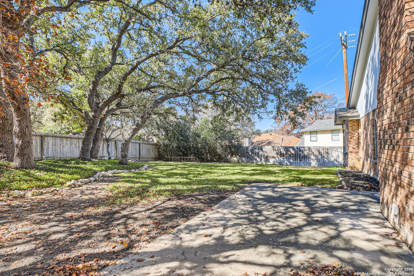
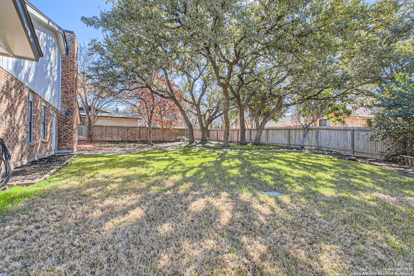
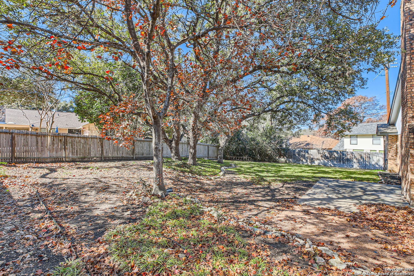
Welcome to this beautifully maintained 4-bedroom, 2-bathroom home, offering just over 2,000 sqft of comfortable living space. Located in a peaceful neighborhood, this property boasts excellent curb appeal and a parklike backyard, perfect for outdoor enjoyment and relaxation. The spacious and well-designed floor plan includes a large, split primary suite that provides both privacy and tranquility. The suite features its own atrium, complete with a soothing hot tub, creating an ideal retreat for unwinding after a long day. The home is ideally situated near shopping centers and major highways, offering easy access to all the conveniences of daily life without sacrificing the quiet, suburban atmosphere. Whether you're entertaining guests in the open living areas or enjoying quiet evenings in the backyard, this home offers the perfect blend of comfort and convenience. Don't miss out on this incredible opportunity-schedule your showing today!

4
beds

2
baths

2,043 Sq.Ft. LIVING AREA

0.27 Acres lot

Leslie Baird

Leslie Baird

Features &

Interior

  • total bedrooms4
  • Total bathrooms2
  • full bathrooms2
  • Flooring CRPT, CTILE, WOOD
  • Fireplace ONE, LIVRM, GAS
  • APPLIANCES CLFNS, WSHCN, DRYCN, CKTOP, BIOVN, MCOVN, REFRI, DISPL, DSHWR, WETBR, SMKAL, GSWTR, GARDR, SMCK, SLCNT, DBLOVENS, CITYGARBAGE
  • other interior Features _1 LVAR, SPDIN, EATIN, _2 ETAR, ATRM, UTINS, HGHCL, CABLE, INTRN, ALLBEDSDOWN, LDYMAIN, LDYRM, WIC

Area & Lot

  • Status Sold
  • Date Sold March 5, 2025
  • Living Area2,043 Sq.Ft.
  • Total Area2,043 Sq.Ft.
  • Lot Area0.27 Acres
  • MLS® ID1839395
  • TypeResidential
  • YEAR BUILT1978
  • Architecture Styles_1 STRY, TRDNL
  • Elementary SchoolCOKER
  • Middle SchoolBRADLEY
  • High SchoolCHURCHILL

Exterior

  • STORIES1
  • water SourceWTRSY, SWRSY
  • PoolNONE
  • roofCOMP
  • parking_2 GAR, ATT, OVRSZ
  • HEAT TYPECNTRL, _1 UNIT
  • AIR CONDITIONING_1 CNTR
  • sewerWTRSY, SWRSY
  • SubstructureSLAB
  • HOA AmenitiesNONE
  • other exterior FeaturesPVFNC, SPSYS, TREES

Financial

  • Price Upon Request

Let's Work

Real estate decisions deserve trusted advice. With experienced agents, deep local market expertise, and attentive service, JBGoodwin REALTORS® focuses on helping people first, guiding you through the process with clarity, care, and confidence from your first questions to closing day.

Follow Us on Instagram



