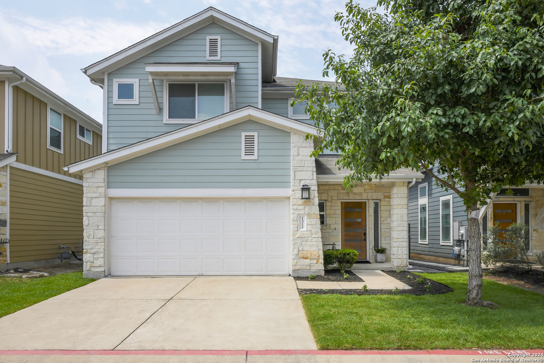
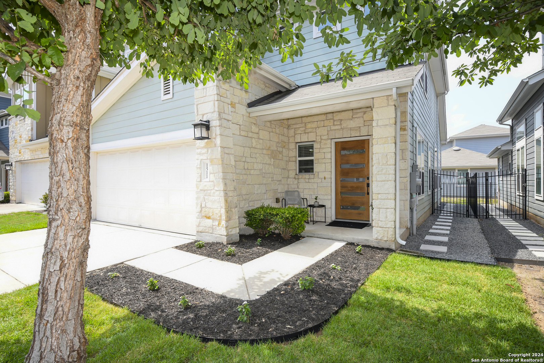
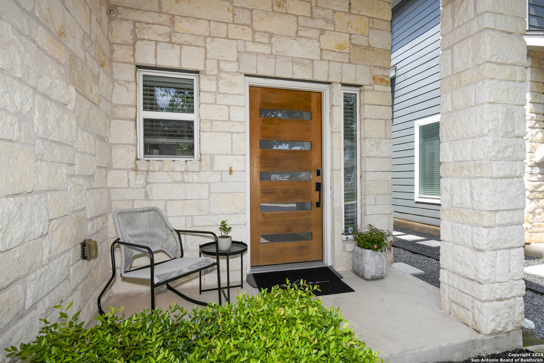
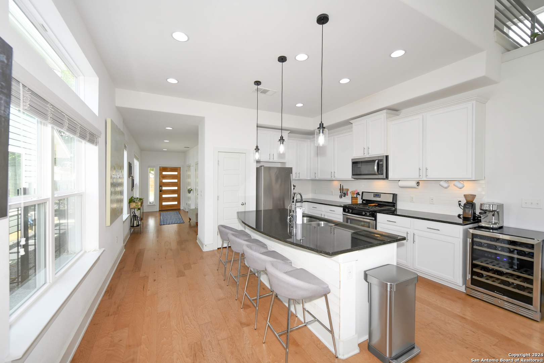
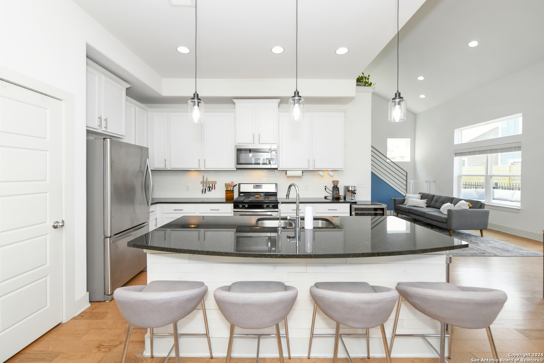
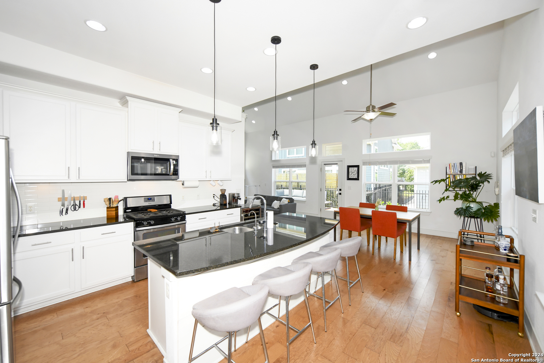
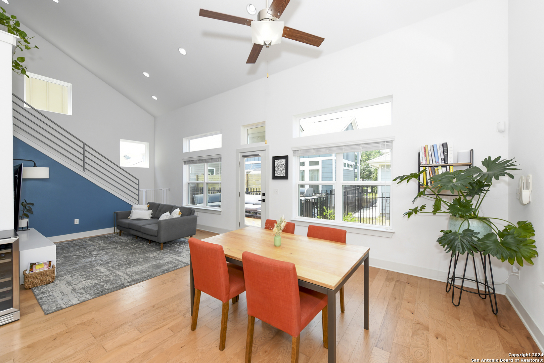
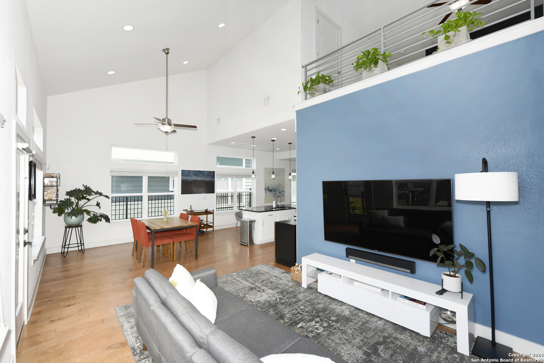
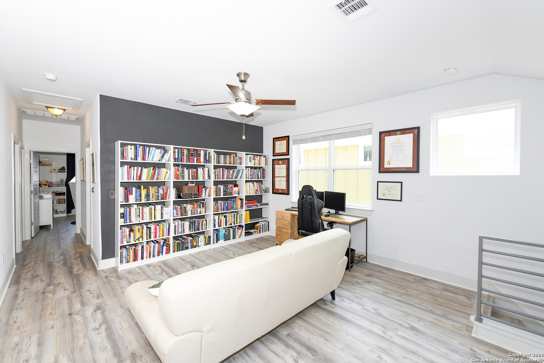
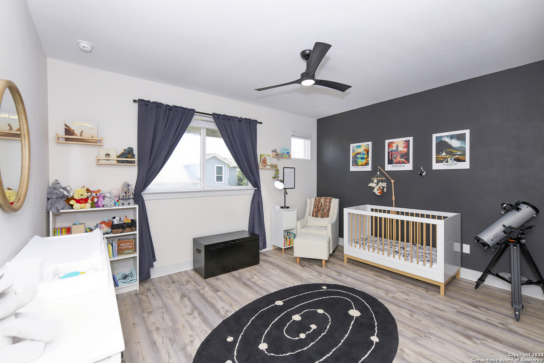
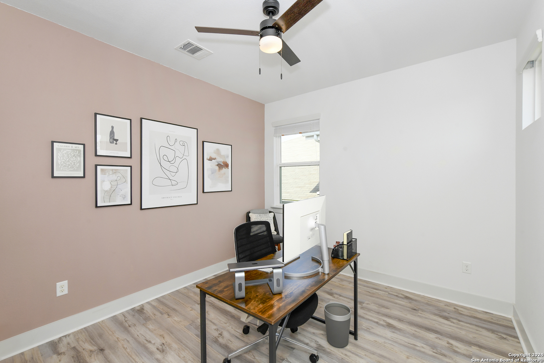
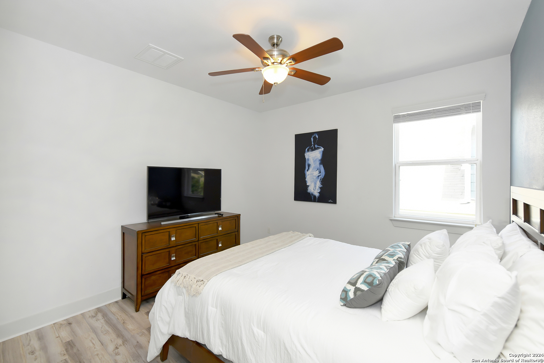
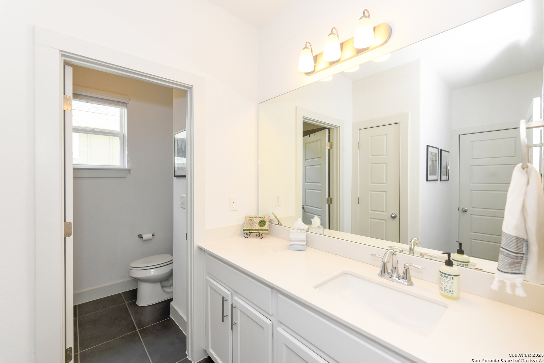
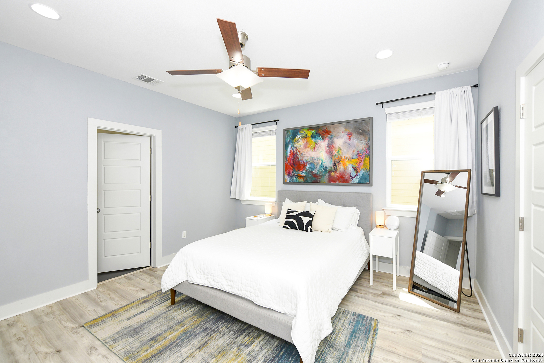
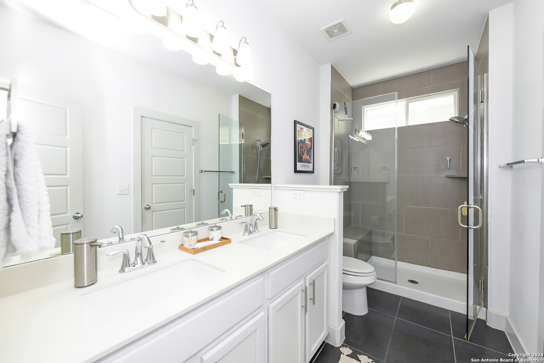
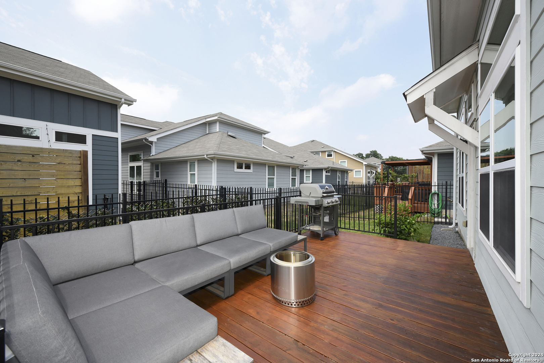
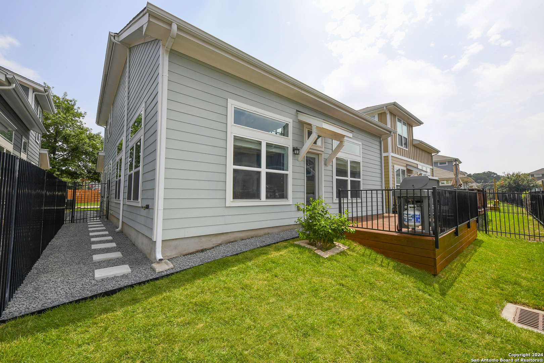
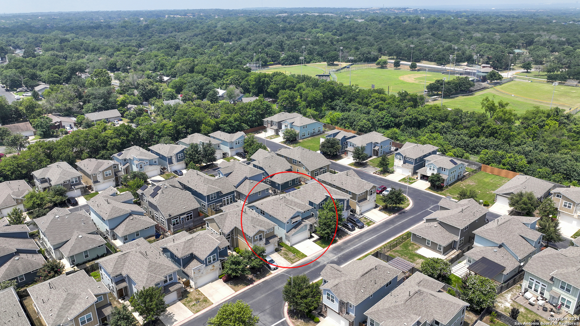
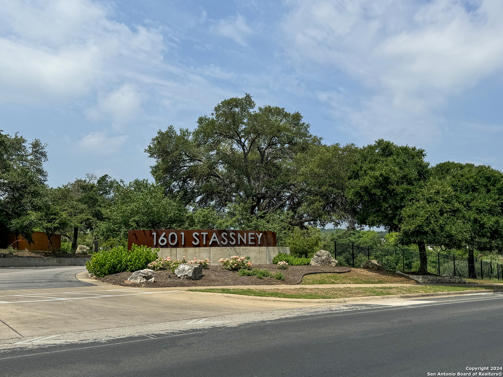
Fantastic opportunity in 1601 Stassney, a cozy, gated community featuring modern homes with contemporary features! The trendy 1601 Stassney community offers easy access to Austin's famous downtown, South Congress, and South First neighborhoods. 1511 Casa Dr is within walking distance of shops and family-friendly restaurants, including the first brick-and-mortar location of LeRoy and Lewis Barbecue, Jo's Coffee, and Captain Quack's Coffeehouse. Just a short drive away, one can find the hip neighborhood cafe and natural wine bar, Golden Hour, as well as great grocery options, like HEB and Central Market, and also the award-winning St. David's Hospital. This 4 bedroom, 2.5 bath home boasts an inviting foyer, high ceilings and natural light throughout. The open-concept floor plan includes living and dining areas that flow from the chef-inspired kitchen which features a gas range, recently replaced dishwasher and microwave appliances, a refrigerator that conveys, and bar seating at the expansive granite-covered island! The primary suite is located on the main floor offering both privacy and a very spacious walk-in closet. The primary bath has dual sinks, a walk-in shower, great storage options, and even a bidet that could convey. The laundry room is conveniently located outside the owner's suite and includes a washer and dryer, which the sellers are generously offering to their buyer- at no additional cost. The open stairway accented by steel horizontal railing leads to an open loft that overlooks the downstairs living space. Two highlights of the loft include a walk-in storage closet and a wall of bookcases that the sellers are happy to leave for the next lucky residents to enjoy. Upstairs you will find three more bedrooms, all with accent walls, generous closets, and ceiling fans. The full bathroom has a separate vanity area and a roomy linen closet. This home has been lovingly lived in and maintained by the original owners- all carpet has been removed, replaced with luxury vinyl plank flooring. The outdoor space has been recently upgraded with new sod, plants, and fresh stain on the large deck. Best part about the outdoor space? Your HOA fees cover the lawn maintenance! The yard is fully irrigated and the management company mows the grass. The garage is even equipped with an electric car charger! Priced FAR BELOW market value, this home is a STEAL OF A DEAL! SO many extras included with this fabulous property...don't miss out on this one!