Leave a Message

Thank you for your message. We will be in touch with you shortly.

Explore Our Properties
1512 Aubrey Point
1512 Aubrey Point
1512 Aubrey Point
1512 Aubrey Point
1512 Aubrey Point
1512 Aubrey Point
1512 Aubrey Point
1512 Aubrey Point
1512 Aubrey Point
1512 Aubrey Point
1512 Aubrey Point
1512 Aubrey Point
1512 Aubrey Point
1512 Aubrey Point
1512 Aubrey Point
1512 Aubrey Point
1512 Aubrey Point
1512 Aubrey Point
1512 Aubrey Point
1512 Aubrey Point
1512 Aubrey Point
1512 Aubrey Point
1512 Aubrey Point
1512 Aubrey Point
1512 Aubrey Point
1512 Aubrey Point
1512 Aubrey Point
1512 Aubrey Point
1512 Aubrey Point
1512 Aubrey Point
1512 Aubrey Point
1512 Aubrey Point
SEE ALL PHOTOS
1512 Aubrey Point
1512 Aubrey Point
1512 Aubrey Point
1512 Aubrey Point
1512 Aubrey Point
1512 Aubrey Point
1512 Aubrey Point
1512 Aubrey Point
1512 Aubrey Point
1512 Aubrey Point
1512 Aubrey Point
1512 Aubrey Point
1512 Aubrey Point
1512 Aubrey Point
1512 Aubrey Point
1512 Aubrey Point
1512 Aubrey Point
1512 Aubrey Point
1512 Aubrey Point
1512 Aubrey Point
1512 Aubrey Point
1512 Aubrey Point
1512 Aubrey Point
1512 Aubrey Point
1512 Aubrey Point
1512 Aubrey Point
1512 Aubrey Point
1512 Aubrey Point
1512 Aubrey Point
1512 Aubrey Point
1512 Aubrey Point
1512 Aubrey Point
Sold

1512 Aubrey Point

1512 Aubrey Point, SANANTONIO, TX 78260

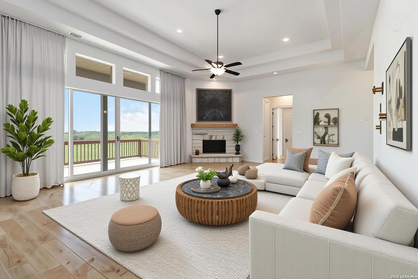
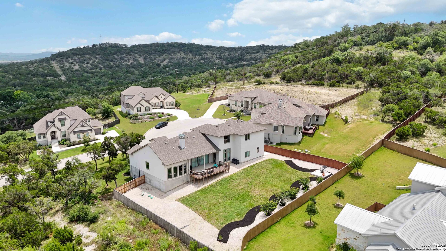
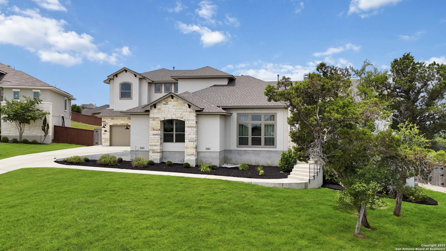
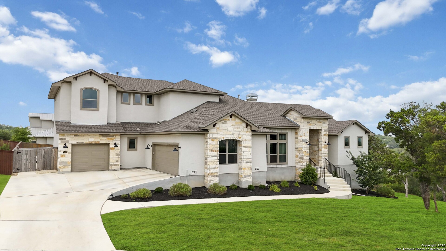
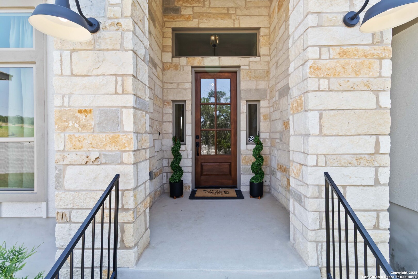
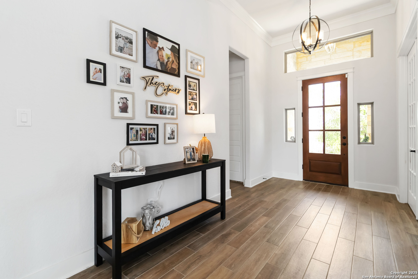
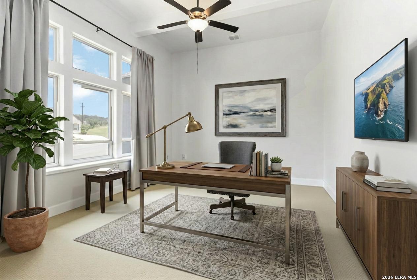
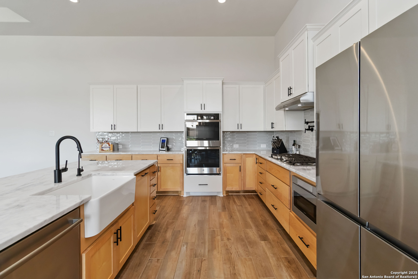
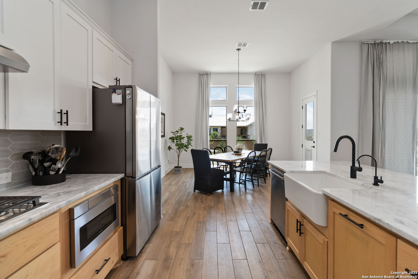
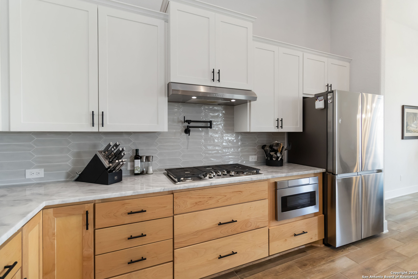
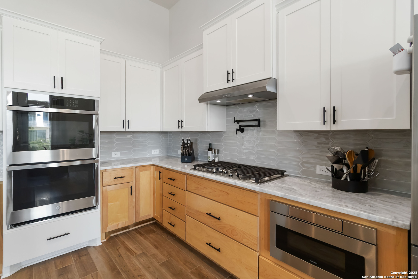
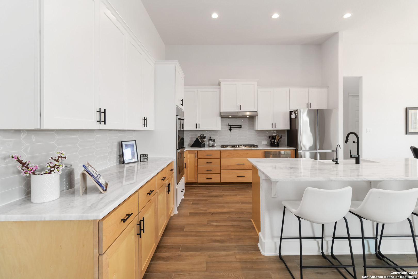
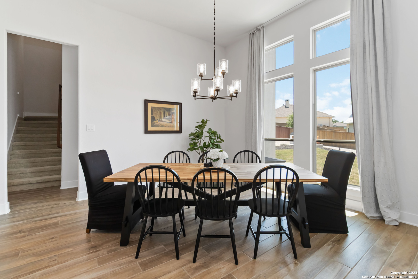
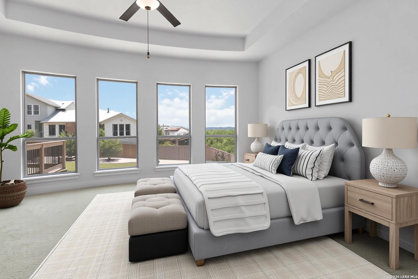
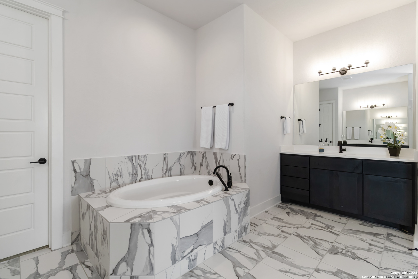
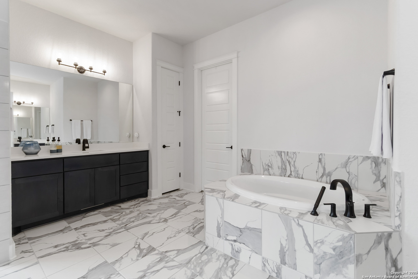
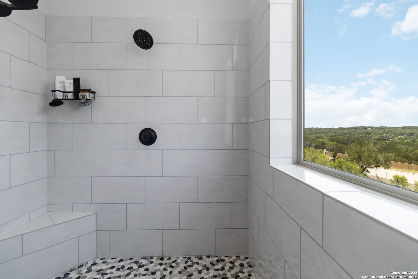
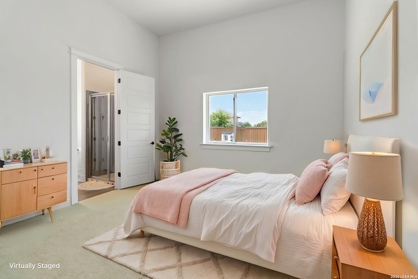
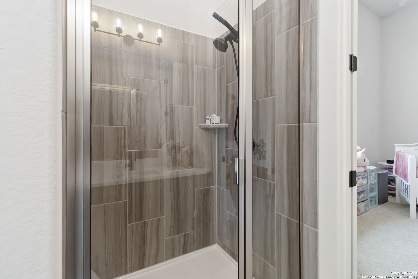
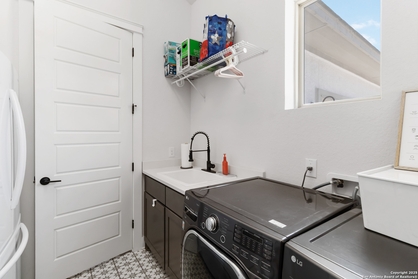
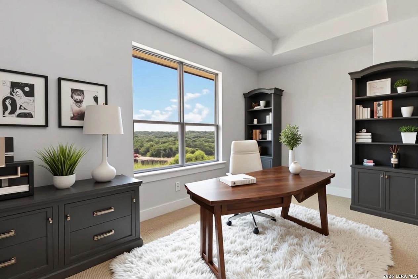
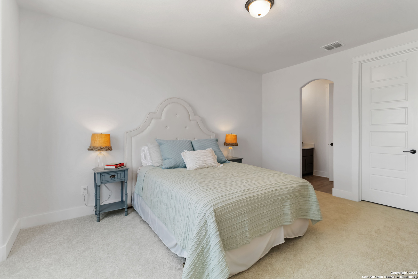
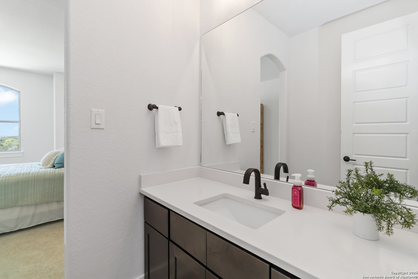
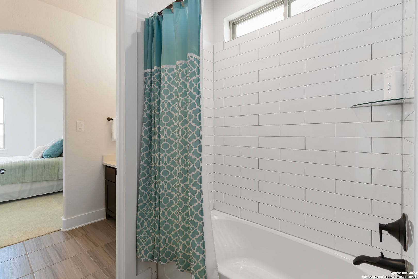
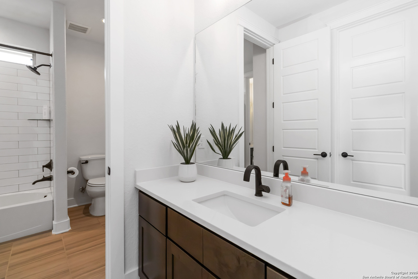
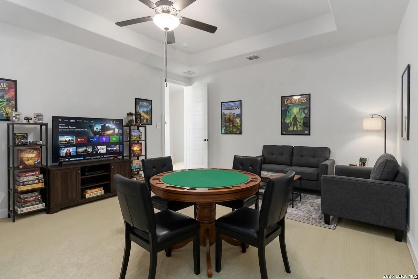
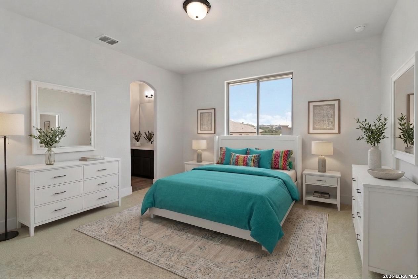
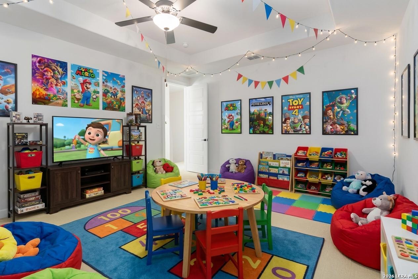
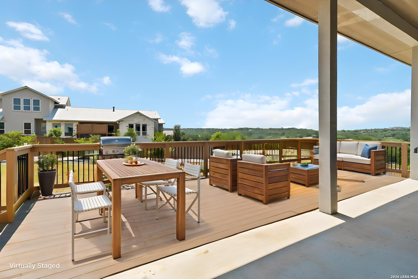
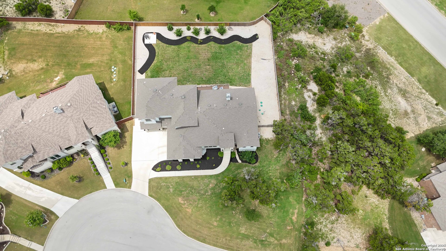
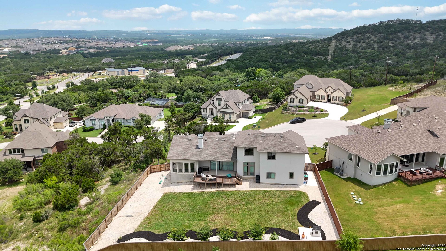
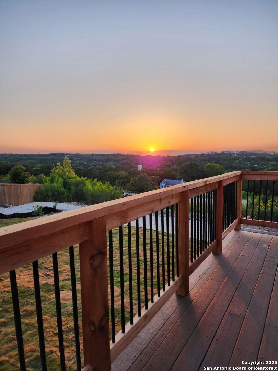
PRICED T0 SELL WELL BELOW NEW BUILDS! Skip the build-this 4-bed, 3.5-bath Highland Estates beauty is move-in ready! Set on over half an acre on a quiet cul-de-sac, this custom home blends Hill Country charm with modern convenience. Catch breathtaking sunsets from the expansive deck or enjoy storm-watching through the sleek sliding glass wall in the spacious open living area, warmed by a corner gas fireplace. The chef's kitchen impresses with multi-burner gas cooking, pot filler, double ovens, two-tone cabinetry, granite counters, and a huge walk-in pantry tucked under the stairs. The split primary suite offers a spa bath retreat and incredible 3-tier custom closet. A second main-level bedroom with ensuite bath is ideal for guests or multi-generational living. Two dedicated offices make work-from-home days easy. Upstairs, two additional bedrooms feature separate vanities connected by a Jack-and-Jill bath, plus a versatile media/game room. The oversized 3-car garage includes a separate bay-perfect for extra storage, a workshop, or home gym. With timeless design, elevated comfort, and prime location near Stone Oak amenities, this Highland Estates gem delivers everything you want-without the cost and wait of new construction.

4
beds

4
baths

3,997 Sq.Ft. LIVING AREA

0.57 Acres lot

Renee Bachman

Renee Bachman

Features &

Interior

  • total bedrooms4
  • Total bathrooms4
  • full bathrooms3
  • half bathroom1
  • Flooring CRPT, CTILE
  • Fireplace LIVRM
  • APPLIANCES CLFNS, CHNDL, WSHCN, DRYCN, CKTOP, BIOVN, SCOVN, MCOVN, GSCK, DISPL, DSHWR, ICMKR, SFOWN, VNTFN, SMKAL, PRWRD, GSWTR, GARDR, SLCNT, DBLOVENS, CUSTOMCABINETS, CODETECTOR, TWOPLUSWTRHTR, PRIVATEGARBAGE
  • other interior Features _2 LVAR, LDCMB, EATIN, ISLKT, BKFST, WLKIN, STUDY, MEDIA, SCBED, HGHCL, OPEN, PLDWN, CABLE, INTRN, LDYMAIN, WIC, ATCPULLSTAIRS, ATCFAN

Area & Lot

  • Status Sold
  • Date Sold May 8, 2026
  • Living Area3,997 Sq.Ft.
  • Total Area3,997 Sq.Ft.
  • Lot Area0.57 Acres
  • MLS® ID1927112
  • TypeResidential
  • YEAR BUILT2021
  • Architecture Styles_2 STRY
  • Elementary SchoolSPECHT
  • Middle SchoolBULVERDE
  • School DistrictCOMAL

Exterior

  • STORIES2
  • water SourceWTRSY, ARBSP
  • PoolNONE
  • roofCOMP
  • lot featuresCLDSC, CNTY
  • parking_3 GAR, ATT
  • HEAT TYPECNTRL
  • AIR CONDITIONING_2 CNTR
  • sewerWTRSY, ARBSP
  • SubstructureSLAB
  • HOA AmenitiesCNTRL
  • other exterior FeaturesPTSLB, CVPAT, DK_BL, PVFNC, SPSYS, DBLPN

Financial

  • Price Upon Request
View Virtual Tour

Let's Work

Real estate decisions deserve trusted advice. With experienced agents, deep local market expertise, and attentive service, JBGoodwin REALTORS® focuses on helping people first, guiding you through the process with clarity, care, and confidence from your first questions to closing day.

Follow Us on Instagram



