Leave a Message

Thank you for your message. We will be in touch with you shortly.

Explore Our Properties
15700 Apex PL
15700 Apex PL
15700 Apex PL
15700 Apex PL
15700 Apex PL
15700 Apex PL
15700 Apex PL
15700 Apex PL
15700 Apex PL
15700 Apex PL
15700 Apex PL
15700 Apex PL
15700 Apex PL
15700 Apex PL
15700 Apex PL
15700 Apex PL
15700 Apex PL
SEE ALL PHOTOS
15700 Apex PL
15700 Apex PL
15700 Apex PL
15700 Apex PL
15700 Apex PL
15700 Apex PL
15700 Apex PL
15700 Apex PL
15700 Apex PL
15700 Apex PL
15700 Apex PL
15700 Apex PL
15700 Apex PL
15700 Apex PL
15700 Apex PL
15700 Apex PL
15700 Apex PL
Courtesy of JBGoodwin REALTORS WC, Aarti Chatrath Listing Contact: 9152824154 
Pending

15700 Apex PL

15700 Apex PL, Austin, TX 78728

$2,400/month
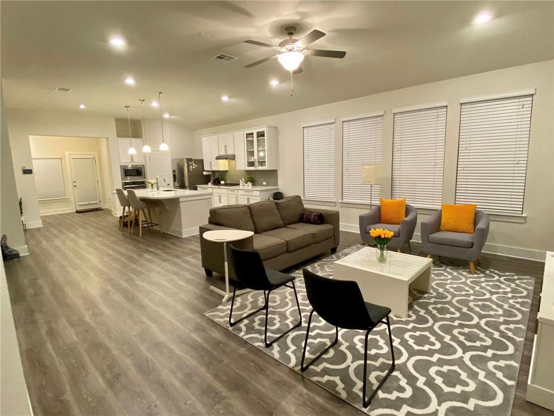
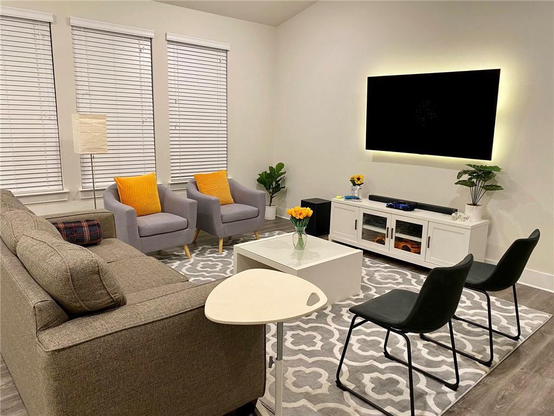
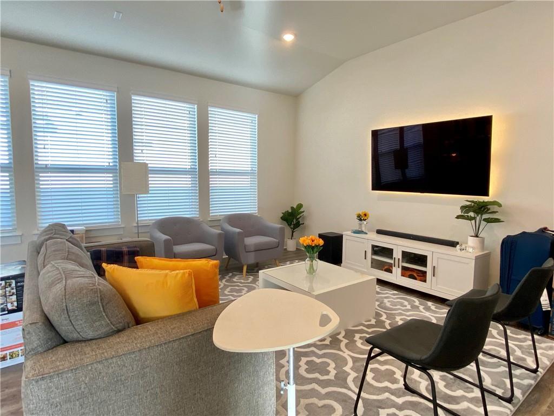
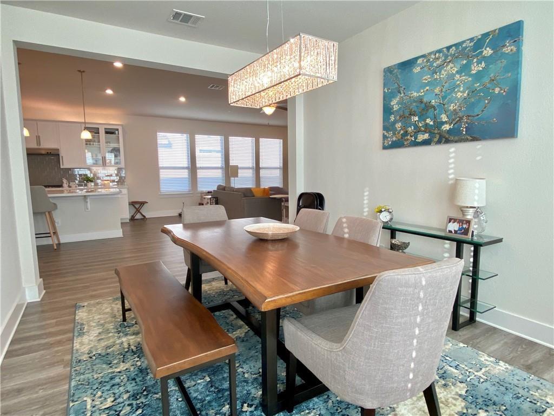
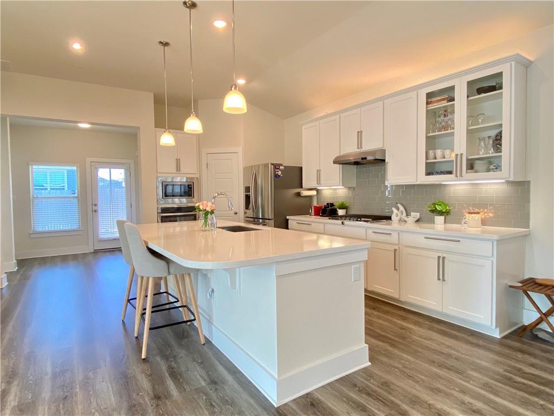
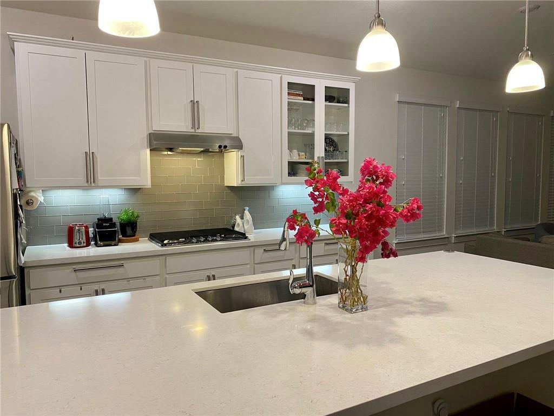
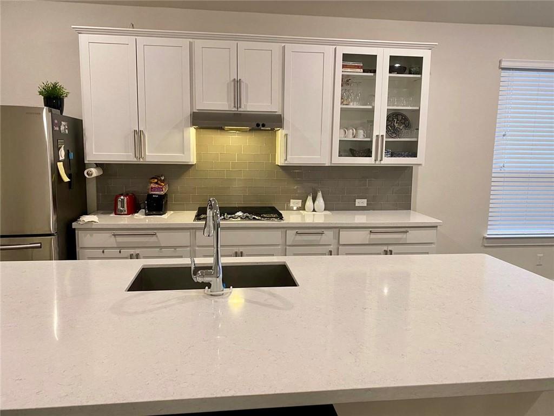
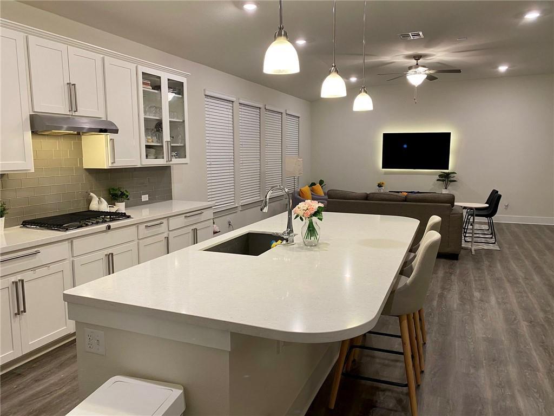
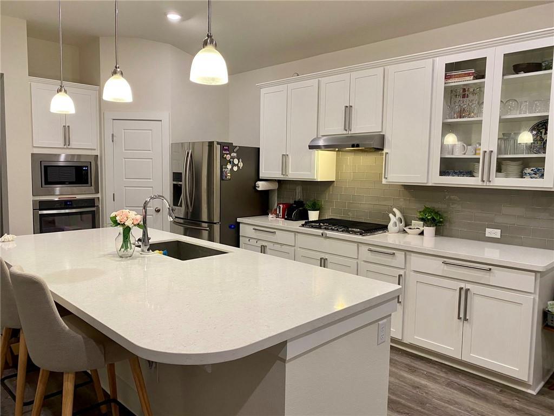
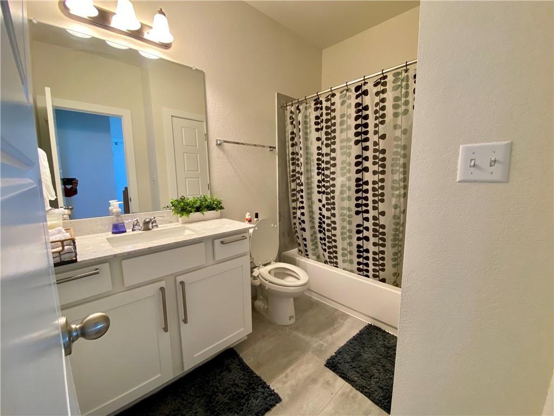
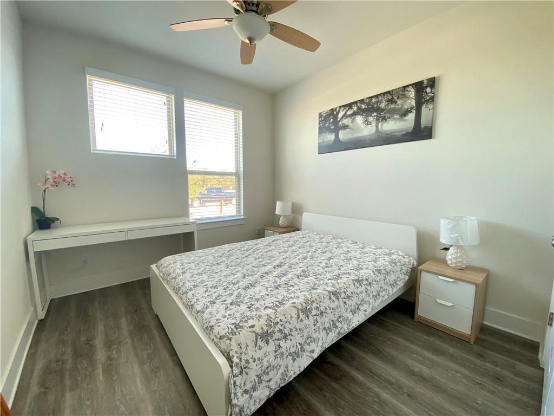
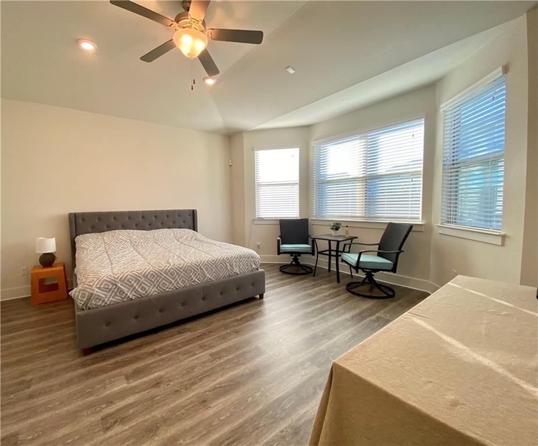
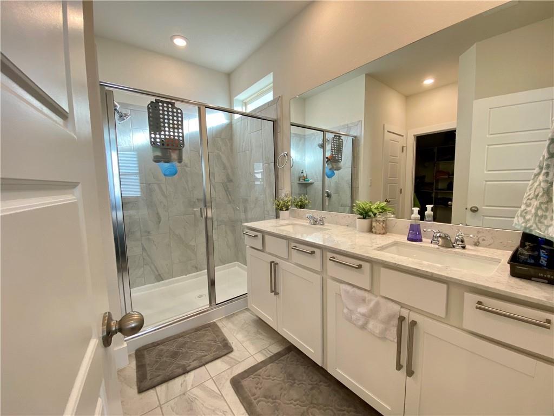
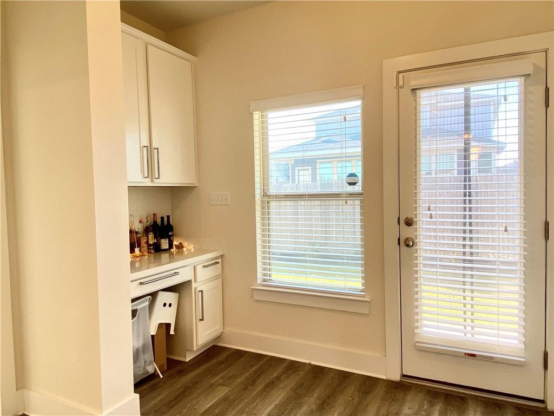
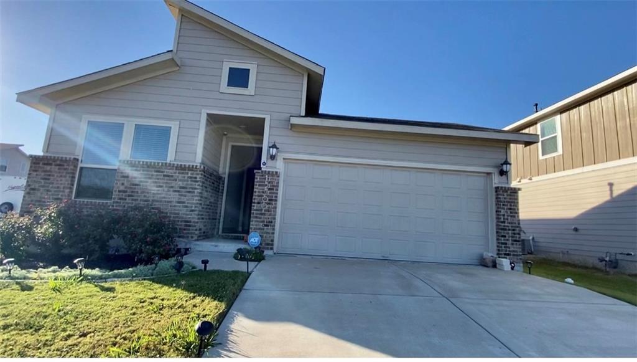
Location, location, location! Sitting between Loop 1 and IH-35, just south of the 45 Toll with Domain, entertainment, and restaurants only 10 minutes away. Conveniently located for Amazon, Apple, Dell, Facebook, IBM, and St. David's Hospital personnel. Great location for downtown commute or the airport! This is the heart of the city! It is also located in the highly coveted Round Rock School District. Single story house with 3 Bed, 2 bath, dining and spacious living area. Enjoy the open floor plan with SO MUCH natural light and no carpet throughout. The home comes equipped with an open floor plan with a breakfast bar, breakfast area, and a formal dining along with a trendy open living concept! Cooking and entertaining will be a breeze in this kitchen with stainless steel appliances, quartz countertops and center island. The master suite is large with an extended Bay Area and comes with a large walk-in closet! The master bath is dual vanity, and radiates sophistication! FRIDGE WASHER and DRYER included. Move-In Ready Home!

3
beds

2
baths

1,876 Sq.Ft. LIVING AREA

7,091.57 Sq.Ft. lot

Aarti Chatrath

Aarti Chatrath

Features &

Interior

  • total bedrooms3
  • Total bathrooms2
  • full bathrooms2
  • Flooring Tile, Vinyl
  • APPLIANCES Built-In Electric Oven, Dishwasher, Disposal, Exhaust Fan, Gas Cooktop, Ice Maker, Microwave, Refrigerator, Washer/Dryer
  • other interior Features Ceiling Fan(s), Quartz Counters, Double Vanity, Kitchen Island, Open Floorplan, Pantry, Primary Bedroom on Main

Area & Lot

  • Status Pending
  • Living Area1,876 Sq.Ft.
  • Lot Area7,091.57 Sq.Ft.
  • MLS® ID9280488
  • TypeResidential
  • YEAR BUILT2017
  • Elementary SchoolWells Branch
  • Middle SchoolChisholm Trail
  • High SchoolMcNeil
  • School DistrictRound Rock ISD

Exterior

  • STORIES1
  • Garage Space2.0
  • water SourcePublic
  • utilitiesElectricity Available, Natural Gas Available, Sewer Connected, Water Available
  • PoolNone
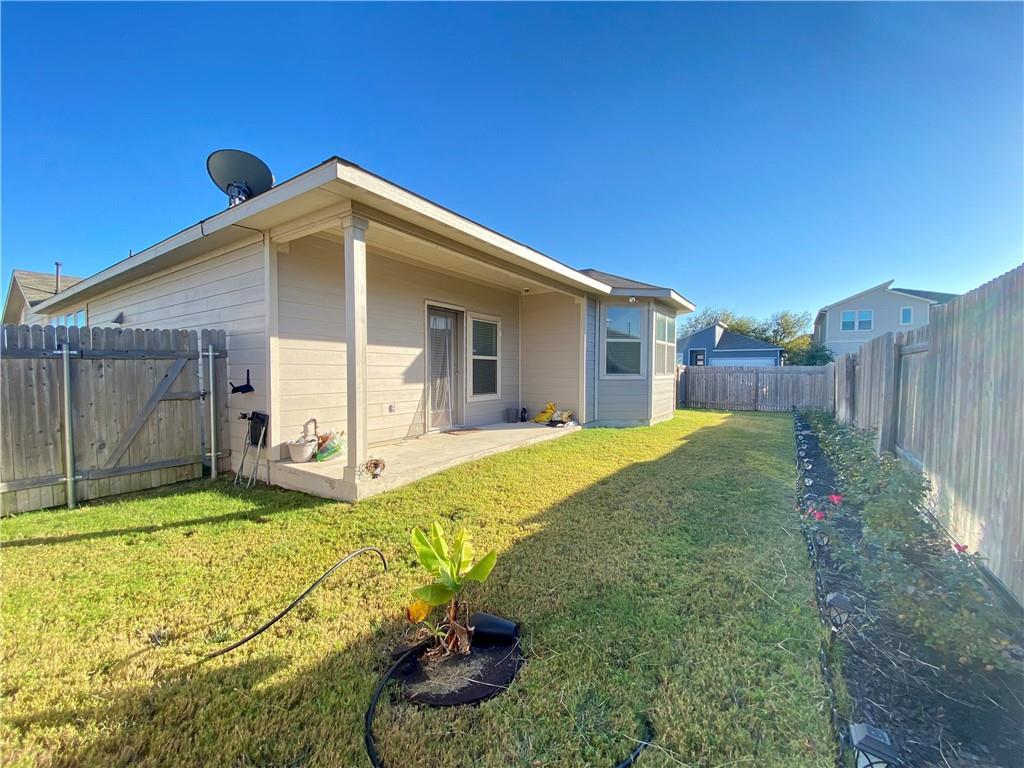
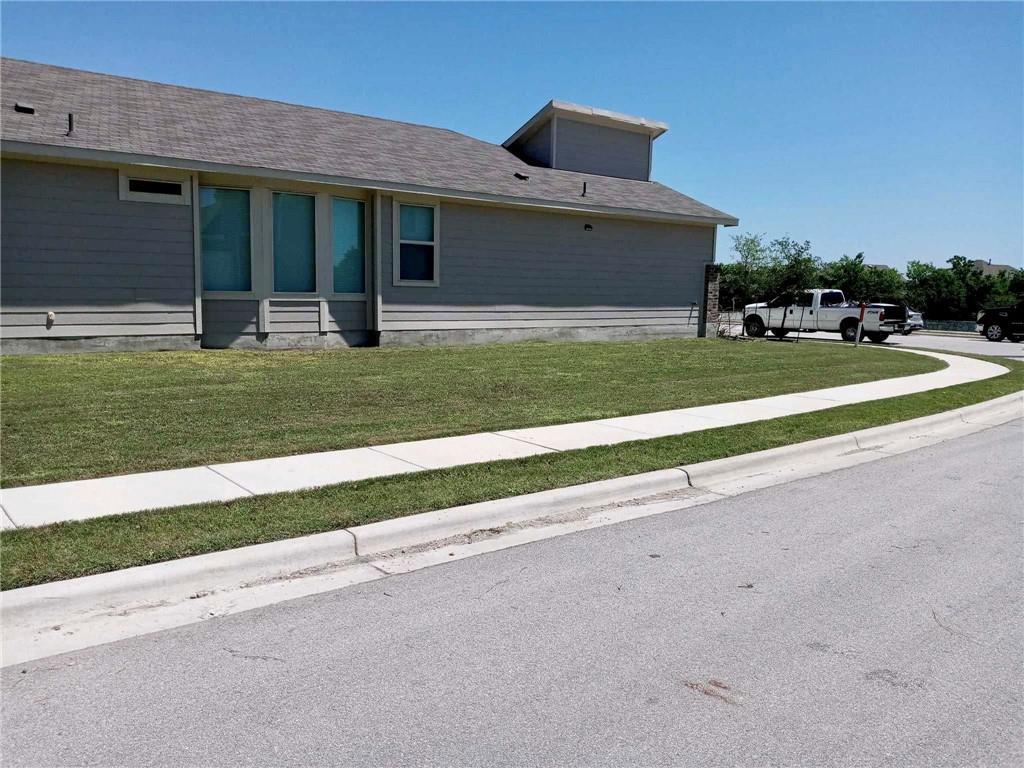
  • lot featuresCorner Lot, Sprinkler - Automatic, Sprinkler - Rain Sensor
  • parkingAttached, Door-Single, Garage Faces Front
  • AIR CONDITIONINGCentral Air
  • sewerPublic Sewer
  • SubstructureSlab
  • Disability FeaturesSee Remarks
  • other exterior FeaturesGutters Partial

Financial

  • Lease Price$2,400/mo
  • Lease Term 12 MONTHS
View Virtual Tour
image

Schedule a

We would love to show you our beautiful property. Please select your preferred date and time below. An agent will be in touch shortly to confirm your appointment.

Schedule a Showing

We would love to show you our beautiful property. Please select your preferred date and time below. An agent will be in touch shortly to confirm your appointment.

Thank you for your interest in 15700 Apex PL, Austin, TX 78728. We are reviewing your request and will be in touch shortly!

Mortgage

Estimate your monthly mortgage payment, including the principal and interest, property taxes, and HOA. Adjust the values to generate a more accurate rate.
All estimates are provided for informational purposes only. Actual amounts may vary.
$0,000 Your Payment 20 15 65
$0,000 Your Payment

Let's Work

Real estate decisions deserve trusted advice. With experienced agents, deep local market expertise, and attentive service, JBGoodwin REALTORS® focuses on helping people first, guiding you through the process with clarity, care, and confidence from your first questions to closing day.

Follow Us on Instagram



