Leave a Message

Thank you for your message. We will be in touch with you shortly.

Explore Our Properties
16003 Los Sedona
16003 Los Sedona
16003 Los Sedona
16003 Los Sedona
16003 Los Sedona
16003 Los Sedona
16003 Los Sedona
16003 Los Sedona
16003 Los Sedona
16003 Los Sedona
16003 Los Sedona
16003 Los Sedona
16003 Los Sedona
16003 Los Sedona
16003 Los Sedona
16003 Los Sedona
16003 Los Sedona
16003 Los Sedona
16003 Los Sedona
16003 Los Sedona
16003 Los Sedona
16003 Los Sedona
16003 Los Sedona
16003 Los Sedona
16003 Los Sedona
16003 Los Sedona
16003 Los Sedona
16003 Los Sedona
16003 Los Sedona
16003 Los Sedona
16003 Los Sedona
16003 Los Sedona
16003 Los Sedona
16003 Los Sedona
16003 Los Sedona
16003 Los Sedona
16003 Los Sedona
16003 Los Sedona
16003 Los Sedona
SEE ALL PHOTOS
16003 Los Sedona
16003 Los Sedona
16003 Los Sedona
16003 Los Sedona
16003 Los Sedona
16003 Los Sedona
16003 Los Sedona
16003 Los Sedona
16003 Los Sedona
16003 Los Sedona
16003 Los Sedona
16003 Los Sedona
16003 Los Sedona
16003 Los Sedona
16003 Los Sedona
16003 Los Sedona
16003 Los Sedona
16003 Los Sedona
16003 Los Sedona
16003 Los Sedona
16003 Los Sedona
16003 Los Sedona
16003 Los Sedona
16003 Los Sedona
16003 Los Sedona
16003 Los Sedona
16003 Los Sedona
16003 Los Sedona
16003 Los Sedona
16003 Los Sedona
16003 Los Sedona
16003 Los Sedona
16003 Los Sedona
16003 Los Sedona
16003 Los Sedona
16003 Los Sedona
16003 Los Sedona
16003 Los Sedona
16003 Los Sedona
Sold

16003 Los Sedona

16003 Los Sedona, HELOTES, TX 78023

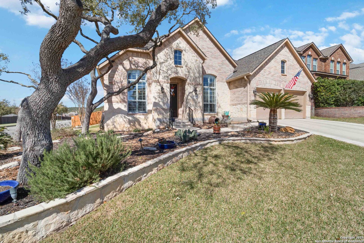
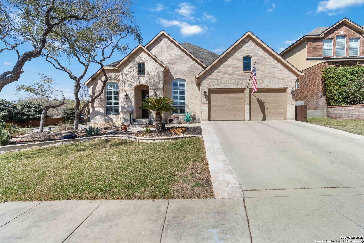
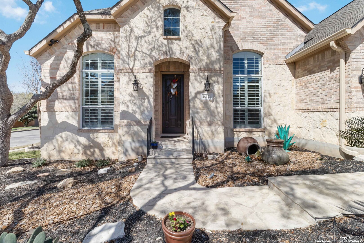
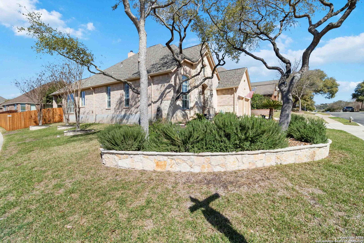
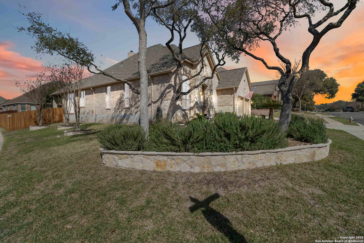
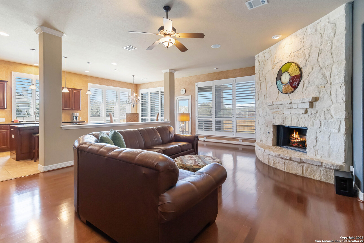
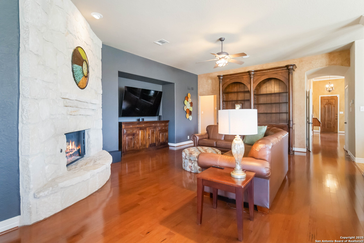
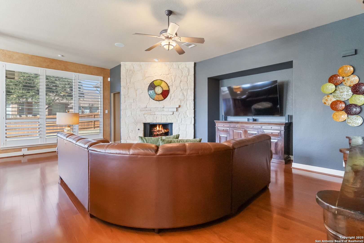
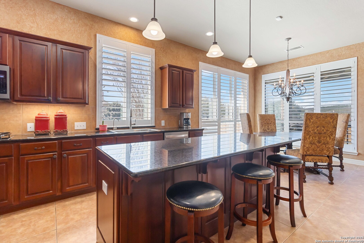
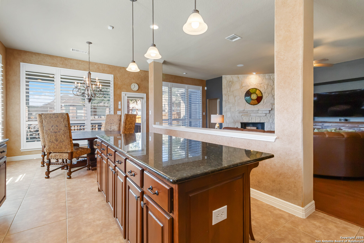
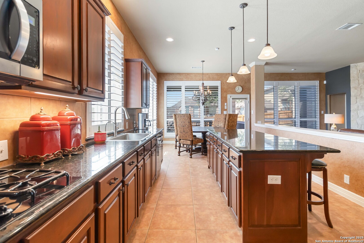
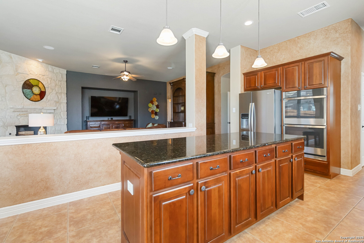
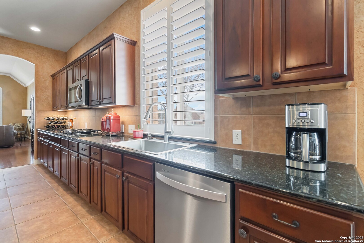
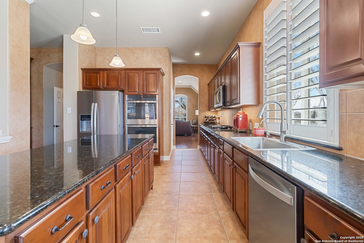
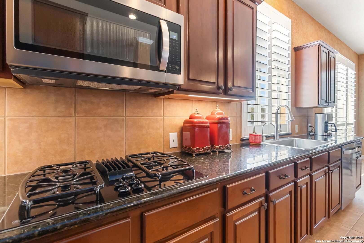
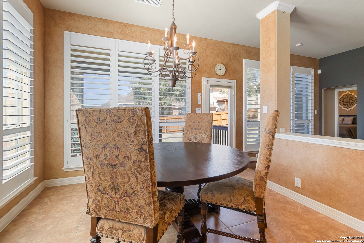
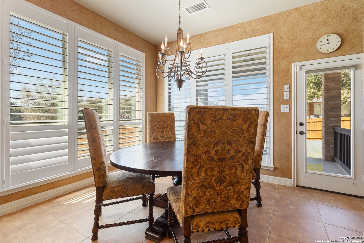
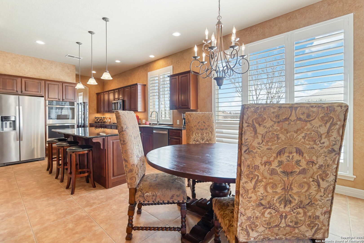
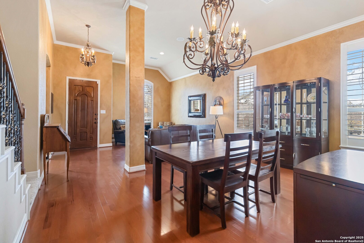
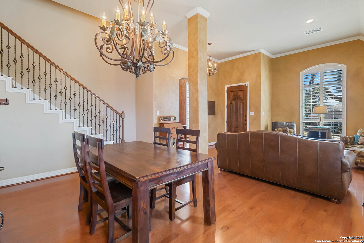
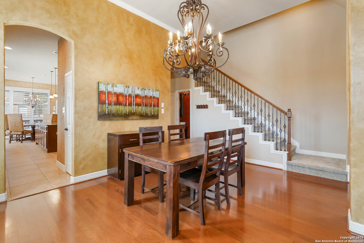
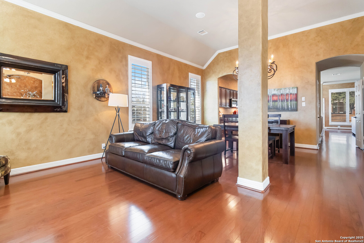
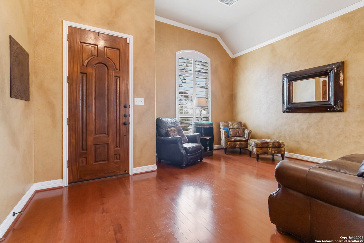
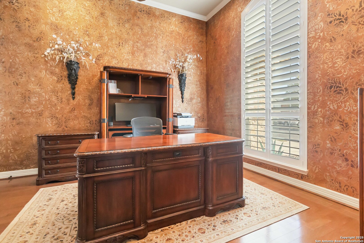
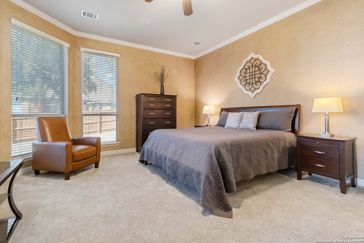
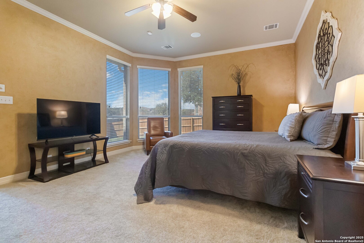
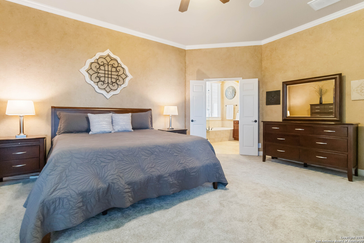
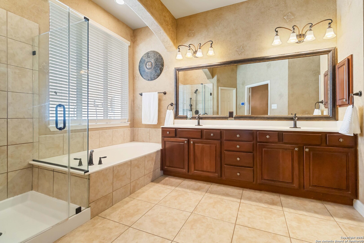
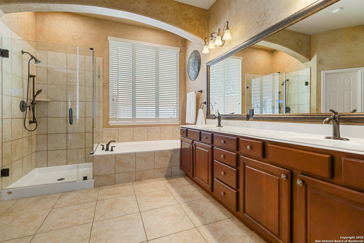
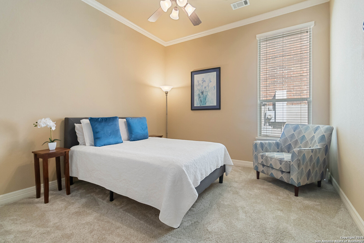
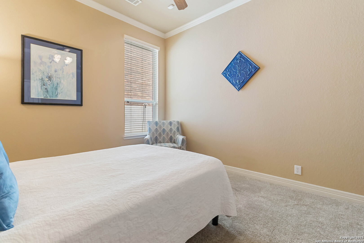
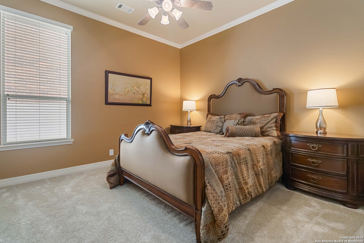
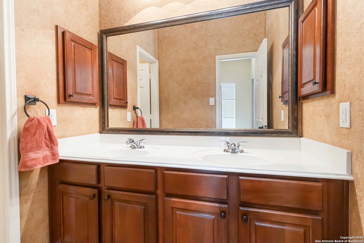
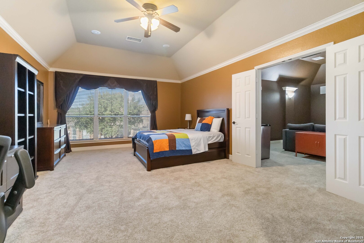
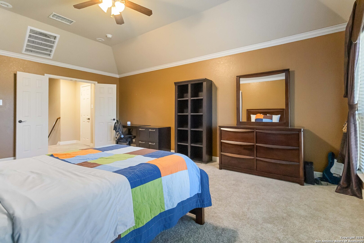
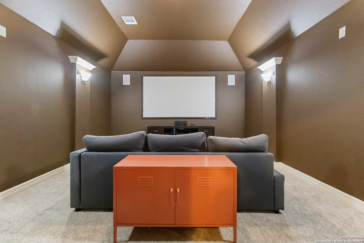
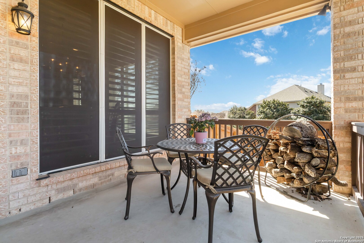
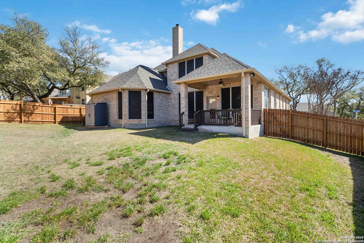
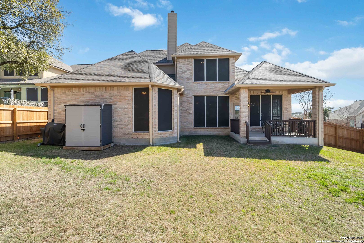
Welcome to this stunning corner lot home in the exclusive, gated community of The Hills at Sonoma Ranch! Enjoy a beautifully landscaped exterior complete with ambient lighting and a serene water feature, perfect for relaxing evenings. The oversized front door opens to a spacious sitting area and formal dining room, creating a grand entrance. The chef's kitchen, updated with double ovens (2023), a gas cooktop, dishwasher, and microwave (all replaced in 2023), boasts a large island-ideal for entertaining or family gatherings. On the first floor, you'll find plantation shutters installed in 2023 in the living and dining areas, adding an elegant touch to the space. The primary bedroom suite offers a luxurious retreat with an upgraded bathroom featuring a frameless shower enclosure (2023) and a separate spa tub. Two additional bedrooms, an office, and 1.5 bathrooms are also located on the first floor. Upstairs, a second living area and media room with a full bath provide a versatile space that could easily be used as a guest suite. The Bjorn's media equipment is included, making this home perfect for movie nights. Ample storage is available throughout, offering convenience and organization. This home has been thoughtfully updated over the past two years with improvements that include new HVAC units, carpet, fence, water heater, water softener, flagstone driveway extension, gutters, and solar screens. The outdoor storage building, Ring doorbell, and cameras convey, ensuring security and extra storage space. Located in the highly desirable Northside ISD, this move-in ready home offers convenient access to 1604 and I-10. Your dream home is waiting-schedule a tour today!

3
beds

4
baths

3,378 Sq.Ft. LIVING AREA

10,062.36 Sq.Ft. lot

Melissa Worrich

Melissa Worrich

Features &

Interior

  • total bedrooms3
  • Total bathrooms4
  • full bathrooms3
  • half bathroom1
  • Flooring CRPT, CTILE, WOOD
  • Fireplace ONE
  • APPLIANCES CLFNS, CHNDL, WSHCN, DRYCN, CKTOP, BIOVN, SCOVN, MCOVN, STVRN, GSCK, DISPL, DSHWR, ICMKR, SFOWN, SMKAL, SSOWN, GARDR, SLCNT, DBLOVENS, CODETECTOR, PRIVATEGARBAGE
  • other interior Features _3 LVAR, LDCMB, SPDIN, EATIN, _2 ETAR, ISLKT, BKFST, WLKIN, STUDY, GAMRM, MEDIA, UTINS, HGHCL, OPEN, ALLBEDSDOWN, LDYMAIN, LDYLOWER, LDYRM, WIC

Area & Lot

  • Status Sold
  • Date Sold April 17, 2025
  • Living Area3,378 Sq.Ft.
  • Total Area3,378 Sq.Ft.
  • Lot Area10,062.36 Sq.Ft.
  • MLS® ID1847753
  • TypeResidential
  • YEAR BUILT2006
  • NeighborhoodIron Horse Canyon
  • Architecture Styles_2 STRY, TRDNL
  • Elementary SchoolBEAR
  • Middle SchoolHECTOR_GARCIA
  • High SchoolBRANDEIS
  • School DistrictNORTHSIDE

Exterior

  • STORIES2
  • water SourceCITY
  • PoolNONE
  • roofCOMP
  • lot featuresCRNR, MATURETREES, LEVEL
  • parking_2 GAR, ATT, OVRSZ
  • HEAT TYPECNTRL
  • AIR CONDITIONING_2 CNTR
  • sewerCITY
  • SubstructureSLAB
  • HOA AmenitiesPOOL, TNNIS, CLBHS, PARK, COURT, BBALLCT, VBALLCT, GUARDEDACCESS
  • other exterior FeaturesPTSLB, CVPAT, DK_BL, PVFNC, SPSYS, DBLPN, SOLAR, STRG, GTTRS, SPCL, TREES

Financial

  • Price Upon Request
View Virtual Tour

Let's Work

Real estate decisions deserve trusted advice. With experienced agents, deep local market expertise, and attentive service, JBGoodwin REALTORS® focuses on helping people first, guiding you through the process with clarity, care, and confidence from your first questions to closing day.

Follow Us on Instagram



