Leave a Message

Thank you for your message. We will be in touch with you shortly.

Explore Our Properties
1610 Briar Spring
1610 Briar Spring
1610 Briar Spring
1610 Briar Spring
1610 Briar Spring
1610 Briar Spring
1610 Briar Spring
1610 Briar Spring
1610 Briar Spring
1610 Briar Spring
1610 Briar Spring
1610 Briar Spring
1610 Briar Spring
1610 Briar Spring
1610 Briar Spring
1610 Briar Spring
1610 Briar Spring
1610 Briar Spring
1610 Briar Spring
1610 Briar Spring
1610 Briar Spring
1610 Briar Spring
1610 Briar Spring
1610 Briar Spring
1610 Briar Spring
1610 Briar Spring
1610 Briar Spring
1610 Briar Spring
1610 Briar Spring
1610 Briar Spring
1610 Briar Spring
1610 Briar Spring
1610 Briar Spring
1610 Briar Spring
1610 Briar Spring
SEE ALL PHOTOS
1610 Briar Spring
1610 Briar Spring
1610 Briar Spring
1610 Briar Spring
1610 Briar Spring
1610 Briar Spring
1610 Briar Spring
1610 Briar Spring
1610 Briar Spring
1610 Briar Spring
1610 Briar Spring
1610 Briar Spring
1610 Briar Spring
1610 Briar Spring
1610 Briar Spring
1610 Briar Spring
1610 Briar Spring
1610 Briar Spring
1610 Briar Spring
1610 Briar Spring
1610 Briar Spring
1610 Briar Spring
1610 Briar Spring
1610 Briar Spring
1610 Briar Spring
1610 Briar Spring
1610 Briar Spring
1610 Briar Spring
1610 Briar Spring
1610 Briar Spring
1610 Briar Spring
1610 Briar Spring
1610 Briar Spring
1610 Briar Spring
1610 Briar Spring
Sold

1610 Briar Spring

1610 Briar Spring, SANANTONIO, TX 78245

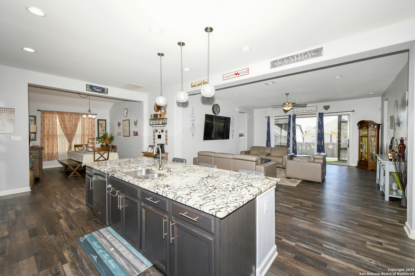
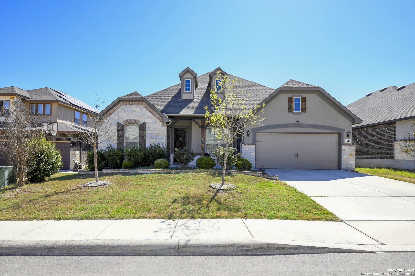
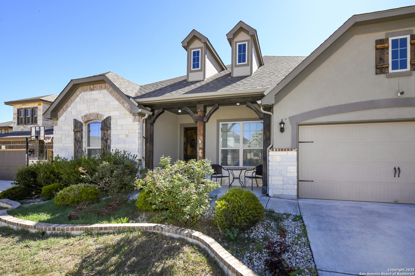
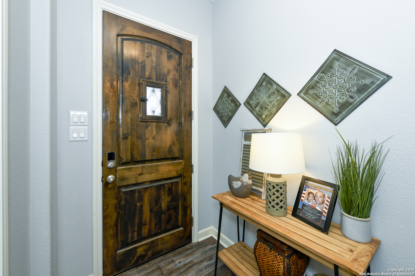
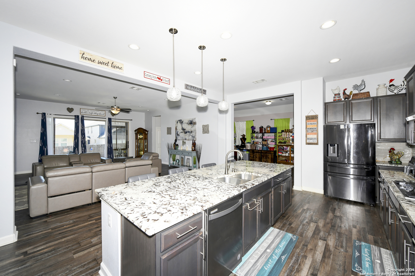
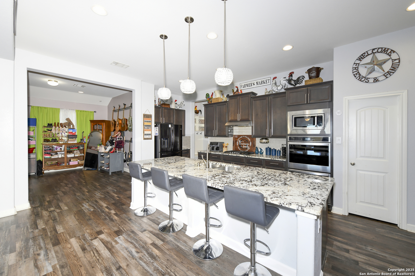
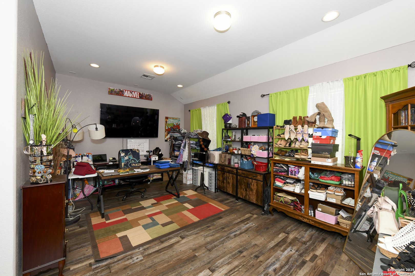
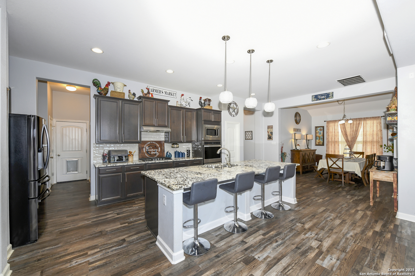
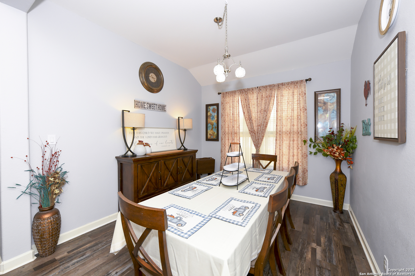
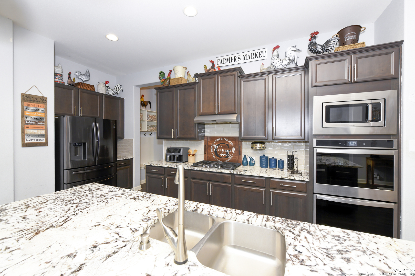
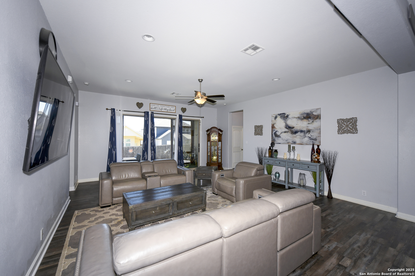
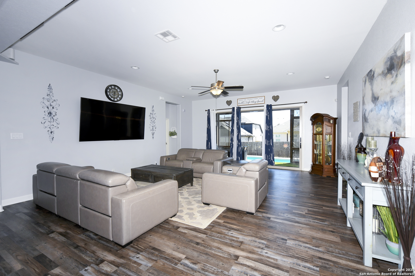
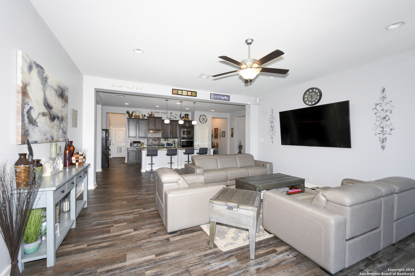
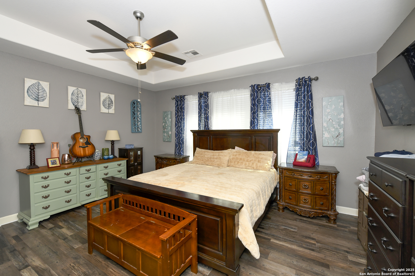
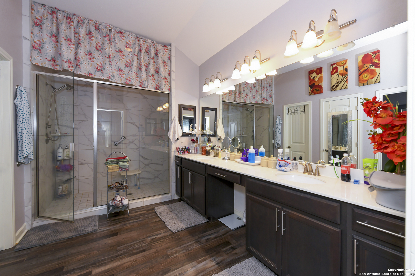
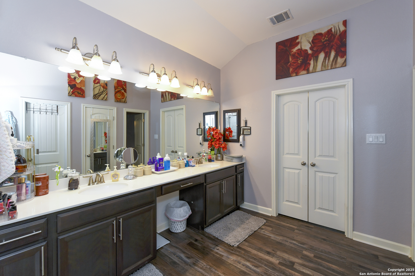
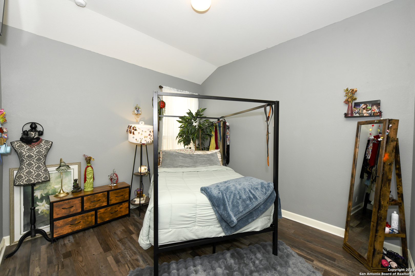
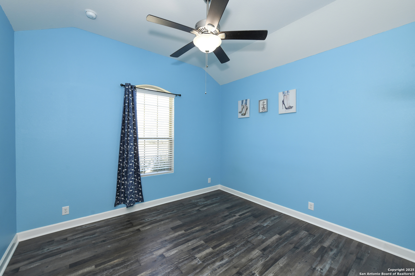
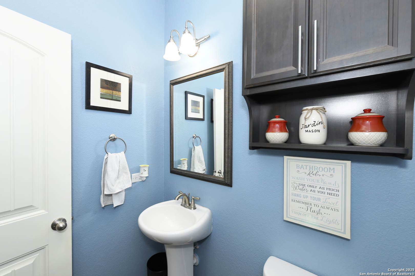
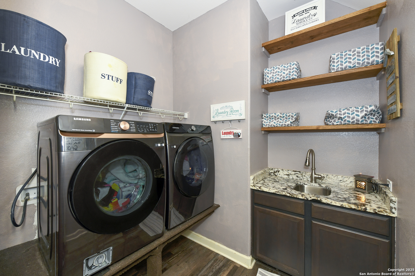
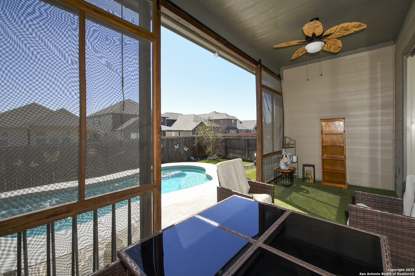
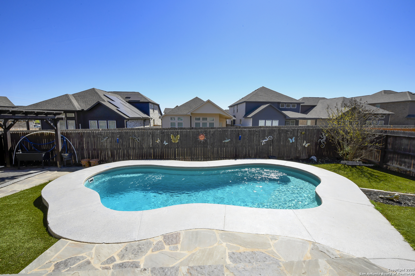
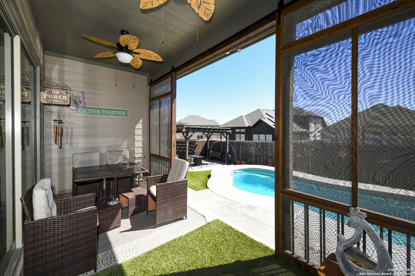
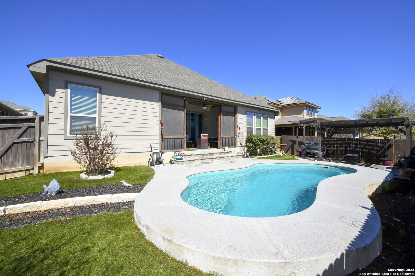
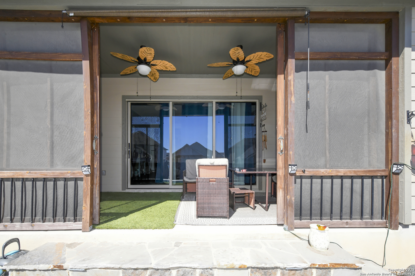
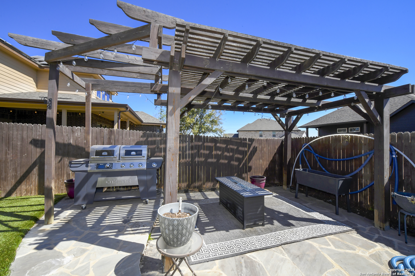
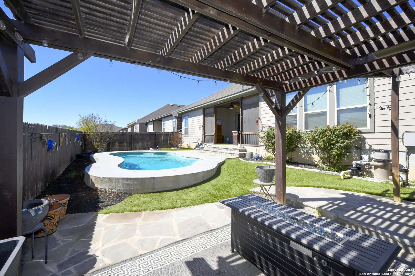
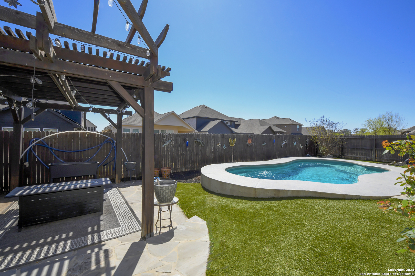
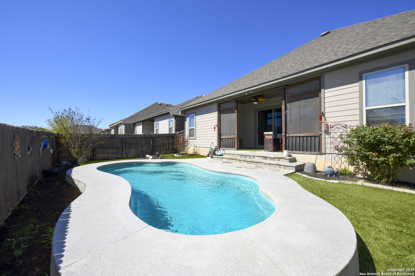
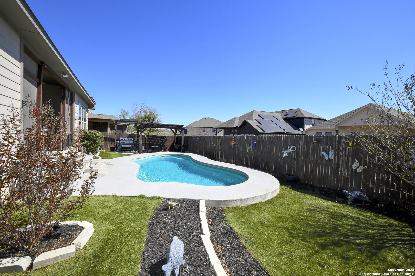
A true "must see", this is YOUR new home with energy-saving solar panels, 2 new water heaters and new water softener in 2024! Open floor plan doesn't do this Ashton Woods home justice, as everything flows smoothly from one area to another! The large and inviting entry way and 10-foot ceilings give way to the common areas where each room opens up to another. With a chef-worthy kitchen and oversized island, you overlook, the open but quaint family room and the open but quaint den. From the family room, you step out the oversized rear patio door onto a large, covered patio with a screened barned door for flying insect-free enjoyment all year! Just off the patio you descend a few short flagstone steps to your "envy-of-the-neighborhood", low maintenance, backyard oasis consisting of an in-ground pool, and pergola covered grilling/entertaining area... the very definition of staycation. Located just off Potranco Rd. a few short miles outside Loop 1604, this home is close to everything but feels more like a get-a-way. With shopping, eateries, hospitals, great schools, and easy access to several highways, your new home awaits!

4
beds

4
baths

2,828 Sq.Ft. LIVING AREA

7,291.94 Sq.Ft. lot

Christine Siemens

Christine Siemens

Features &

Interior

  • total bedrooms4
  • Total bathrooms4
  • full bathrooms3
  • half bathroom1
  • Flooring LMNAT
  • Fireplace NA
  • APPLIANCES CLFNS, WSHCN, DRYCN, MCOVN, STVRN, DISPL, DSHWR, SSOWN, GSWTR, DBLOVENS
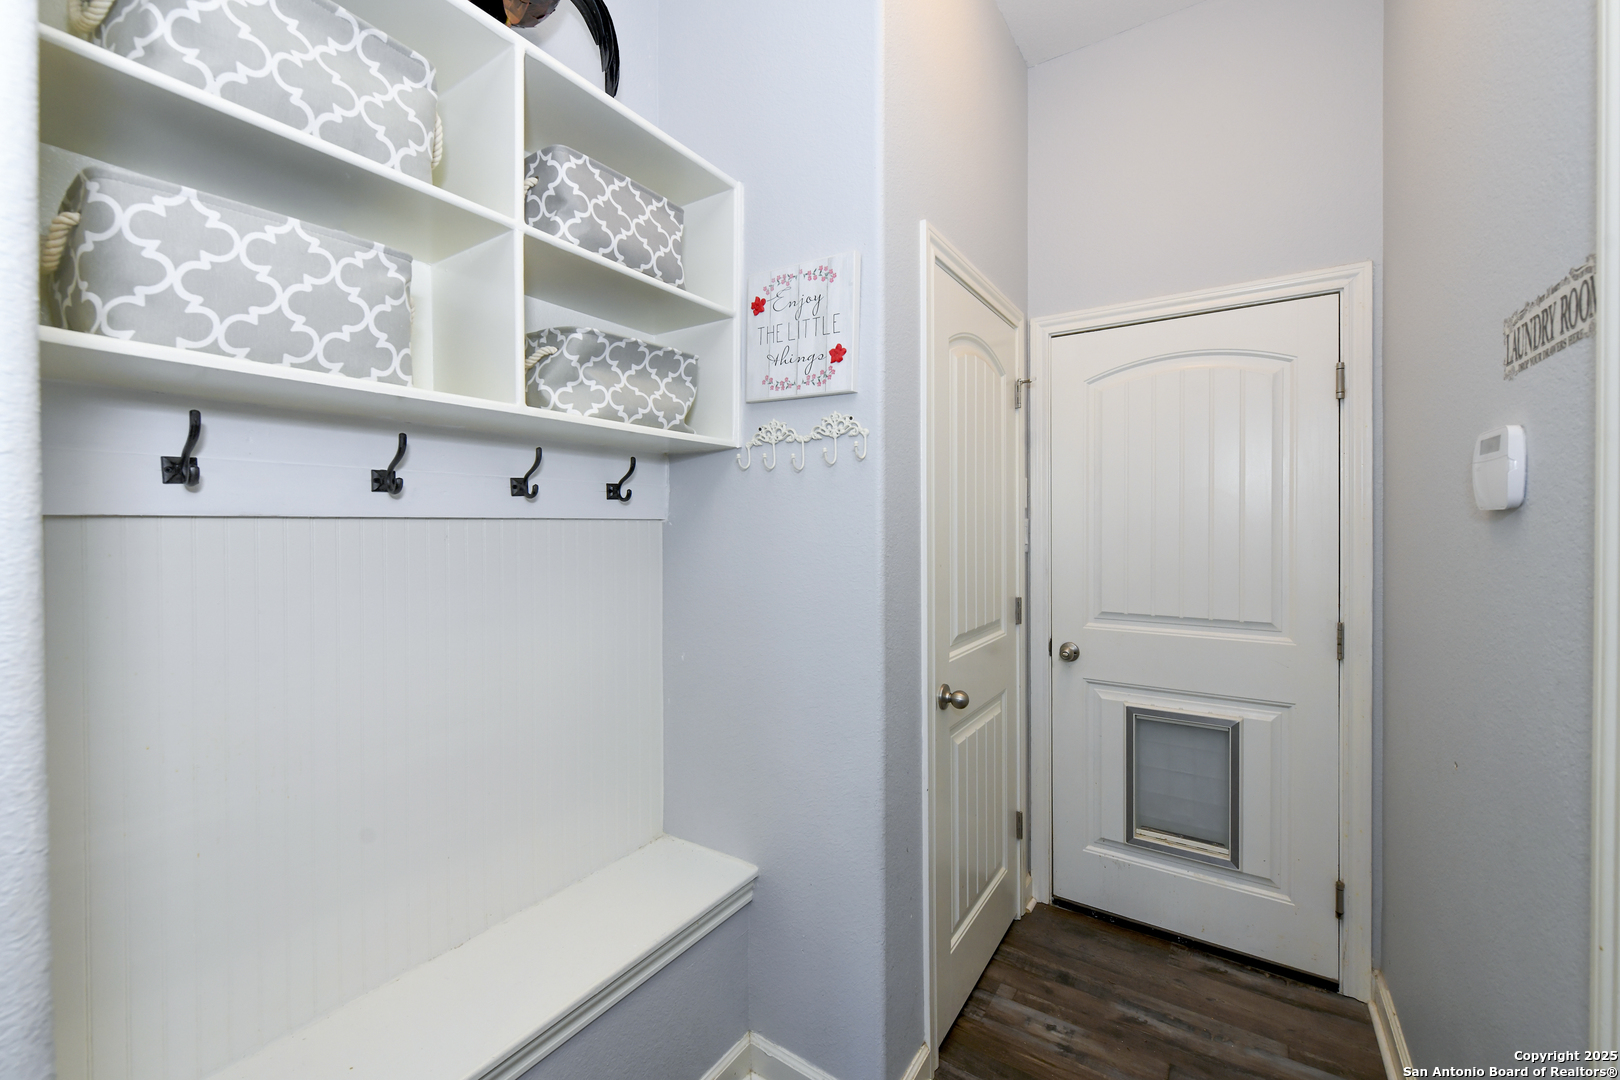
  • other interior Features _2 LVAR, SPDIN, _2 ETAR, ISLKT, STUDY, _1 FLRL, OPEN, ALLBEDSDOWN, LDYRM, ATCPARTFINISHED

Area & Lot

  • Status Sold
  • Date Sold May 30, 2025
  • Living Area2,828 Sq.Ft.
  • Total Area2,828 Sq.Ft.
  • Lot Area7,291.94 Sq.Ft.
  • MLS® ID1851954
  • TypeResidential
  • YEAR BUILT2019
  • NeighborhoodWest / Far West San Antonio
  • Architecture Styles_1 STRY, CONT
  • Middle SchoolBERNAL
  • High SchoolBRENNAN
  • School DistrictNORTHSIDE

Exterior

  • STORIES1
  • water SourceCITY
  • PoolINGRN
  • roofCOMP
  • lot featuresCITY
  • parking_3 GAR, TANDEM
  • HEAT TYPECNTRL
  • AIR CONDITIONING_1 CNTR
  • sewerCITY
  • SubstructureSLAB
  • HOA AmenitiesPOOL, PARK
  • other exterior FeaturesPVFNC, SPSYS, GAZE

Financial

  • Price Upon Request

Let's Work

Real estate decisions deserve trusted advice. With experienced agents, deep local market expertise, and attentive service, JBGoodwin REALTORS® focuses on helping people first, guiding you through the process with clarity, care, and confidence from your first questions to closing day.

Follow Us on Instagram



