Leave a Message

Thank you for your message. We will be in touch with you shortly.

Explore Our Properties
1619 Dunvegan Park
1619 Dunvegan Park
1619 Dunvegan Park
1619 Dunvegan Park
1619 Dunvegan Park
1619 Dunvegan Park
1619 Dunvegan Park
1619 Dunvegan Park
1619 Dunvegan Park
1619 Dunvegan Park
1619 Dunvegan Park
1619 Dunvegan Park
1619 Dunvegan Park
1619 Dunvegan Park
1619 Dunvegan Park
1619 Dunvegan Park
1619 Dunvegan Park
1619 Dunvegan Park
1619 Dunvegan Park
1619 Dunvegan Park
1619 Dunvegan Park
1619 Dunvegan Park
1619 Dunvegan Park
1619 Dunvegan Park
1619 Dunvegan Park
1619 Dunvegan Park
1619 Dunvegan Park
1619 Dunvegan Park
1619 Dunvegan Park
1619 Dunvegan Park
1619 Dunvegan Park
1619 Dunvegan Park
1619 Dunvegan Park
1619 Dunvegan Park
1619 Dunvegan Park
1619 Dunvegan Park
1619 Dunvegan Park
1619 Dunvegan Park
1619 Dunvegan Park
SEE ALL PHOTOS
1619 Dunvegan Park
1619 Dunvegan Park
1619 Dunvegan Park
1619 Dunvegan Park
1619 Dunvegan Park
1619 Dunvegan Park
1619 Dunvegan Park
1619 Dunvegan Park
1619 Dunvegan Park
1619 Dunvegan Park
1619 Dunvegan Park
1619 Dunvegan Park
1619 Dunvegan Park
1619 Dunvegan Park
1619 Dunvegan Park
1619 Dunvegan Park
1619 Dunvegan Park
1619 Dunvegan Park
1619 Dunvegan Park
1619 Dunvegan Park
1619 Dunvegan Park
1619 Dunvegan Park
1619 Dunvegan Park
1619 Dunvegan Park
1619 Dunvegan Park
1619 Dunvegan Park
1619 Dunvegan Park
1619 Dunvegan Park
1619 Dunvegan Park
1619 Dunvegan Park
1619 Dunvegan Park
1619 Dunvegan Park
1619 Dunvegan Park
1619 Dunvegan Park
1619 Dunvegan Park
1619 Dunvegan Park
1619 Dunvegan Park
1619 Dunvegan Park
1619 Dunvegan Park
For Sale

1619 Dunvegan Park

1619 Dunvegan Park, BULVERDE, TX 78163

$645,700
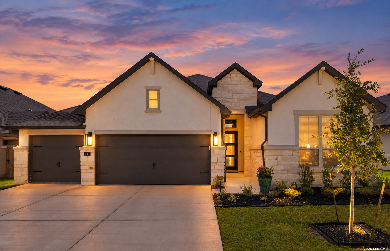
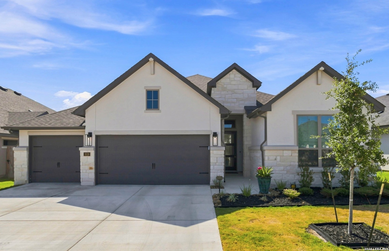
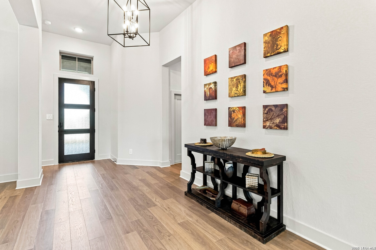
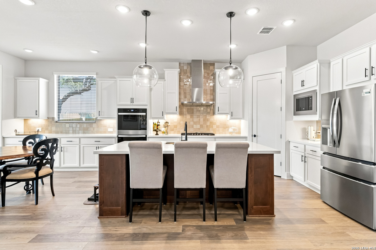
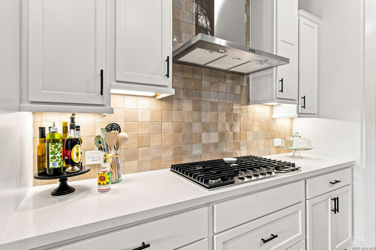
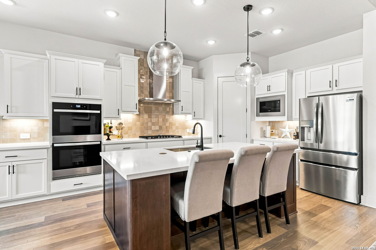
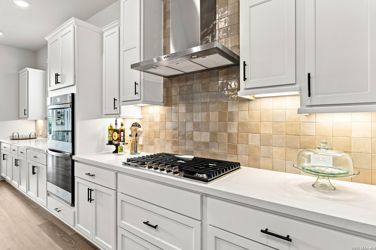
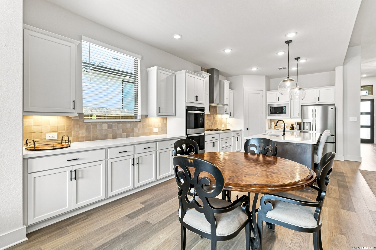
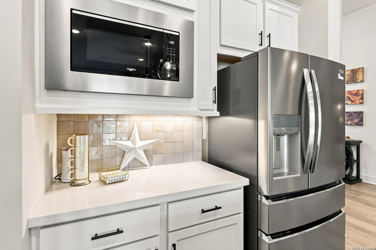
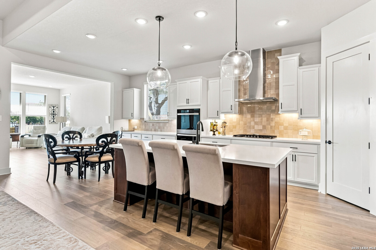
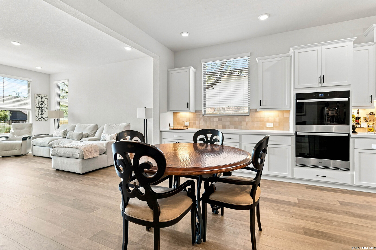
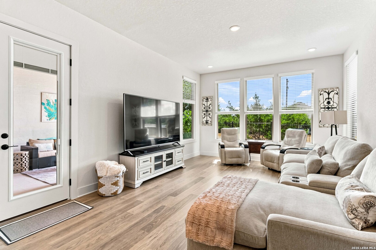
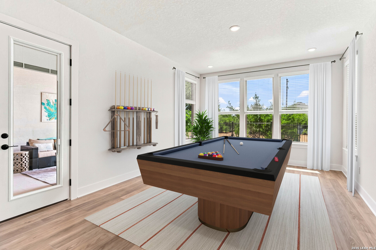
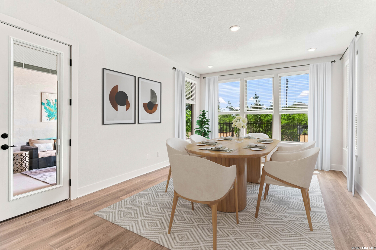
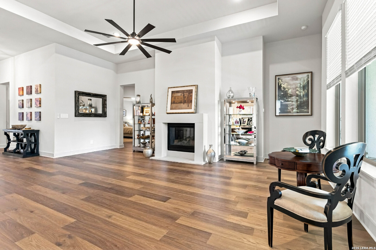
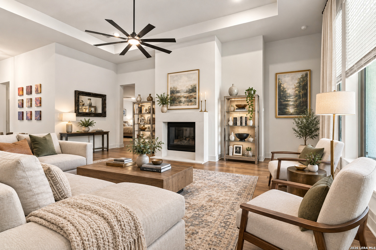
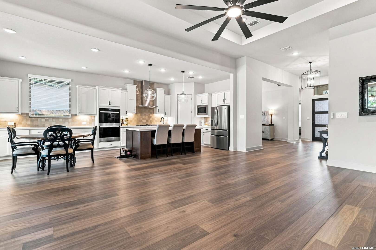
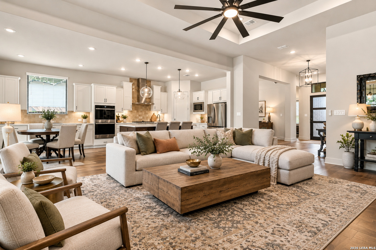
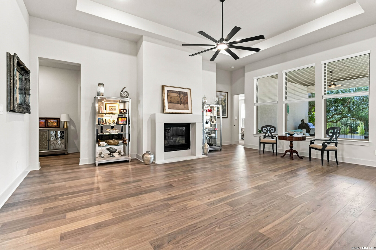
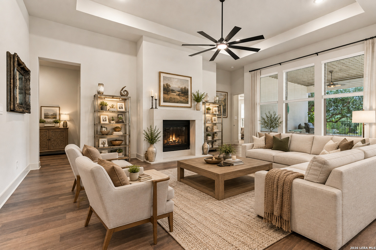
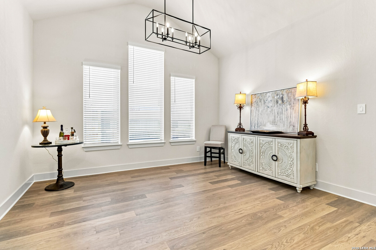
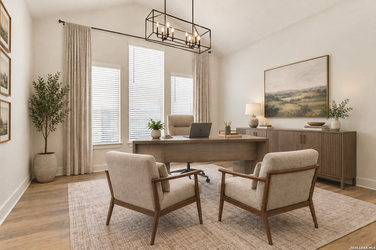
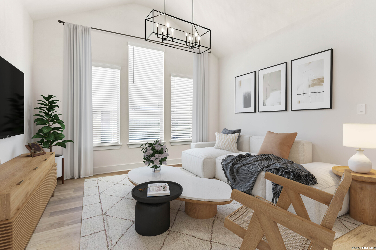
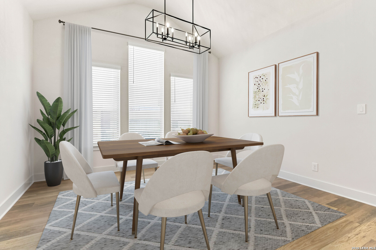
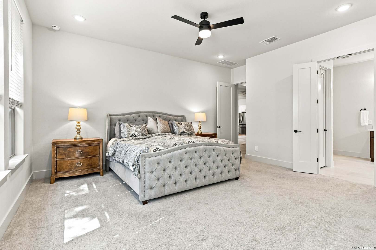
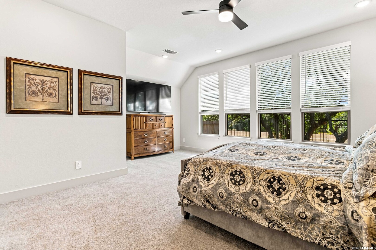
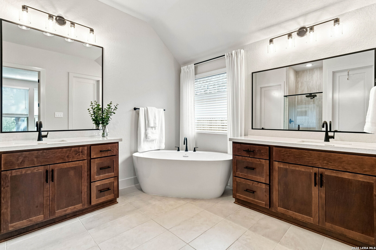
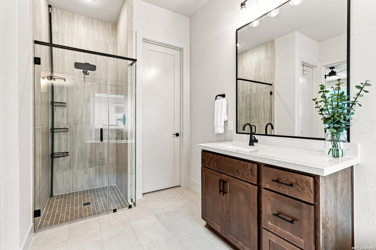
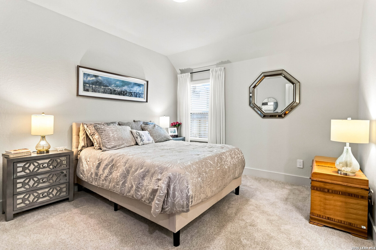
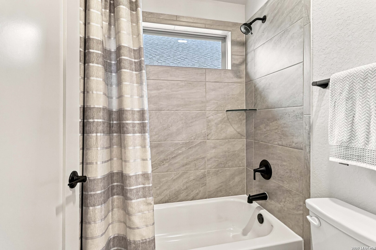
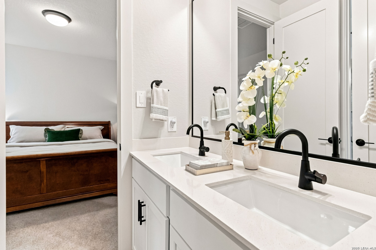
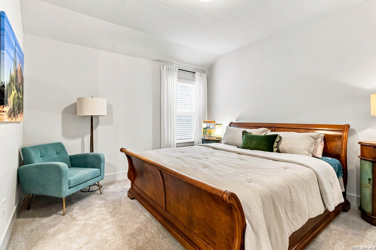
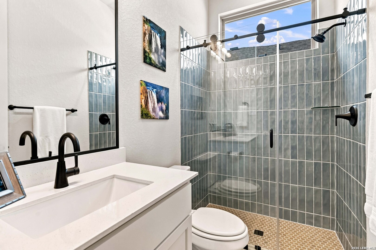
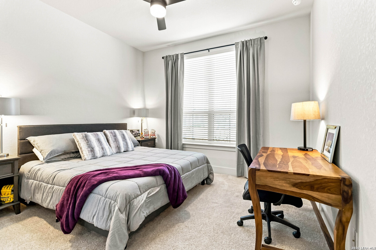
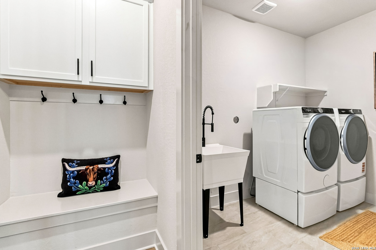
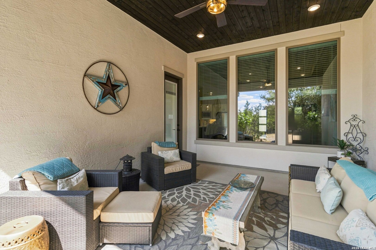
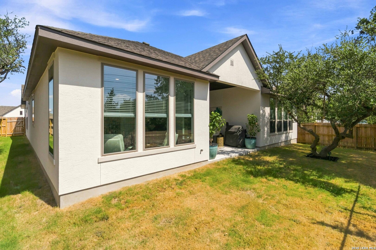
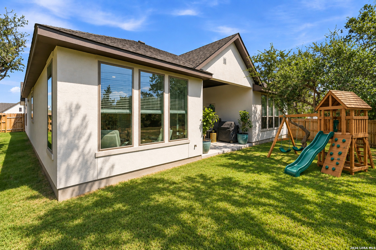
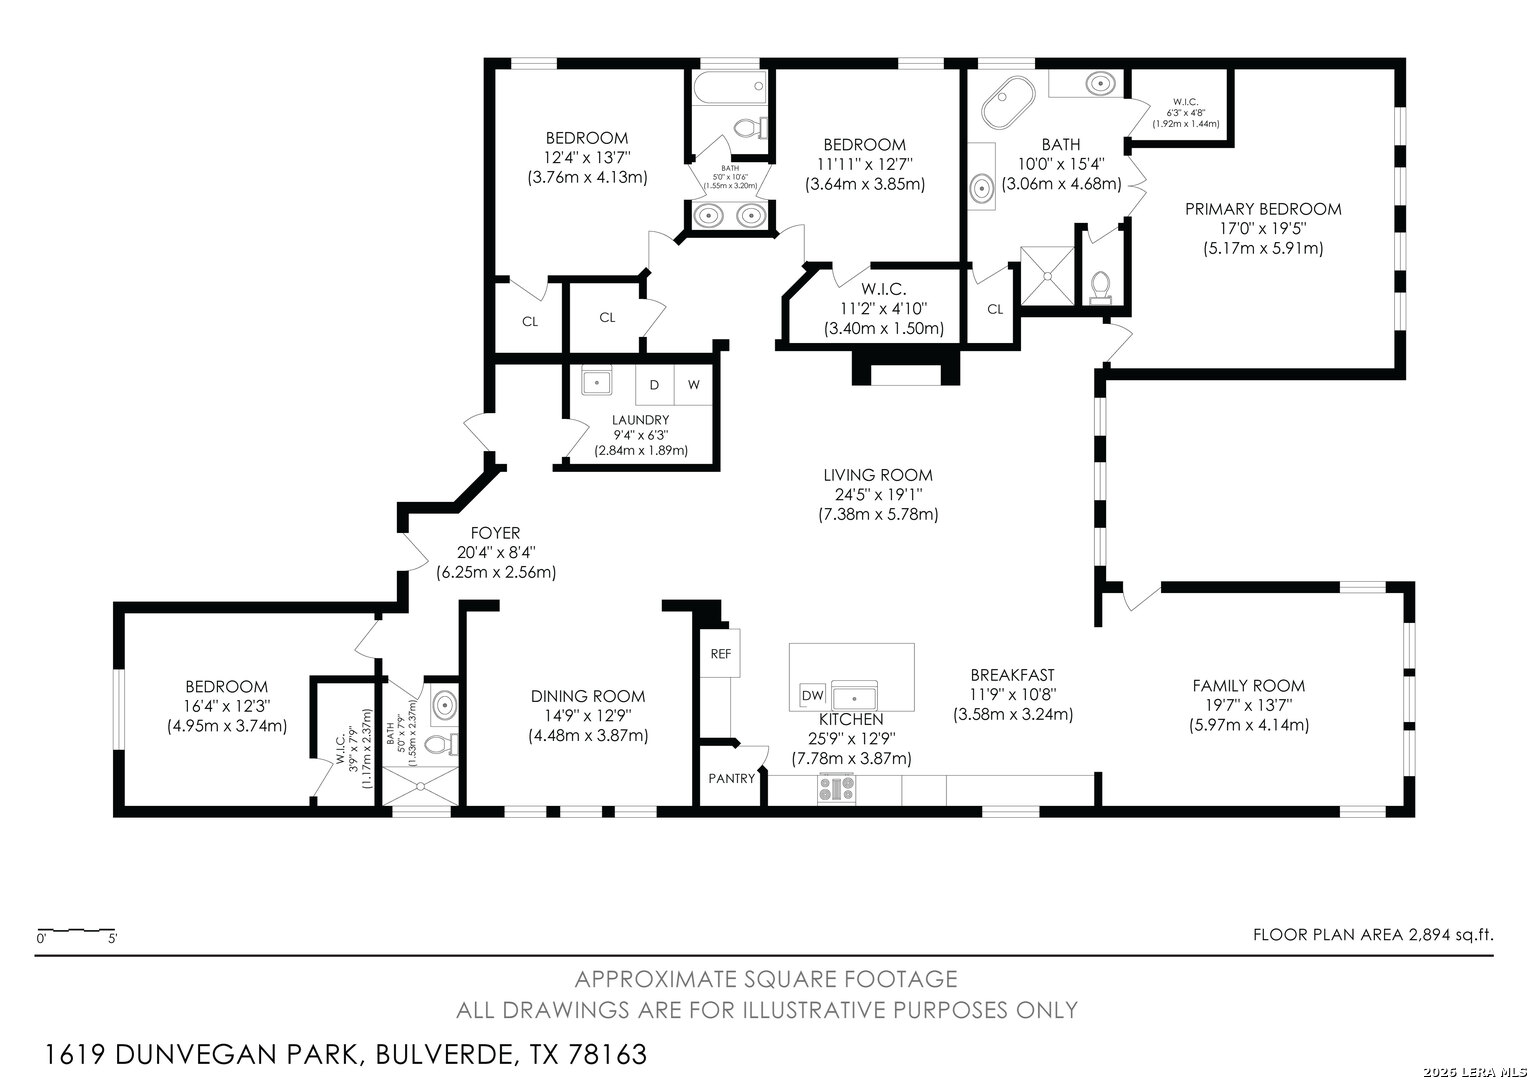
Nearly 3,000 SF. One story. Four bedrooms. Three-car garage. Peaceful greenbelt setting. Welcome to 1619 Dunvegan Park, a beautifully maintained 4-bedroom, 3-bath single-story home offering nearly 3,000 square feet of thoughtfully designed living space in Ventana. Set on a flat, step-free homesite with no neighbors directly behind, this home offers the combination buyers are looking for today: space, privacy, an easy-living floor plan and a peaceful Hill Country setting; without giving up convenient access to everything you need. Inside, the open-concept design creates an easy flow between the kitchen, dining and main living areas. The spacious kitchen is designed for everyday living and entertaining, featuring double ovens, generous counter space and excellent connection to the main living area. A fireplace anchors the living room and adds a warm focal point for relaxing or gathering. The private primary suite feels like a retreat, with a spa-inspired bath featuring a freestanding soaking tub, frameless-glass walk-in shower, dual vanities and generous his-and-her closet space. The secondary bedrooms are unusually spacious, each offering a walk-in closet and flexibility for family, guests, a home office or hobbies. The home also includes a dedicated game room and additional flexible bonus space, giving you room to spread out without sacrificing bedroom space. Step outside to the covered patio and enjoy the quiet greenbelt backdrop and private backyard setting, a wonderful place for morning coffee, evening gatherings or simply enjoying the Hill Country surroundings. The location is hard to beat: approximately 8 minutes to H-E-B, 15 minutes to Canyon Lake, 25 minutes to San Antonio International Airport and 30 minutes to La Cantera and The Rim, with shopping, dining, recreation and highly regarded Comal ISD schools all within easy reach. A rare combination of size, single-story living, flexible spaces, a 3-car garage and a peaceful rear setting, all in one of Ventana's most desirable areas.

4
beds

3
baths

2,976 Sq.Ft. LIVING AREA

7,405.2 Sq.Ft. lot

Wendy Kleck

Wendy Kleck

Features &

Interior

  • total bedrooms4
  • Total bathrooms3
  • full bathrooms3
  • Flooring CRPT, CTILE, VINYL
  • Fireplace ONE, LIVRM
  • APPLIANCES CLFNS, CHNDL, WSHCN, DRYCN, WSHER, DRYER, CKTOP, BIOVN, SCOVN, MCOVN, GSCK, REFRI, DISPL, DSHWR, ICMKR, SMKAL, PRWRD, GARDR, PLUMB, SLCNT, DBLOVENS, CODETECTOR, PRIVATEGARBAGE
  • other interior Features _2 LVAR

Area & Lot

  • Status For Sale
  • Living Area2,976 Sq.Ft.
  • Total Area2,976 Sq.Ft.
  • Lot Area7,405.2 Sq.Ft.
  • MLS® ID2009936
  • TypeResidential
  • YEAR BUILT2026
  • NeighborhoodJohnson Ranch
  • Architecture Styles_1 STRY, TRDNL
  • Middle SchoolSPRING_BR
  • High SchoolSMITHSON
  • School DistrictCOMAL

Exterior

  • STORIES1
  • water SourceWTRSY, SWRSY, COOPWATER
  • PoolNONE
  • roofCOMP
  • lot featuresGRNBL, MATURETREES, LEVEL
  • parking_3 GAR, ATT, OVRSZ
  • HEAT TYPECNTRL
  • AIR CONDITIONING_1 CNTR
  • sewerWTRSY, SWRSY, COOPWATER
  • SubstructureSLAB
  • Disability Features_2_ACX, DRSWI, ENT 1 F, LOWPC, LVLOT, LVDRV, NOSTR, _1 STBA, _1 STBD, STALL, WHLAD
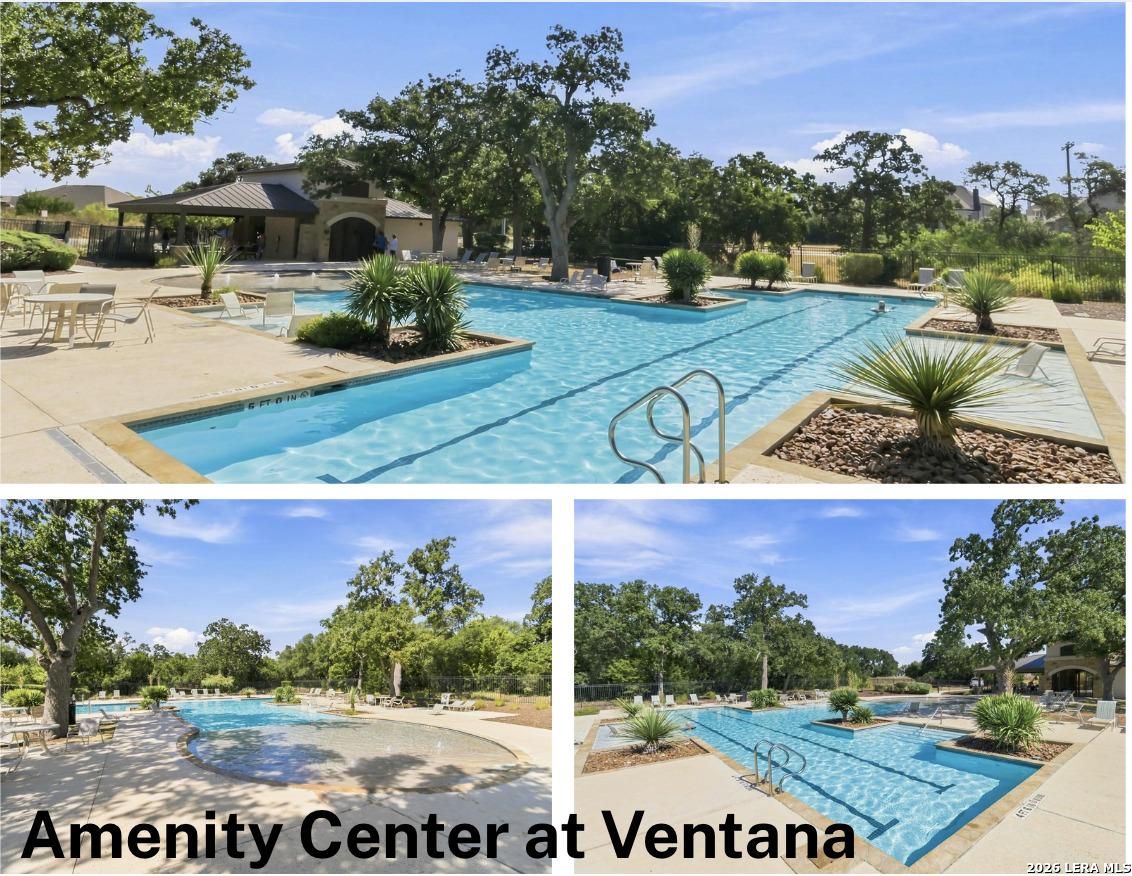
  • HOA AmenitiesPOOL, PARK, TRAIL
  • Green featuresTWH, SEERAX, DPWIN, ESAPP, CFANS
  • other exterior FeaturesCVPAT, PVFNC, WRGHT, SPSYS, TREES

Financial

  • Sales Price$645,700
  • Real Estate Tax $2,041/yr
  • HOA $600
View Virtual Tour
image

Schedule a

We would love to show you our beautiful property. Please select your preferred date and time below. An agent will be in touch shortly to confirm your appointment.

Schedule a Showing

We would love to show you our beautiful property. Please select your preferred date and time below. An agent will be in touch shortly to confirm your appointment.

Thank you for your interest in 1619 Dunvegan Park, BULVERDE, TX 78163. We are reviewing your request and will be in touch shortly!

Mortgage

Estimate your monthly mortgage payment, including the principal and interest, property taxes, and HOA. Adjust the values to generate a more accurate rate.
All estimates are provided for informational purposes only. Actual amounts may vary.
$0,000 Your Payment 20 15 65
$0,000 Your Payment

Let's Work

Real estate decisions deserve trusted advice. With experienced agents, deep local market expertise, and attentive service, JBGoodwin REALTORS® focuses on helping people first, guiding you through the process with clarity, care, and confidence from your first questions to closing day.

Follow Us on Instagram



