Leave a Message

Thank you for your message. We will be in touch with you shortly.

Explore Our Properties
1647 Vista Del Monte
SEE ALL PHOTOS
1647 Vista Del Monte
Sold

1647 Vista Del Monte

1647 Vista Del Monte, SANANTONIO, TX 78216

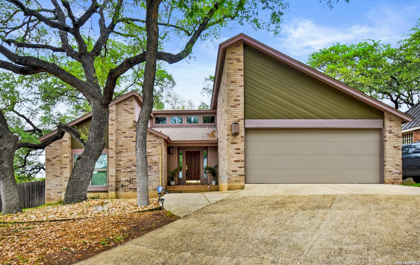
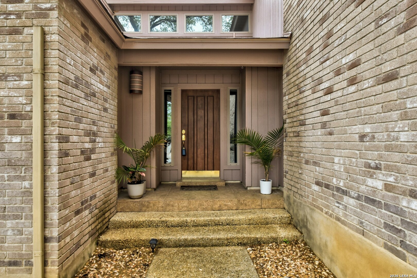
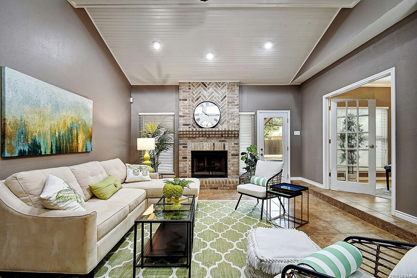
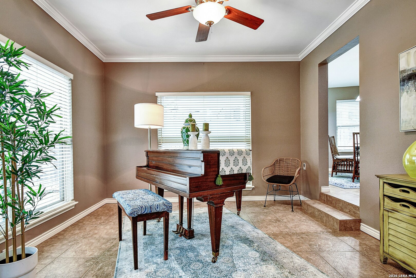
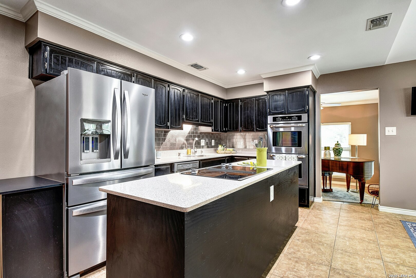
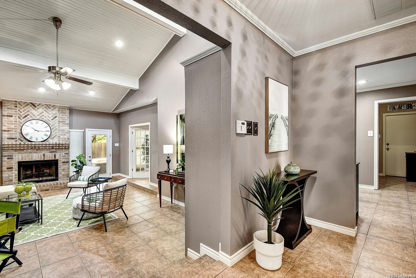
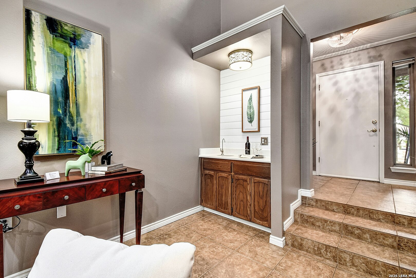
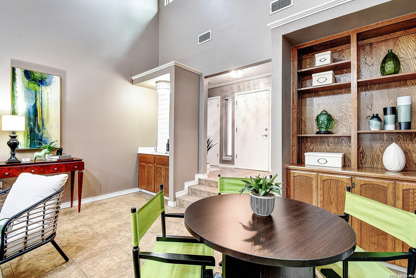
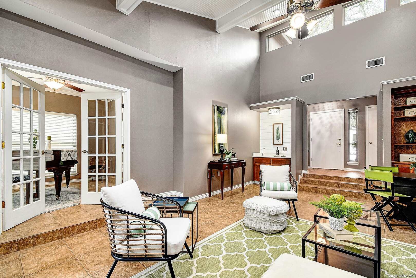
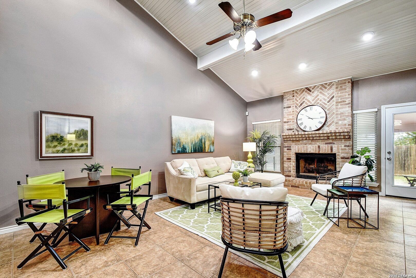
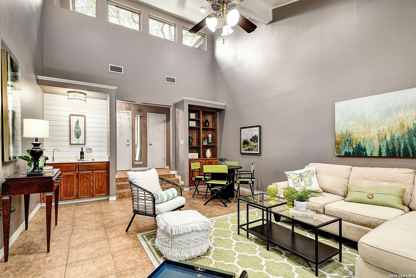
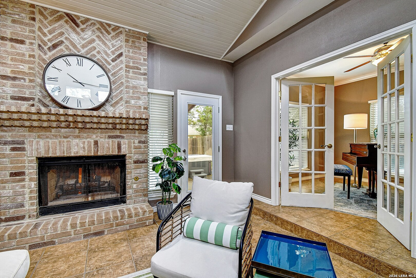
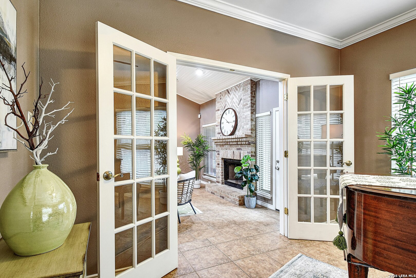
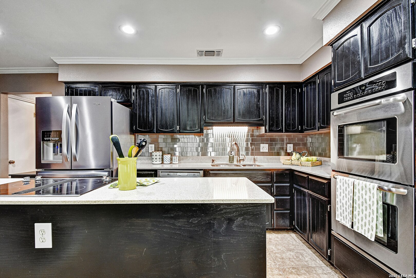
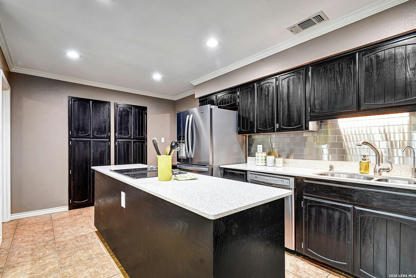
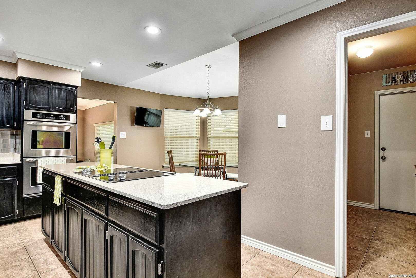
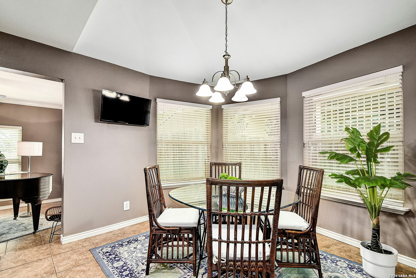
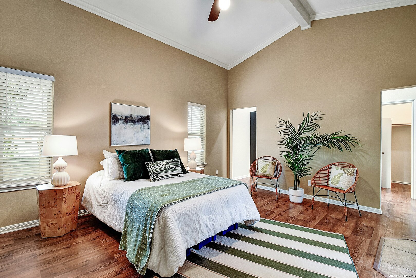
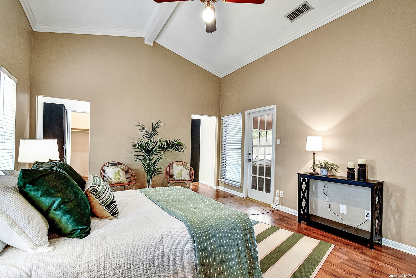
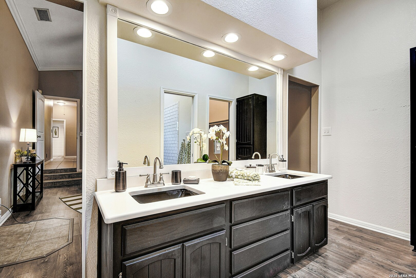
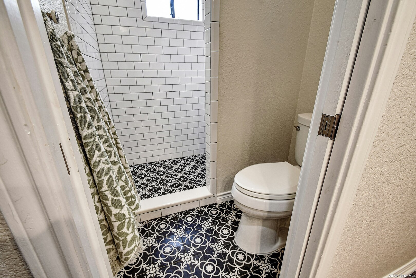
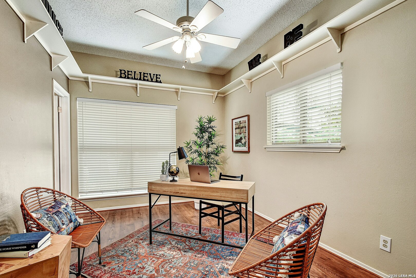
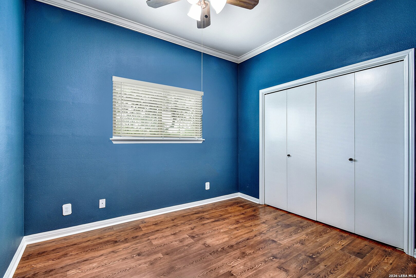
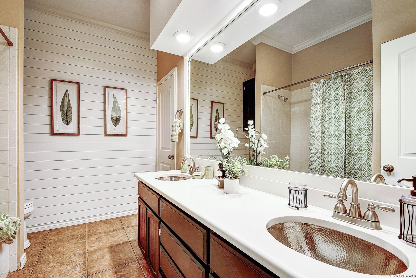
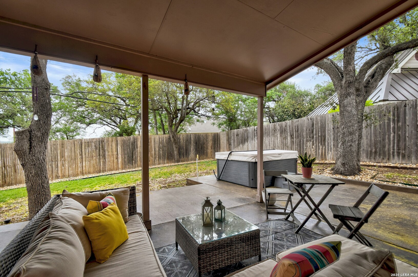
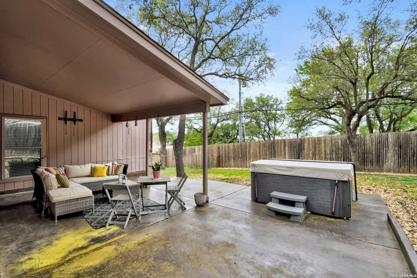
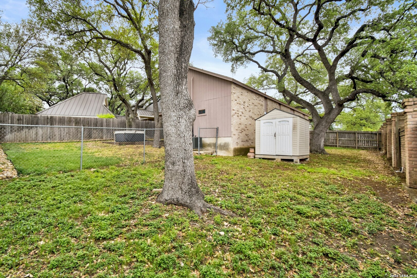
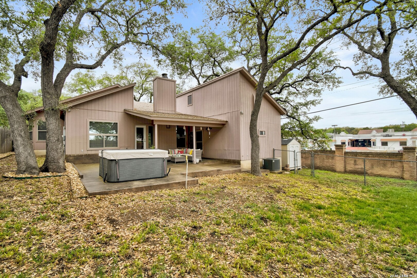
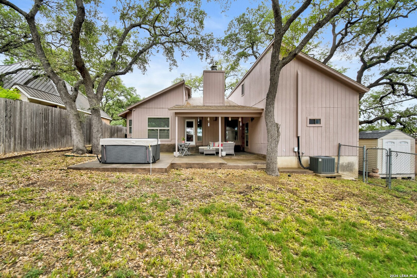
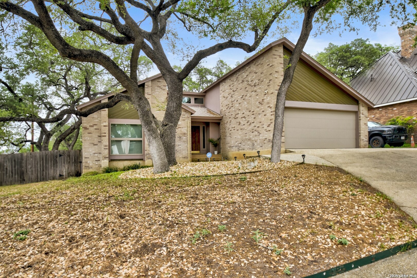
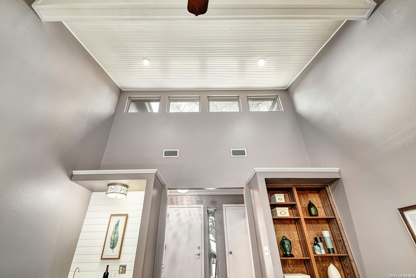
OPEN HOUSE SAT/SUN 4/11 & 4/12 FROM 1-4 PM Discover exceptional value paired with refined living in this beautifully appointed residence, where thoughtful upgrades and inviting spaces come together seamlessly. Ideally situated within walking distance to shopping, dining, and everyday conveniences-with easy access to public transportation-this location offers both connectivity and convenience. Designed for both entertaining and everyday enjoyment, the home features a spacious and versatile layout enhanced by abundant natural light. At its center, a gourmet-inspired kitchen anchors the living spaces, perfectly suited for hosting gatherings or quiet evenings at home. Adjacent living and dining areas flow effortlessly, complemented by a stylish wet bar and a warm, inviting gas fireplace that creates a natural focal point. A flex bonus room provides endless possibilities-ideal as a home office, media room, or guest space-while architectural details such as clerestory windows add character and elevate the overall design. Step outside to an expansive patio retreat designed for true indoor-outdoor living. Whether entertaining guests or unwinding at the end of the day, the outdoor space is a standout feature, complete with a hot tub for year-round relaxation. The beautifully landscaped yard is framed by mature trees, offering both shade and privacy, along with a separate fenced dog run for added functionality. Privately tucked away, the primary suite serves as a comfortable retreat, while updated bathrooms throughout the home reflect modern finishes and thoughtful design. This home effortlessly combines lifestyle, location, and value-offering a rare opportunity to enjoy upscale features in a highly convenient setting.

3
beds

2
baths

2,105 Sq.Ft. LIVING AREA

0.25 Acres lot

Joe Chodash

Joe Chodash

Features &

Interior

  • total bedrooms3
  • Total bathrooms2
  • full bathrooms2
  • Flooring CTILE, LMNAT
  • Fireplace ONE, LIVRM, GAS
  • APPLIANCES CLFNS, CHNDL, WSHCN, DRYCN, CKTOP, MCOVN, DISPL, DSHWR, ICMKR, SFOWN, WETBR, SMKAL, SSOWN, GSWTR, GARDR, SMCK, DNDT, SLCNT, DBLOVENS, CITYGARBAGE
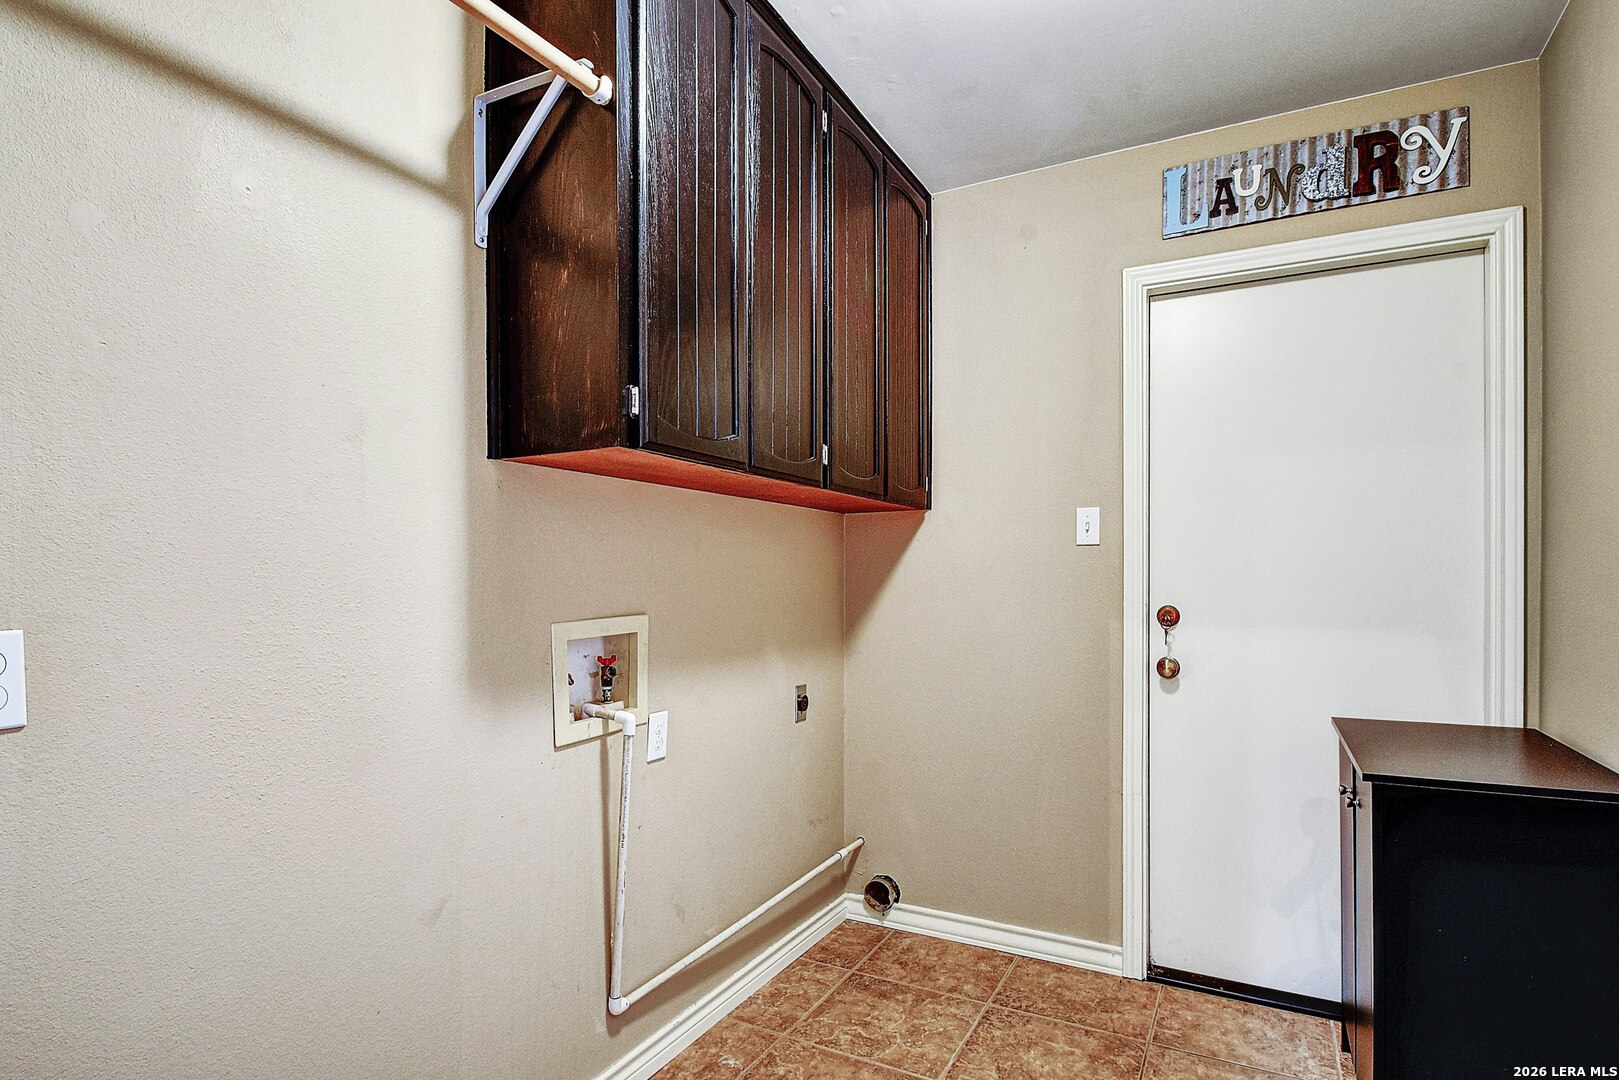
  • other interior Features _2 LVAR, SPDIN, EATIN, _2 ETAR, ISLKT, STUDY, UTINS, HGHCL, CABLE, INTRN, LDYMAIN, LDYRM

Area & Lot

  • Status Sold
  • Date Sold May 21, 2026
  • Living Area2,105 Sq.Ft.
  • Total Area2,105 Sq.Ft.
  • Lot Area0.25 Acres
  • MLS® ID1956523
  • TypeResidential
  • YEAR BUILT1984
  • NeighborhoodNorth Central San Antonio
  • Architecture Styles_1 STRY
  • Elementary SchoolHUEBNER
  • Middle SchoolEISENHOWER
  • High SchoolCHURCHILL

Exterior

  • STORIES1
  • water SourceWTRSY, SWRSY, CITY
  • PoolHOTTB
  • roofCOMP
  • lot featuresCRNR, MATURETREES
  • parking_2 GAR, ATT
  • HEAT TYPECNTRL
  • AIR CONDITIONING_1 CNTR
  • sewerWTRSY, SWRSY, CITY
  • SubstructureSLAB
  • HOA AmenitiesPOOL, TNNIS, PARK, COURT, BBQ
  • other exterior FeaturesPTSLB, CVPAT, PVFNC, SPSYS, STRG, TREES, STONE

Financial

  • Price Upon Request
View Virtual Tour

Let's Work

Real estate decisions deserve trusted advice. With experienced agents, deep local market expertise, and attentive service, JBGoodwin REALTORS® focuses on helping people first, guiding you through the process with clarity, care, and confidence from your first questions to closing day.

Follow Us on Instagram



