Leave a Message

Thank you for your message. We will be in touch with you shortly.

Explore Our Properties
16734 Basin Oak
16734 Basin Oak
16734 Basin Oak
16734 Basin Oak
16734 Basin Oak
16734 Basin Oak
16734 Basin Oak
16734 Basin Oak
16734 Basin Oak
16734 Basin Oak
16734 Basin Oak
16734 Basin Oak
16734 Basin Oak
16734 Basin Oak
16734 Basin Oak
16734 Basin Oak
16734 Basin Oak
16734 Basin Oak
16734 Basin Oak
16734 Basin Oak
16734 Basin Oak
16734 Basin Oak
16734 Basin Oak
16734 Basin Oak
16734 Basin Oak
16734 Basin Oak
16734 Basin Oak
16734 Basin Oak
16734 Basin Oak
16734 Basin Oak
16734 Basin Oak
16734 Basin Oak
16734 Basin Oak
16734 Basin Oak
16734 Basin Oak
16734 Basin Oak
16734 Basin Oak
16734 Basin Oak
16734 Basin Oak
16734 Basin Oak
SEE ALL PHOTOS
16734 Basin Oak
16734 Basin Oak
16734 Basin Oak
16734 Basin Oak
16734 Basin Oak
16734 Basin Oak
16734 Basin Oak
16734 Basin Oak
16734 Basin Oak
16734 Basin Oak
16734 Basin Oak
16734 Basin Oak
16734 Basin Oak
16734 Basin Oak
16734 Basin Oak
16734 Basin Oak
16734 Basin Oak
16734 Basin Oak
16734 Basin Oak
16734 Basin Oak
16734 Basin Oak
16734 Basin Oak
16734 Basin Oak
16734 Basin Oak
16734 Basin Oak
16734 Basin Oak
16734 Basin Oak
16734 Basin Oak
16734 Basin Oak
16734 Basin Oak
16734 Basin Oak
16734 Basin Oak
16734 Basin Oak
16734 Basin Oak
16734 Basin Oak
16734 Basin Oak
16734 Basin Oak
16734 Basin Oak
16734 Basin Oak
16734 Basin Oak
Sold

16734 Basin Oak

16734 Basin Oak, SANANTONIO, TX 78247

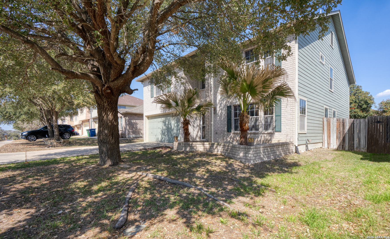
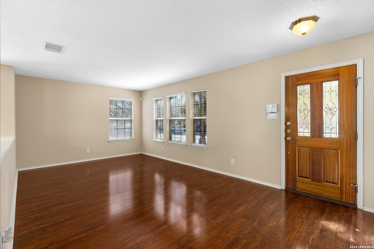
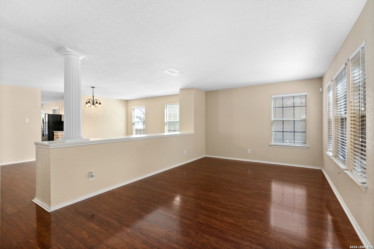
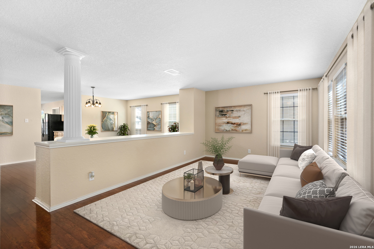
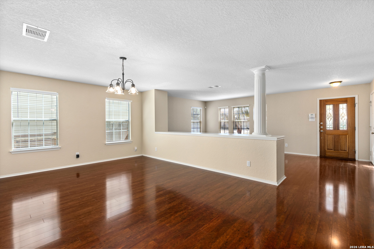
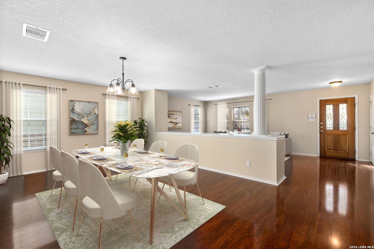
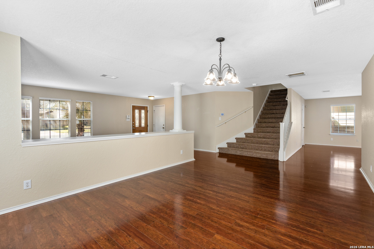
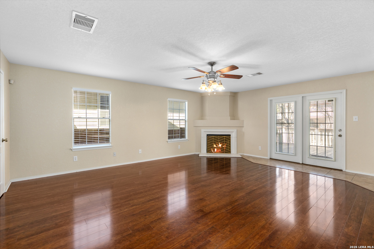
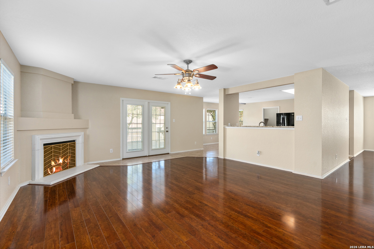
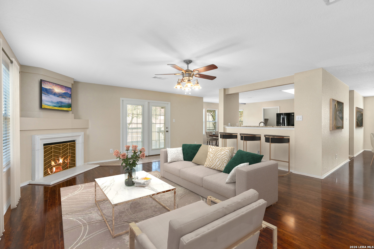
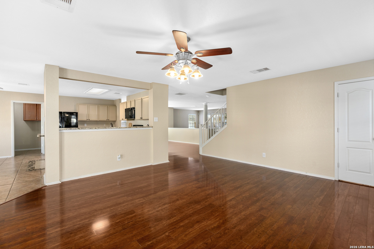
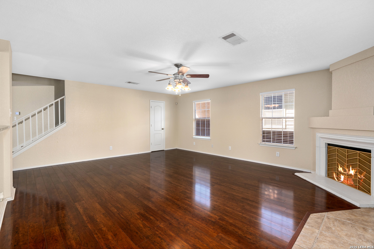
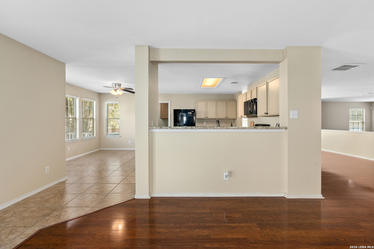
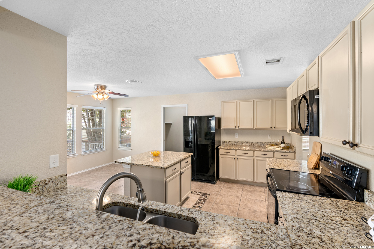
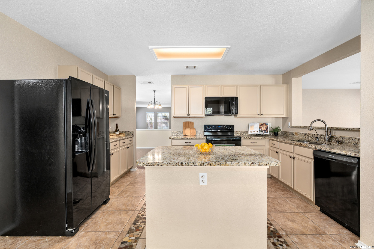
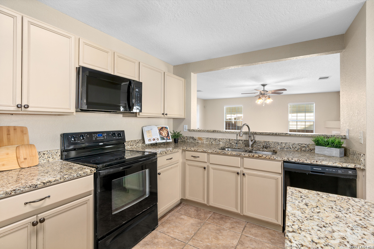
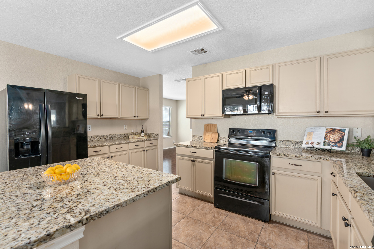
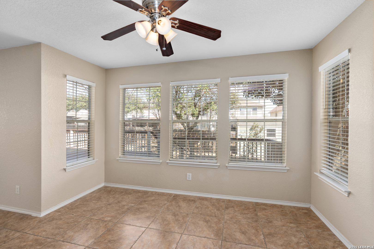
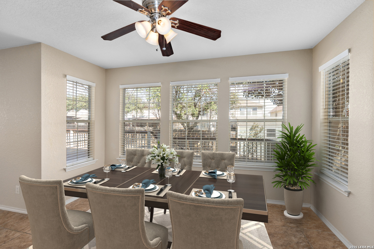
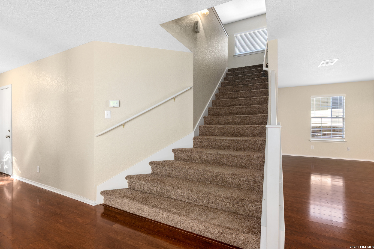
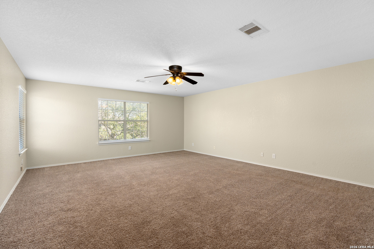
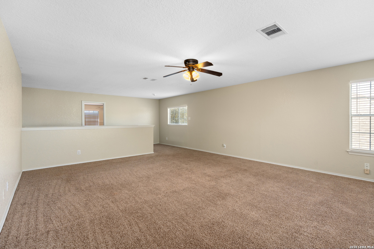
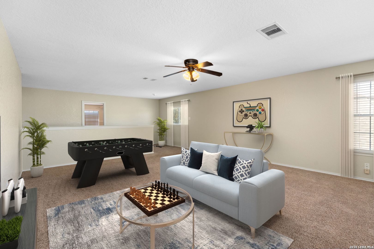
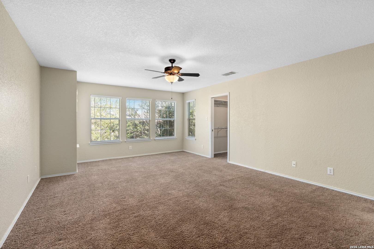
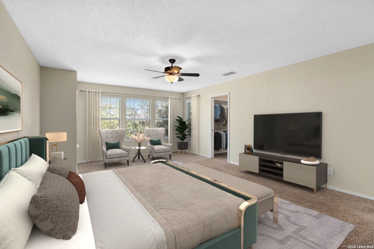
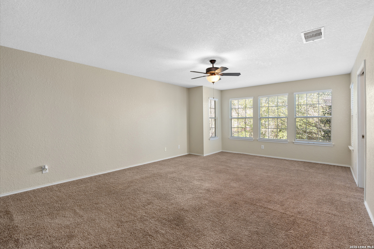
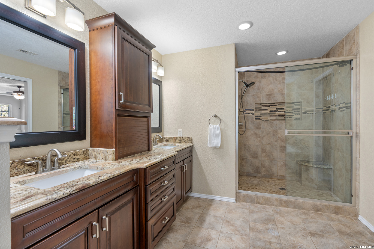
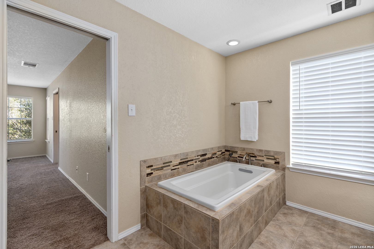
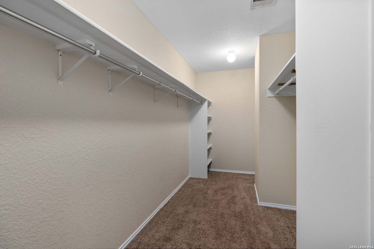
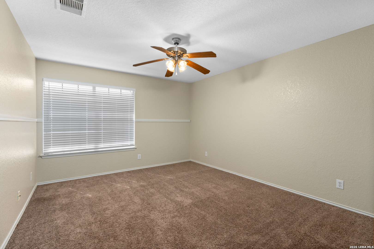
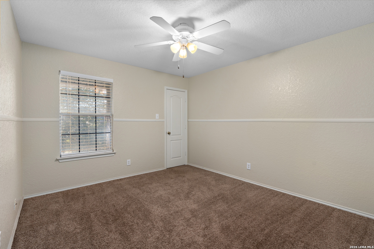
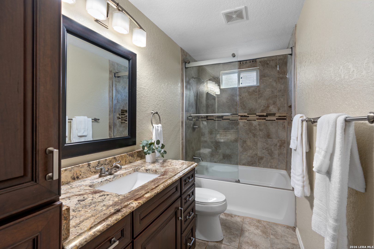
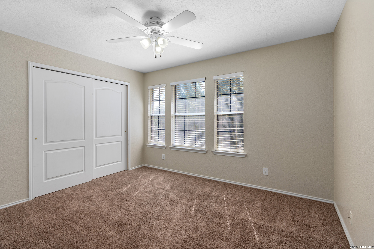
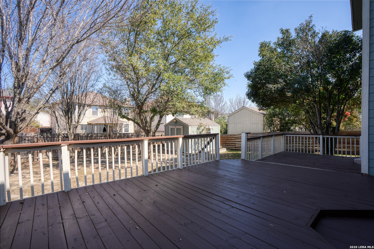
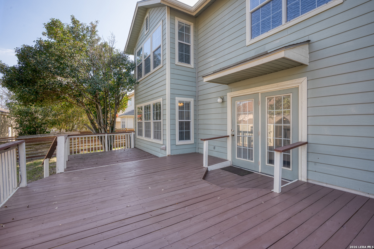
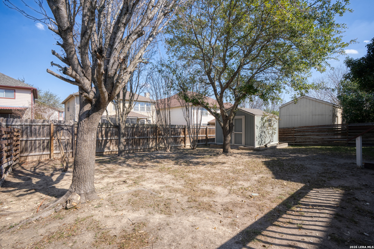
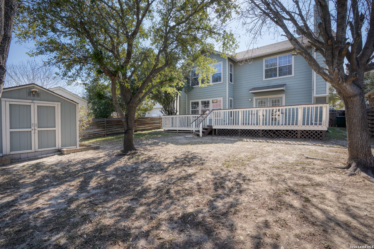
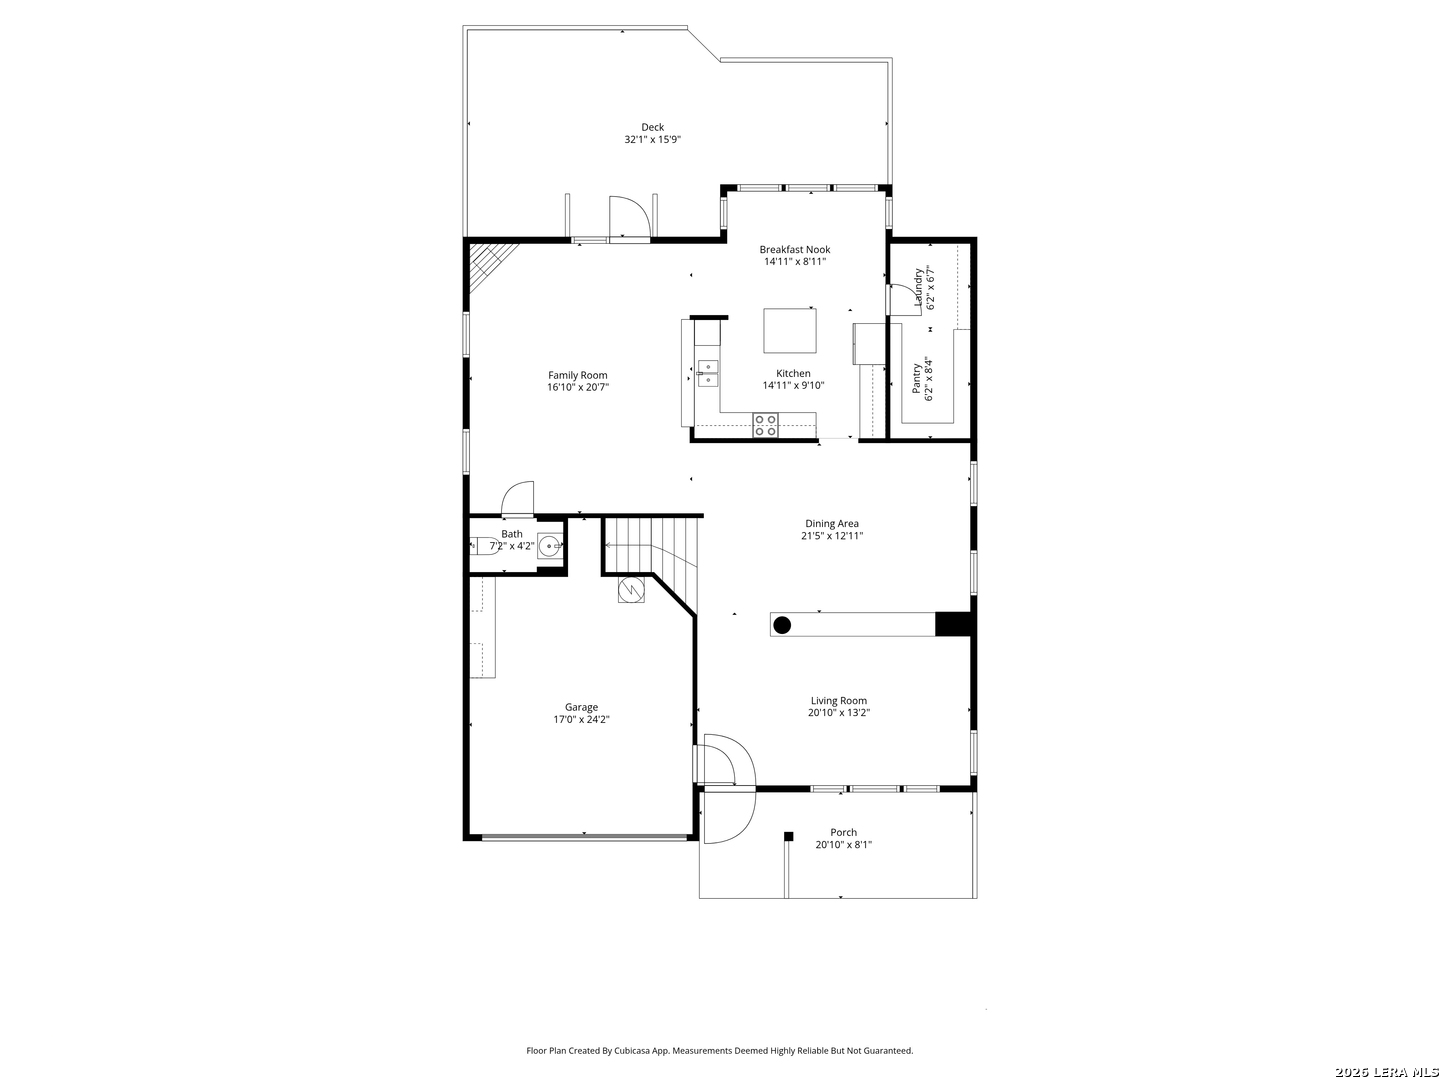
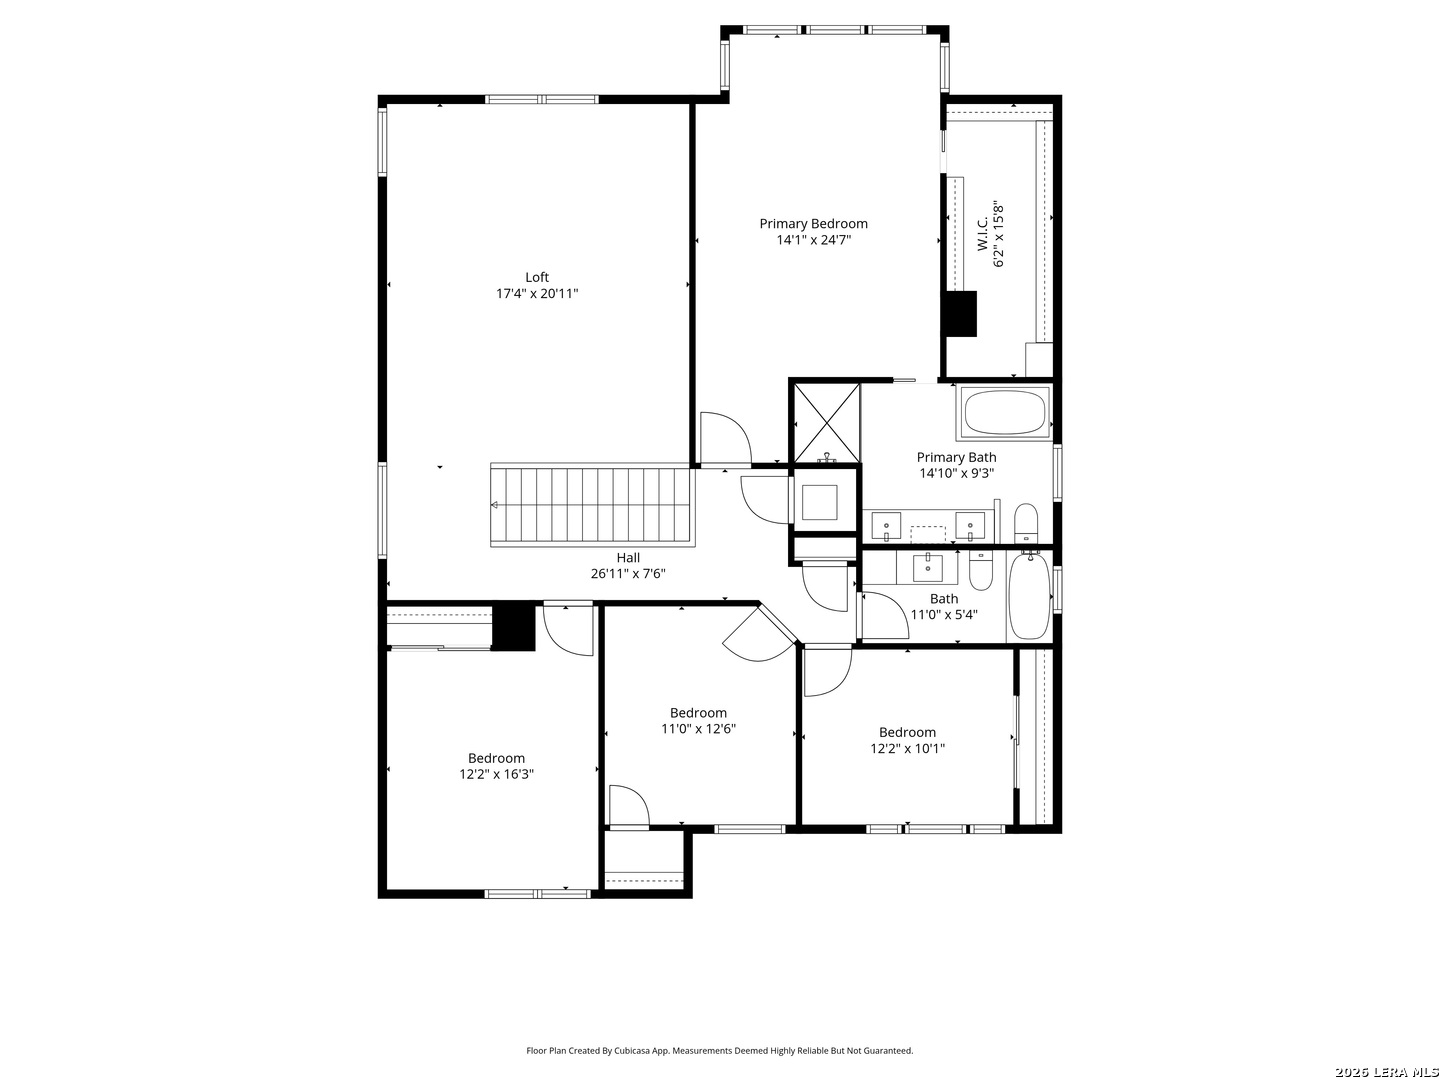
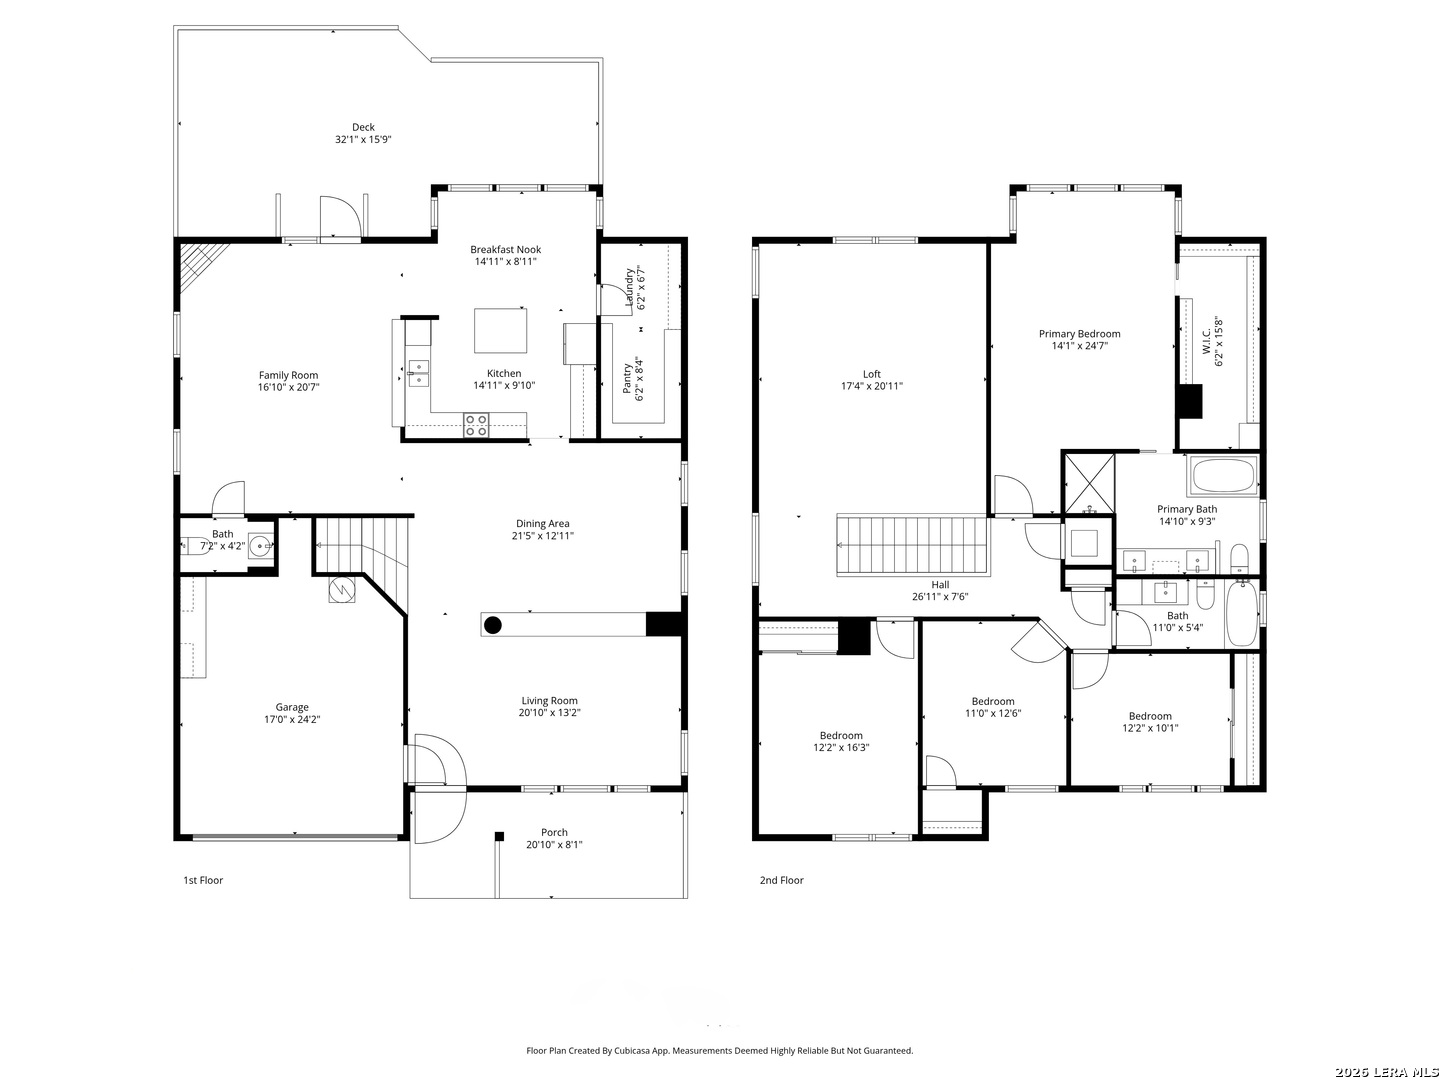
Beautiful 4-bedroom, 2.5 bath home featuring gorgeous wood floors throughout the main living and dining areas on the first floor. A welcoming living area greets you at the entry, leading to a spacious family room with a cozy wood-burning fireplace - perfect for gathering and relaxing. The eat-in kitchen offers an island, granite countertops, and an exceptionally large walk-in pantry/utility room, providing plenty of storage and functionality for everyday living. Upstairs, you'll find all four bedrooms plus a versatile game room. The oversized primary suite includes a walk-in closet and an updated bath with double vanity, garden tub, and an oversized shower for a spa-like feel. Enjoy outdoor living in the nice backyard complete with a deck ideal for entertaining and a storage shed for added convenience. This home combines comfort, space, and thoughtful updates - ready for its next owner! NEISD schools and convenient location.

4
beds

3
baths

3,288 Sq.Ft. LIVING AREA

6,141.96 Sq.Ft. lot

Joni Falcone

Joni Falcone

Renee Bachman

Renee Bachman

Features &

Interior

  • total bedrooms4
  • Total bathrooms3
  • full bathrooms2
  • half bathroom1
  • Flooring CRPT, WOOD
  • Fireplace FAMRM, WDBRN
  • APPLIANCES CLFNS, CHNDL, WSHCN, DRYCN, MCOVN, STVRN, REFRI, DISPL, DSHWR, VNTFN, ELWTR, GARDR, SMCK, SLCNT, CITYGARBAGE
  • other interior Features _3 LVAR, SPDIN, EATIN, _2 ETAR, ISLKT, WLKIN, GAMRM, UTINS, BEDUP, OPEN, LDYMAIN, LDYRM, WIC

Area & Lot

  • Status Sold
  • Date Sold April 29, 2026
  • Living Area3,288 Sq.Ft.
  • Total Area3,288 Sq.Ft.
  • Lot Area6,141.96 Sq.Ft.
  • MLS® ID1945407
  • TypeResidential
  • YEAR BUILT2004
  • Architecture Styles_2 STRY
  • Elementary SchoolFOX_RUN
  • Middle SchoolHARRIS
  • High SchoolMADISON

Exterior

  • STORIES2
  • water SourceWTRSY, SWRSY
  • PoolNONE
  • roofCOMP
  • parking_2 GAR, ATT
  • HEAT TYPECNTRL
  • AIR CONDITIONING_1 CNTR
  • sewerWTRSY, SWRSY
  • SubstructureSLAB
  • HOA AmenitiesNONE
  • Green featuresSTDOR, CFANS
  • other exterior FeaturesDK_BL, PVFNC, STRG

Financial

  • Price Upon Request

Let's Work

Real estate decisions deserve trusted advice. With experienced agents, deep local market expertise, and attentive service, JBGoodwin REALTORS® focuses on helping people first, guiding you through the process with clarity, care, and confidence from your first questions to closing day.

Follow Us on Instagram