Leave a Message

Thank you for your message. We will be in touch with you shortly.

Explore Our Properties
169 Old 71
169 Old 71
169 Old 71
169 Old 71
169 Old 71
169 Old 71
169 Old 71
169 Old 71
169 Old 71
169 Old 71
169 Old 71
169 Old 71
169 Old 71
169 Old 71
169 Old 71
169 Old 71
169 Old 71
169 Old 71
169 Old 71
169 Old 71
169 Old 71
169 Old 71
169 Old 71
169 Old 71
169 Old 71
169 Old 71
169 Old 71
169 Old 71
169 Old 71
169 Old 71
169 Old 71
169 Old 71
169 Old 71
169 Old 71
169 Old 71
169 Old 71
169 Old 71
169 Old 71
169 Old 71
169 Old 71
SEE ALL PHOTOS
169 Old 71
169 Old 71
169 Old 71
169 Old 71
169 Old 71
169 Old 71
169 Old 71
169 Old 71
169 Old 71
169 Old 71
169 Old 71
169 Old 71
169 Old 71
169 Old 71
169 Old 71
169 Old 71
169 Old 71
169 Old 71
169 Old 71
169 Old 71
169 Old 71
169 Old 71
169 Old 71
169 Old 71
169 Old 71
169 Old 71
169 Old 71
169 Old 71
169 Old 71
169 Old 71
169 Old 71
169 Old 71
169 Old 71
169 Old 71
169 Old 71
169 Old 71
169 Old 71
169 Old 71
169 Old 71
169 Old 71
For Sale

169 Old 71

169 Old 71, Cedar Creek, TX 78612

$698,900
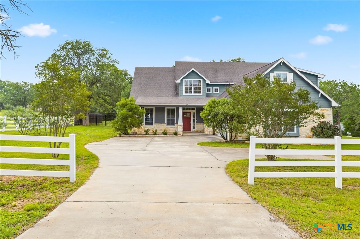
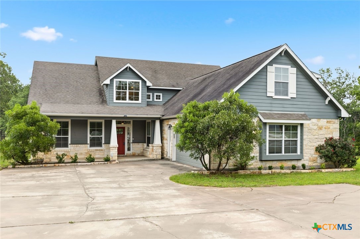
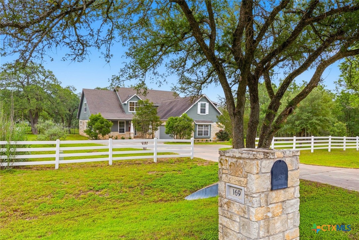
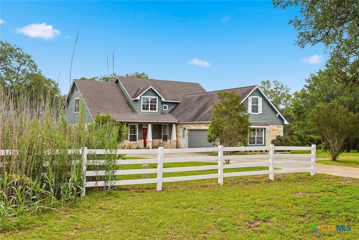
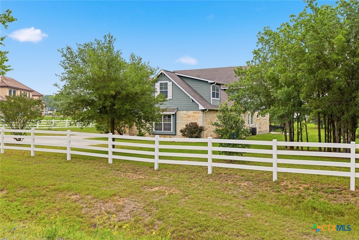
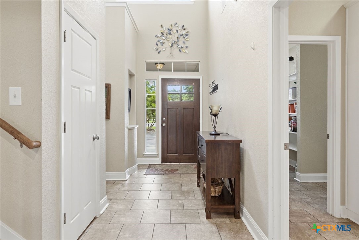
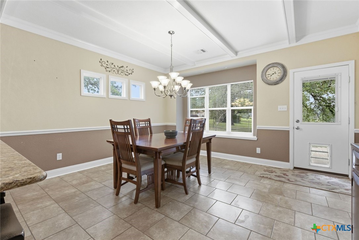
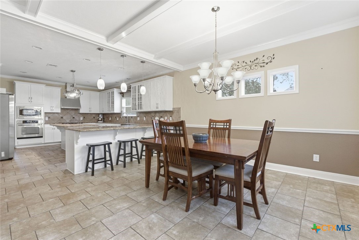
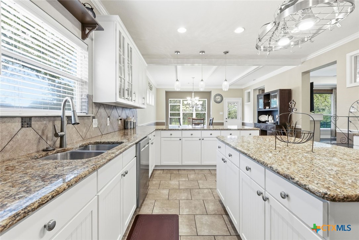
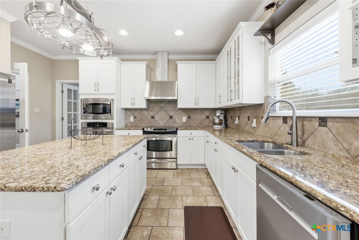
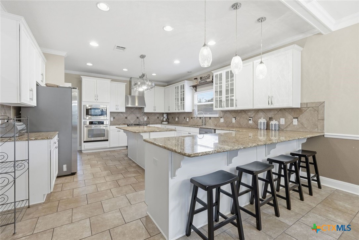
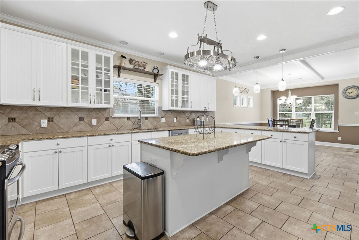
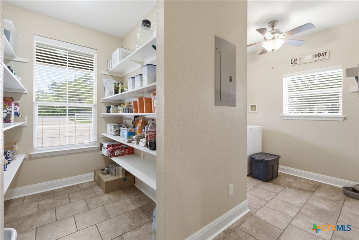
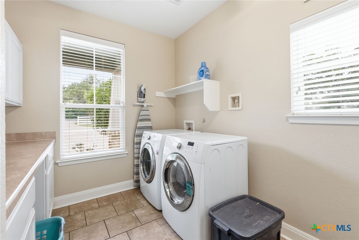
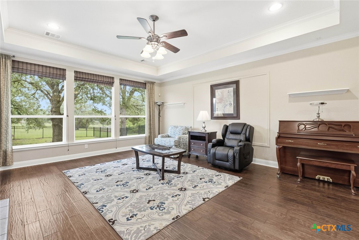
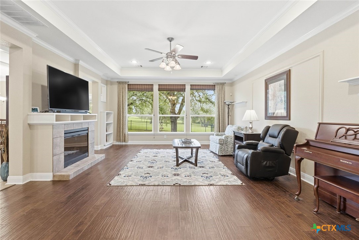
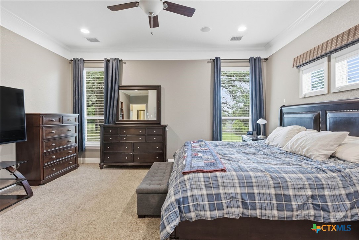
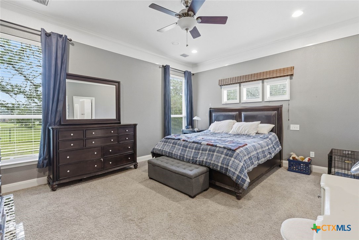
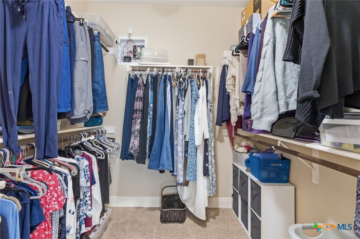
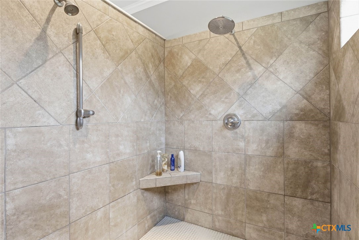
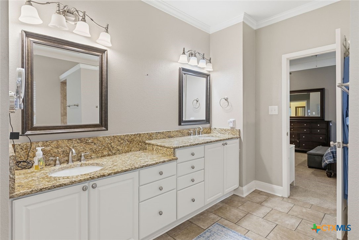
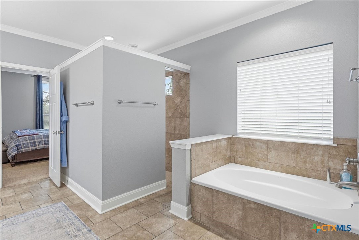
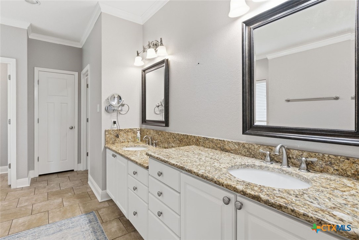
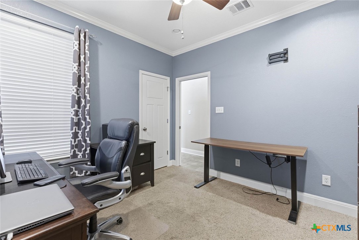
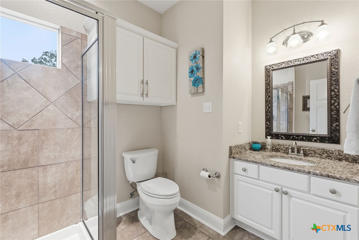
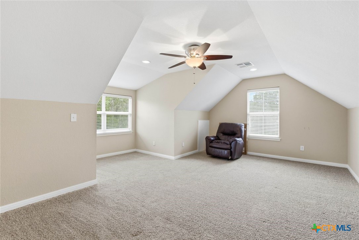
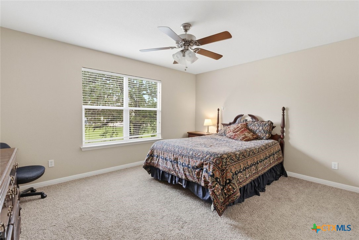
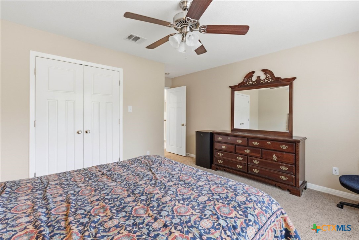
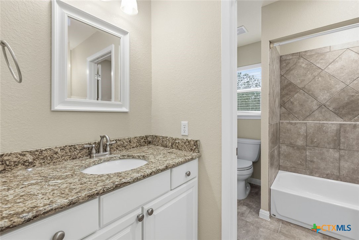
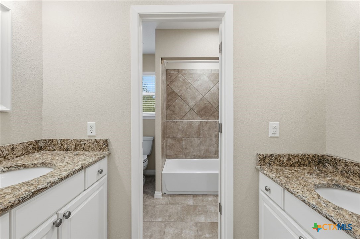
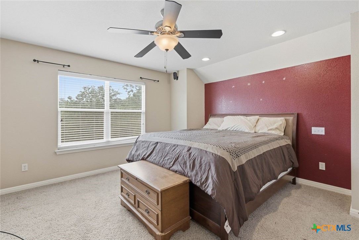
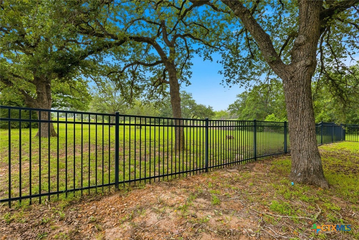
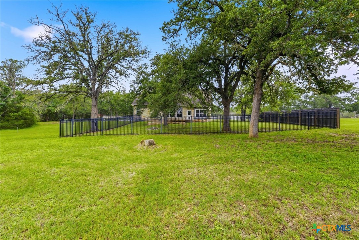
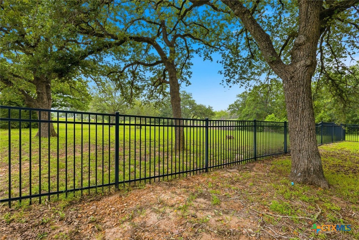
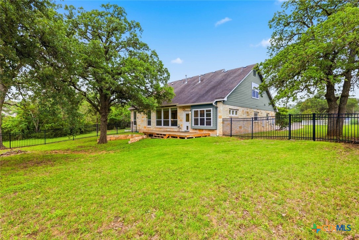
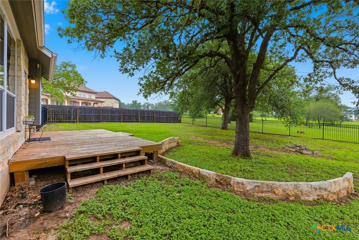
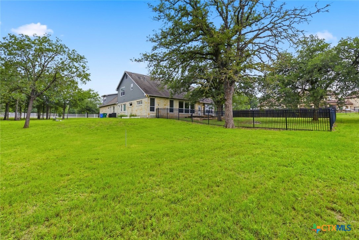
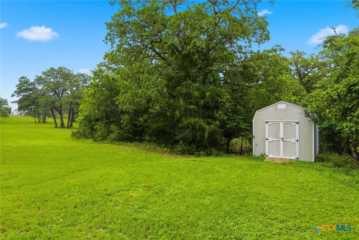
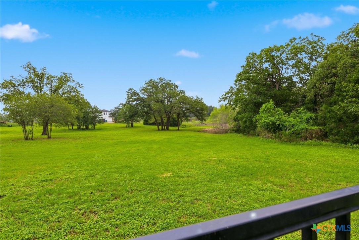
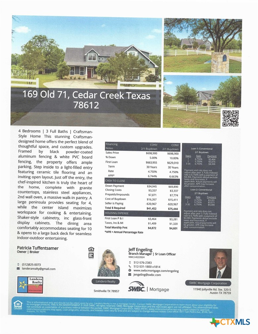
*** BUYER INCENTIVES AVAILABLE***4 Bedrooms | 3 Full Baths | Craftsman-Style Home This stunning Craftsman-designed home offers the perfect blend of thoughtful space, and custom upgrades. Framed by black powder-coated aluminum fencing & white PVC board fencing, the property offers ample parking. Step inside to a light-filled entry featuring ceramic tile flooring and an inviting open layout. Just off the entry, the chef-inspired kitchen is truly the heart of the home, complete with granite countertops, stainless steel appliances, 2nd wall oven, a massive walk-in pantry. A large peninsula provides seating for 4, while the center island maximizes workspace for cooking & entertaining. Shaker-style cabinetry, inc glass-front display cabinets. The dining area comfortably accommodates seating for 10 & opens to a large back deck for seamless indoor-outdoor entertaining. Adjacent to the kitchen, the expansive living area showcases floor-to-ceiling windows flooding the space w/ natural light & views of the surrounding nature and wildlife. Hand-scraped wood flooring adds warmth and elegance, the electric fireplace creates a cozy atmosphere. The main level includes a guest bedroom & full bath. Plus a luxurious primary suite features tall ceilings, tons of storage & room for oversized furniture. The primary bath offers dual vanities, a soaking tub & large walk-in shower with dual shower heads, inc a rain shower feature for a spa-like retreat. A private staircase leads to a media room perfect for movie nights, a home office, flex space located above the garage. A 2nd staircase off the kitchen accesses 2 upstairs bedrooms, a 3rd full bath & walk-in attic storage. Additional highlights include: * 2 exterior tank-less water heaters * Oversized side-entry garage with workshop/storage space * 2 interior garage storage rooms * Lg storage shed *Aerobic septic system with sprinkler system * Security system. Residents enjoy access to a community fishing pond maintained by the HOA.

4
beds

3
baths

3,508 Sq.Ft. LIVING AREA

1.8 Acres lot

Tony Delgado

Tony Delgado

Features &

Interior

  • total bedrooms4
  • Total bathrooms3
  • full bathrooms3
  • Laundry room Electric Dryer Hookup, Main Level, Laundry Room
  • Flooring Carpet, Ceramic Tile, Vinyl, Wood
  • Fireplace Electric, Living Room
  • APPLIANCES Dishwasher, Electric Range, Disposal, Microwave, Tankless Water Heater, Vented Exhaust Fan, Some Electric Appliances, Built-In Oven, Range
  • other interior Features Attic, Ceiling Fan(s), Double Vanity, High Ceilings, Jetted Tub, Primary Downstairs, Main Level Primary, See Remarks, Storage, Separate Shower, Walk-In Closet(s), Window Treatments, Breakfast Bar, Granite Counters, Kitchen Island, Kitchen/Dining Combo, Pantry, Walk-In Pantry

Area & Lot

  • Status For Sale
  • Living Area3,508 Sq.Ft.
  • Lot Area1.8 Acres
  • MLS® ID614101
  • TypeResidential
  • YEAR BUILT2009
  • Architecture StylesCraftsman
  • View DescriptionOther
  • School DistrictBastrop ISD

Exterior

  • STORIES2
  • Garage Space2.0
  • water SourceCommunity/Coop
  • utilitiesElectricity Available, High Speed Internet Available
  • PoolNone
  • roofComposition, Shingle
  • parkingAttached, Door-Single, Garage, Oversized
  • HEAT TYPECentral, Electric
  • AIR CONDITIONINGCentral Air, Electric
  • sewerNot Connected (at lot), Aerobic Septic, Public Sewer, Septic Tank
  • SubstructureSlab
  • other exterior FeaturesDeck, Fire Pit, Porch, Storage

Financial

  • Sales Price$698,900
View Virtual Tour
image

Schedule a

We would love to show you our beautiful property. Please select your preferred date and time below. An agent will be in touch shortly to confirm your appointment.

Schedule a Showing

We would love to show you our beautiful property. Please select your preferred date and time below. An agent will be in touch shortly to confirm your appointment.

Thank you for your interest in 169 Old 71, Cedar Creek, TX 78612. We are reviewing your request and will be in touch shortly!

Mortgage

Estimate your monthly mortgage payment, including the principal and interest, property taxes, and HOA. Adjust the values to generate a more accurate rate.
All estimates are provided for informational purposes only. Actual amounts may vary.
$0,000 Your Payment 20 15 65
$0,000 Your Payment

Let's Work

Real estate decisions deserve trusted advice. With experienced agents, deep local market expertise, and attentive service, JBGoodwin REALTORS® focuses on helping people first, guiding you through the process with clarity, care, and confidence from your first questions to closing day.

Follow Us on Instagram



