Leave a Message

Thank you for your message. We will be in touch with you shortly.

Explore Our Properties
17006 Turin Ridge
17006 Turin Ridge
17006 Turin Ridge
17006 Turin Ridge
17006 Turin Ridge
17006 Turin Ridge
17006 Turin Ridge
17006 Turin Ridge
17006 Turin Ridge
17006 Turin Ridge
17006 Turin Ridge
17006 Turin Ridge
17006 Turin Ridge
17006 Turin Ridge
17006 Turin Ridge
17006 Turin Ridge
17006 Turin Ridge
17006 Turin Ridge
17006 Turin Ridge
17006 Turin Ridge
17006 Turin Ridge
17006 Turin Ridge
17006 Turin Ridge
17006 Turin Ridge
17006 Turin Ridge
17006 Turin Ridge
17006 Turin Ridge
17006 Turin Ridge
17006 Turin Ridge
17006 Turin Ridge
17006 Turin Ridge
17006 Turin Ridge
17006 Turin Ridge
17006 Turin Ridge
17006 Turin Ridge
SEE ALL PHOTOS
17006 Turin Ridge
17006 Turin Ridge
17006 Turin Ridge
17006 Turin Ridge
17006 Turin Ridge
17006 Turin Ridge
17006 Turin Ridge
17006 Turin Ridge
17006 Turin Ridge
17006 Turin Ridge
17006 Turin Ridge
17006 Turin Ridge
17006 Turin Ridge
17006 Turin Ridge
17006 Turin Ridge
17006 Turin Ridge
17006 Turin Ridge
17006 Turin Ridge
17006 Turin Ridge
17006 Turin Ridge
17006 Turin Ridge
17006 Turin Ridge
17006 Turin Ridge
17006 Turin Ridge
17006 Turin Ridge
17006 Turin Ridge
17006 Turin Ridge
17006 Turin Ridge
17006 Turin Ridge
17006 Turin Ridge
17006 Turin Ridge
17006 Turin Ridge
17006 Turin Ridge
17006 Turin Ridge
17006 Turin Ridge
Sold

17006 Turin Ridge

17006 Turin Ridge, SANANTONIO, TX 78255

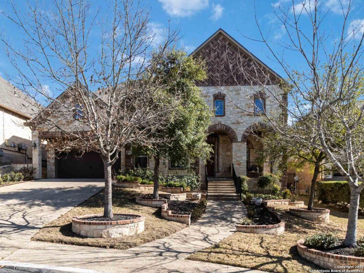
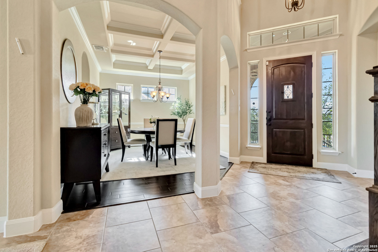
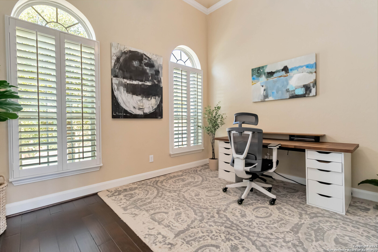
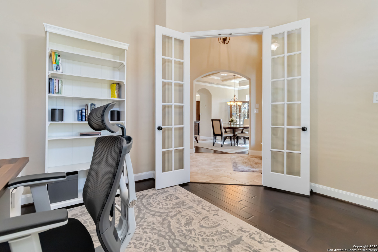
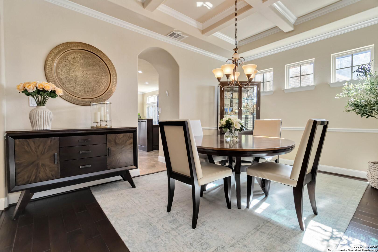
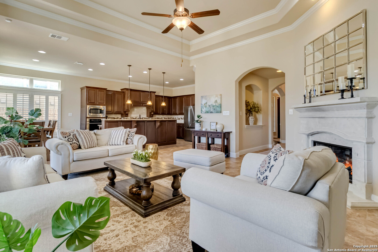
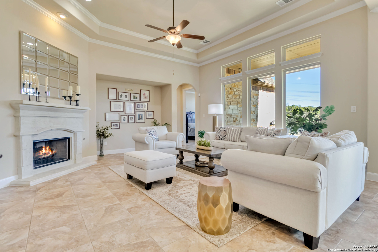
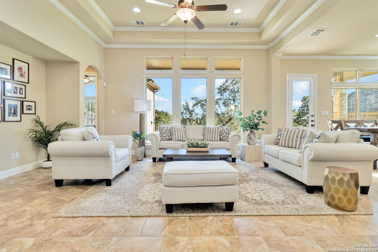
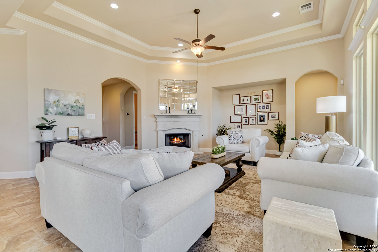
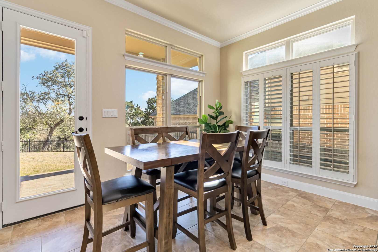
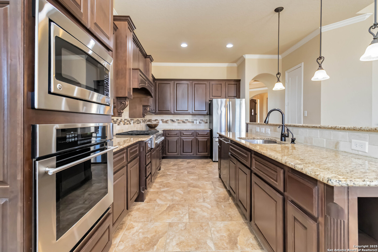
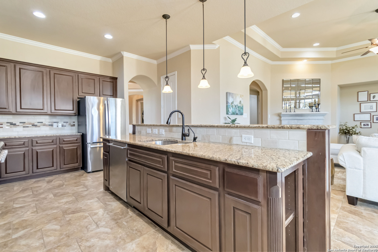
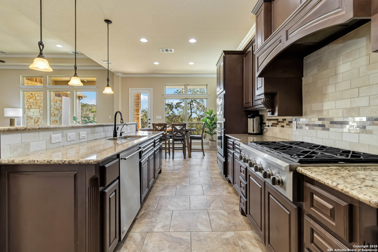
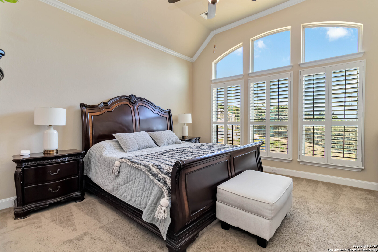
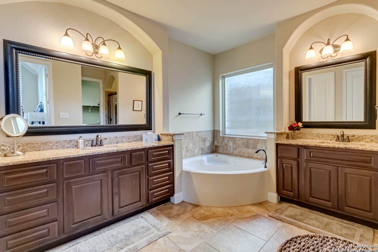
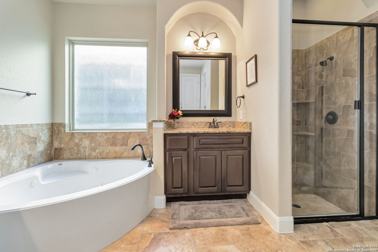
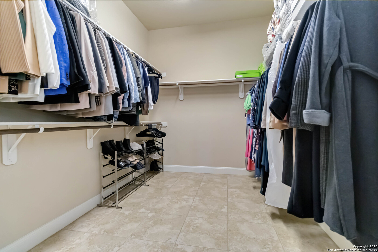
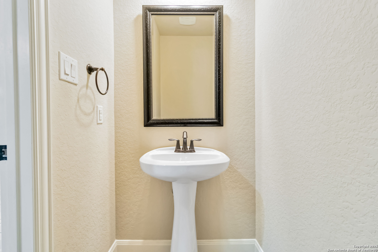
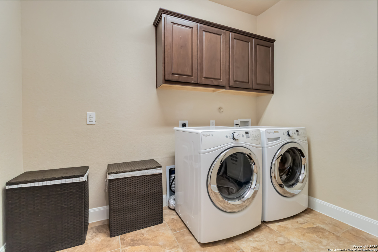
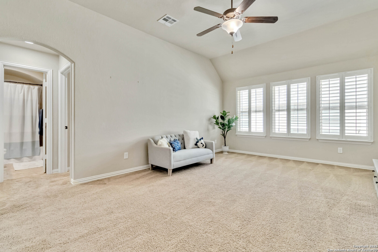
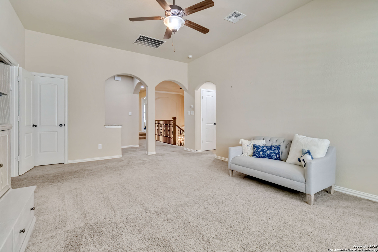
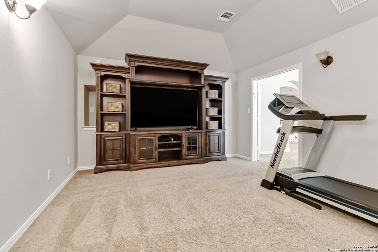
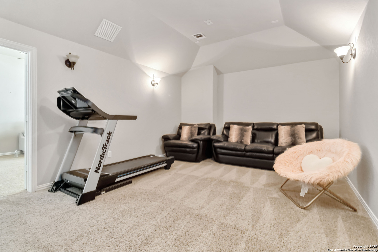
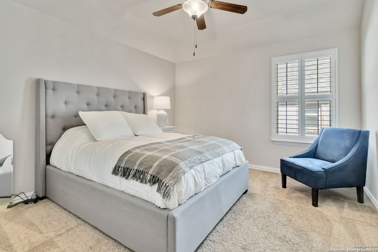
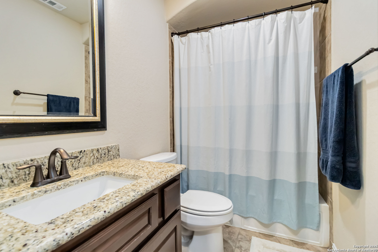
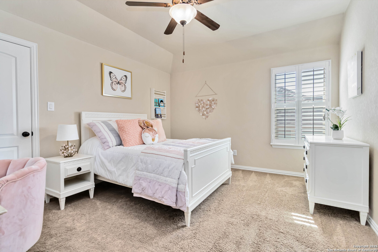
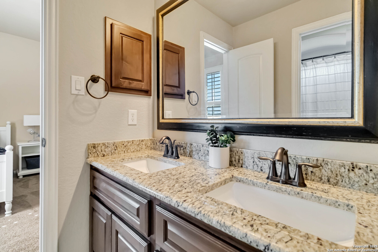
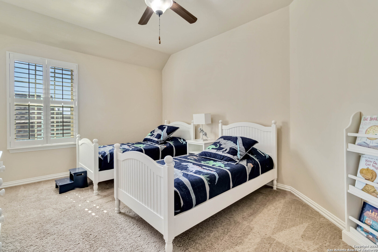
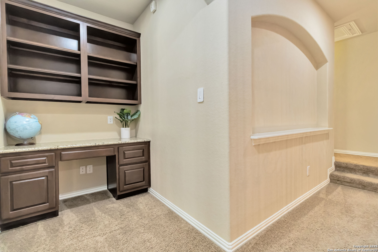
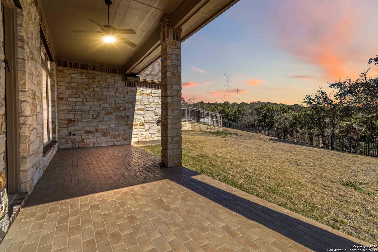
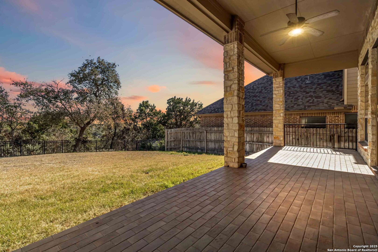
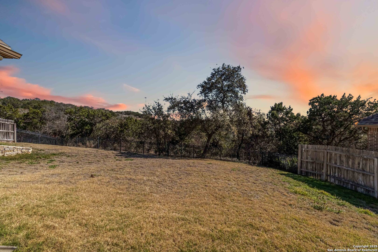
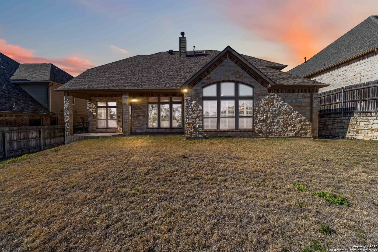
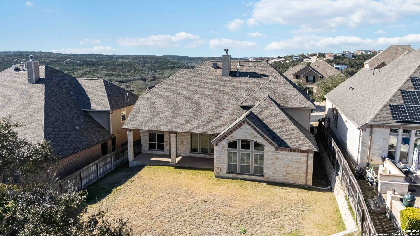
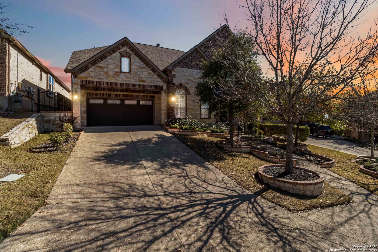
Offering $5,000 towards Closing Costs / RATE BUY DOWN! Incredible Price Improvement! Don't miss this incredible opportunity to own a stunning, move-in-ready masterpiece in the highly sought-after Sonoma Mesa community! You'll be captivated by the home's elegant charm and high-end finishes. Featuring arched passageways, crown molding, tray ceilings, and beautiful architectural details throughout, this home is built to impress! Step inside to find an open floor plan perfect for everyday comfort and grand entertaining. The chef's kitchen is a culinary dream, offering granite countertops, a two-tier island, custom cabinetry, stainless steel appliances, a six-burner cooktop, and so much more-including a cozy breakfast nook! Additional highlights include: Private office with French doors - ideal for working from home. Wood flooring and plantation shutters throughout. Grand formal dining room for holidays and entertaining. Gorgeous living room with large windows and a stunning stone fireplace. Retreat to your primary suite on the main floor, featuring a spa-like bath with dual vanities, a jetted garden tub, a walk-in shower, and TWO large closets! Upstairs, enjoy a spacious second living area (perfect for a game room or flex space), a built-in desk nook, and a private media room for epic movie nights. There are three additional bedrooms, including one with an en-suite and two sharing a Jack & Jill bath-ideal for family or guests. You'll adore the private backyard with peaceful greenbelt views and no rear neighbors! Whether you're sipping morning coffee on the covered front porch or relaxing out back, you'll feel right at home. Additional highlights include a 3-car tandem garage, TWO Brand-new AC units, New water softener and reverse osmosis system, Available fully furnished, if desired. Gated community with controlled access for peace of mind. Located minutes from The Rim, La Cantera, Fiesta Texas, Topgolf, and top-rated dining and shopping-with easy highway access for commuting. Schedule your private showing today!

4
beds

4
baths

3,750 Sq.Ft. LIVING AREA

9,931.68 Sq.Ft. lot

Monique Briseño Brim

Monique Briseño Brim

Features &

Interior

  • total bedrooms4
  • Total bathrooms4
  • full bathrooms3
  • half bathroom1
  • Flooring CRPT, CTILE, WOOD
  • Fireplace ONE, LIVRM, GAS
  • APPLIANCES CLFNS, CHNDL, WSHCN, DRYCN, CKTOP, BIOVN, SCOVN, MCOVN, GSCK, DISPL, DSHWR, SFOWN, VNTFN, SMKAL, SSOWN, PRWRD, GSWTR, GARDR, PLUMB, SLCNT, CUSTOMCABINETS, TWOPLUSWTRHTR, CITYGARBAGE, PRIVATEGARBAGE
  • other interior Features _3 LVAR, SPDIN, EATIN, _2 ETAR, ISLKT, BKFST, WLKIN, STUDY, GAMRM, MEDIA, UTINS, _1 FLRL, HGHCL, OPEN, CABLE, INTRN, LDYMAIN, LDYRM, TELEPHONE, WIC, ATCPARTFLOORED, ATCPULLSTAIRS

Area & Lot

  • Status Sold
  • Date Sold August 13, 2025
  • Living Area3,750 Sq.Ft.
  • Total Area3,750 Sq.Ft.
  • Lot Area9,931.68 Sq.Ft.
  • MLS® ID1857124
  • TypeResidential
  • YEAR BUILT2012
  • NeighborhoodNorthwest / Far North San Antonio
  • Architecture Styles_2 STRY, TRDNL
  • Middle SchoolHECTOR_GARCIA
  • High SchoolBRANDEIS
  • School DistrictNORTHSIDE

Exterior

  • STORIES2
  • water SourceWTRSY, SWRSY
  • PoolNONE
  • roofCOMP
  • lot featuresGRNBL, CNTY, WOODED, MATURETREES, SECLUDED, LEVEL
  • parking_3 GAR, ATT, TANDEM
  • HEAT TYPECNTRL, _2 UNIT
  • AIR CONDITIONING_2 CNTR
  • sewerWTRSY, SWRSY
  • SubstructureSLAB
  • HOA AmenitiesCNTRL
  • Green featuresSEERAC, PTHRM, _12_AI, DPWIN, ESAPP, RADBAR, HEWH, CELLI, CFANS
  • other exterior FeaturesPTSLB, CVPAT, PVFNC, SPSYS, DBLPN, GTTRS, SPCL, TREES

Financial

  • Price Upon Request
View Virtual Tour

Let's Work

Real estate decisions deserve trusted advice. With experienced agents, deep local market expertise, and attentive service, JBGoodwin REALTORS® focuses on helping people first, guiding you through the process with clarity, care, and confidence from your first questions to closing day.

Follow Us on Instagram



