Leave a Message

Thank you for your message. We will be in touch with you shortly.

Explore Our Properties
1734 Mountjoy
1734 Mountjoy
1734 Mountjoy
1734 Mountjoy
1734 Mountjoy
1734 Mountjoy
1734 Mountjoy
1734 Mountjoy
1734 Mountjoy
1734 Mountjoy
1734 Mountjoy
1734 Mountjoy
1734 Mountjoy
1734 Mountjoy
1734 Mountjoy
1734 Mountjoy
1734 Mountjoy
1734 Mountjoy
1734 Mountjoy
1734 Mountjoy
1734 Mountjoy
1734 Mountjoy
1734 Mountjoy
SEE ALL PHOTOS
1734 Mountjoy
1734 Mountjoy
1734 Mountjoy
1734 Mountjoy
1734 Mountjoy
1734 Mountjoy
1734 Mountjoy
1734 Mountjoy
1734 Mountjoy
1734 Mountjoy
1734 Mountjoy
1734 Mountjoy
1734 Mountjoy
1734 Mountjoy
1734 Mountjoy
1734 Mountjoy
1734 Mountjoy
1734 Mountjoy
1734 Mountjoy
1734 Mountjoy
1734 Mountjoy
1734 Mountjoy
1734 Mountjoy
Sold

1734 Mountjoy

1734 Mountjoy, SANANTONIO, TX 78232

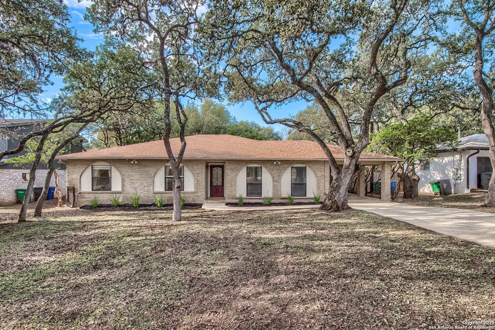
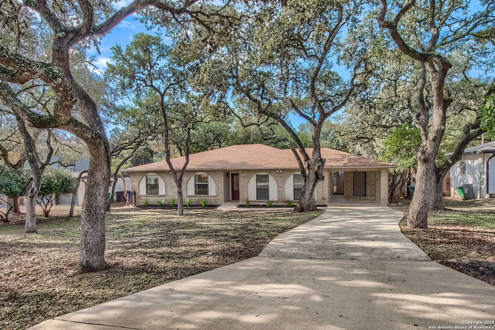
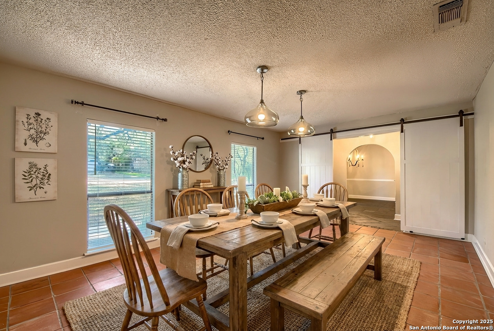
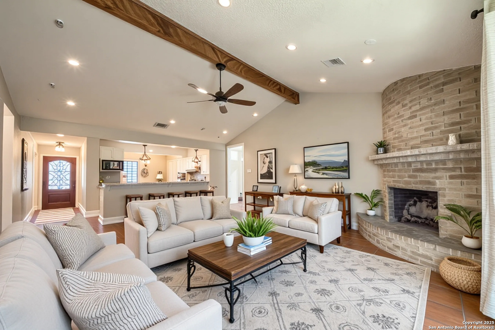
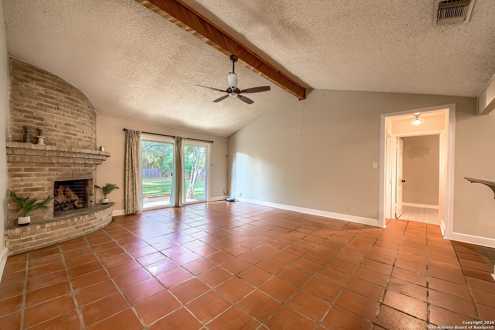
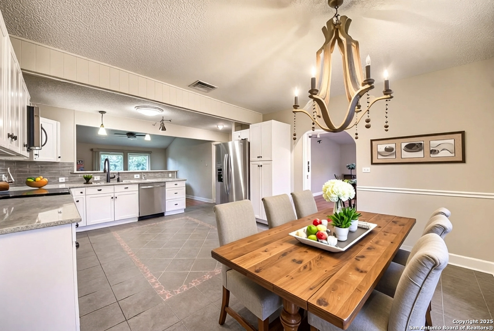
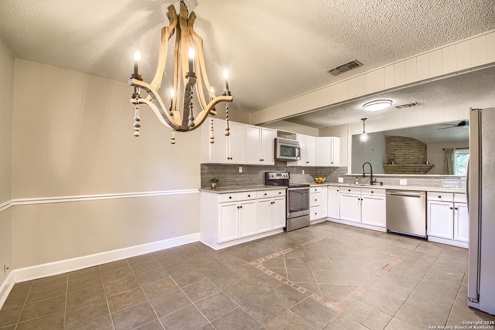
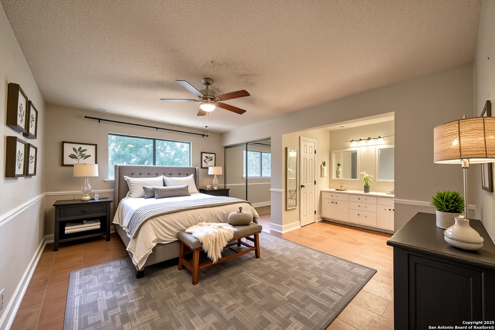
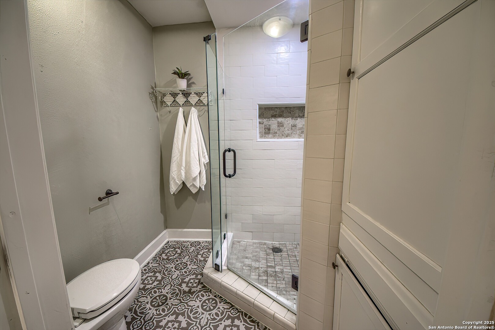
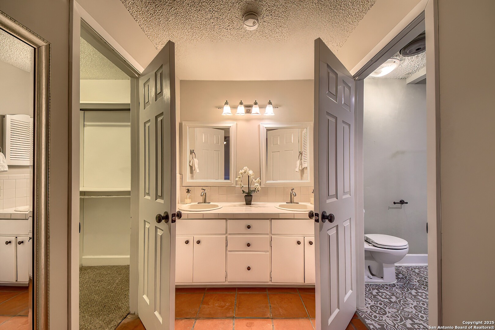
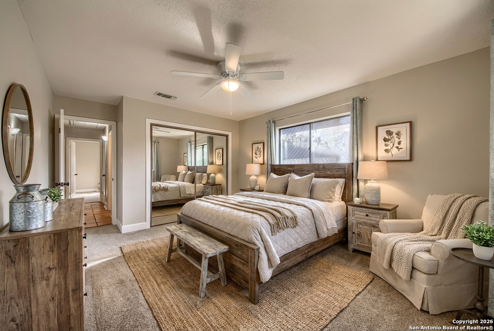
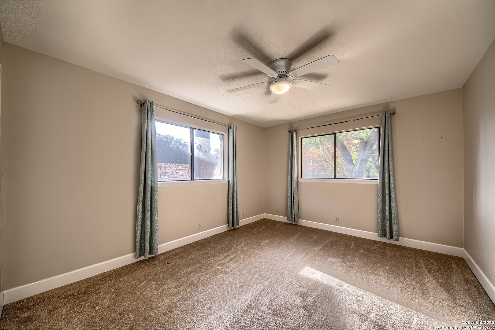
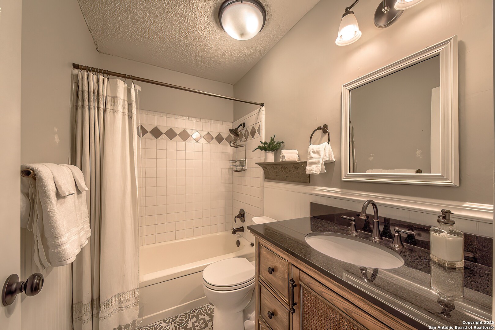
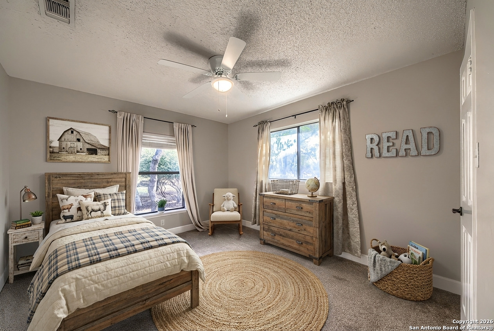
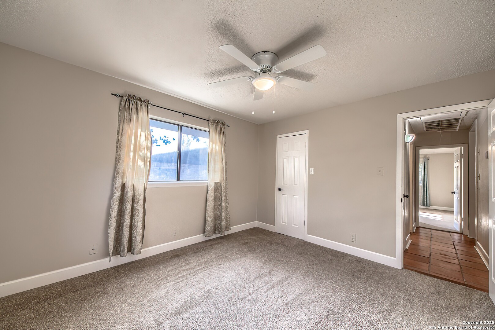
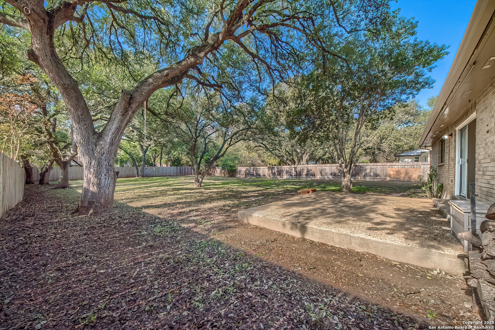
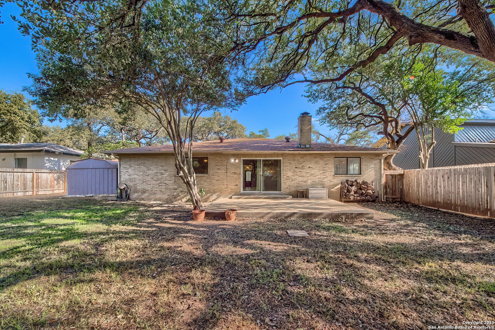
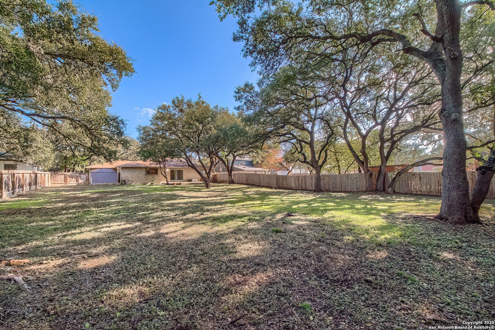
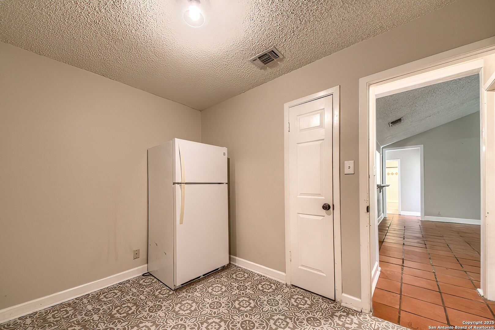
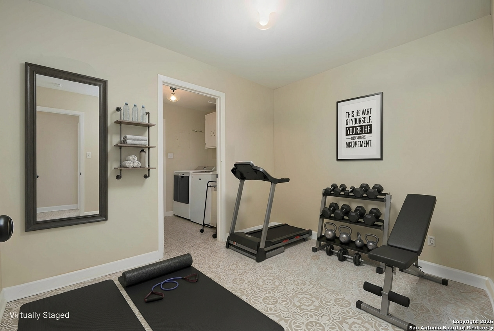
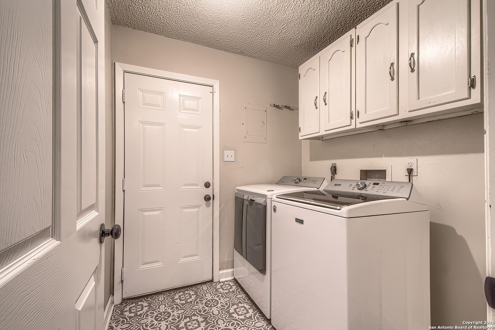
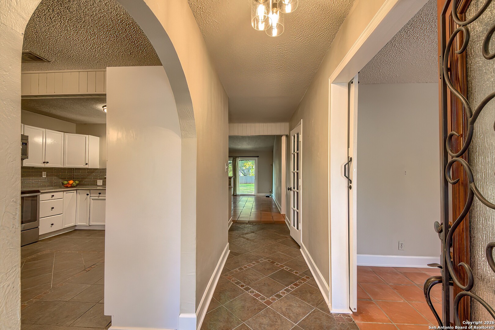
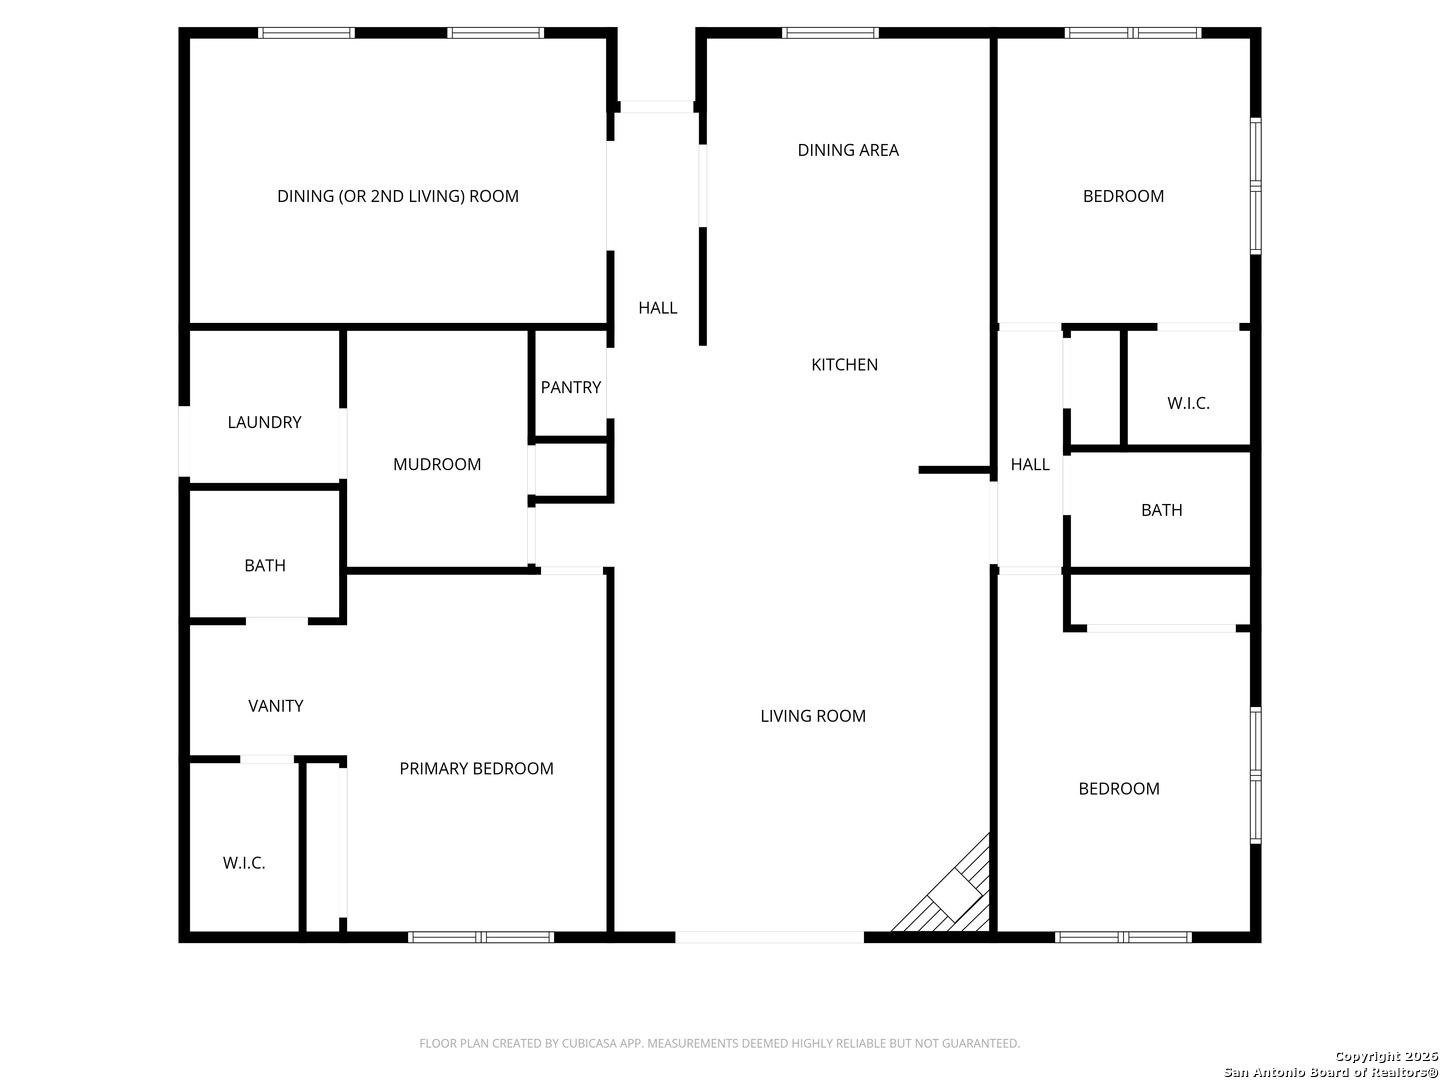
Nestled on a spacious lot shaded by towering oak trees, this inviting single-story home offers a peaceful, nature-filled setting in an established neighborhood with a true country feel. The flexible floor plan features a split primary suite and two dining areas-or the option for two living spaces-perfect for entertaining or everyday comfort. A generously sized mudroom off the laundry room adds versatility and can easily serve as a craft room, workout space, or workshop. MAJOR UPDATES 12-2025: New Roof, Gutters, and HVAC system, offering peace of mind for years to come. The washer, dryer, and two refrigerators convey. The main living area features vaulted ceilings and a striking floor-to-ceiling stone fireplace, creating a warm and welcoming focal point. Step outside to enjoy a dedicated outdoor entertaining area surrounded by mature oaks and abundant wildlife. Oakhaven Heights is a hidden gem, known for its quiet, tree-lined streets, neighborhood park, and tranquil atmosphere. Minutes from shopping, dining, services, and entertainment. Convenient access to 281 & 1604.

3
beds

2
baths

2,084 Sq.Ft. LIVING AREA

0.41 Acres lot

Renee Bachman

Renee Bachman

Features &

Interior

  • total bedrooms3
  • Total bathrooms2
  • full bathrooms2
  • Flooring CRPT, STILE, CTILE
  • Fireplace ONE, LIVRM
  • APPLIANCES CLFNS, CHNDL, WSHCN, DRYCN, WSHER, DRYER, SCOVN, MCOVN, STVRN, REFRI, DISPL, DSHWR, ICMKR, SMKAL, ELWTR, SLCNT
  • other interior Features _1 LVAR, SPDIN, EATIN, _2 ETAR, BKFST, WLKIN, UTINS, _1 FLRL, CABLE, INTRN, ALLBEDSDOWN, LDYMAIN, LDYRM, TELEPHONE, WIC, ATCPULLSTAIRS

Area & Lot

  • Status Sold
  • Date Sold February 6, 2026
  • Living Area2,084 Sq.Ft.
  • Total Area2,084 Sq.Ft.
  • Lot Area0.41 Acres
  • MLS® ID1931203
  • TypeResidential
  • YEAR BUILT1980
  • Architecture Styles_1 STRY
  • Elementary SchoolTHOUSAND_O
  • Middle SchoolBRADLEY
  • High SchoolMACARTHUR

Exterior

  • STORIES1
  • water SourceWTRSY, SWRSY
  • PoolNONE
  • roofCOMP
  • lot features_5 AC
  • parkingNONE
  • HEAT TYPECNTRL
  • AIR CONDITIONING_1 CNTR
  • sewerWTRSY, SWRSY
  • SubstructureSLAB
  • HOA AmenitiesTNNIS, PARK, TRAIL, COURT, BIKETRL, BBALLCT
  • other exterior FeaturesPTSLB, PVFNC, STRG, GTTRS, TREES

Financial

  • Price Upon Request

Let's Work

Real estate decisions deserve trusted advice. With experienced agents, deep local market expertise, and attentive service, JBGoodwin REALTORS® focuses on helping people first, guiding you through the process with clarity, care, and confidence from your first questions to closing day.

Follow Us on Instagram



