Leave a Message

Thank you for your message. We will be in touch with you shortly.

Explore Our Properties
176 Dusky Thrush DR
176 Dusky Thrush DR
176 Dusky Thrush DR
176 Dusky Thrush DR
176 Dusky Thrush DR
176 Dusky Thrush DR
176 Dusky Thrush DR
176 Dusky Thrush DR
176 Dusky Thrush DR
176 Dusky Thrush DR
176 Dusky Thrush DR
176 Dusky Thrush DR
176 Dusky Thrush DR
176 Dusky Thrush DR
176 Dusky Thrush DR
176 Dusky Thrush DR
176 Dusky Thrush DR
176 Dusky Thrush DR
176 Dusky Thrush DR
176 Dusky Thrush DR
176 Dusky Thrush DR
176 Dusky Thrush DR
176 Dusky Thrush DR
176 Dusky Thrush DR
176 Dusky Thrush DR
176 Dusky Thrush DR
SEE ALL PHOTOS
176 Dusky Thrush DR
176 Dusky Thrush DR
176 Dusky Thrush DR
176 Dusky Thrush DR
176 Dusky Thrush DR
176 Dusky Thrush DR
176 Dusky Thrush DR
176 Dusky Thrush DR
176 Dusky Thrush DR
176 Dusky Thrush DR
176 Dusky Thrush DR
176 Dusky Thrush DR
176 Dusky Thrush DR
176 Dusky Thrush DR
176 Dusky Thrush DR
176 Dusky Thrush DR
176 Dusky Thrush DR
176 Dusky Thrush DR
176 Dusky Thrush DR
176 Dusky Thrush DR
176 Dusky Thrush DR
176 Dusky Thrush DR
176 Dusky Thrush DR
176 Dusky Thrush DR
176 Dusky Thrush DR
176 Dusky Thrush DR
Courtesy of JBGoodwin REALTORS WL, Patricia Ramirez Listing Contact: (512) 502-7601 
For Sale

176 Dusky Thrush DR

176 Dusky Thrush DR, Kyle, TX 78640

$279,990
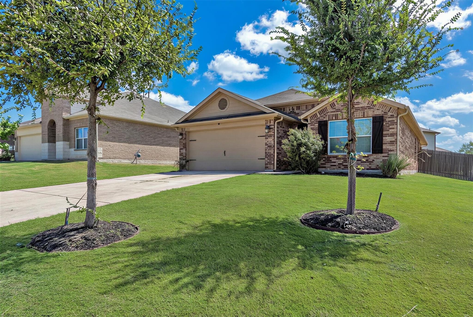
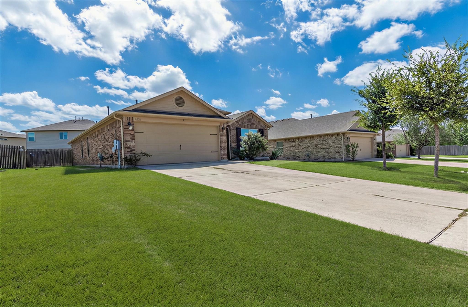
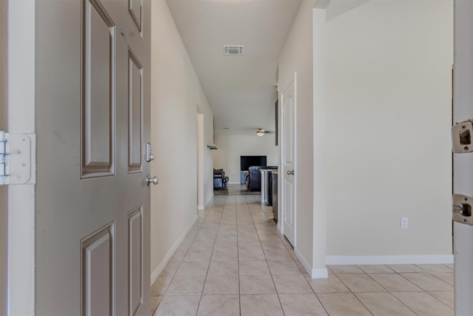
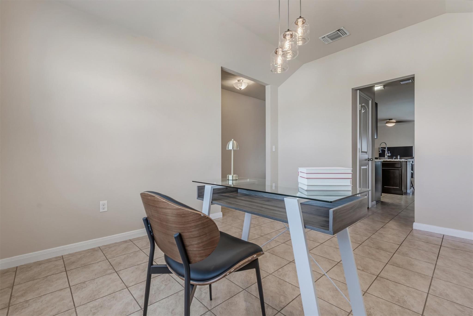
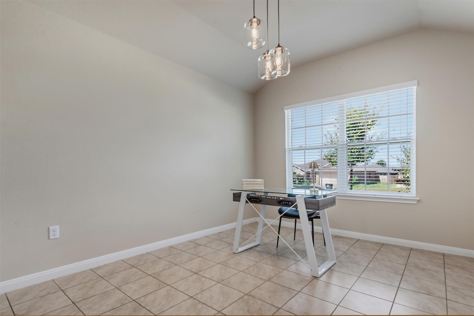
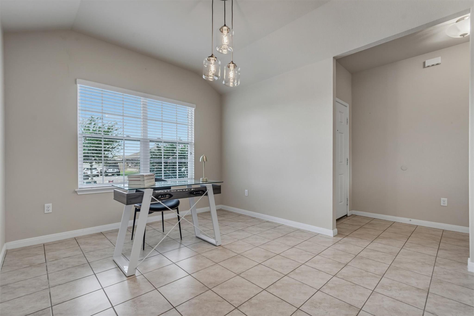
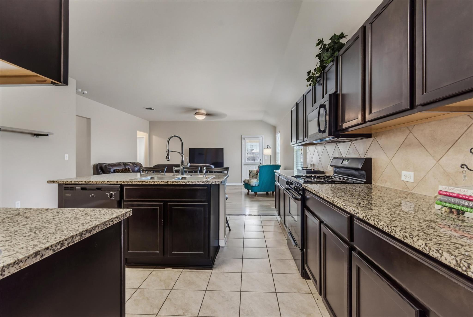
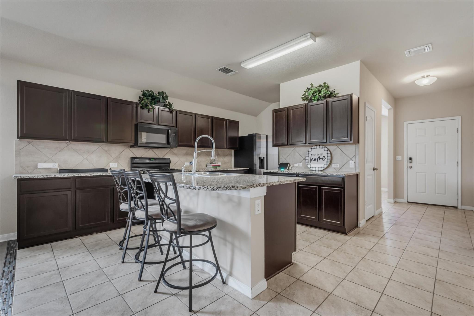
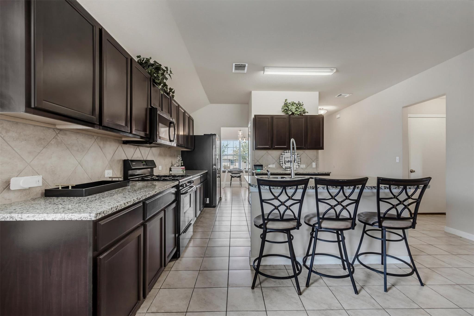
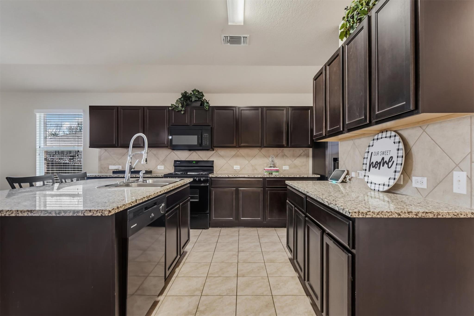
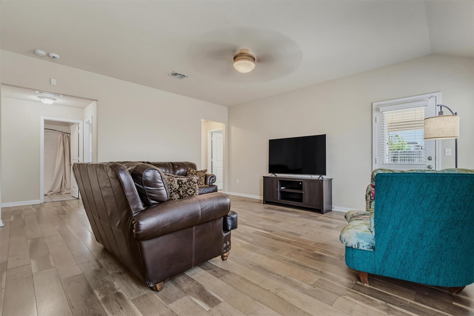
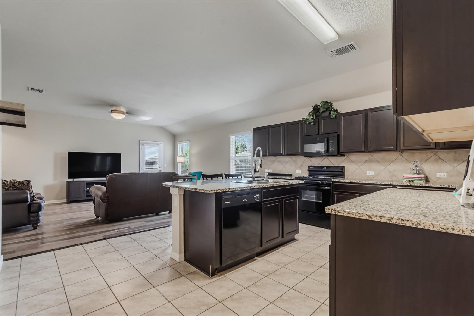
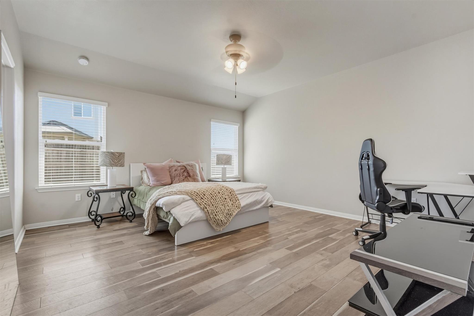
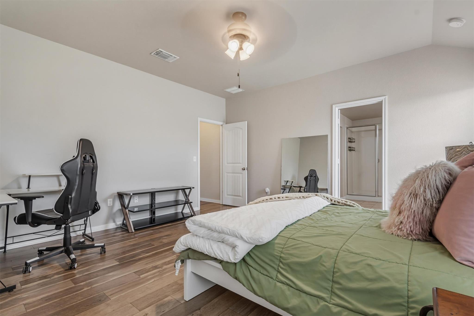
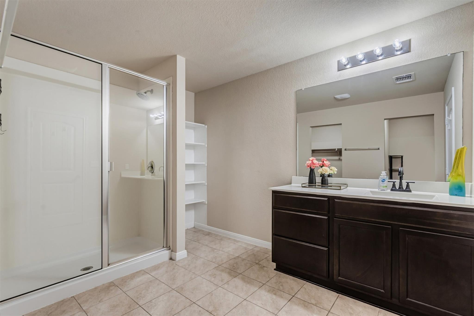
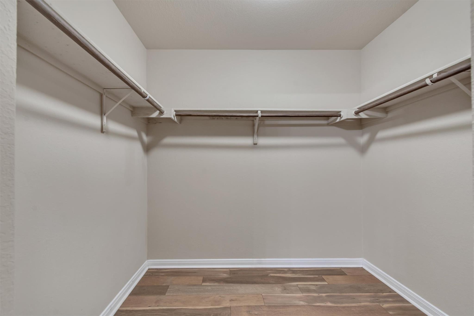
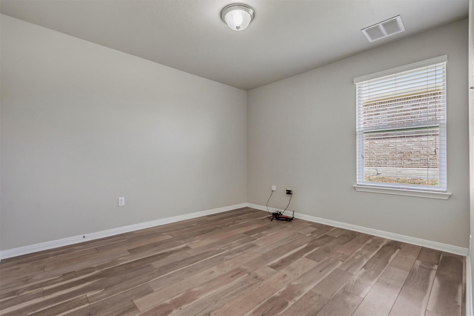
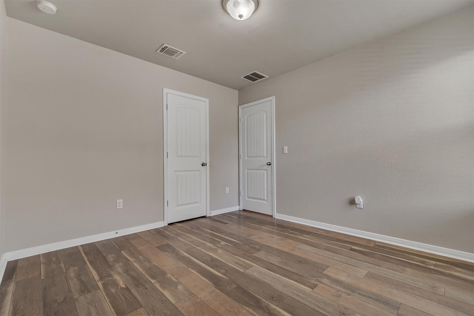
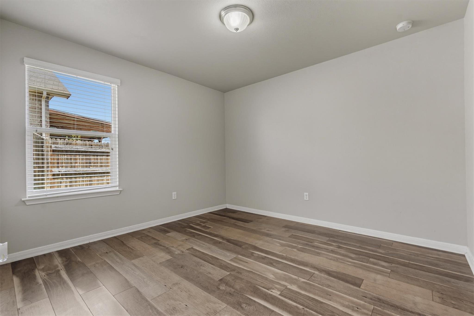
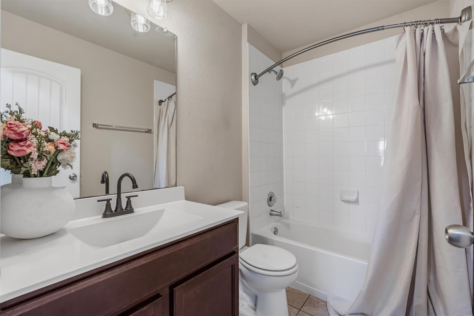
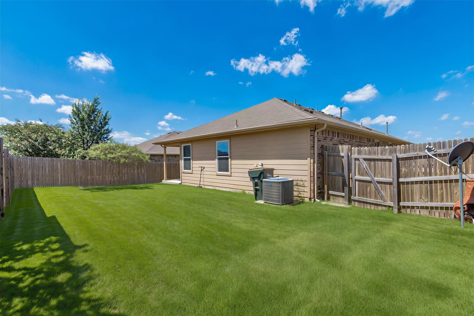
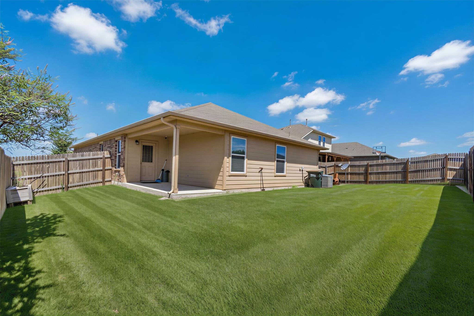
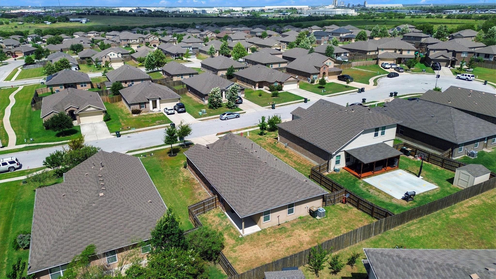
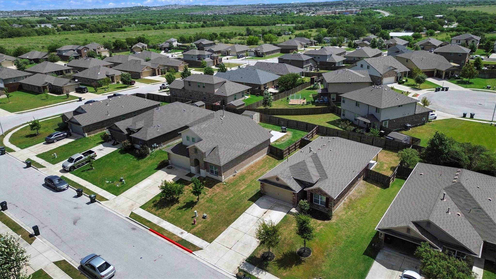
welcome to 176 Dusky thrush Dr! This charming 3-bedroom, 2-bath home features laminate wood and hard tile flooring throughout- no carpet! Enjoy a spacious primary bedroom with a large walk-in closet, a comfortable and functional layout, and plenty of natural light. Step outside to a covered patio, perfect for relaxing or entertaining. Conveniently located near Shopping, Dining, Schools and mayor roadways. Come see all this home has to offer!

3
beds

2
baths

1,660 Sq.Ft. LIVING AREA

7,143.84 Sq.Ft. lot

Patricia Ramirez

Patricia Ramirez

Features &

Interior

  • total bedrooms3
  • Total bathrooms2
  • full bathrooms2
  • Flooring Laminate, No Carpet, Tile
  • Fireplace None
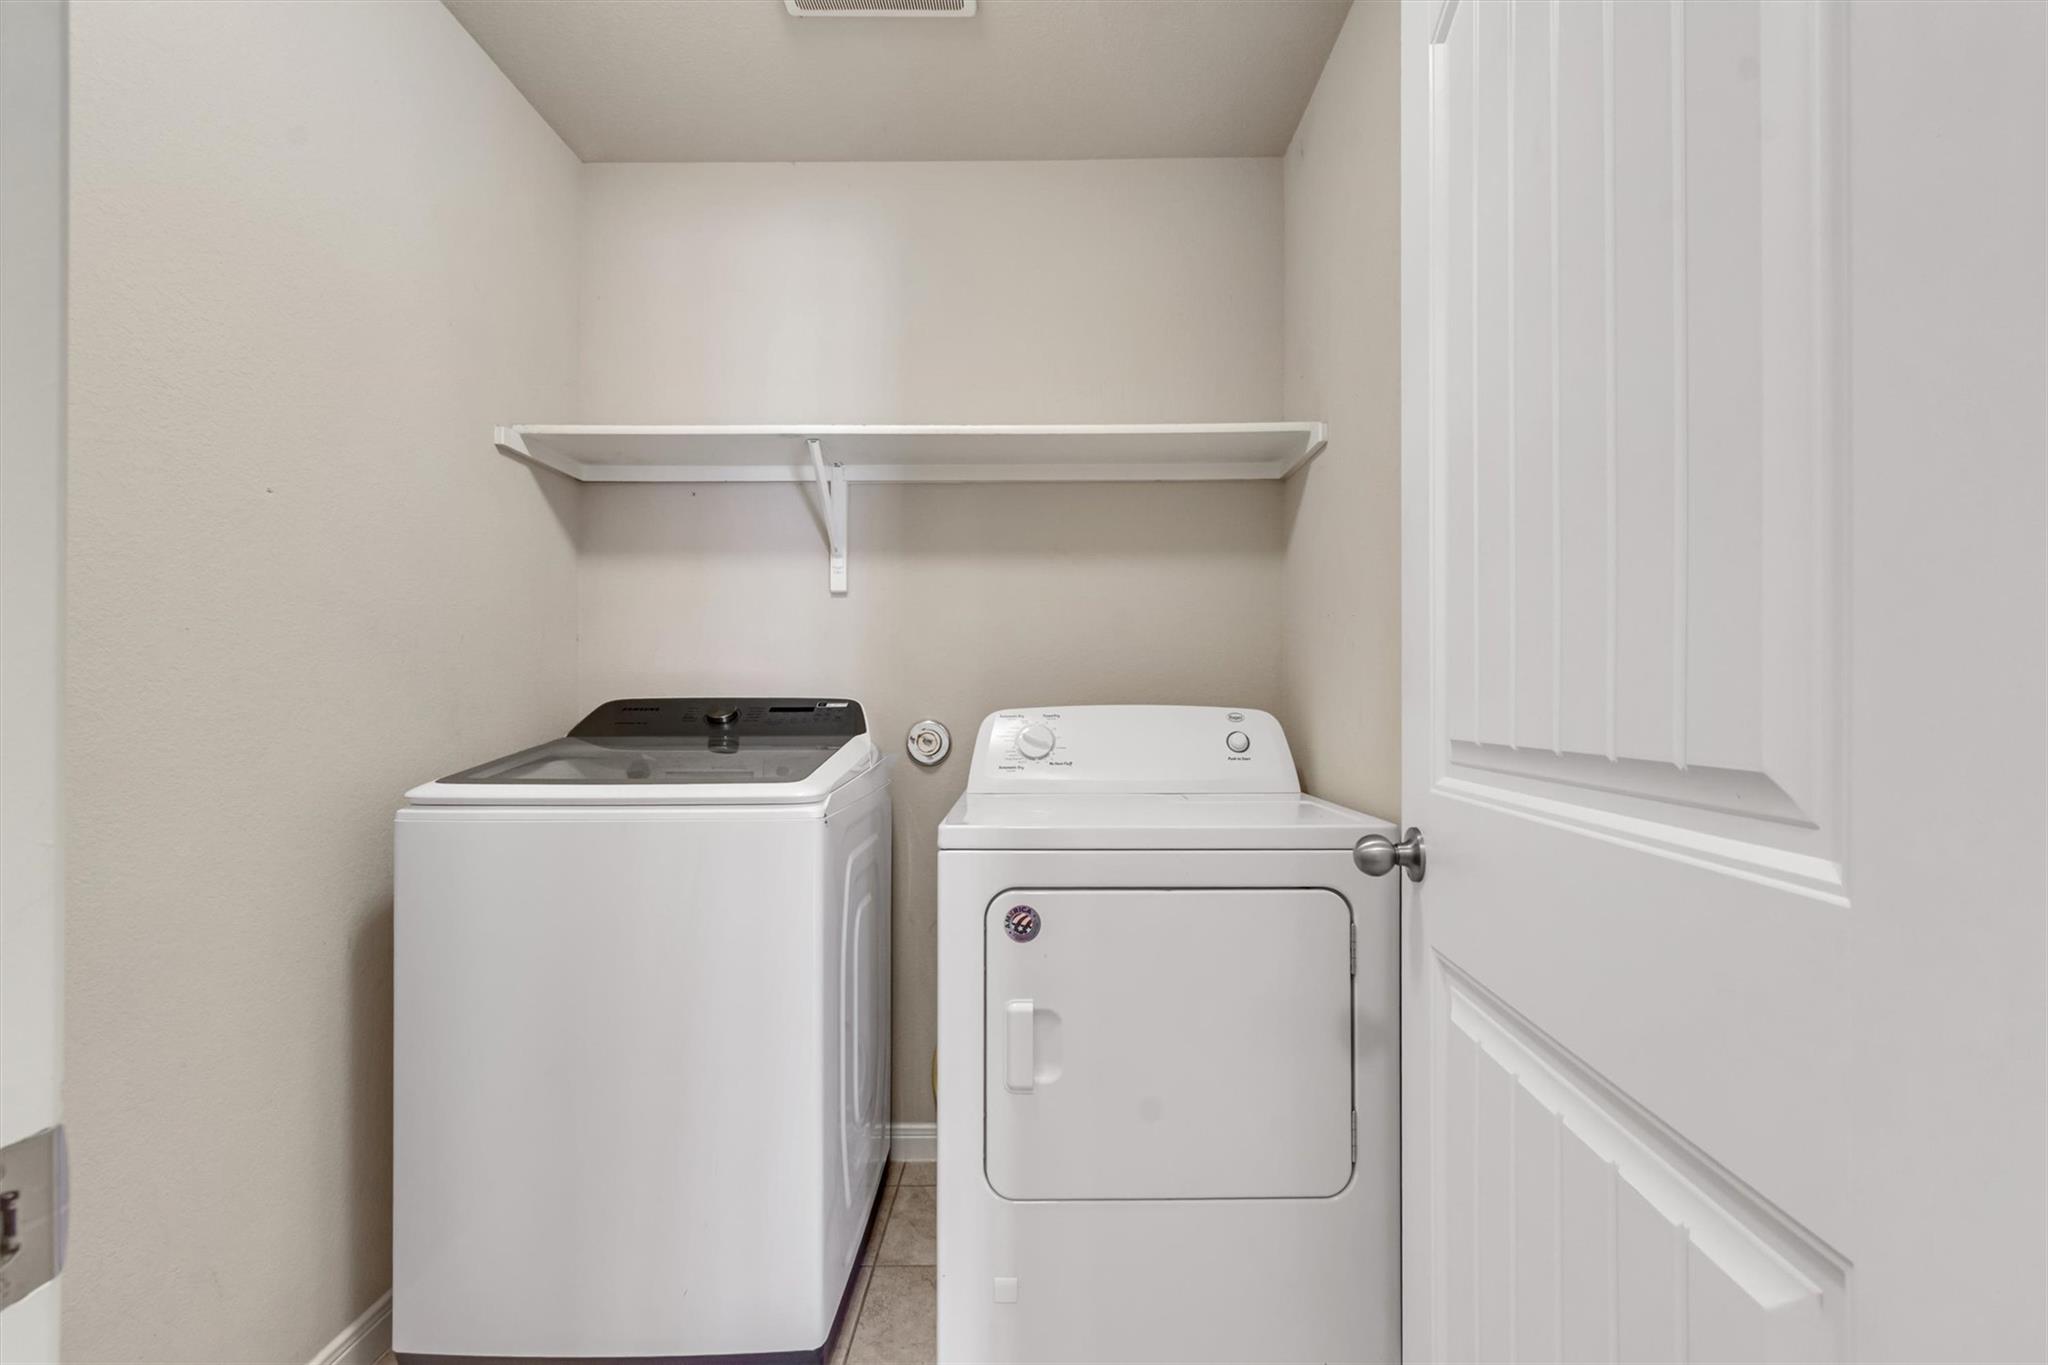
  • APPLIANCES Dishwasher, Disposal, Microwave, Free-Standing Range
  • other interior Features Breakfast Bar, In-Law Floorplan, Multiple Dining Areas, Primary Bedroom on Main, Walk-In Closet(s), Granite Counters

Area & Lot

  • Status For Sale
  • Living Area1,660 Sq.Ft.
  • Lot Area7,143.84 Sq.Ft.
  • MLS® ID9423806
  • TypeResidential
  • YEAR BUILT2017
  • NeighborhoodKyle
  • Water FrontageNone
  • View DescriptionNone
  • Elementary SchoolTom Green
  • Middle SchoolMcCormick
  • High SchoolJack C Hays
  • School DistrictHaysCONSISD

Exterior

  • STORIES1
  • Garage Space2.0
  • water SourcePublic
  • utilitiesElectricity Available
  • PoolNone
  • roofComposition
  • lot featuresCurbs, Interior Lot, Trees-Small (Under 20 Ft)
  • parkingAttached, Garage, Garage Door Opener
  • HEAT TYPECentral, Electric
  • AIR CONDITIONINGCentral Air
  • sewerPublic Sewer
  • SubstructureSlab
  • Disability FeaturesNone
  • other exterior FeaturesExterior Steps, Gutters Full

Financial

  • Sales Price$279,990
  • Real Estate Tax $6,163/yr
  • HOA $53/mo
image

Schedule a

We would love to show you our beautiful property. Please select your preferred date and time below. An agent will be in touch shortly to confirm your appointment.

Schedule a Showing

We would love to show you our beautiful property. Please select your preferred date and time below. An agent will be in touch shortly to confirm your appointment.

Thank you for your interest in 176 Dusky Thrush DR, Kyle, TX 78640. We are reviewing your request and will be in touch shortly!

Mortgage

Estimate your monthly mortgage payment, including the principal and interest, property taxes, and HOA. Adjust the values to generate a more accurate rate.
All estimates are provided for informational purposes only. Actual amounts may vary.
$0,000 Your Payment 20 15 65
$0,000 Your Payment

Let's Work

Real estate decisions deserve trusted advice. With experienced agents, deep local market expertise, and attentive service, JBGoodwin REALTORS® focuses on helping people first, guiding you through the process with clarity, care, and confidence from your first questions to closing day.

Follow Us on Instagram



