Leave a Message

Thank you for your message. We will be in touch with you shortly.

Explore Our Properties
1815 Shoal Run St
1815 Shoal Run St
1815 Shoal Run St
1815 Shoal Run St
1815 Shoal Run St
1815 Shoal Run St
1815 Shoal Run St
1815 Shoal Run St
1815 Shoal Run St
1815 Shoal Run St
1815 Shoal Run St
1815 Shoal Run St
1815 Shoal Run St
1815 Shoal Run St
1815 Shoal Run St
1815 Shoal Run St
1815 Shoal Run St
1815 Shoal Run St
SEE ALL PHOTOS
1815 Shoal Run St
1815 Shoal Run St
1815 Shoal Run St
1815 Shoal Run St
1815 Shoal Run St
1815 Shoal Run St
1815 Shoal Run St
1815 Shoal Run St
1815 Shoal Run St
1815 Shoal Run St
1815 Shoal Run St
1815 Shoal Run St
1815 Shoal Run St
1815 Shoal Run St
1815 Shoal Run St
1815 Shoal Run St
1815 Shoal Run St
1815 Shoal Run St
Sold

1815 Shoal Run St

1815 Shoal Run St, SANANTONIO, TX 78232

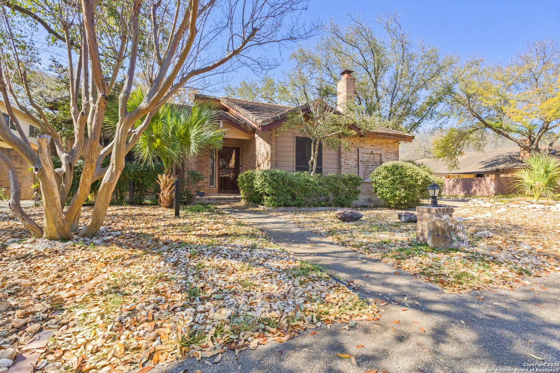
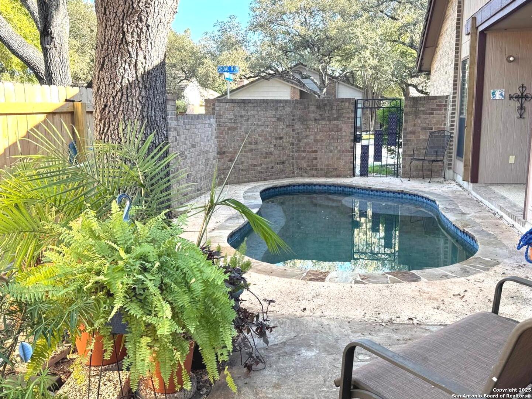
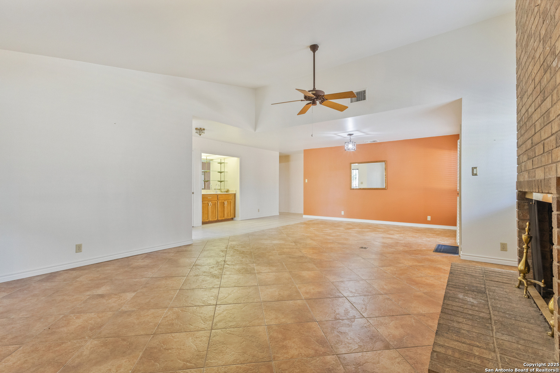
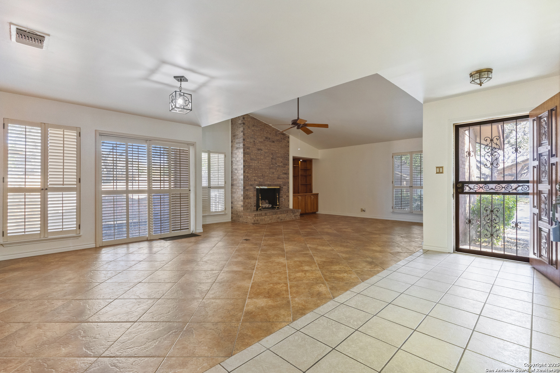
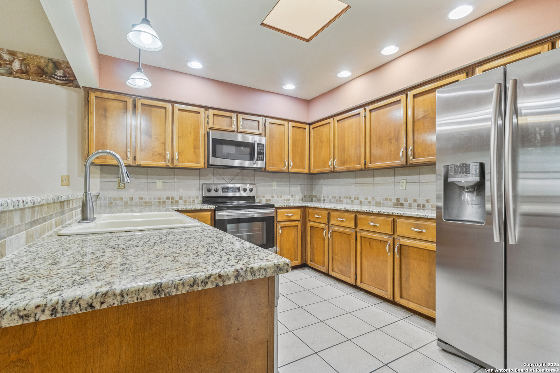
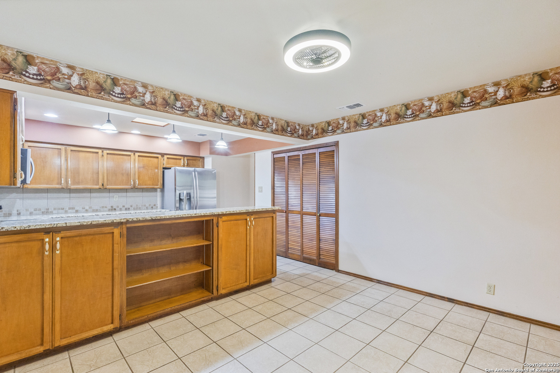
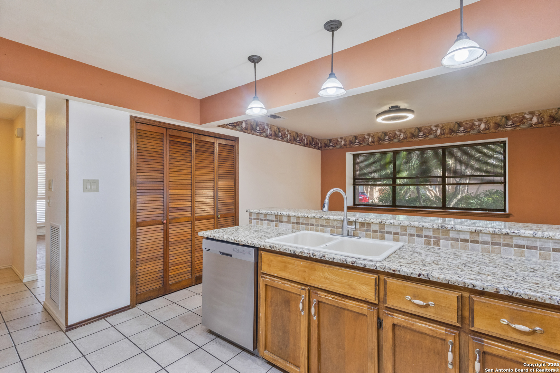
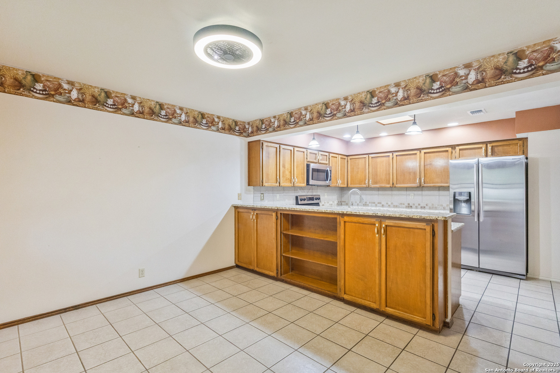
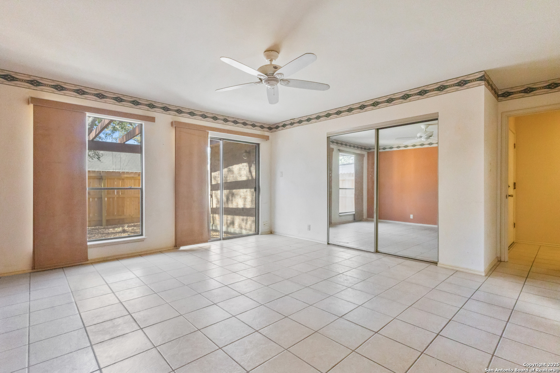
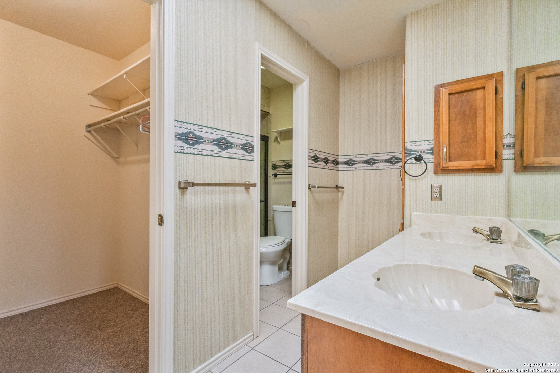
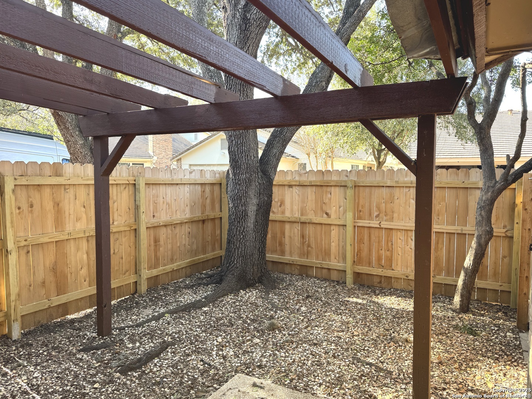
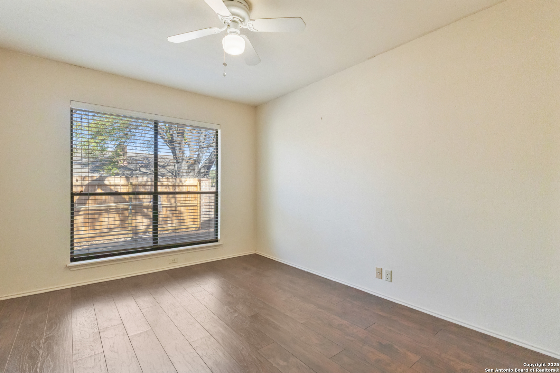
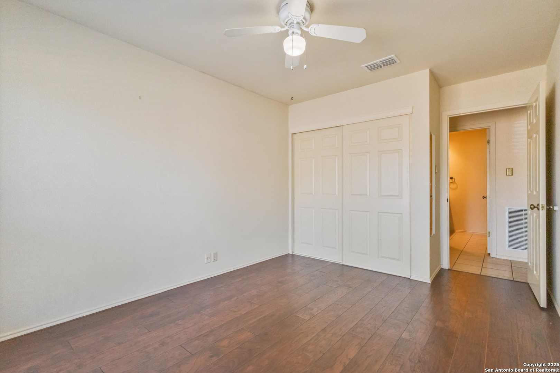
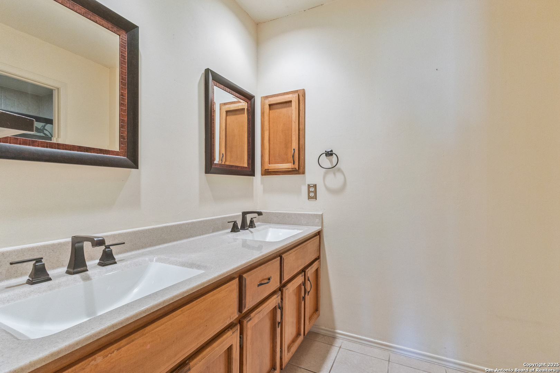
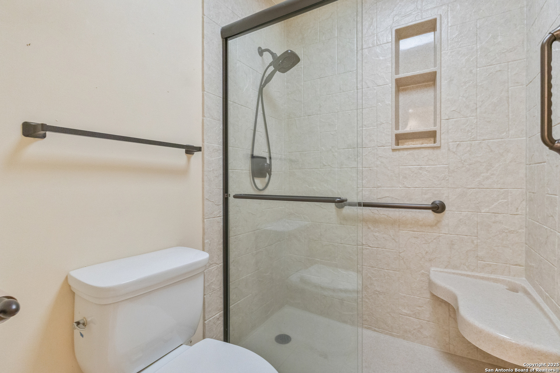
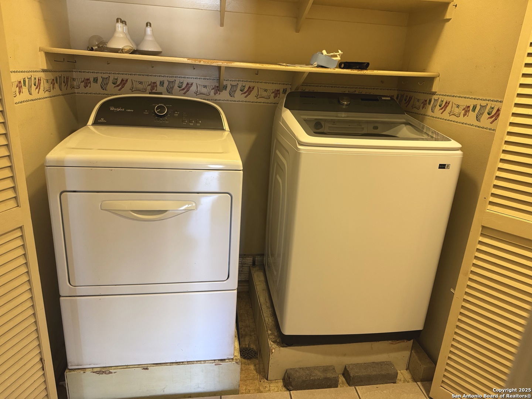
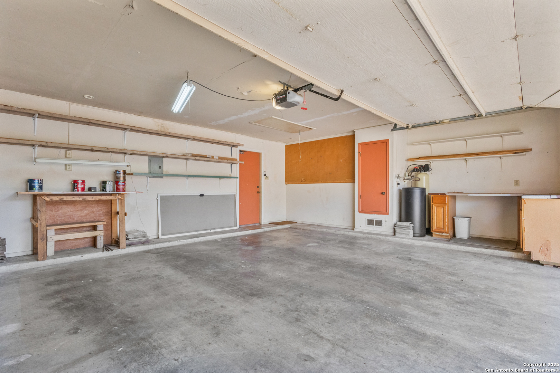
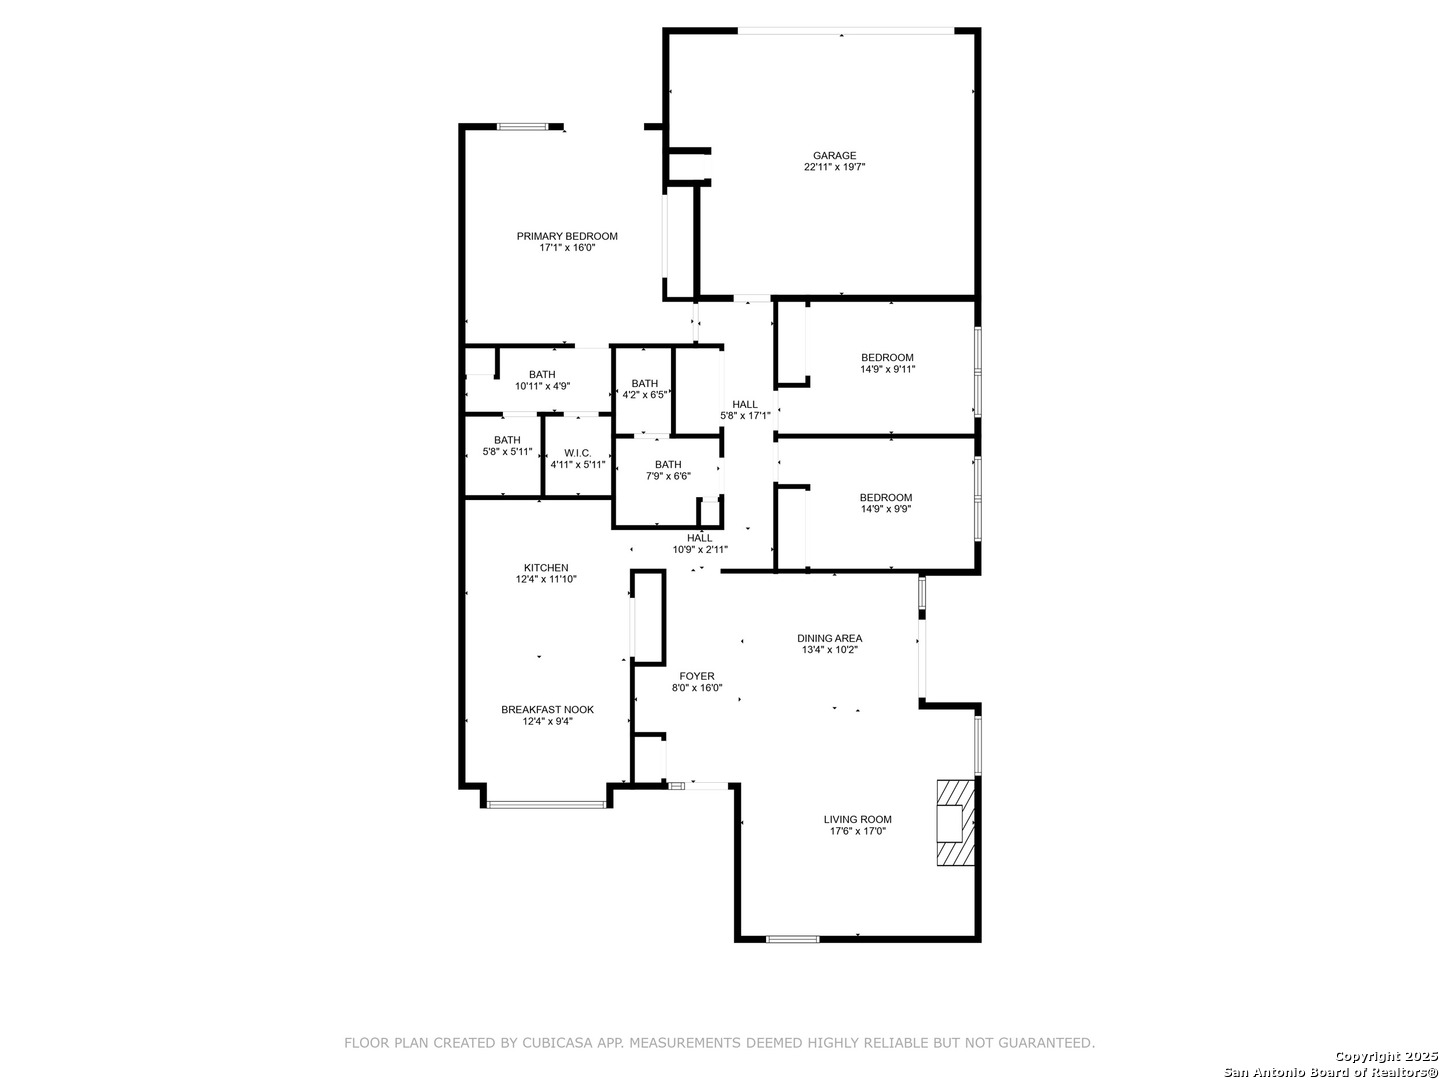
Sitterle-built single-story home tucked back in a beautiful treed subdivision. This home has a small "dipping" pool (spool) and a lovely patio to enjoy the outdoors. A living room with a fireplace, built-in cabinets, lots of natural lighting, vaulted ceilings, a wet bar, and a connected dining area. The kitchen has some updated countertops and stainless steel appliances. There is a breakfast counter and also a breakfast nook. There are recent updates in guest bath. There is a concrete tile roof. The wood privacy fence was replaced in 2023. The primary suite has 2 closets and outdoor access to its own private patio. Plumbed for water softener. Two additional bedrooms have newer wood vinyl planks. There is no carpet in the home. A two car rear entry garage with workspace. Recently landscaped with low maintenance rockscape. Radiant barrier was added for additional cooling comfort. Great access to McAllister Park, a golf driving range, grocery shopping, the airport, and many restaurants. Good schools in the NEISDistrict.

3
beds

2
baths

1,897 Sq.Ft. LIVING AREA

5,662.8 Sq.Ft. lot

Sue Baillio

Sue Baillio

Features &

Interior

  • total bedrooms3
  • Total bathrooms2
  • full bathrooms2
  • Flooring CTILE, LMNAT
  • Fireplace ONE, LIVRM
  • APPLIANCES CLFNS, WSHCN, DRYCN, WSHER, DRYER, SCOVN, MCOVN, STVRN, REFRI, DISPL, DSHWR, ICMKR, SFOWN, WETBR, VNTFN, GSWTR, GARDR, HSEFN, SMCK, SLCNT, CITYGARBAGE
  • other interior Features _1 LVAR, SPDIN, BKFST, UTINS, _1 FLRL, ALLBEDSDOWN, LDYMAIN, ATCACCESS, ATCPULLSTAIRS, ATCRBDECK, ATCSTORAGE, ATCFAN

Area & Lot

  • Status Sold
  • Date Sold April 17, 2025
  • Living Area1,897 Sq.Ft.
  • Total Area1,897 Sq.Ft.
  • Lot Area5,662.8 Sq.Ft.
  • MLS® ID1823722
  • TypeResidential
  • YEAR BUILT1981
  • Architecture Styles_1 STRY
  • Elementary SchoolCOKER
  • Middle SchoolBRADLEY
  • High SchoolCHURCHILL

Exterior

  • STORIES1
  • water SourceWTRSY, SWRSY
  • PoolINGRN
  • roofTILE
  • parking_2 GAR, REAR
  • HEAT TYPECNTRL
  • AIR CONDITIONING_1 CNTR
  • sewerWTRSY, SWRSY
  • SubstructureSLAB
  • HOA AmenitiesNONE

Financial

  • Price Upon Request

Let's Work

Real estate decisions deserve trusted advice. With experienced agents, deep local market expertise, and attentive service, JBGoodwin REALTORS® focuses on helping people first, guiding you through the process with clarity, care, and confidence from your first questions to closing day.

Follow Us on Instagram



