2001 Kimbrook DR
2001 Kimbrook DR
2001 Kimbrook DR
2001 Kimbrook DR
2001 Kimbrook DR
2001 Kimbrook DR
2001 Kimbrook DR
2001 Kimbrook DR
2001 Kimbrook DR
2001 Kimbrook DR
2001 Kimbrook DR
2001 Kimbrook DR
2001 Kimbrook DR
2001 Kimbrook DR
2001 Kimbrook DR
2001 Kimbrook DR
2001 Kimbrook DR
2001 Kimbrook DR
2001 Kimbrook DR
2001 Kimbrook DR
2001 Kimbrook DR
2001 Kimbrook DR
2001 Kimbrook DR
2001 Kimbrook DR
2001 Kimbrook DR
2001 Kimbrook DR
2001 Kimbrook DR
SEE ALL PHOTOS
2001 Kimbrook DR
2001 Kimbrook DR
2001 Kimbrook DR
2001 Kimbrook DR
2001 Kimbrook DR
2001 Kimbrook DR
2001 Kimbrook DR
2001 Kimbrook DR
2001 Kimbrook DR
2001 Kimbrook DR
2001 Kimbrook DR
2001 Kimbrook DR
2001 Kimbrook DR
2001 Kimbrook DR
2001 Kimbrook DR
2001 Kimbrook DR
2001 Kimbrook DR
2001 Kimbrook DR
2001 Kimbrook DR
2001 Kimbrook DR
2001 Kimbrook DR
2001 Kimbrook DR
2001 Kimbrook DR
2001 Kimbrook DR
2001 Kimbrook DR
2001 Kimbrook DR
2001 Kimbrook DR
Courtesy of JBGoodwin REALTORS NW, Peggy Little Listing Contact: (512) 970-7349 
Pending

2001 Kimbrook DR

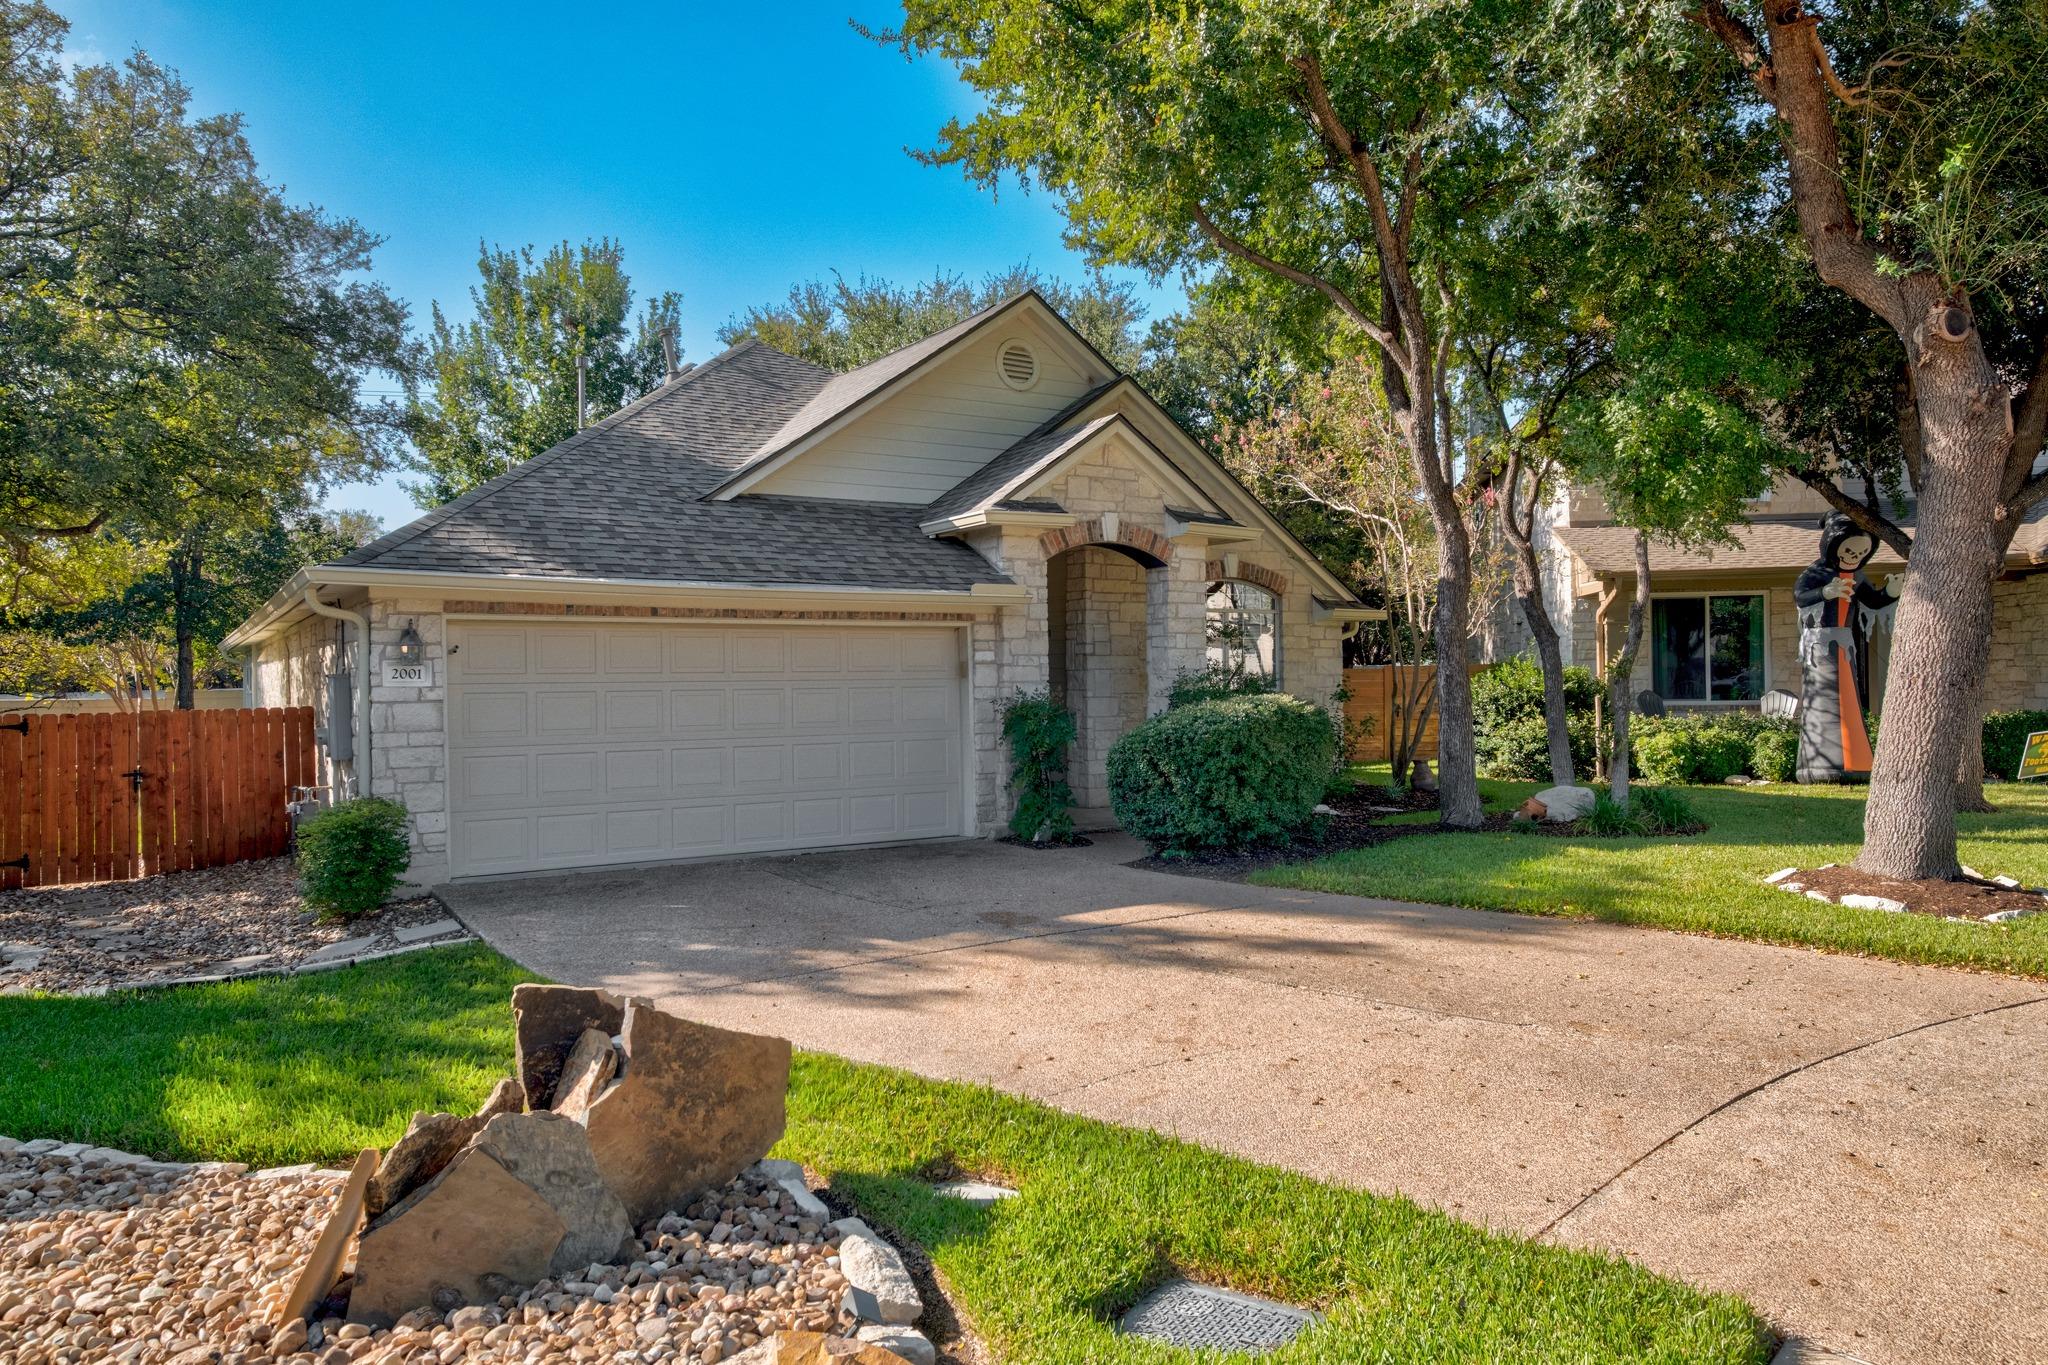
2001 Kimbrook DR, Round Rock, TX 78681

$437,500
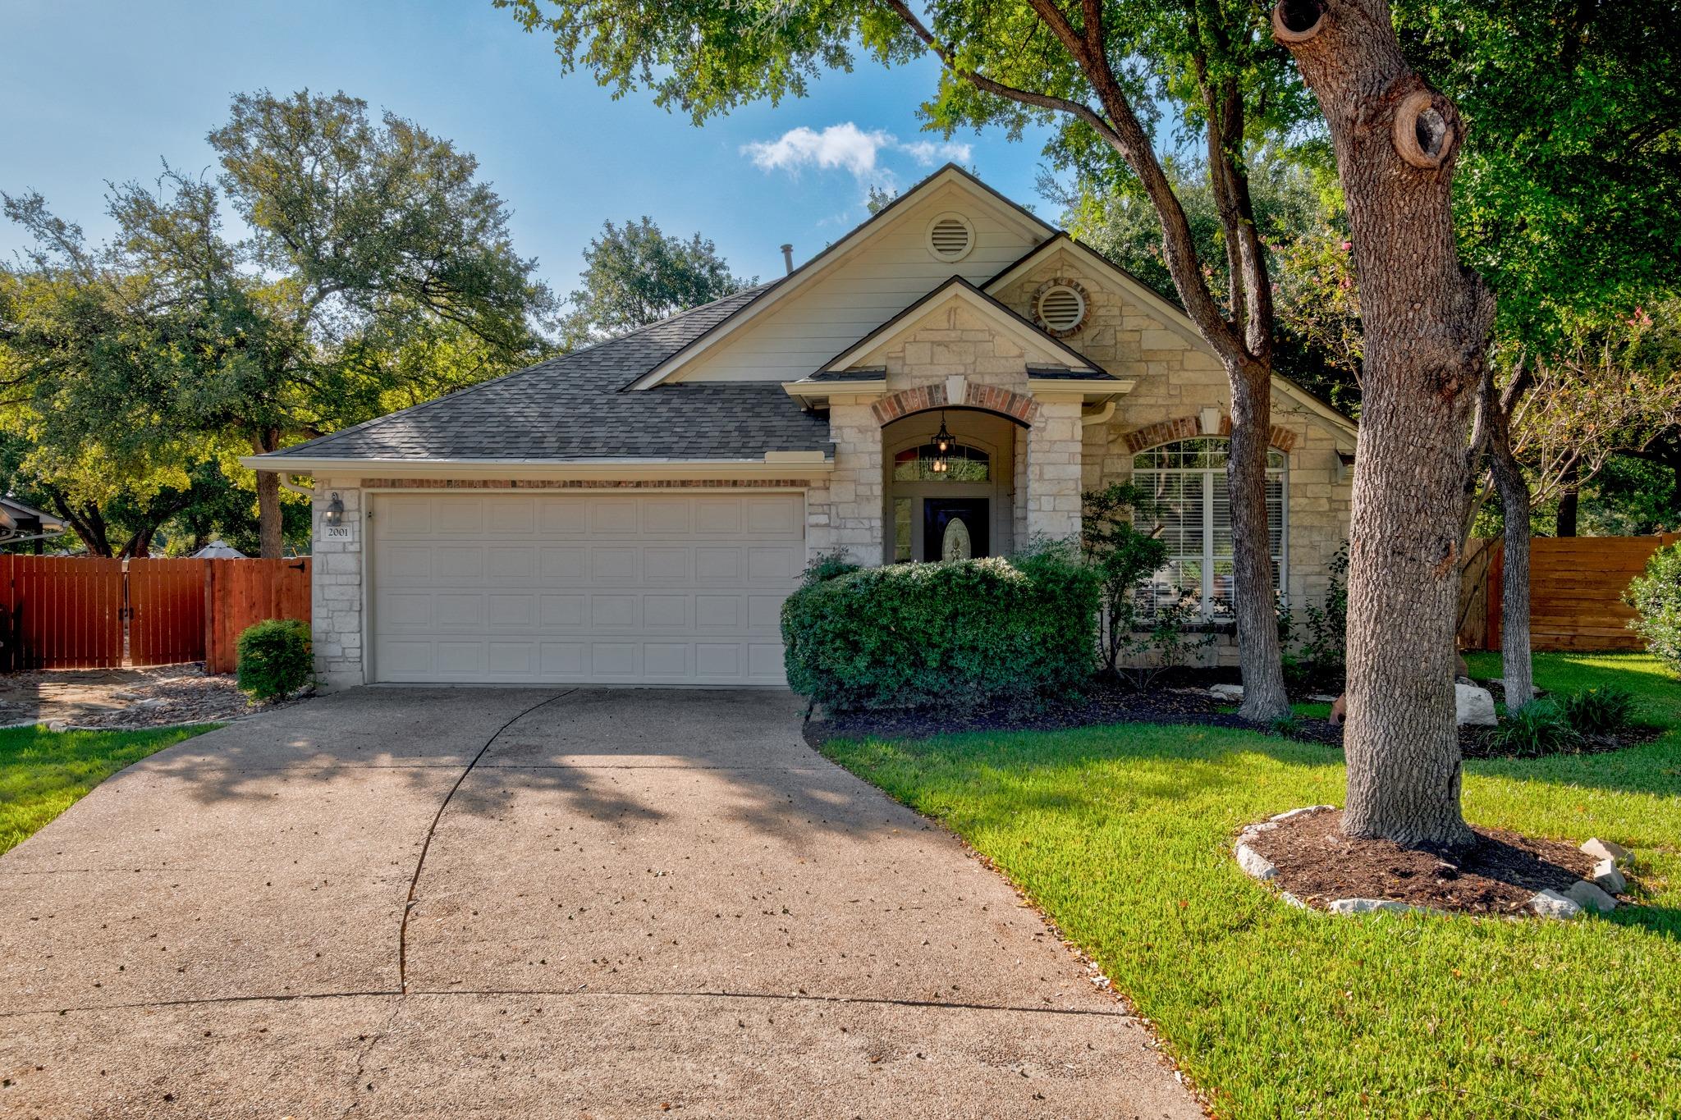
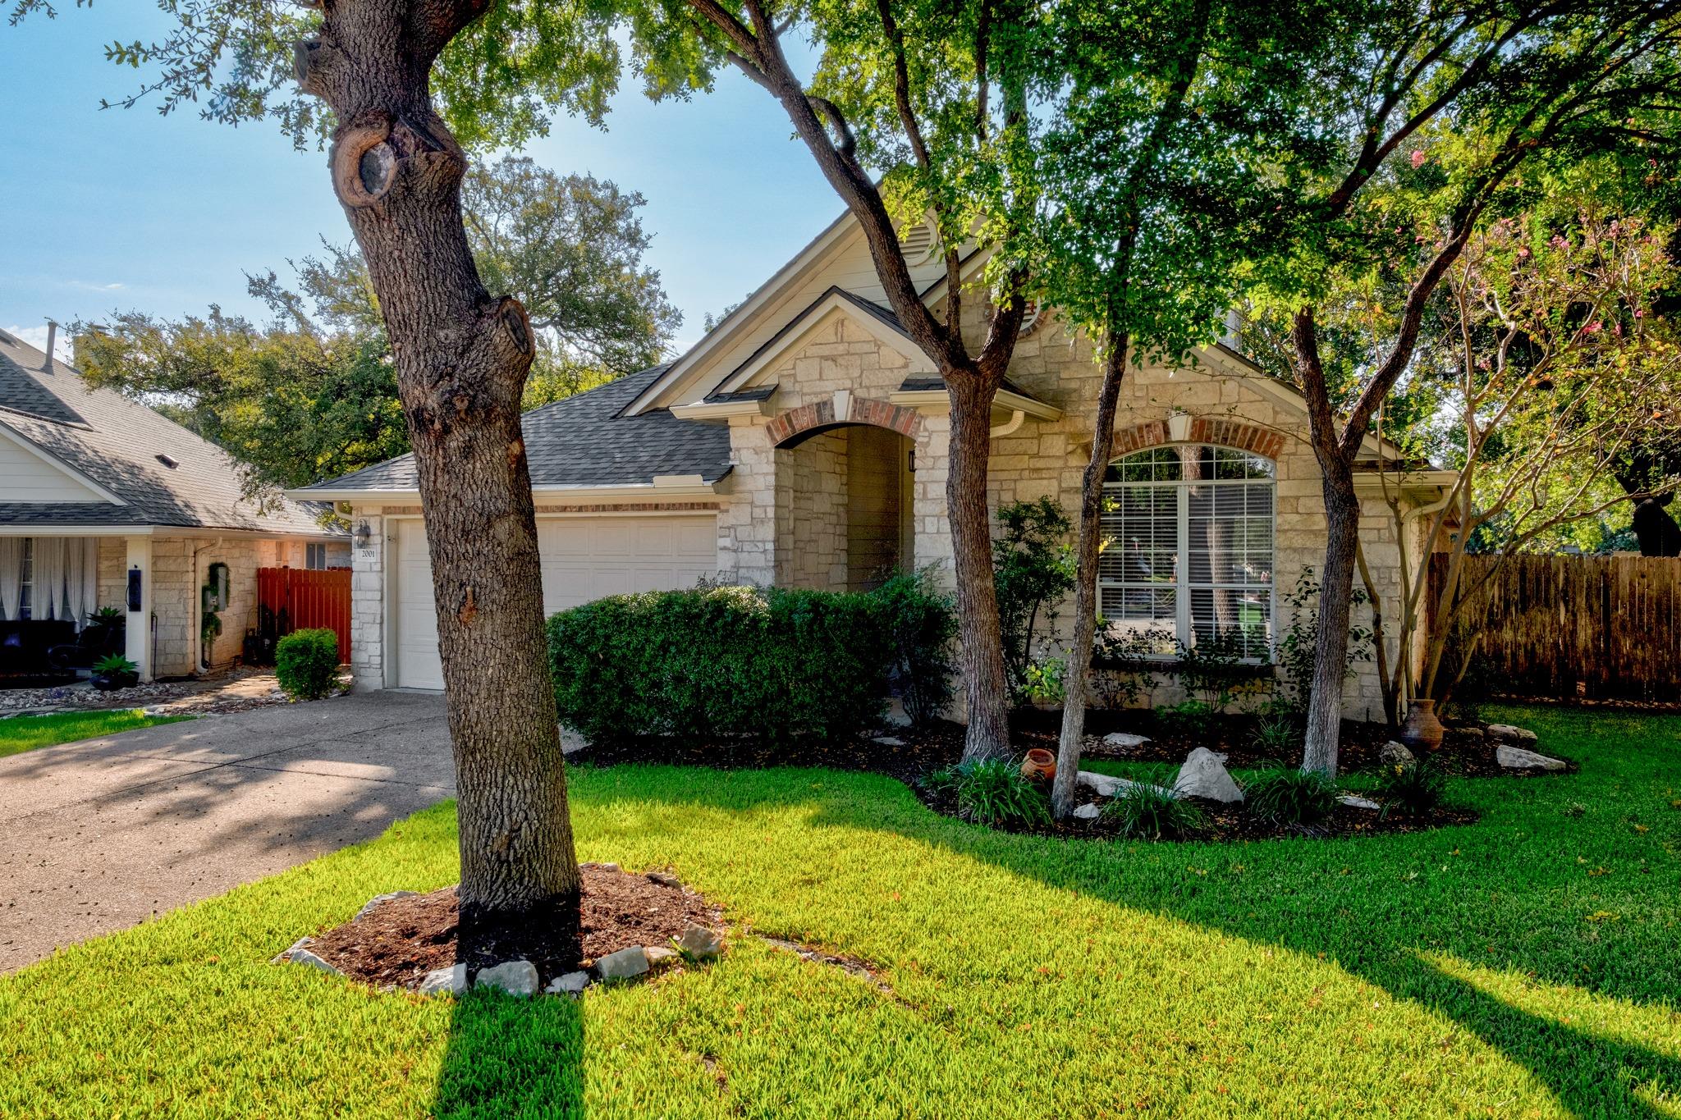
This home is packed with high-quality updates! Here's a list of upgrades and features of this Morrison-built home in Wood Glen:

Living & Dining Areas
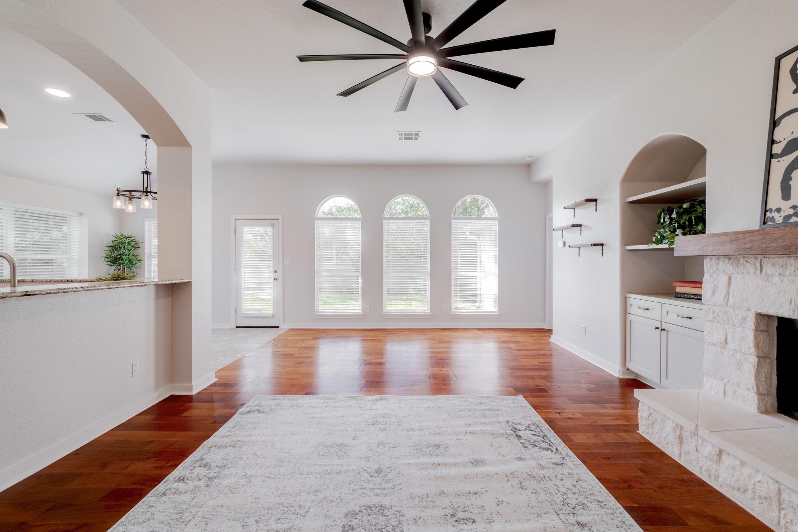
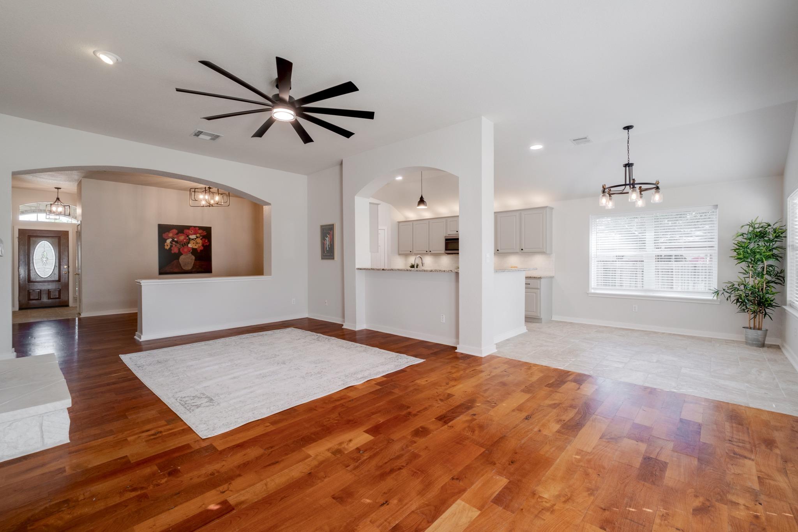
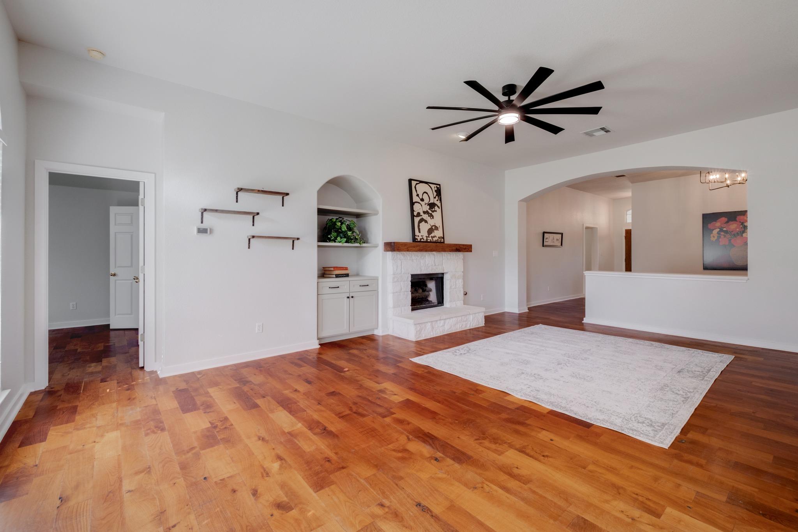
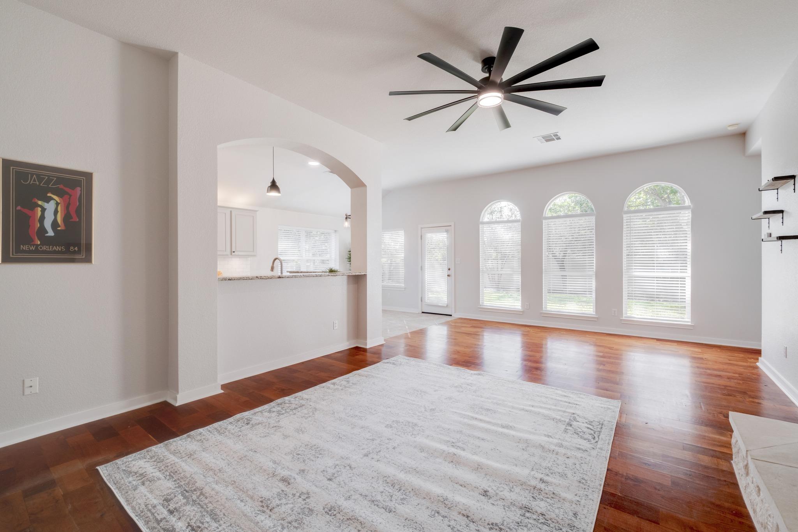
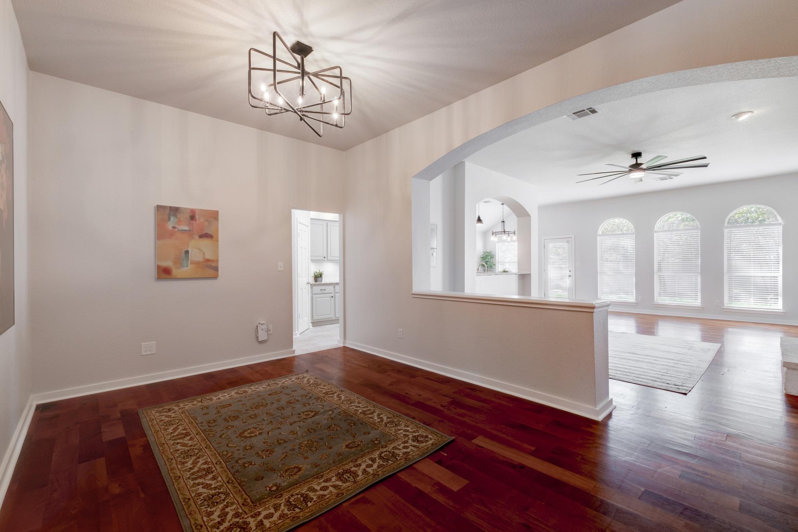
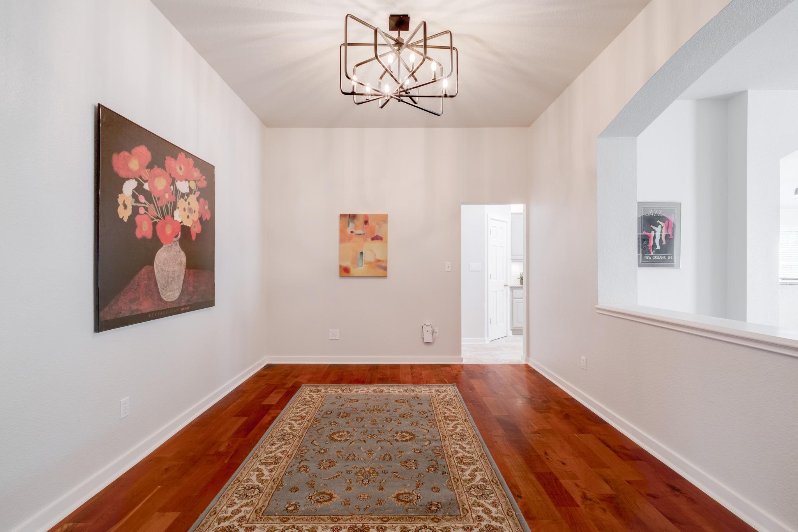
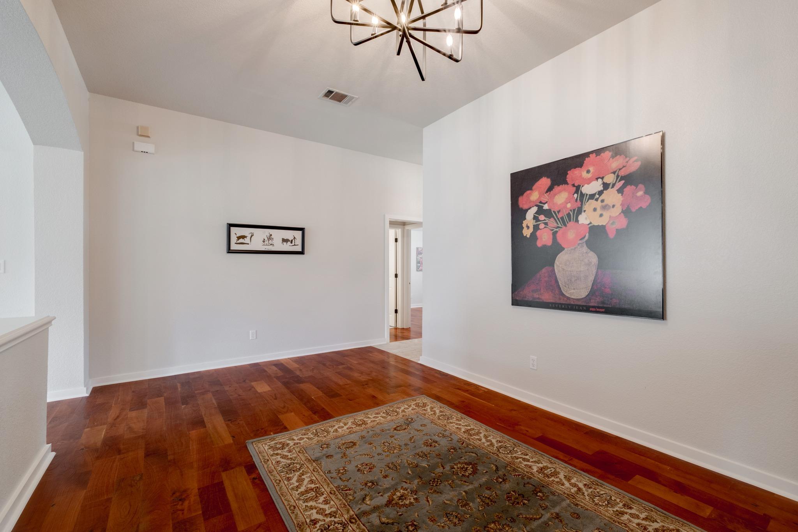
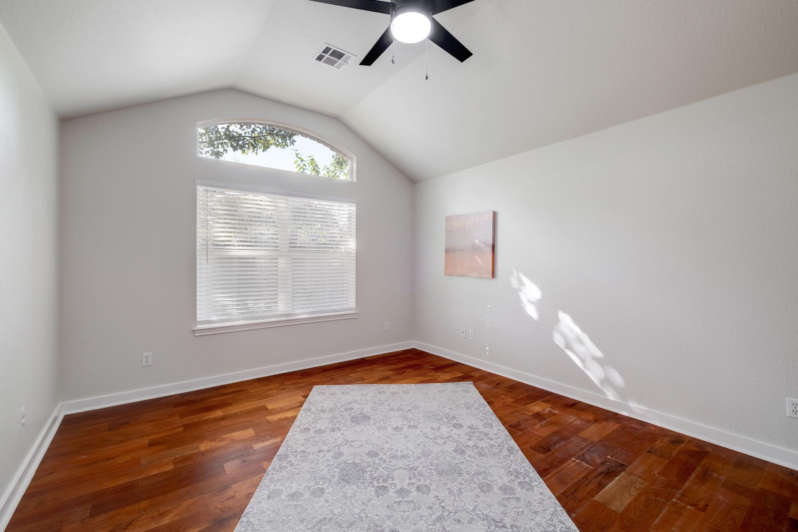
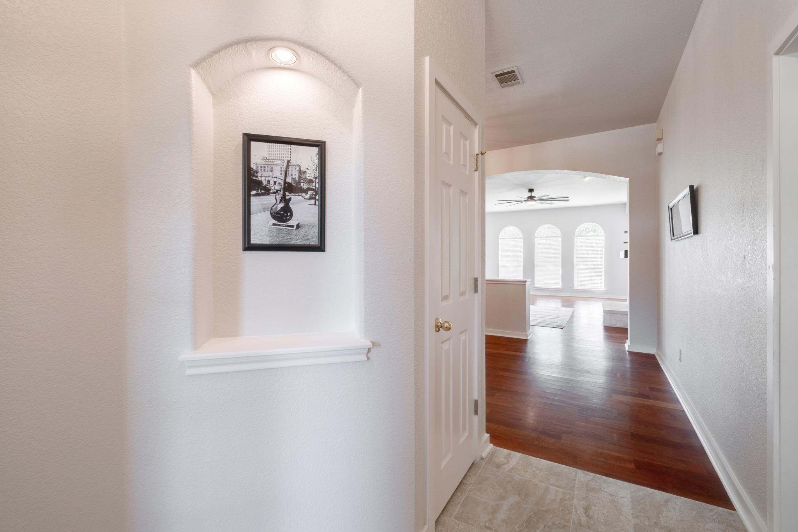
* Mesquite hardwood floors extending through the family room, formal dining room, and foyer.
* Remodeled limestone fireplace complete with a custom hardwood mantel.
* Recent ceiling fan installed in the main family area.

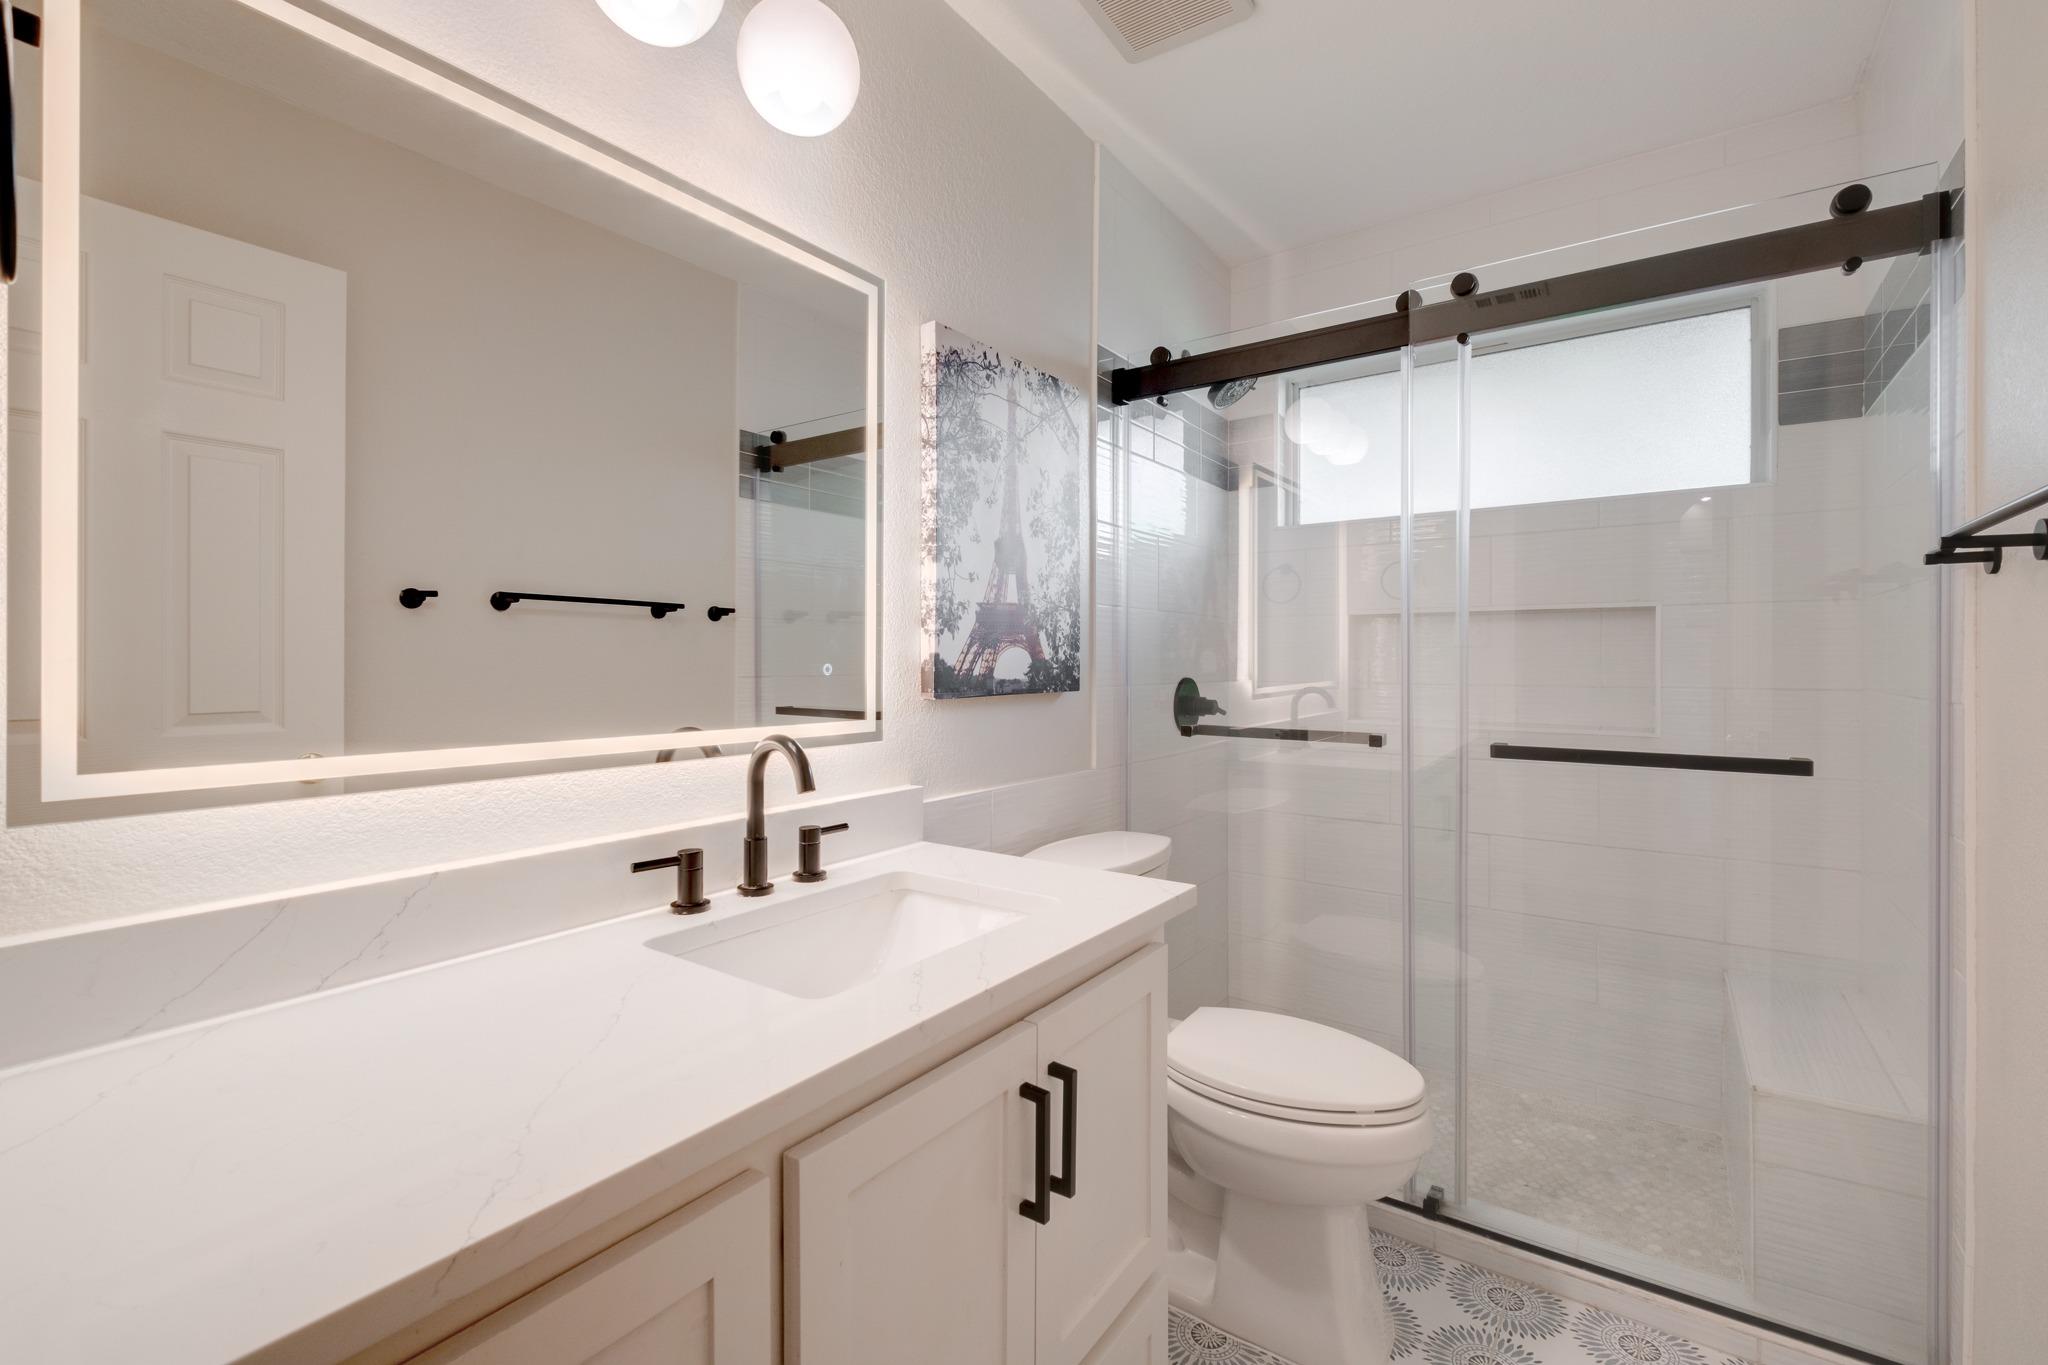
Remodeled Hall Bathroom
* Backlight vanity mirror equipped with a convenient anti-fog feature.
* Modern walk-in shower and tile flooring.
* Upgraded quartz countertop, vanity, vanity light, toilet, and hardware fixtures.

Kitchen Features
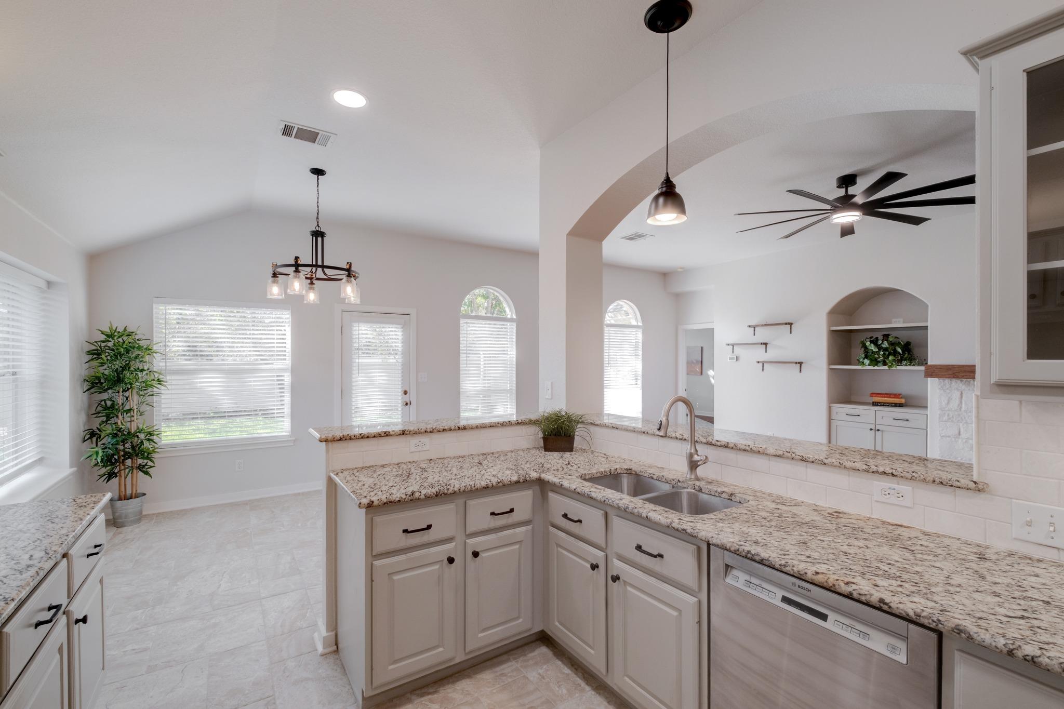
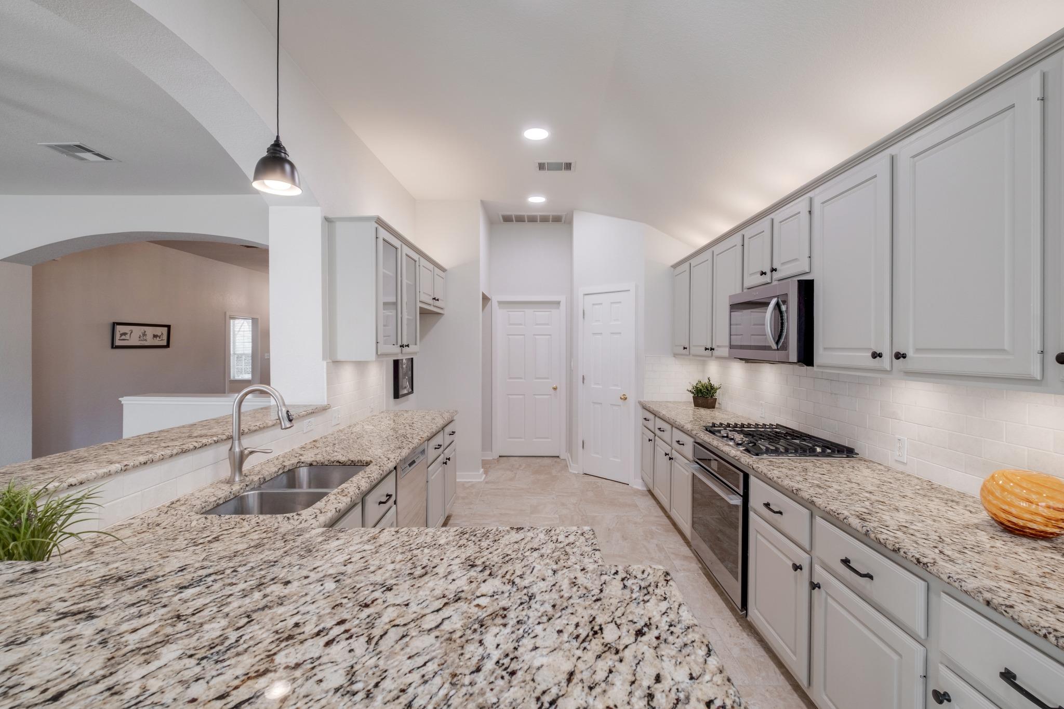
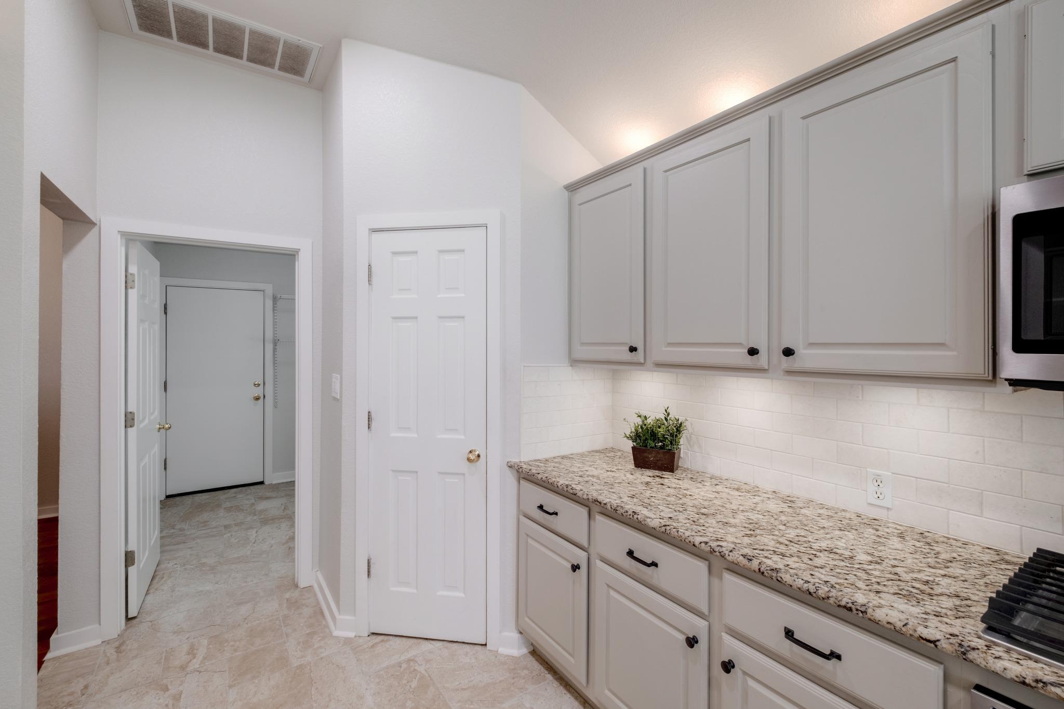
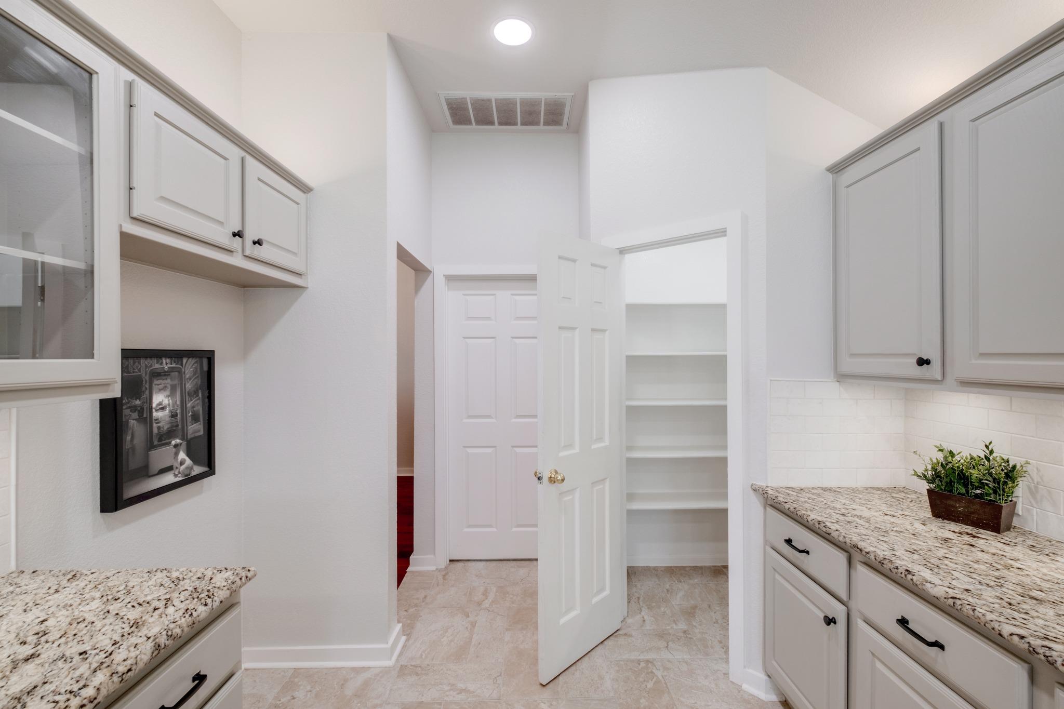
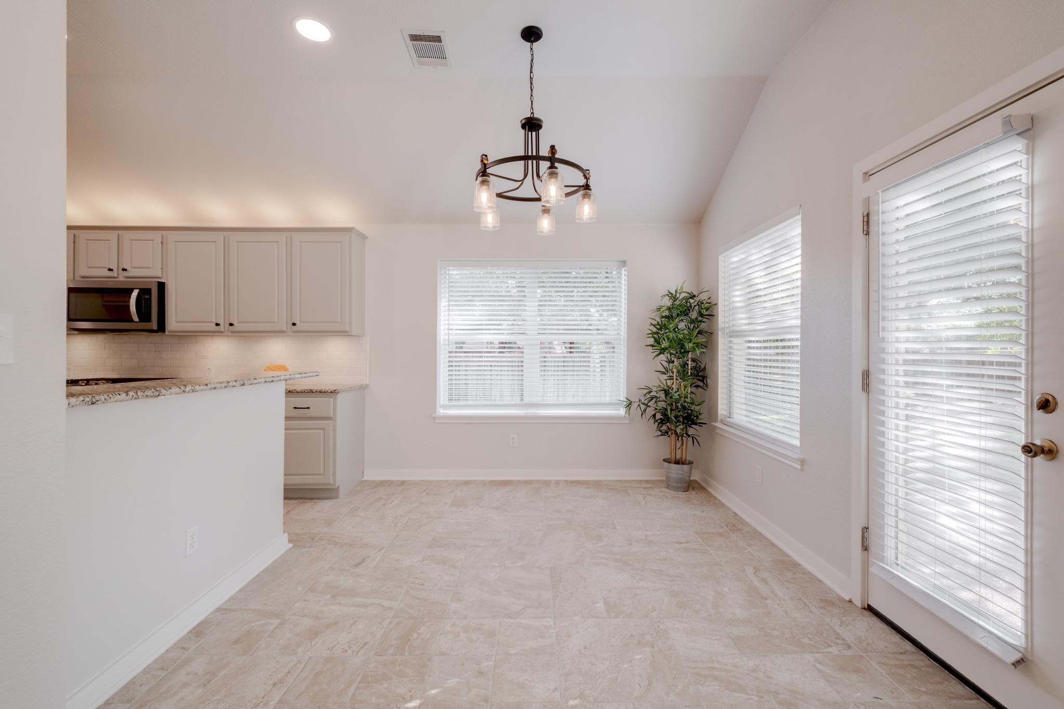
* Huge walk-through layout with granite countertops and a high bar setup.
* Ambiance lighting featuring both over- and under-cabinet light fixtures.
* Freshly painted cabinets paired with upgraded hardware and a large pantry.

Primary Suite & Garage
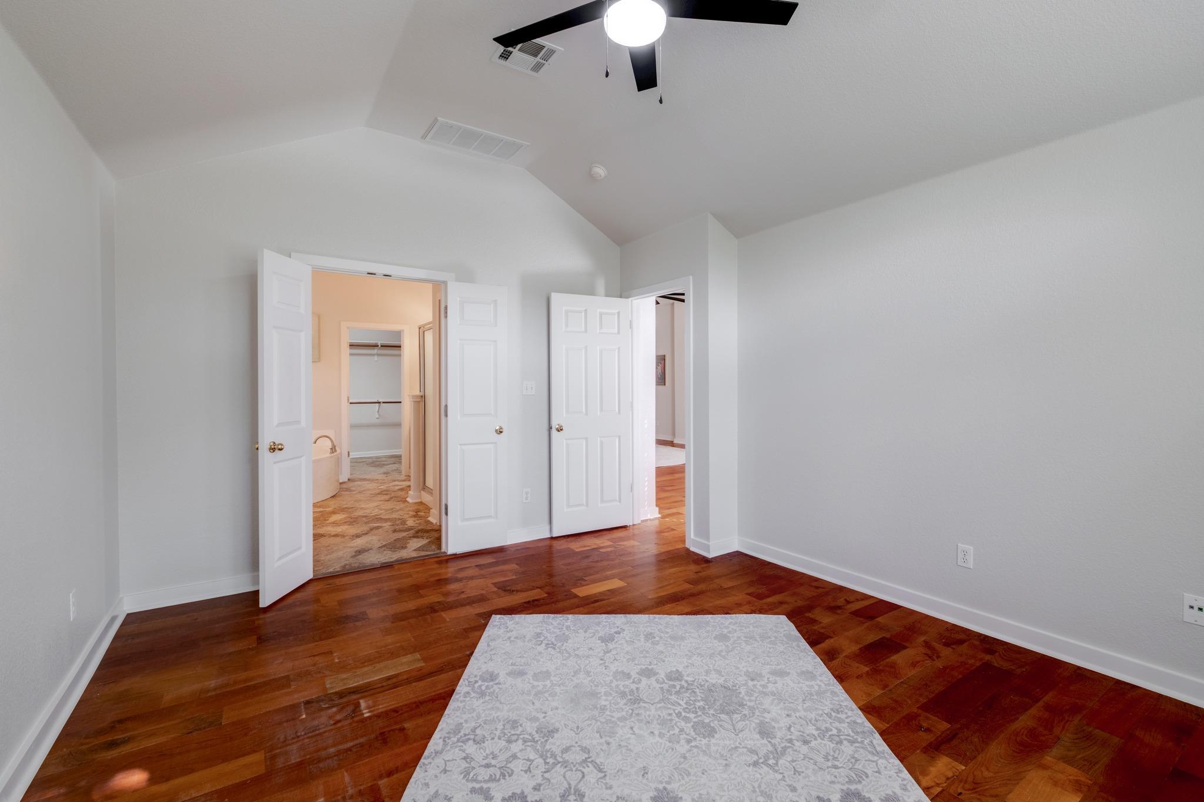
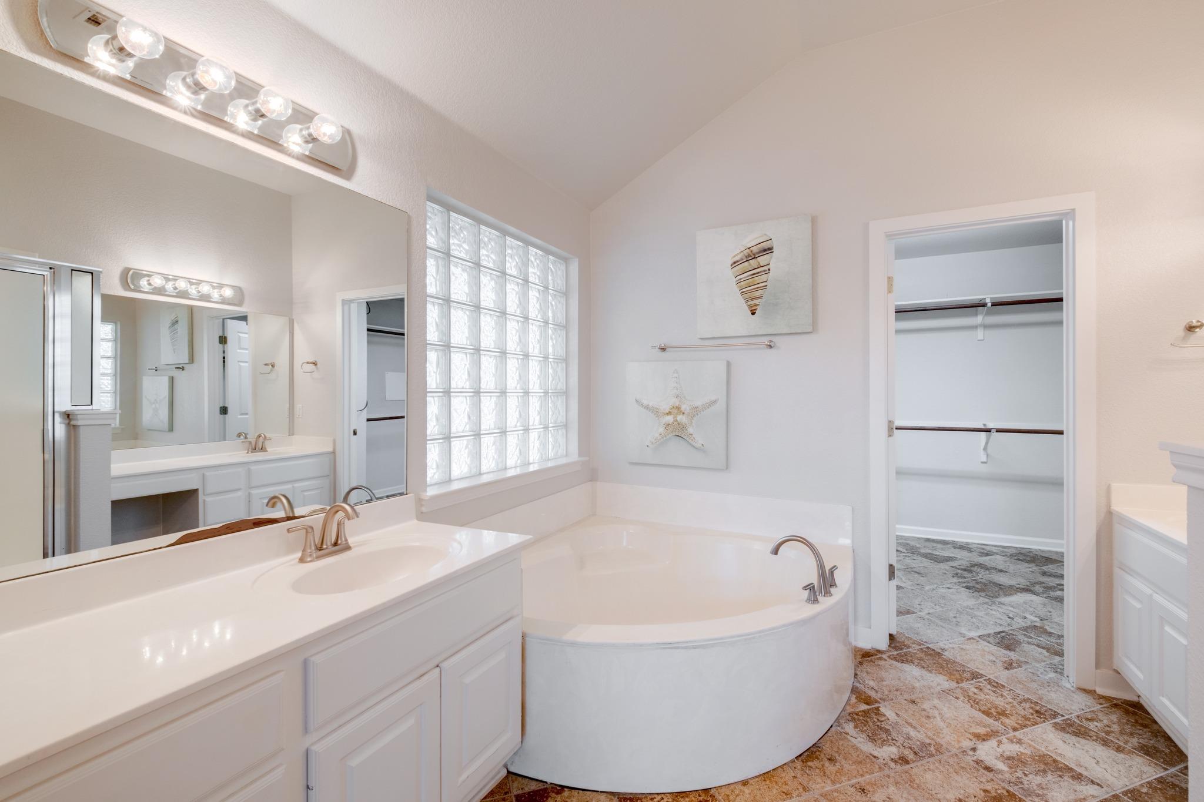
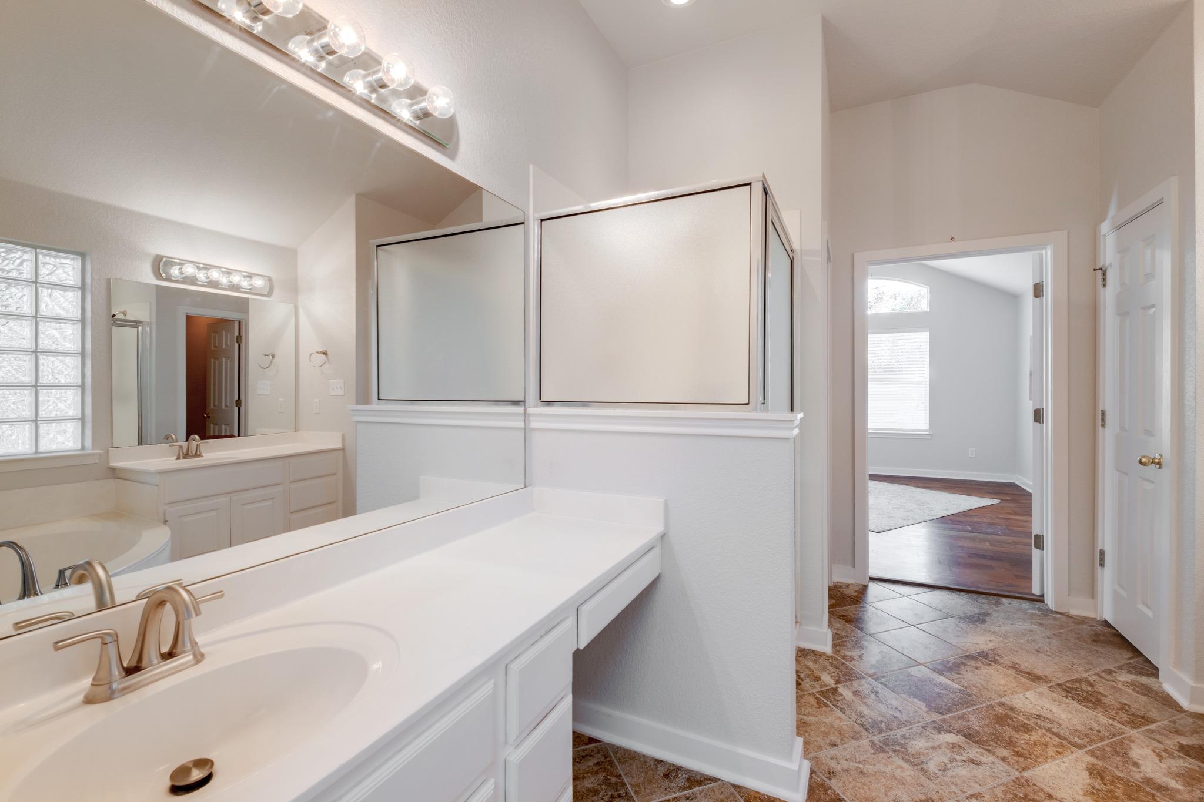
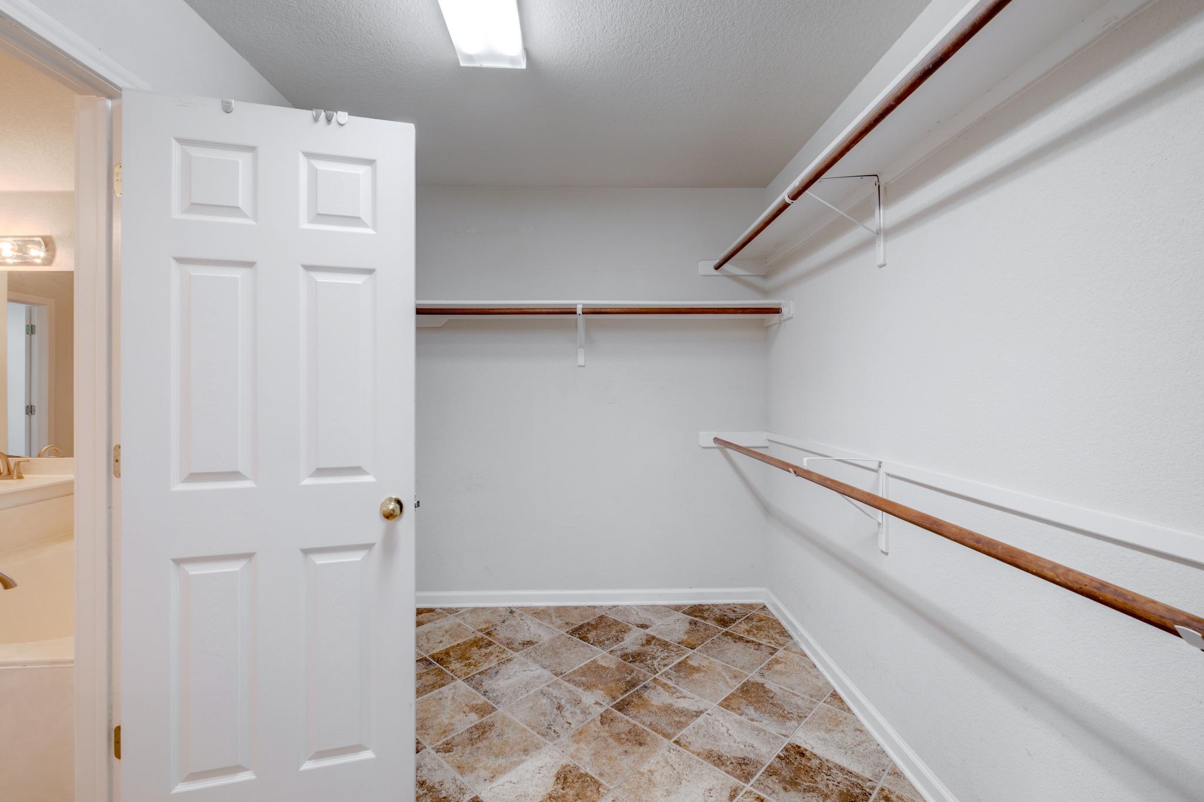
* Primary Bath: Features split vanities, a garden tub, a separate walk-in shower, and a massive walk-in closet.
* Garage: Finished with a durable epoxy coating and outfitted with additional storage space.
Leaf Guard on the gutters.

3
beds

2
baths

1,880 Sq.Ft. LIVING AREA

9,818.42 Sq.Ft. lot

Peggy Little

Peggy Little

Features &

Interior

  • total bedrooms3
  • Total bathrooms2
  • full bathrooms2
  • Flooring Tile, Wood
  • Fireplace Family Room
  • APPLIANCES Built-In Electric Oven, Dishwasher, Disposal, Exhaust Fan, Gas Cooktop, Electric Oven, Vented Exhaust Fan, Gas Water Heater
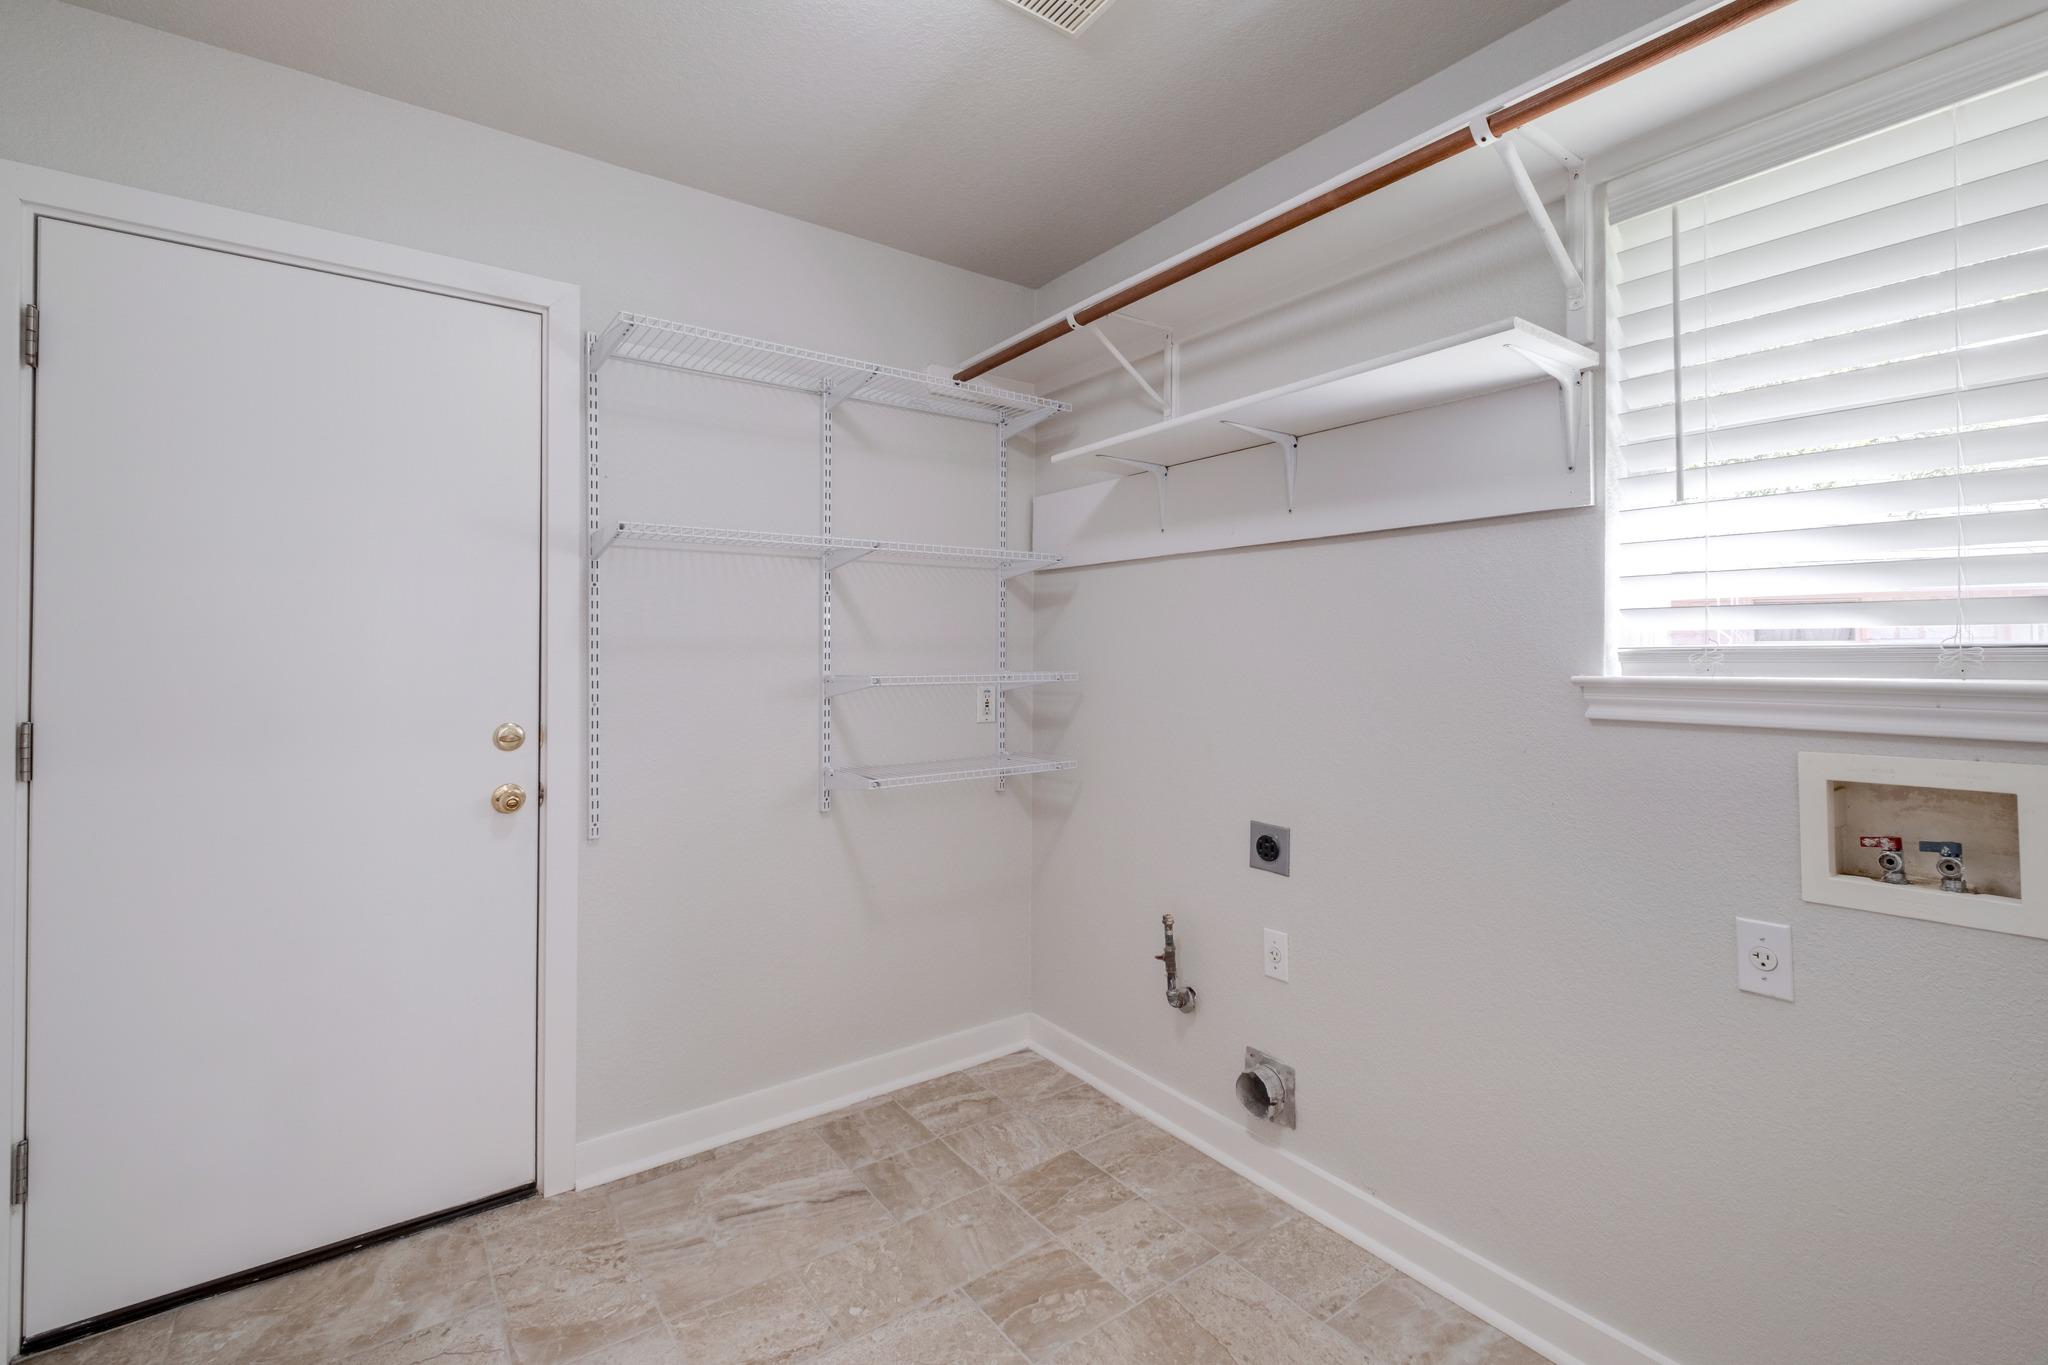
  • other interior Features Breakfast Bar, Built-in Features, Ceiling Fan(s), High Ceilings, Granite Counters, Double Vanity, Gas Dryer Hookup, Eat-in Kitchen, Entrance Foyer, High Speed Internet, In-Law Floorplan, Multiple Dining Areas, No Interior Steps, Open Floorplan, Pantry, Soaking Tub, Walk-In Closet(s), Washer Hookup

Area & Lot

  • Status Pending
  • Living Area1,880 Sq.Ft.
  • Lot Area9,818.42 Sq.Ft.
  • MLS® ID4183949
  • TypeResidential
  • YEAR BUILT2000
  • NeighborhoodSauls Ranch
  • Water FrontageNone
  • View DescriptionNone
  • Elementary SchoolOld Town
  • Middle SchoolWalsh
  • High SchoolRound Rock
  • School DistrictRound Rock ISD

Exterior

  • STORIES1
  • Garage Space2.0
  • water SourcePublic
  • utilitiesCable Connected, Electricity Connected, Internet-Fiber, Natural Gas Connected, Phone Connected, Sewer Connected, Underground Utilities, Water Connected
  • PoolNone
  • roofComposition
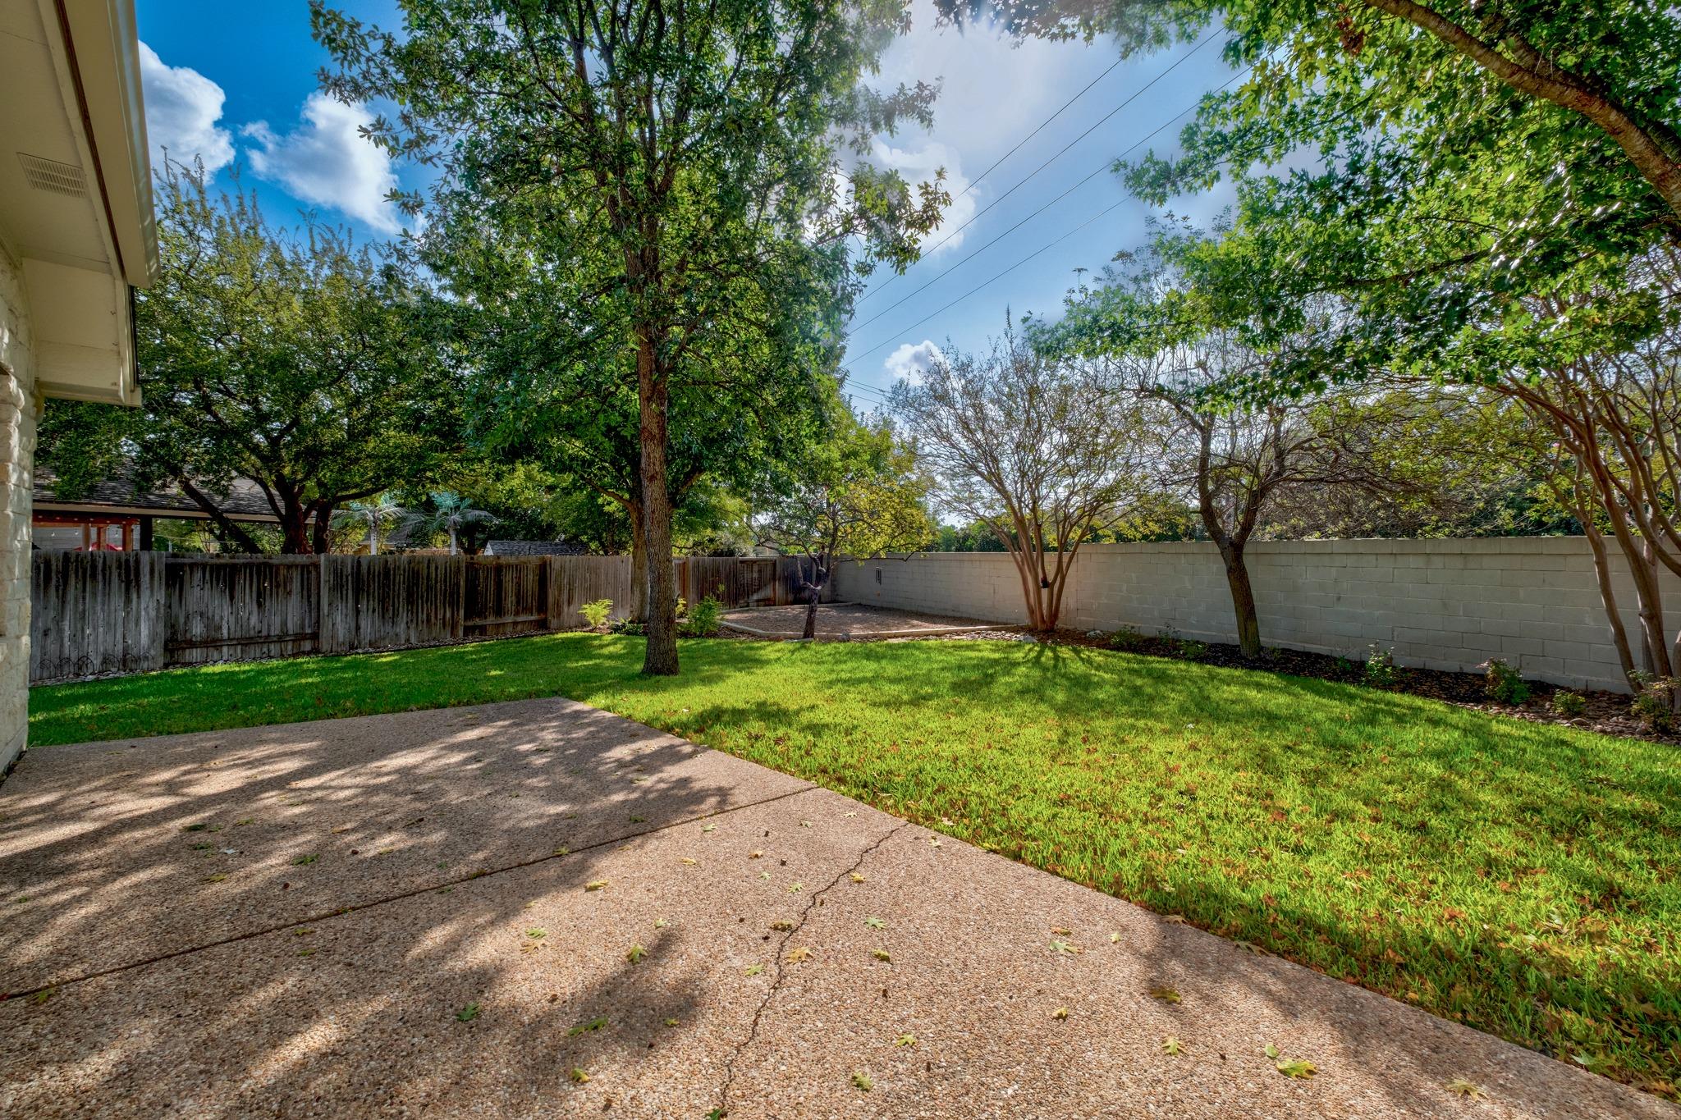
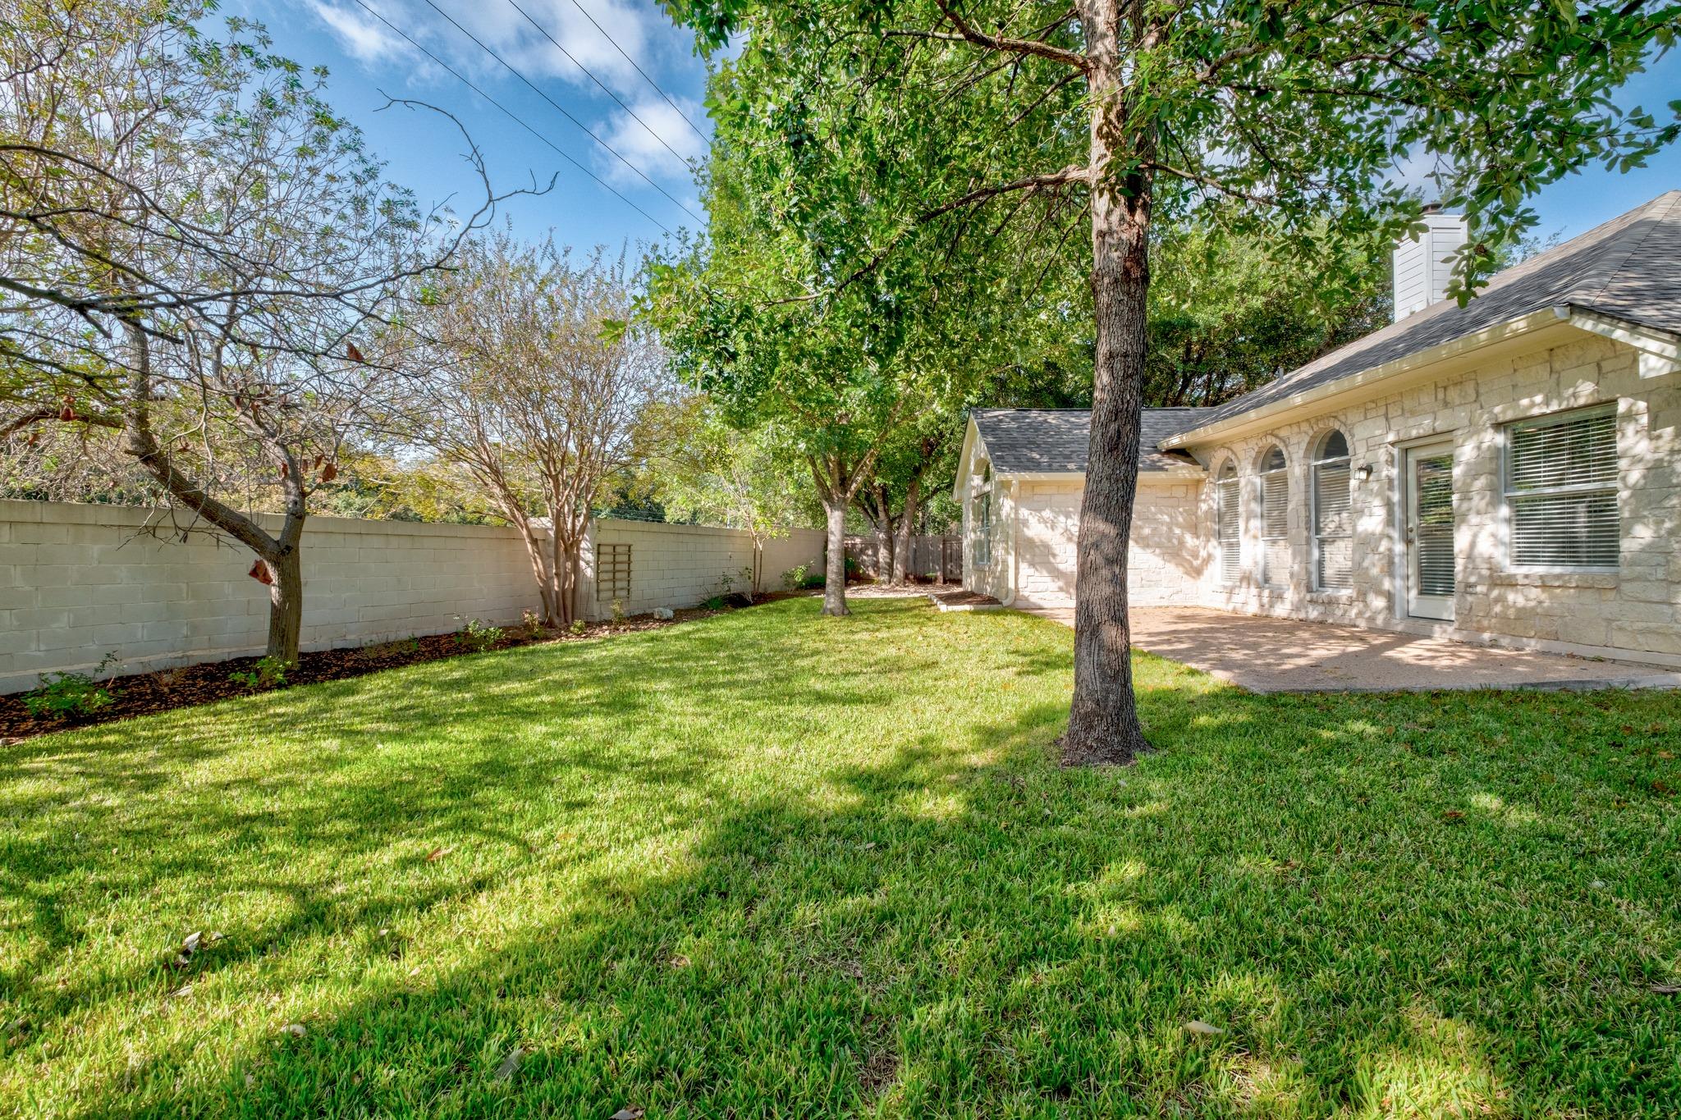
  • lot featuresBack Yard, Cul-De-Sac, Curbs, Landscaped, Level, Public Maintained Road, Sprinkler - Automatic, Sprinkler - Back Yard, Sprinklers In Front, Sprinkler - In-ground, Trees-Large (Over 40 Ft)
  • parkingAttached, Door-Single, Driveway, Garage, Garage Door Opener, Garage Faces Front
  • HEAT TYPECentral, Natural Gas
  • AIR CONDITIONINGCeiling Fan(s), Central Air, Electric
  • sewerPublic Sewer
  • SubstructureSlab
  • Disability FeaturesNone
  • other exterior FeaturesGutters Full, Private Yard

Financial

  • Sales Price$437,500
  • Real Estate Tax $7,425/yr
  • HOA $500/yr
View Virtual Tour
image

Schedule a

We would love to show you our beautiful property. Please select your preferred date and time below. An agent will be in touch shortly to confirm your appointment.

Schedule a Showing

We would love to show you our beautiful property. Please select your preferred date and time below. An agent will be in touch shortly to confirm your appointment.

Thank you for your interest in 2001 Kimbrook DR, Round Rock, TX 78681. We are reviewing your request and will be in touch shortly!

Mortgage

Estimate your monthly mortgage payment, including the principal and interest, property taxes, and HOA. Adjust the values to generate a more accurate rate.
All estimates are provided for informational purposes only. Actual amounts may vary.
$0,000 Your Payment 20 15 65
$0,000 Your Payment

Let's Work

Real estate decisions deserve trusted advice. With experienced agents, deep local market expertise, and attentive service, JBGoodwin REALTORS® focuses on helping people first, guiding you through the process with clarity, care, and confidence from your first questions to closing day.

Follow Us on Instagram