Leave a Message

Thank you for your message. We will be in touch with you shortly.

Explore Our Properties
2035 Knippa
2035 Knippa
2035 Knippa
2035 Knippa
2035 Knippa
2035 Knippa
2035 Knippa
2035 Knippa
2035 Knippa
2035 Knippa
2035 Knippa
2035 Knippa
2035 Knippa
2035 Knippa
2035 Knippa
2035 Knippa
2035 Knippa
2035 Knippa
2035 Knippa
2035 Knippa
2035 Knippa
2035 Knippa
2035 Knippa
2035 Knippa
2035 Knippa
2035 Knippa
2035 Knippa
SEE ALL PHOTOS
2035 Knippa
2035 Knippa
2035 Knippa
2035 Knippa
2035 Knippa
2035 Knippa
2035 Knippa
2035 Knippa
2035 Knippa
2035 Knippa
2035 Knippa
2035 Knippa
2035 Knippa
2035 Knippa
2035 Knippa
2035 Knippa
2035 Knippa
2035 Knippa
2035 Knippa
2035 Knippa
2035 Knippa
2035 Knippa
2035 Knippa
2035 Knippa
2035 Knippa
2035 Knippa
2035 Knippa
Sold

2035 Knippa

2035 Knippa, SANANTONIO, TX 78253

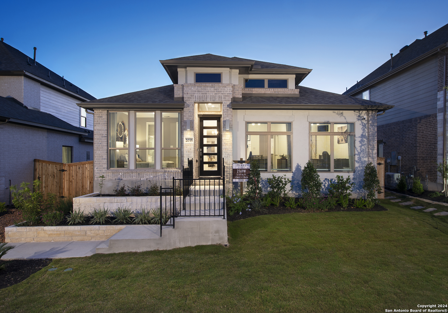
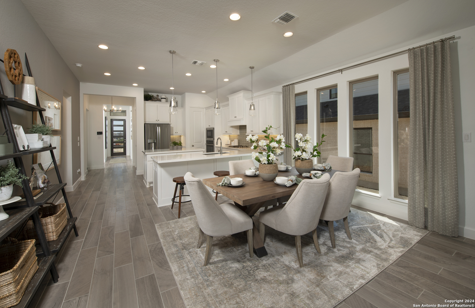
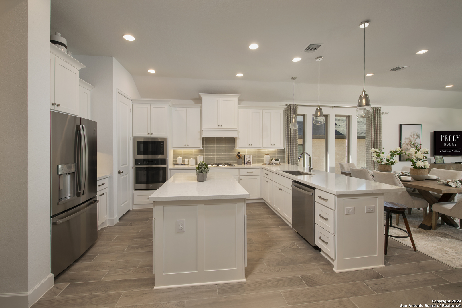
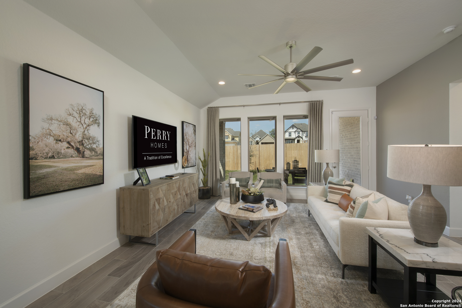
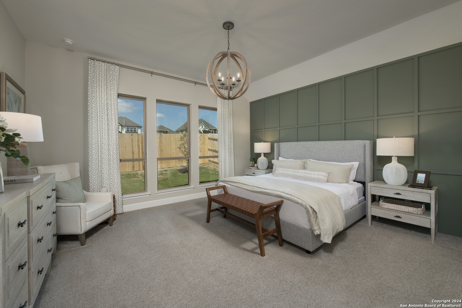
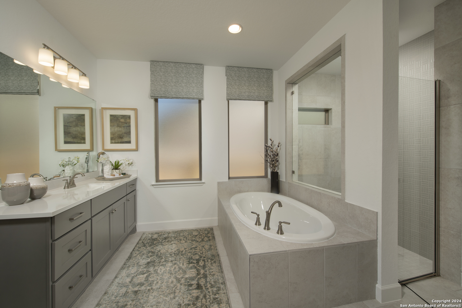
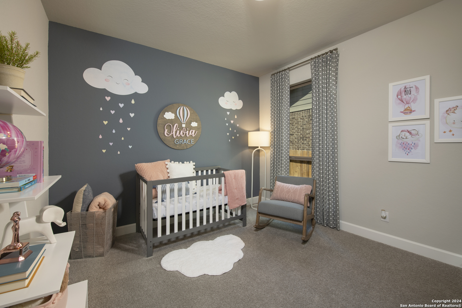
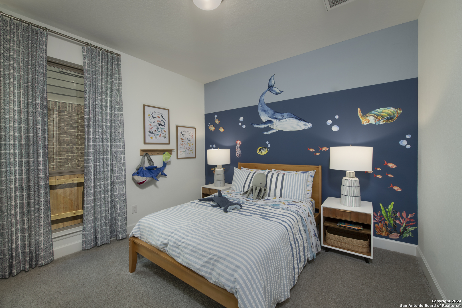
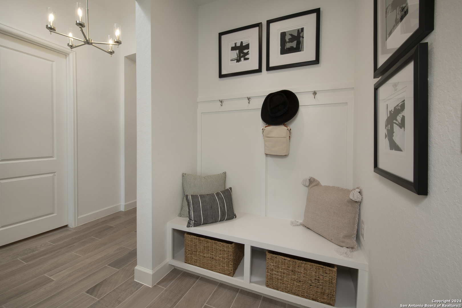
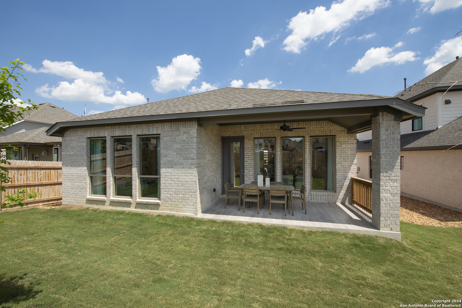
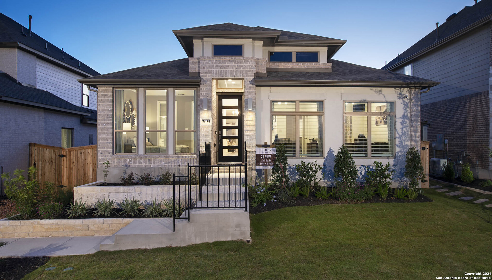
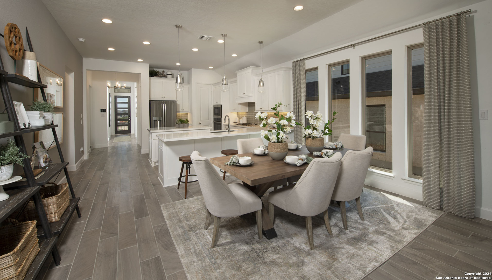
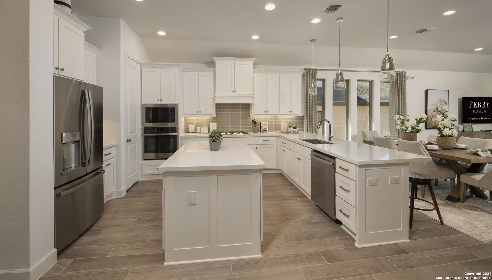
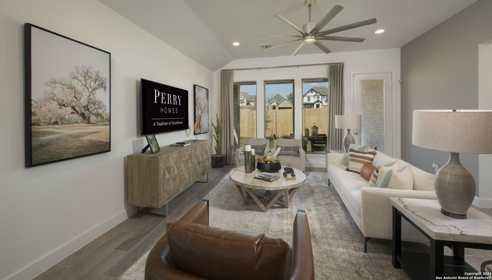
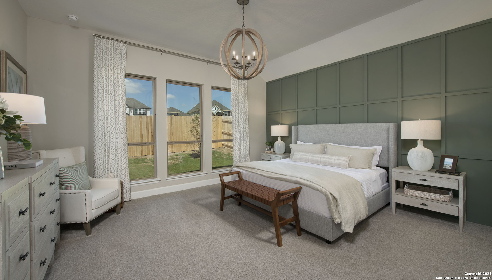
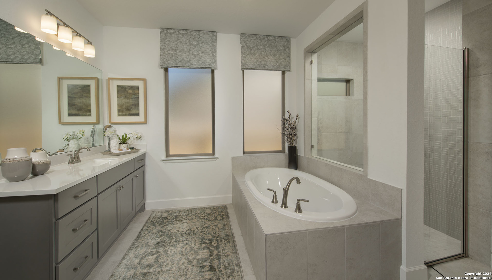
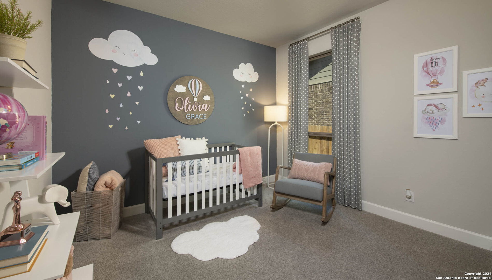
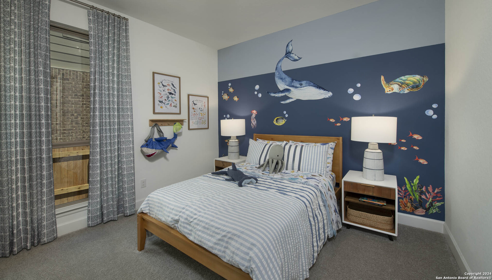
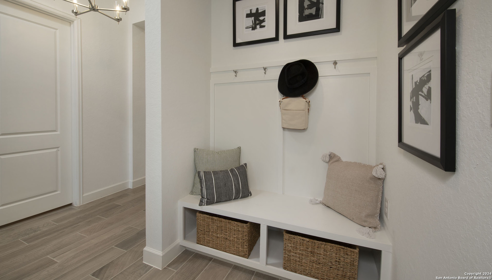
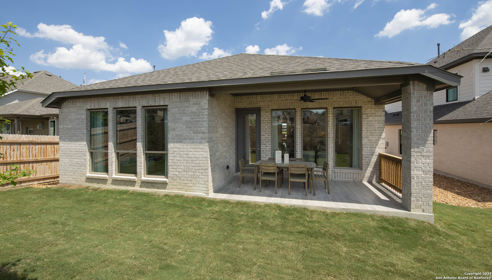
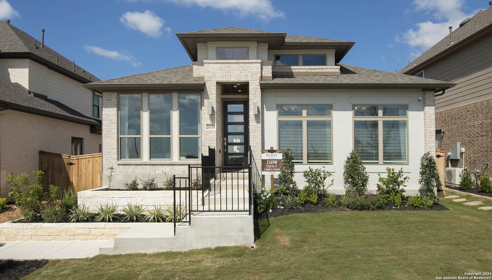
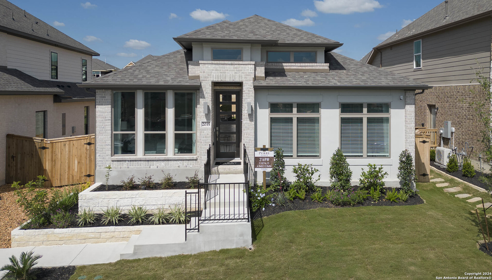
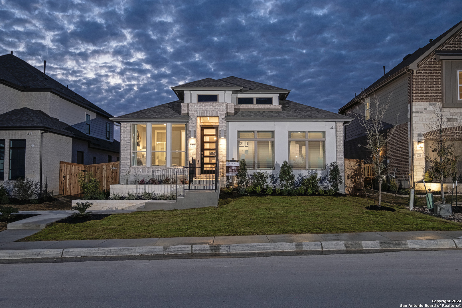
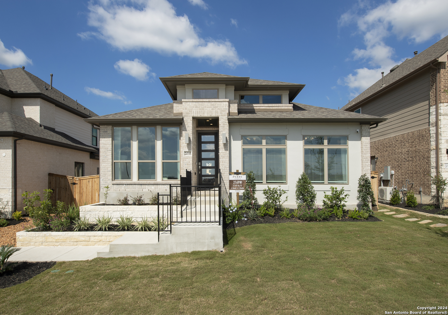
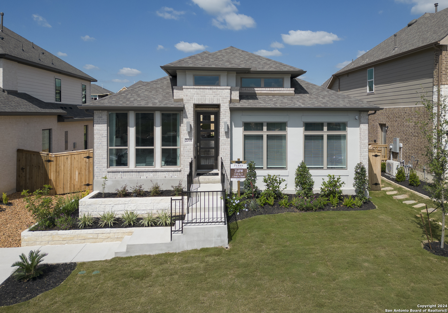
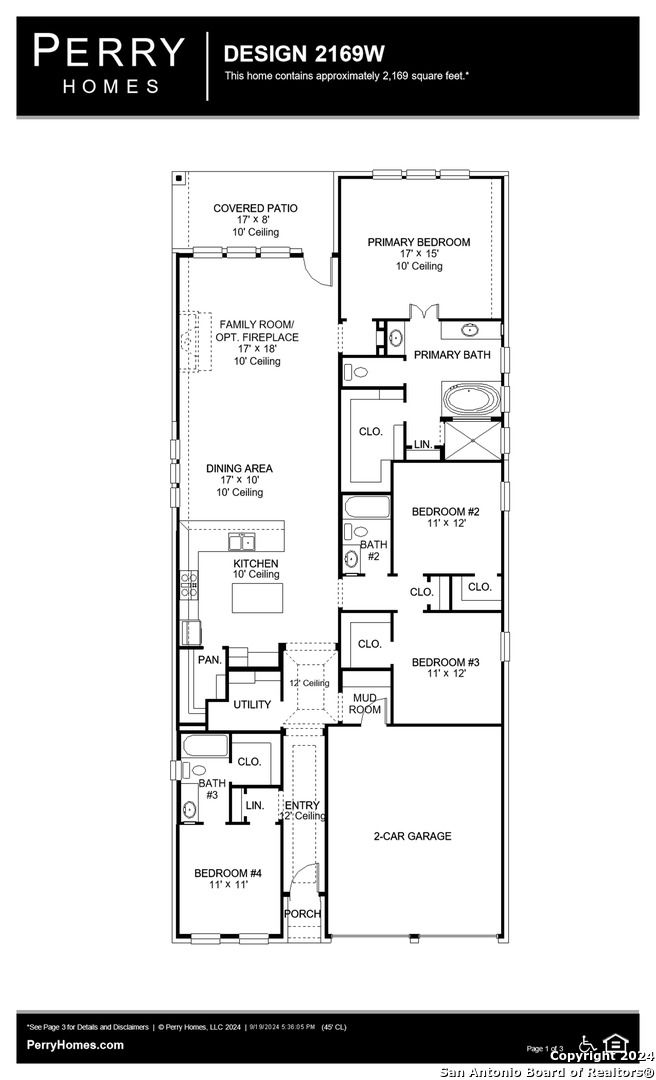
Former Model Home. Extended entry with 12-foot ceiling leads to open kitchen, dining area and family room with 10-foot ceilings throughout. Kitchen features center island with built-in seating. Family room features wall of windows. Primary suite with 10-foot ceiling and wall of windows. Dual vanities, garden tub, separate glass-enclosed shower and large walk-in closet in primary bath. A guest suite with private bath adds to this four-bedroom home. Model home upgrades include accent paint, drapes, alarm system, sprinkler system, and additional landscaping. Covered backyard patio. Mud room off two-car garage.

4
beds

3
baths

2,169 Sq.Ft. LIVING AREA

5,937.23 Sq.Ft. lot

Nina Nguyen

Features &

Interior

  • total bedrooms4
  • Total bathrooms3
  • full bathrooms3
  • Flooring CRPT, CTILE
  • Fireplace NA
  • APPLIANCES CLFNS, CHNDL, WSHCN, DRYCN, CKTOP, BIOVN, SCOVN, MCOVN, GSCK, DISPL, DSHWR, VNTFN, SMKAL, PRWRD, GARDR, PLUMB, CODETECTOR
  • other interior Features _1 LVAR, LDCMB, EATIN, ISLKT, WLKIN, UTINS, _1 FLRL, HGHCL, OPEN, PLDWN, CABLE, INTRN, ALLBEDSDOWN, LDYMAIN, LDYRM, WIC

Area & Lot

  • Status Sold
  • Date Sold February 26, 2025
  • Living Area2,169 Sq.Ft.
  • Total Area2,169 Sq.Ft.
  • Lot Area5,937.23 Sq.Ft.
  • MLS® ID1830985
  • TypeResidential
  • YEAR BUILT2023
  • NeighborhoodRedbird Ranch
  • Architecture Styles_1 STRY, TRDNL
  • Elementary SchoolCOLE
  • High SchoolBRENNAN
  • School DistrictNORTHSIDE

Exterior

  • STORIES1
  • water SourceWTRSY, CITY
  • PoolNONE
  • roofHVCMP
  • parking_2 GAR, ATT
  • HEAT TYPECNTRL
  • AIR CONDITIONING_1 CNTR
  • sewerWTRSY, CITY
  • SubstructureSLAB
  • Disability FeaturesLOWPC, _1 STBA, _1 STBD
  • HOA AmenitiesPOOL, PARK
  • Green featuresTWH, SEERAC, PTHRM, _12_AI, DPWIN, ESAPP, RADBAR, LOEWIN, CFANS
  • other exterior FeaturesPTSLB, CVPAT, PVFNC, SPSYS, GTTRS

Financial

  • Price Upon Request
View Virtual Tour

Let's Work

Real estate decisions deserve trusted advice. With experienced agents, deep local market expertise, and attentive service, JBGoodwin REALTORS® focuses on helping people first, guiding you through the process with clarity, care, and confidence from your first questions to closing day.

Follow Us on Instagram



