205 E Adelanta PL
205 E Adelanta PL
205 E Adelanta PL
205 E Adelanta PL
205 E Adelanta PL
205 E Adelanta PL
205 E Adelanta PL
205 E Adelanta PL
205 E Adelanta PL
205 E Adelanta PL
205 E Adelanta PL
205 E Adelanta PL
205 E Adelanta PL
205 E Adelanta PL
205 E Adelanta PL
205 E Adelanta PL
205 E Adelanta PL
205 E Adelanta PL
205 E Adelanta PL
205 E Adelanta PL
205 E Adelanta PL
205 E Adelanta PL
205 E Adelanta PL
205 E Adelanta PL
205 E Adelanta PL
205 E Adelanta PL
205 E Adelanta PL
205 E Adelanta PL
205 E Adelanta PL
205 E Adelanta PL
205 E Adelanta PL
205 E Adelanta PL
205 E Adelanta PL
205 E Adelanta PL
205 E Adelanta PL
205 E Adelanta PL
205 E Adelanta PL
SEE ALL PHOTOS
205 E Adelanta PL
205 E Adelanta PL
205 E Adelanta PL
205 E Adelanta PL
205 E Adelanta PL
205 E Adelanta PL
205 E Adelanta PL
205 E Adelanta PL
205 E Adelanta PL
205 E Adelanta PL
205 E Adelanta PL
205 E Adelanta PL
205 E Adelanta PL
205 E Adelanta PL
205 E Adelanta PL
205 E Adelanta PL
205 E Adelanta PL
205 E Adelanta PL
205 E Adelanta PL
205 E Adelanta PL
205 E Adelanta PL
205 E Adelanta PL
205 E Adelanta PL
205 E Adelanta PL
205 E Adelanta PL
205 E Adelanta PL
205 E Adelanta PL
205 E Adelanta PL
205 E Adelanta PL
205 E Adelanta PL
205 E Adelanta PL
205 E Adelanta PL
205 E Adelanta PL
205 E Adelanta PL
205 E Adelanta PL
205 E Adelanta PL
205 E Adelanta PL
Courtesy of JBGoodwin REALTORS WL, Lauren McCalla Listing Contact: (512) 502-7601 
For Sale

205 E Adelanta PL

205 E Adelanta PL, Round Rock, TX 78681

$699,000
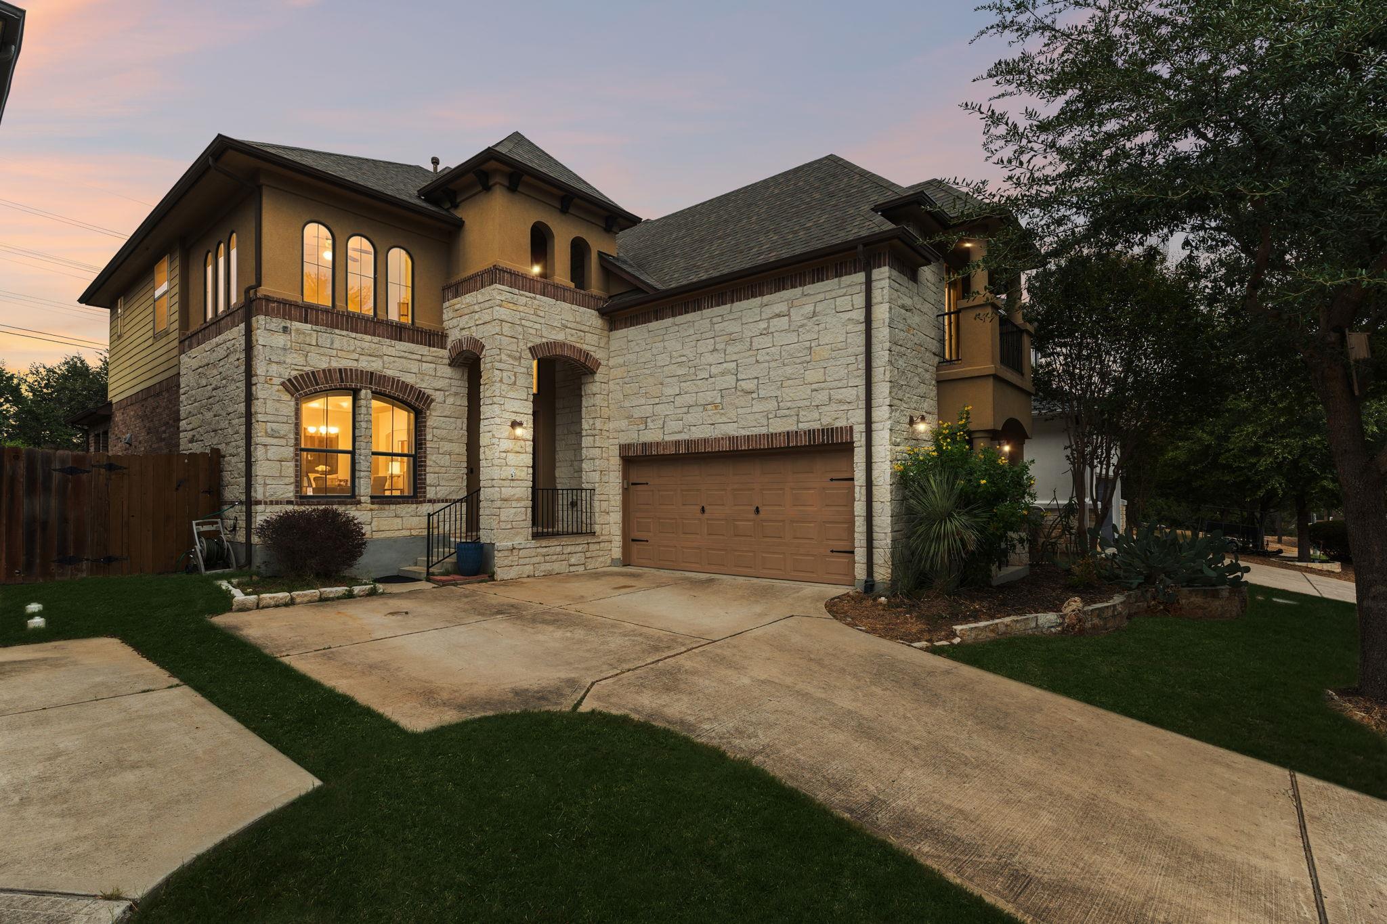
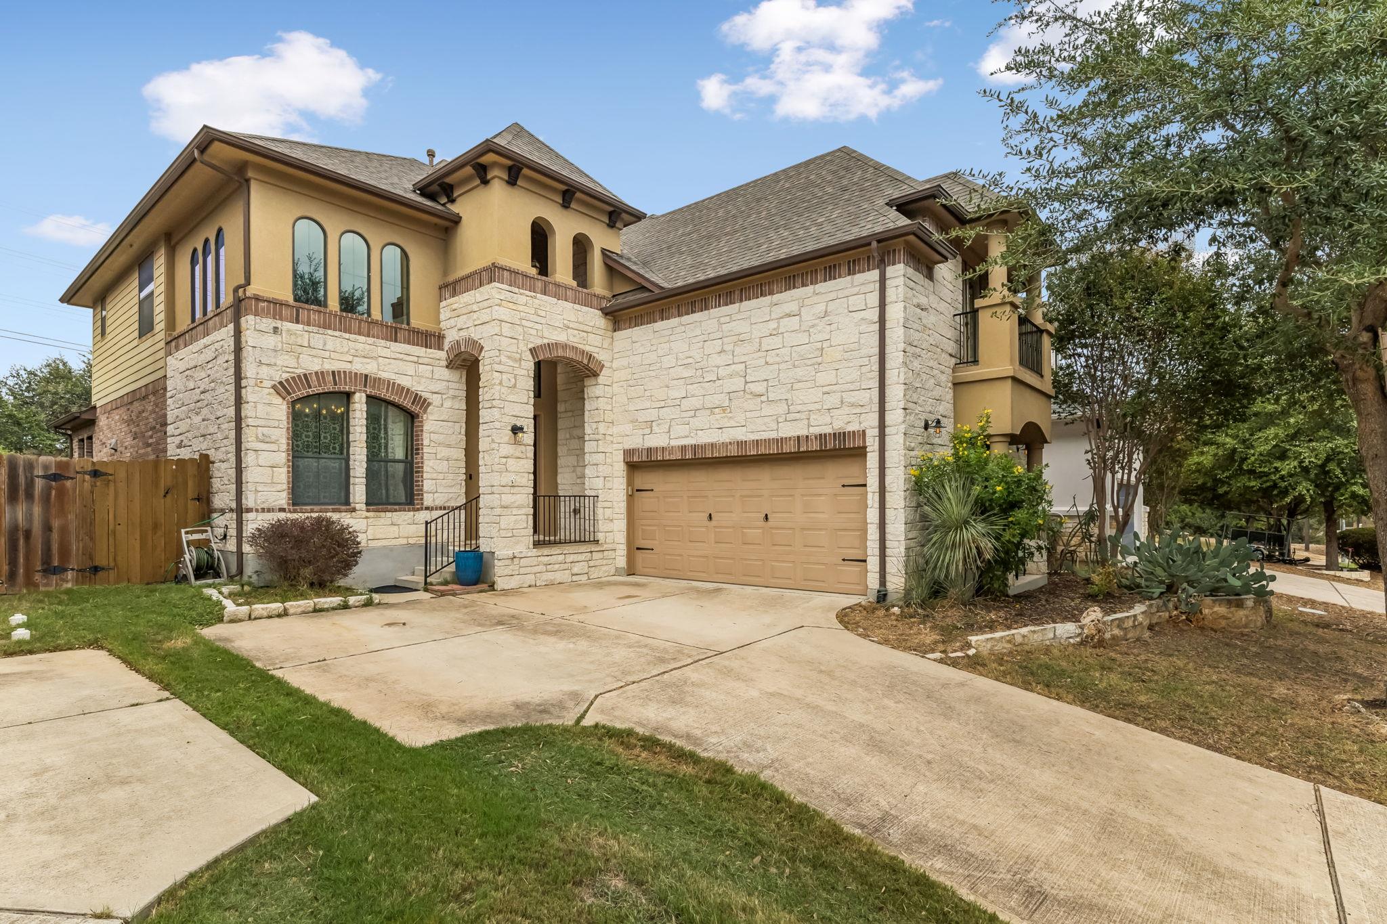
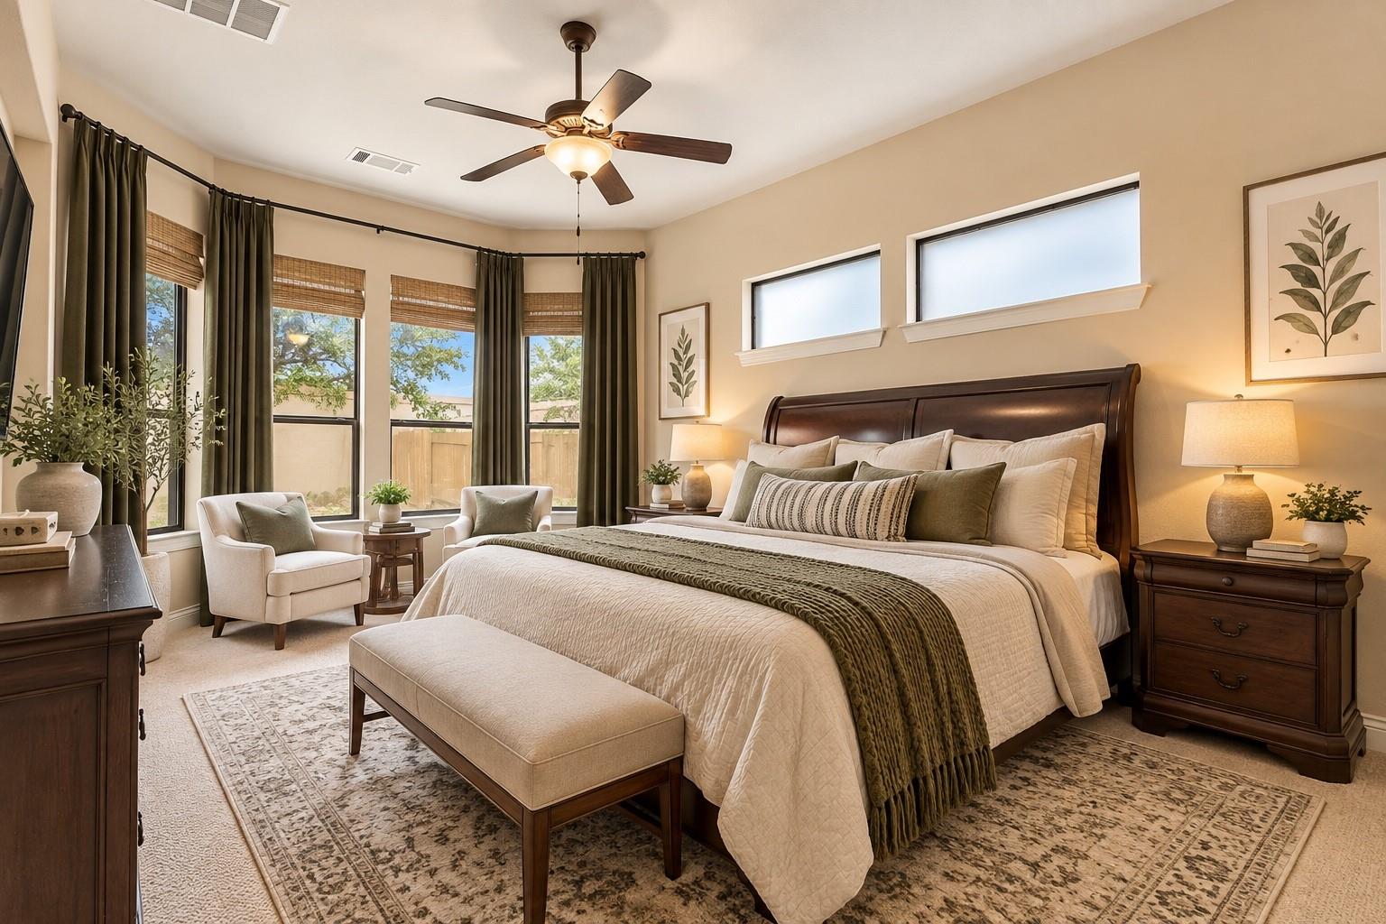
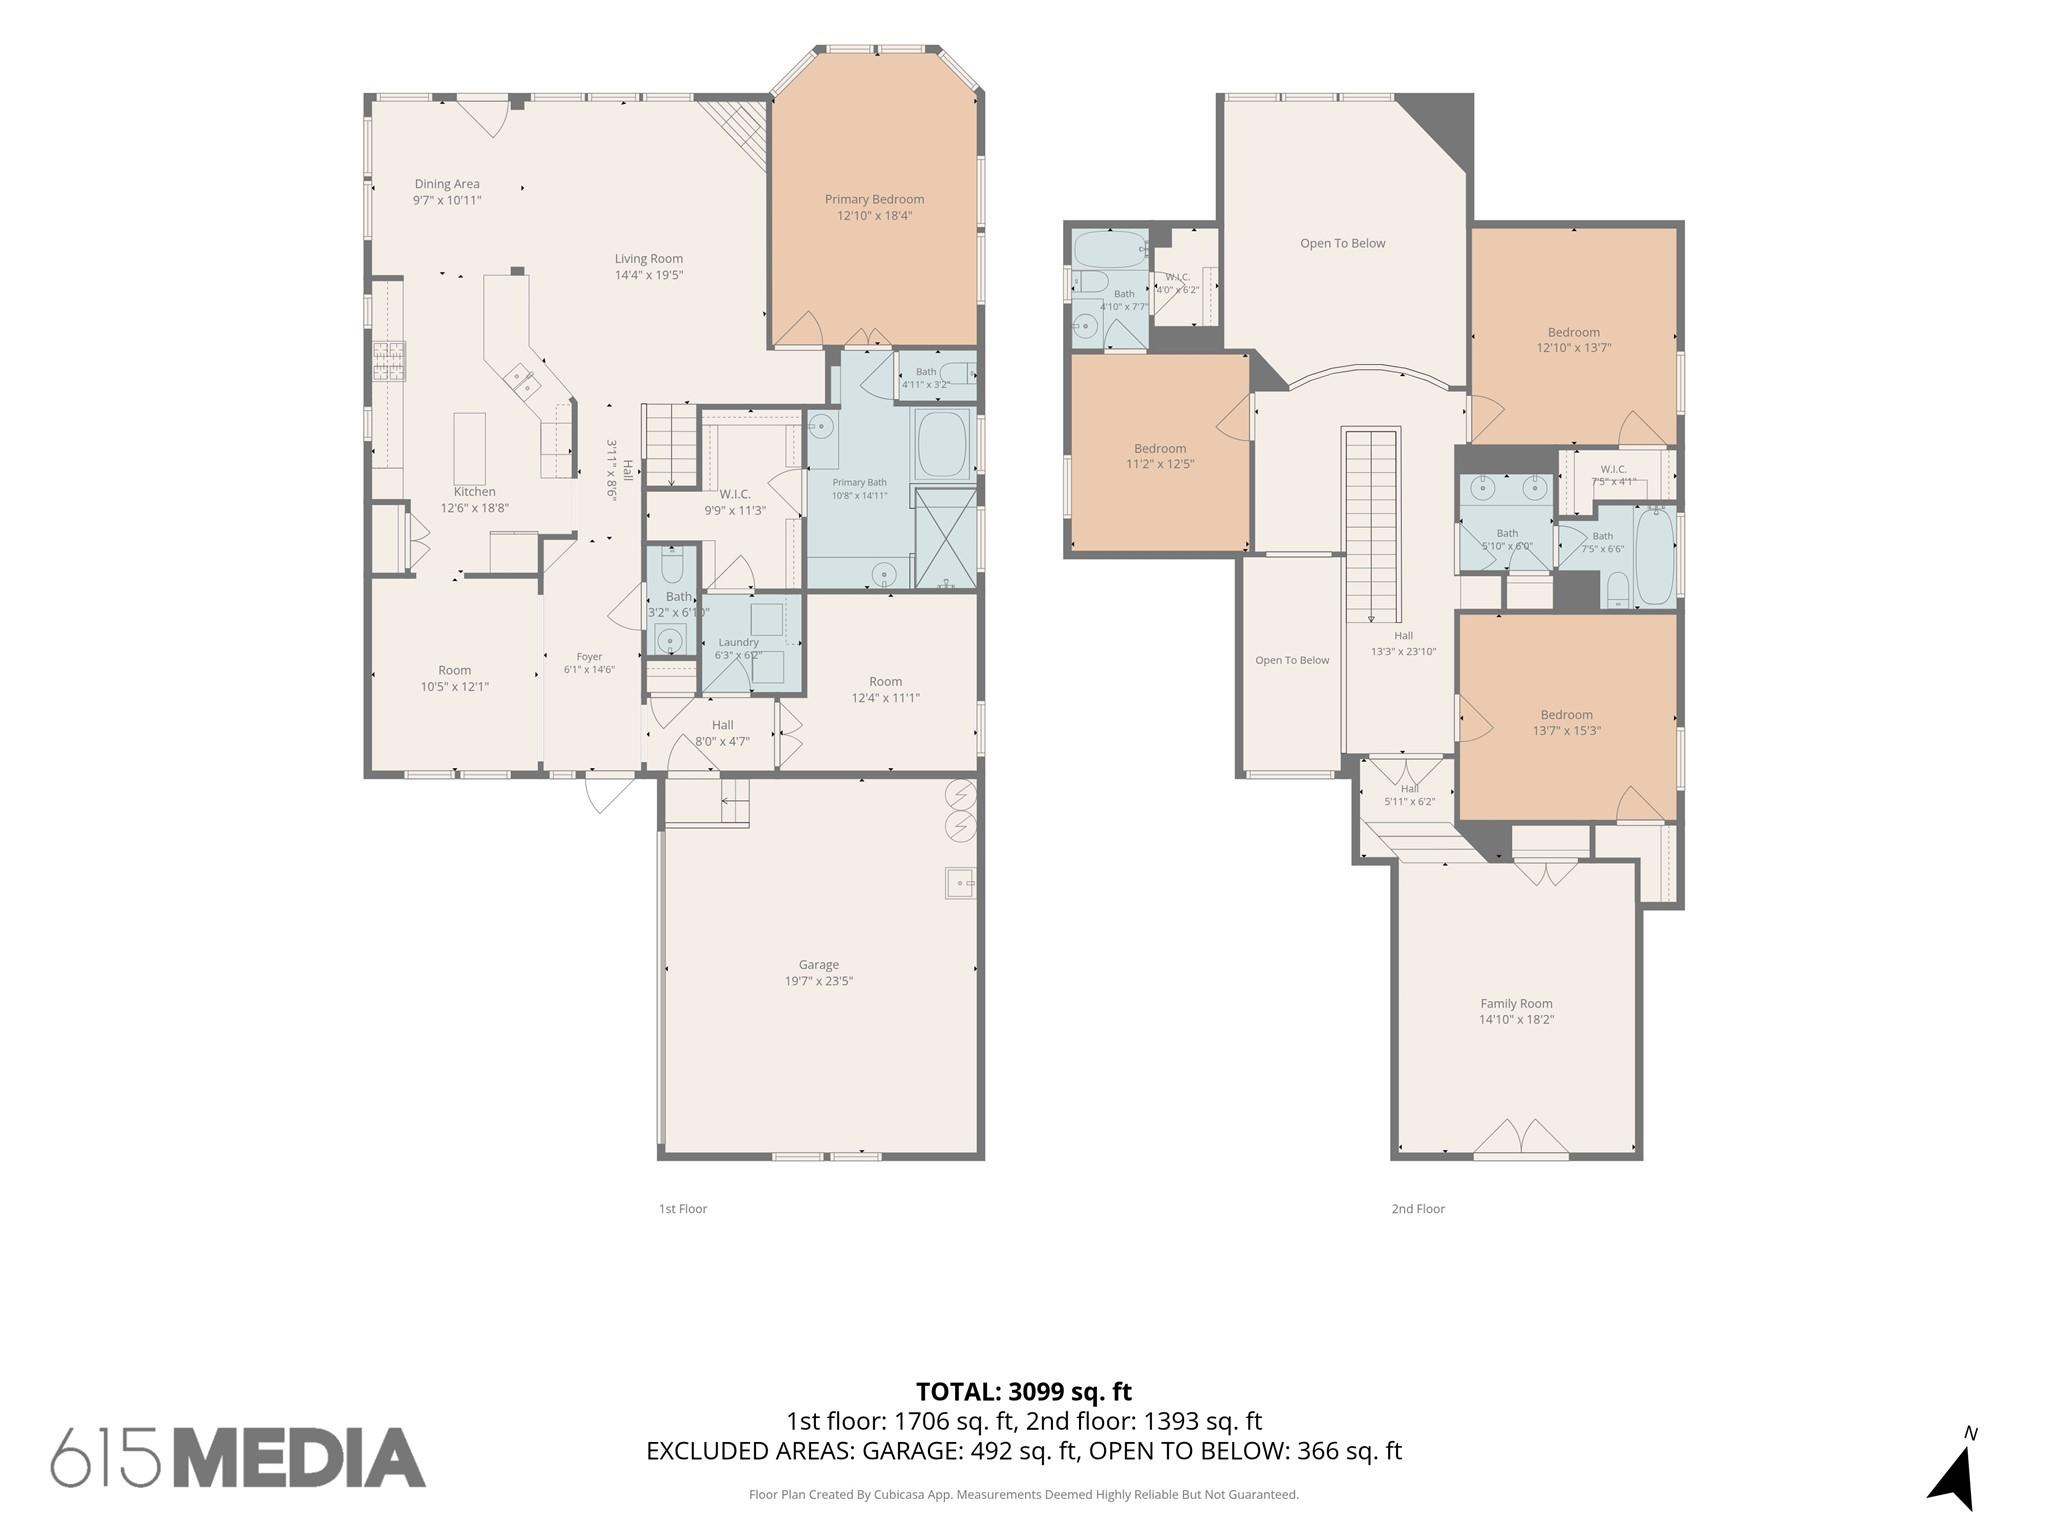
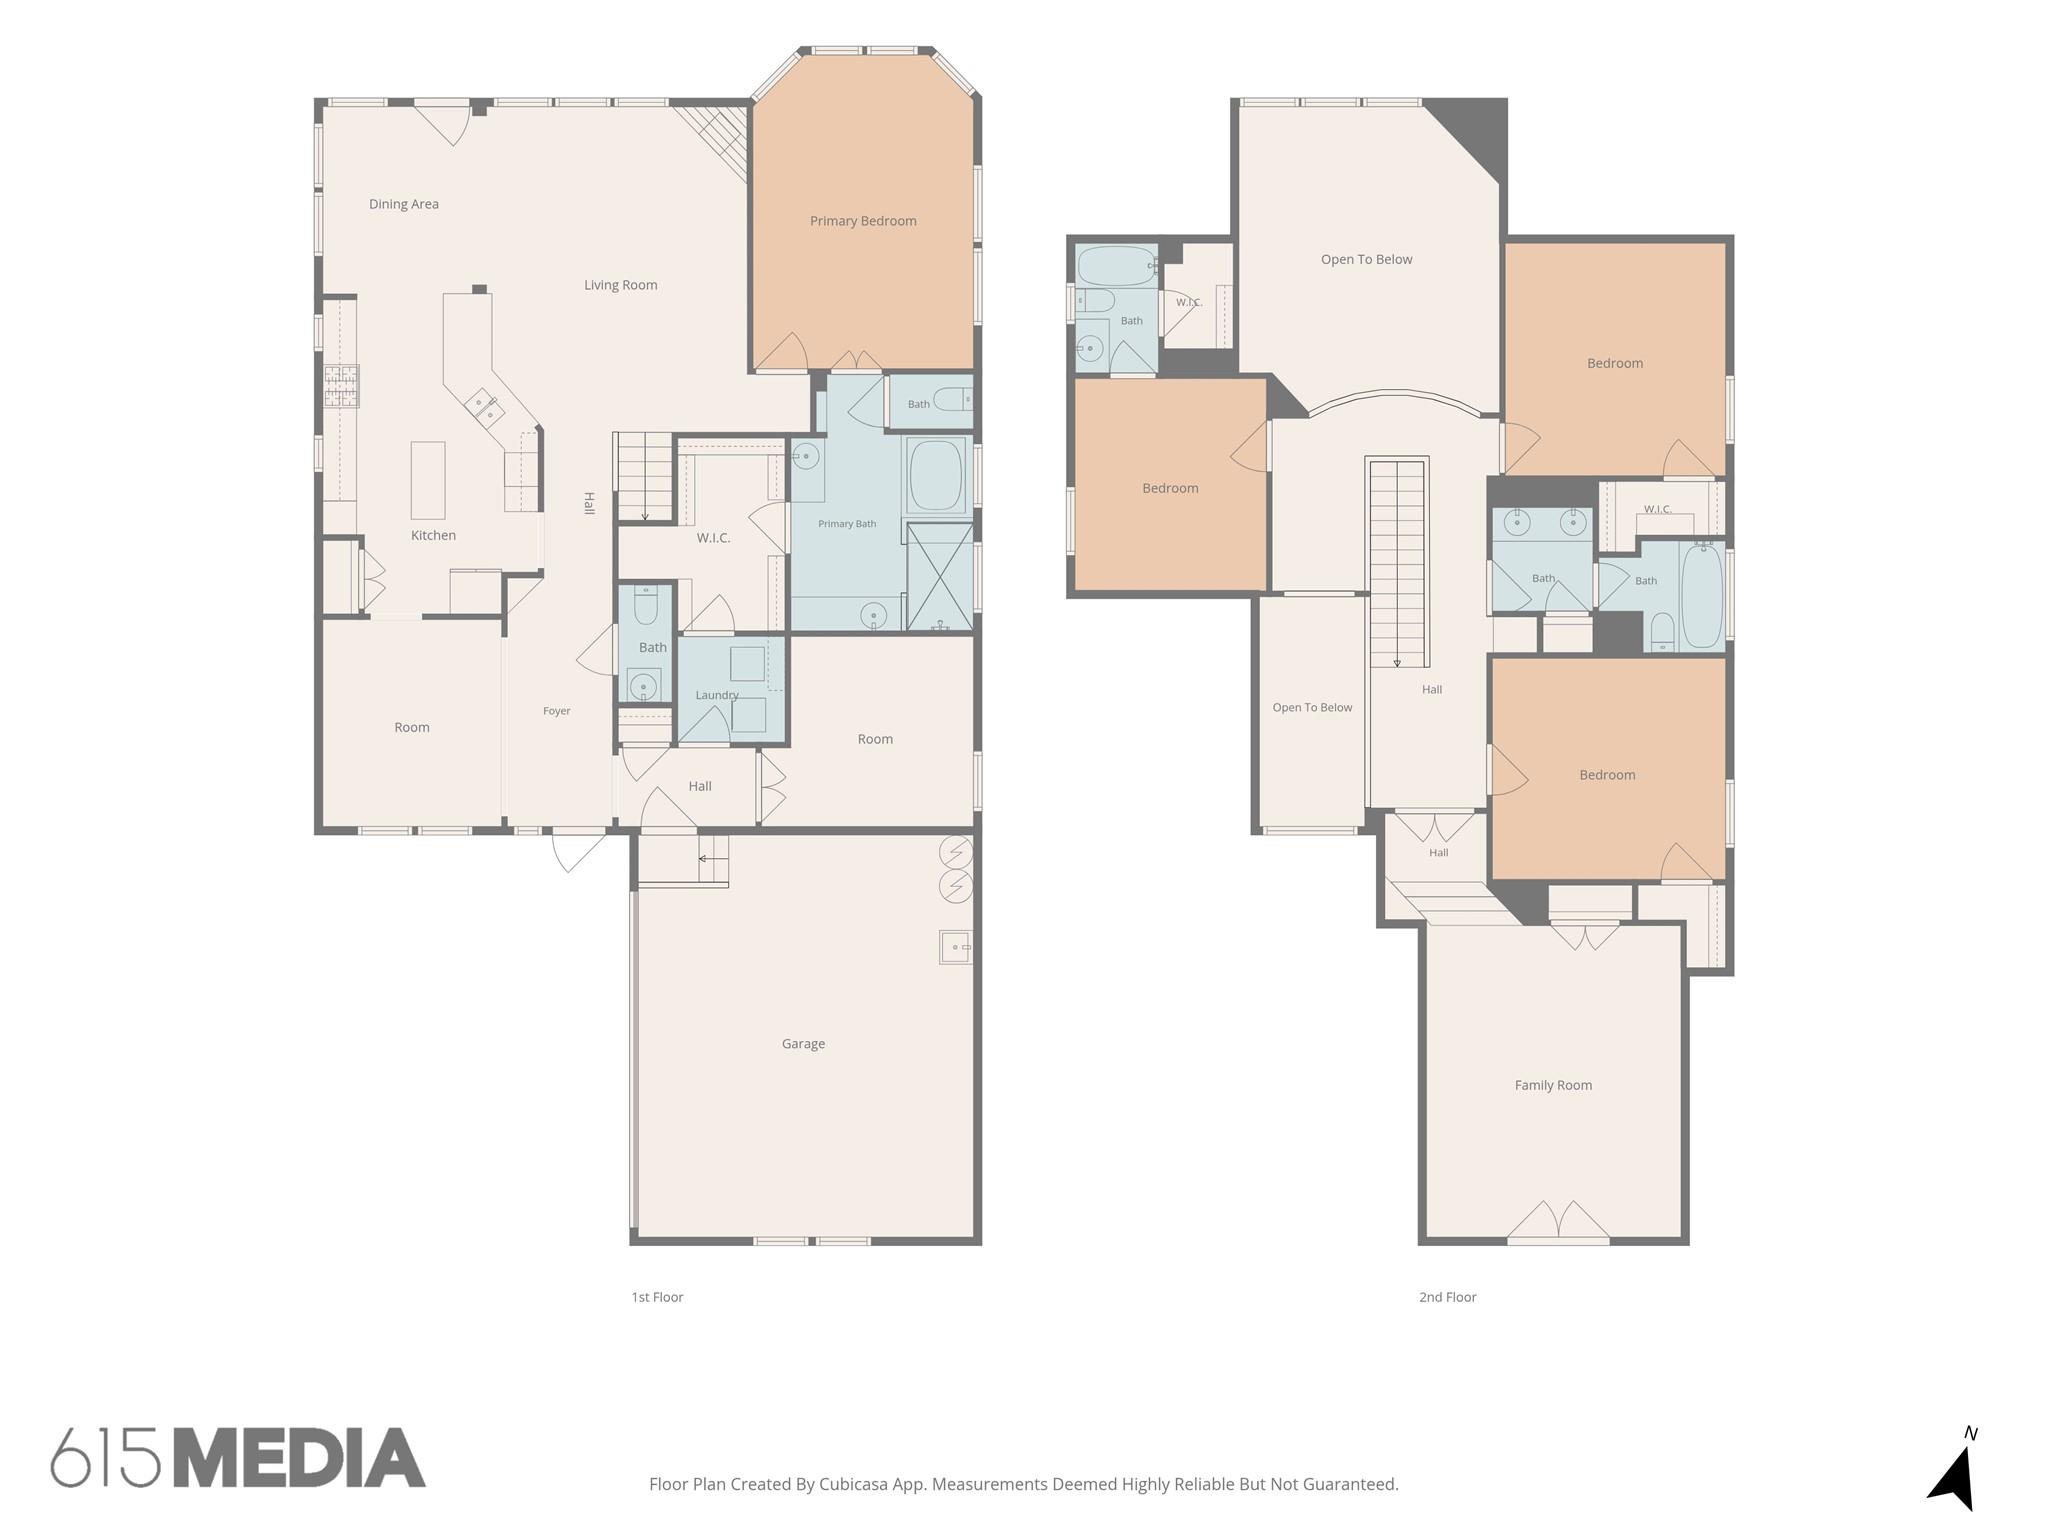
Looking for a spacious 4-bedroom home in Round Rock with a downstairs primary suite, dedicated home office, game room, and private guest suite? Welcome to 205 E Adelanta Pl in Sendero Springs, where timeless architectural details meet thoughtful design and everyday functionality.

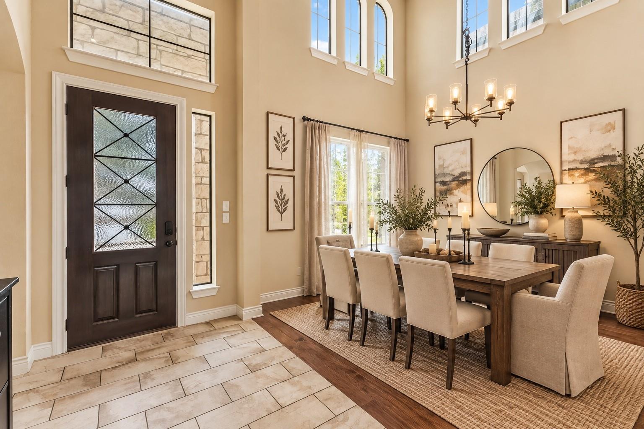
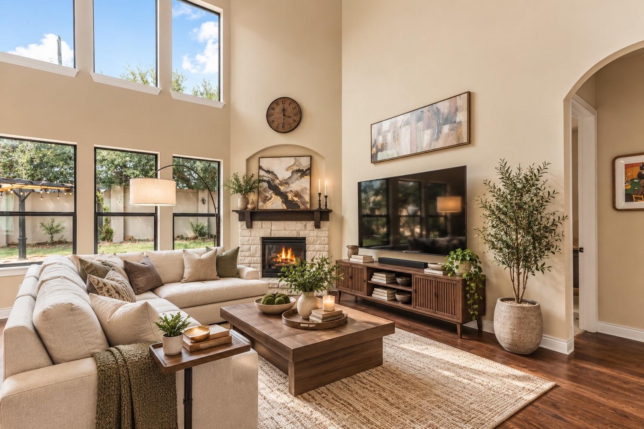
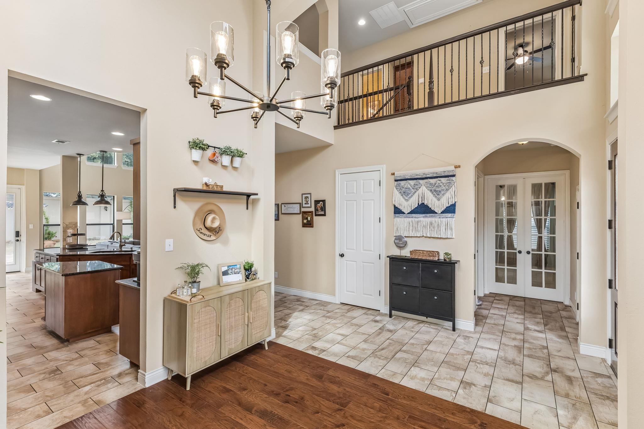
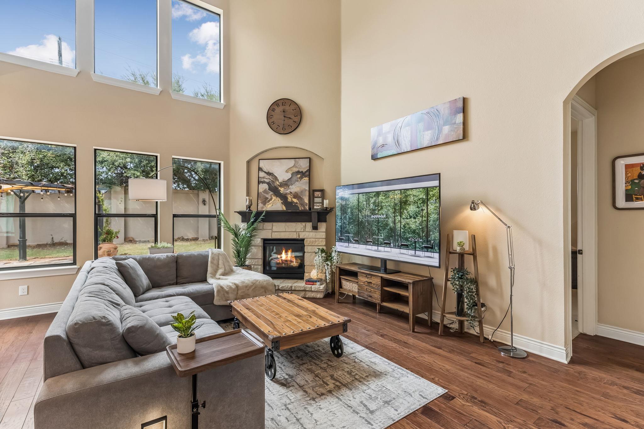
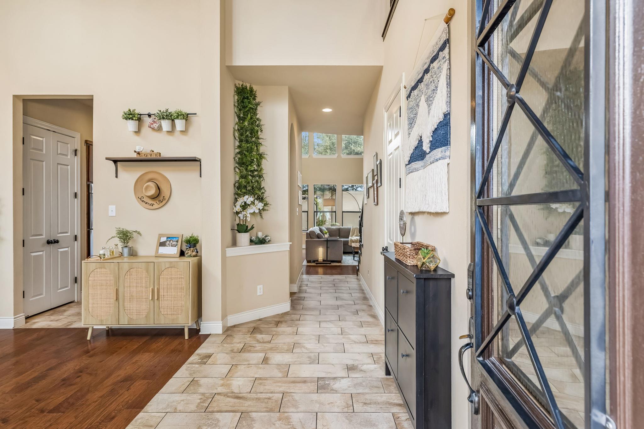
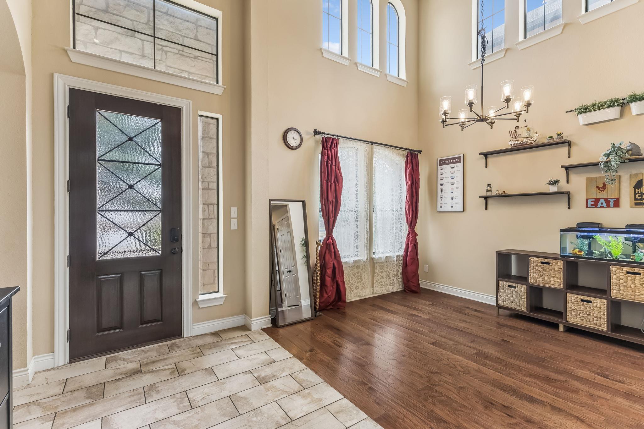
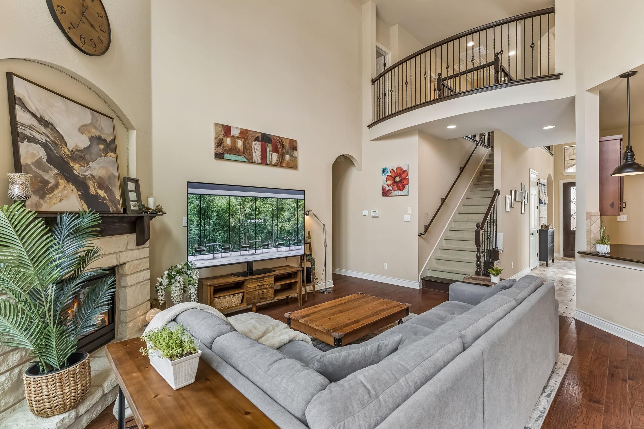
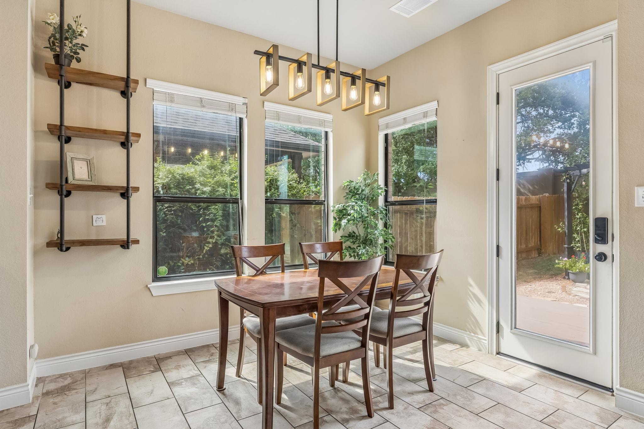
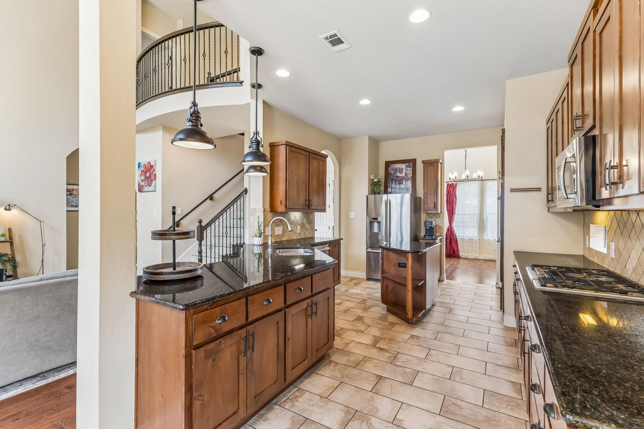
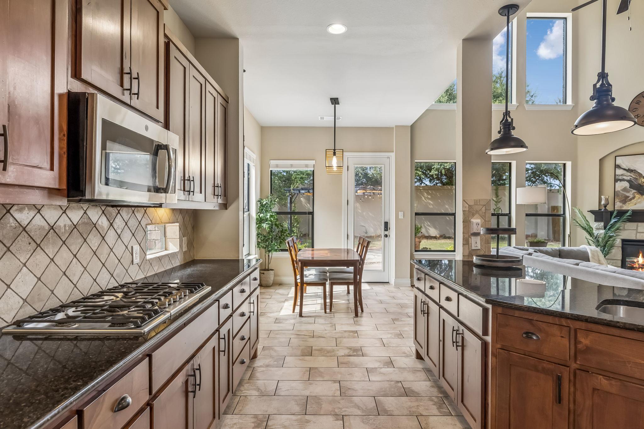
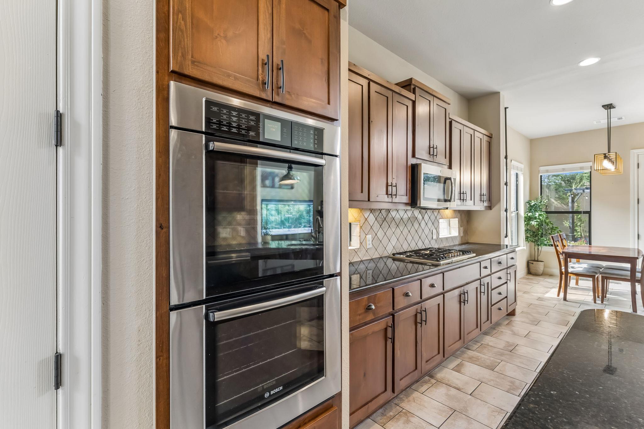
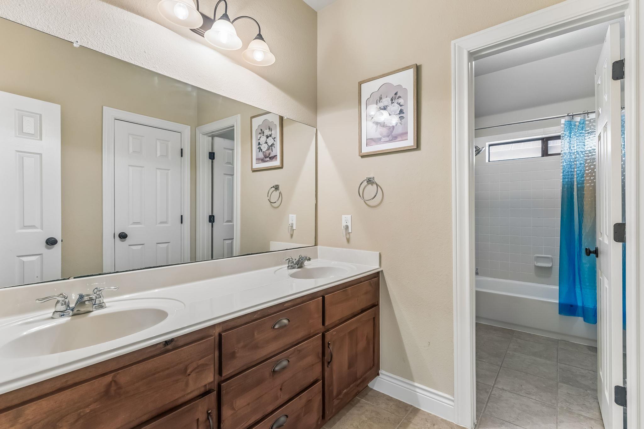
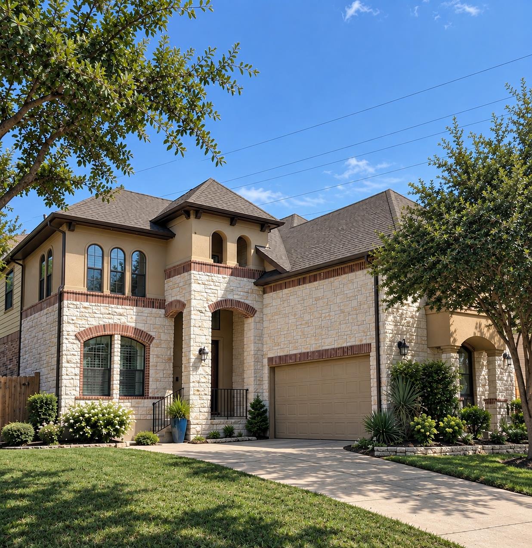
Built by Streetman Homes in 2013, this beautifully maintained 3,369-square-foot home offers 4 bedrooms, 3.5 bathrooms, and multiple living and dining areas. Soaring ceilings, wood floors, a stone fireplace, crown molding, and natural light bring warmth and character throughout. The kitchen features granite countertops, upgraded cabinetry, stainless appliances, double ovens, a gas cooktop, and a generous island.

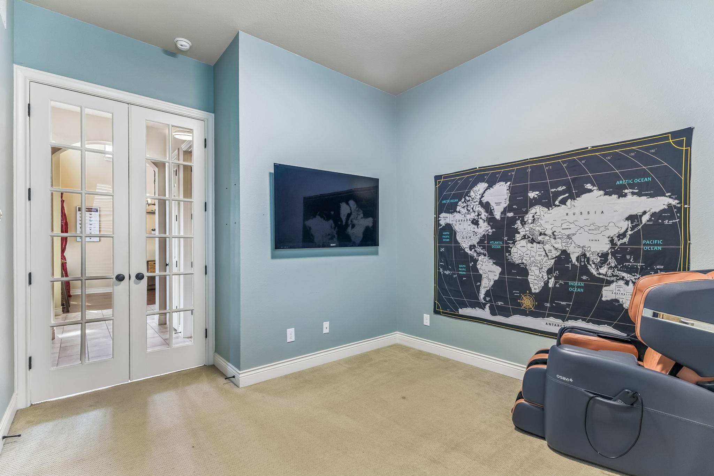
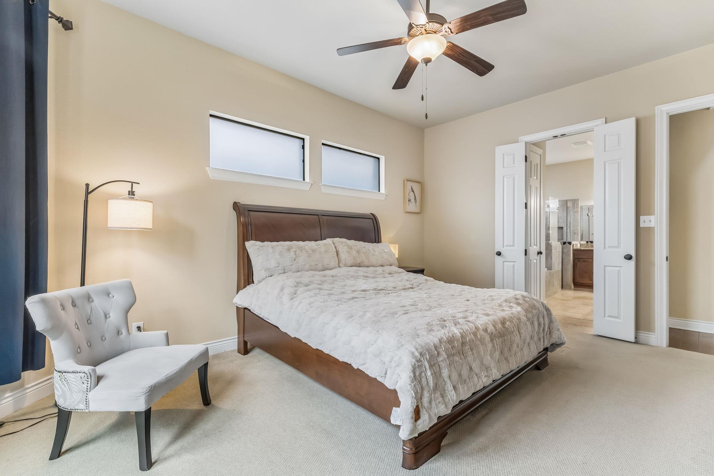
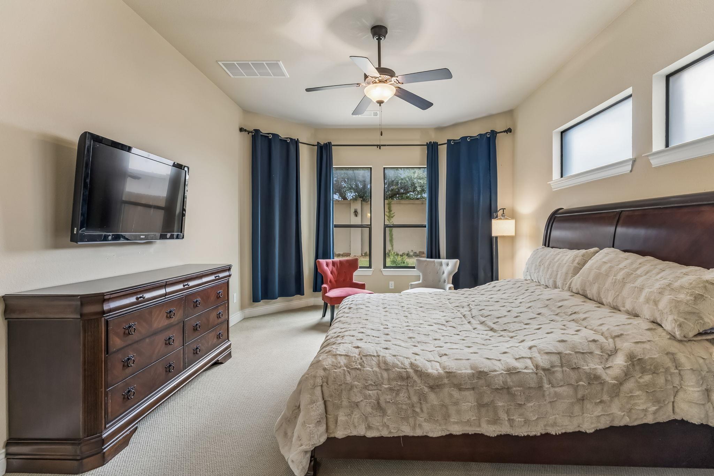
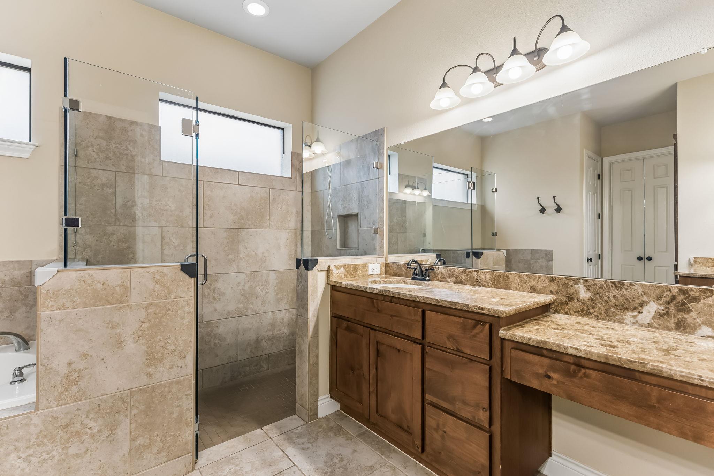
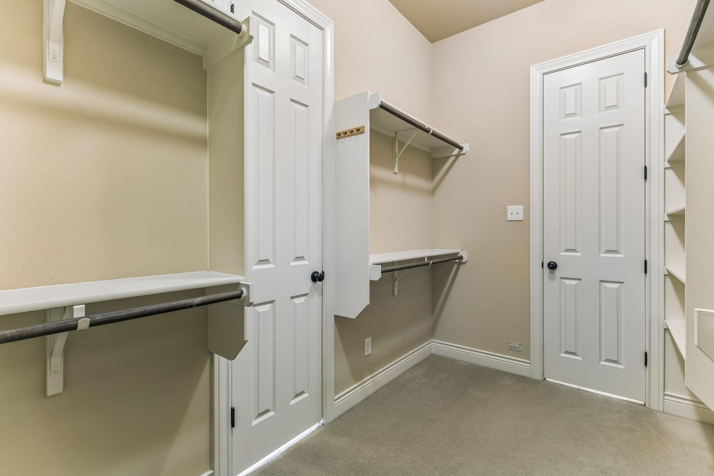
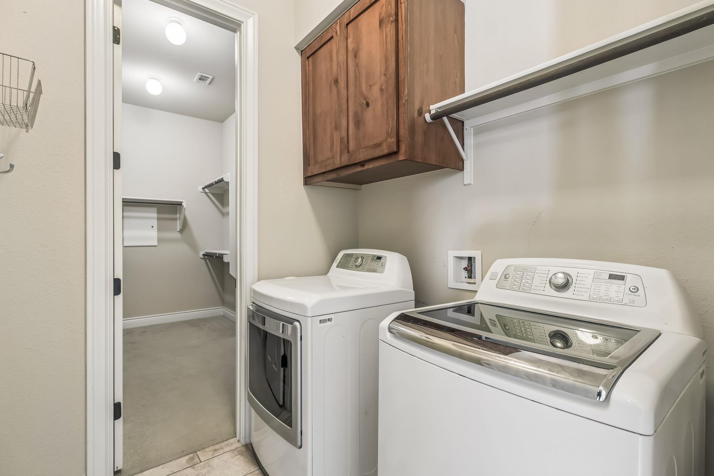
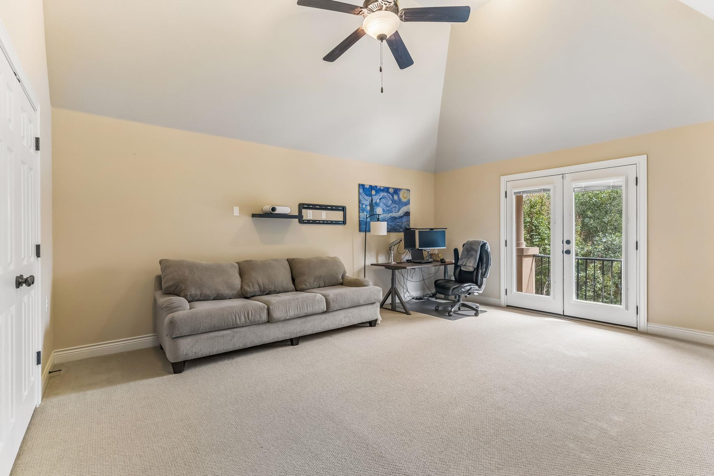
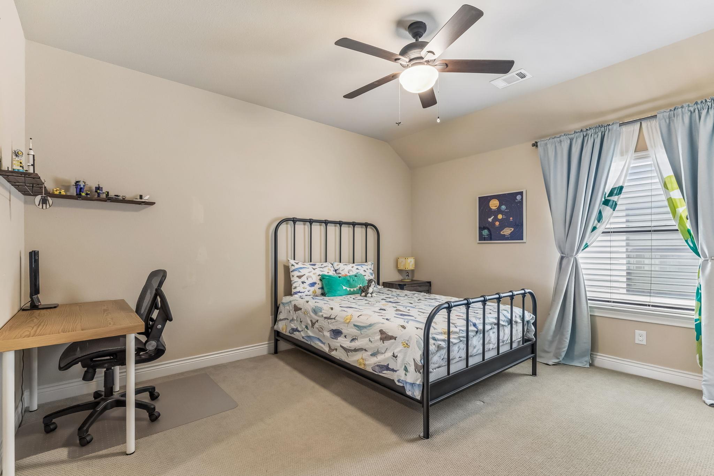
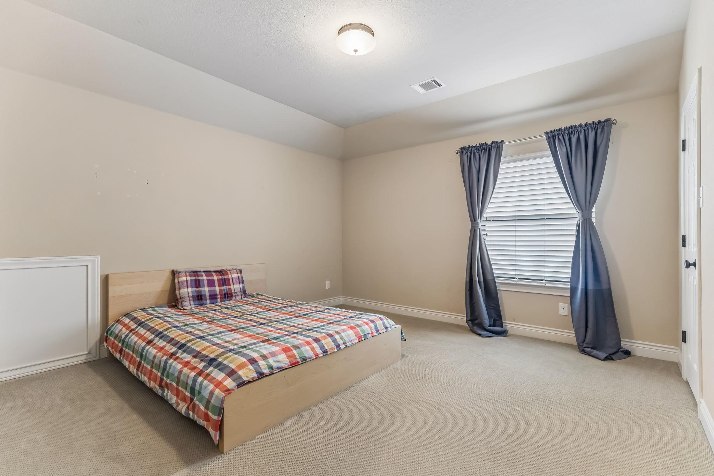
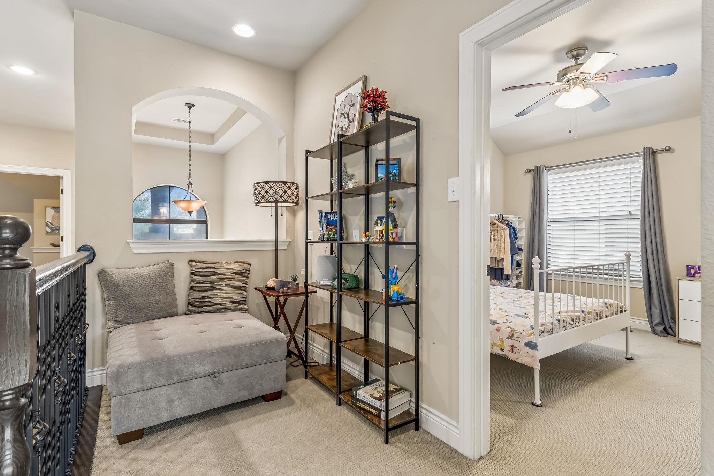
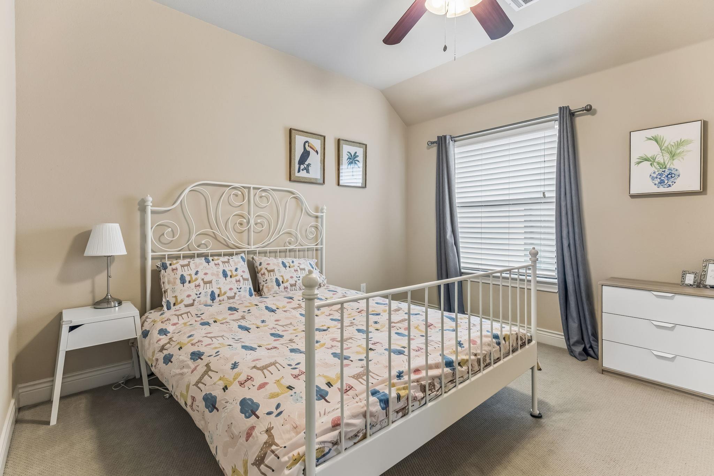
The main-level primary suite provides a comfortable retreat, while the dedicated office with French doors creates a separate workspace. Upstairs, a spacious game room and a secondary bedroom with its own en-suite bath offer flexibility for guests, hobbies, or multigenerational living. Thoughtful details include an upstairs laundry chute, a convenient primary-closet-to-laundry-room pass-through, and ample storage.

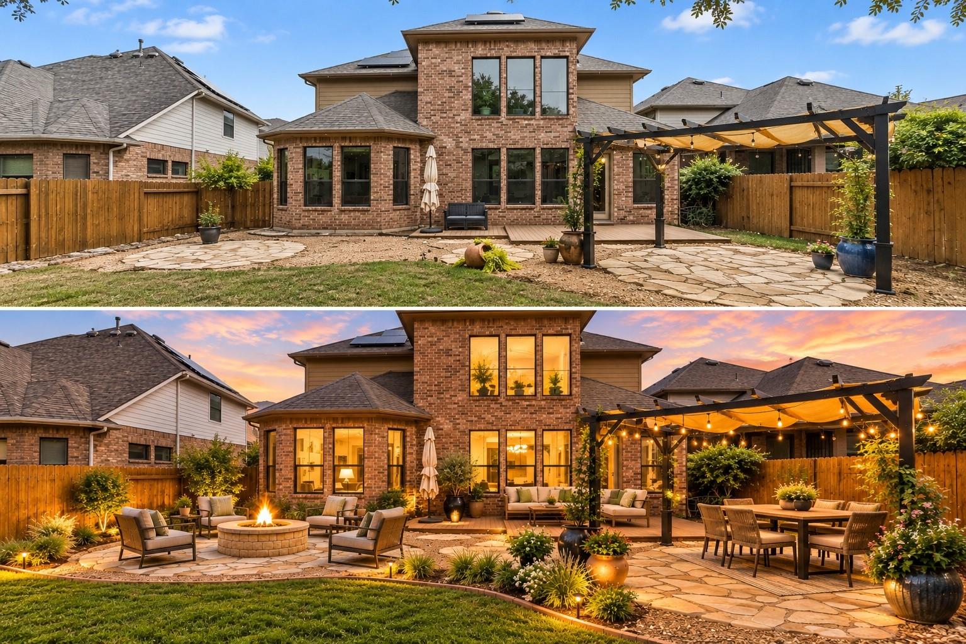
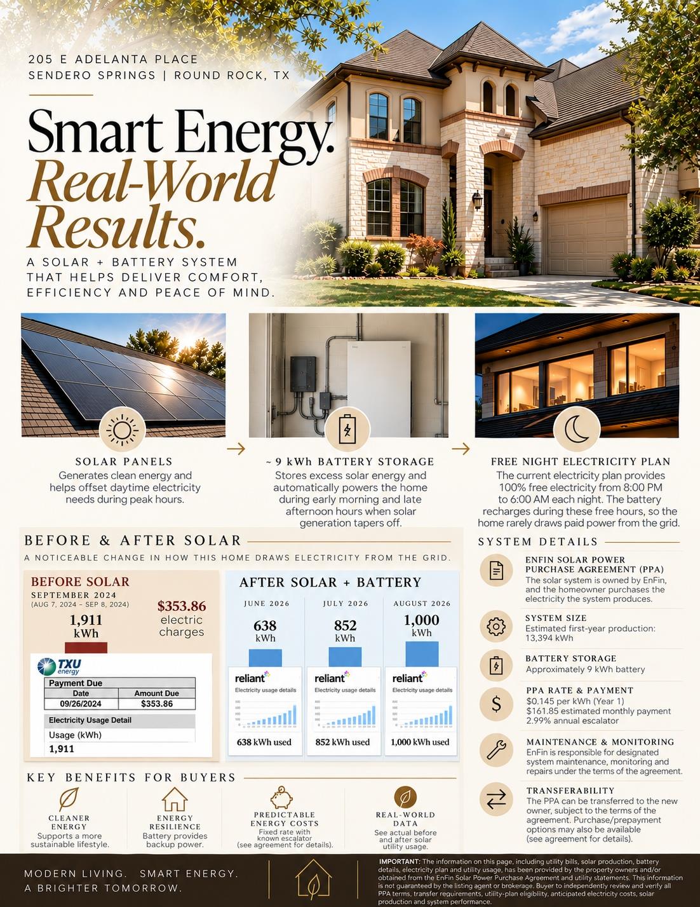
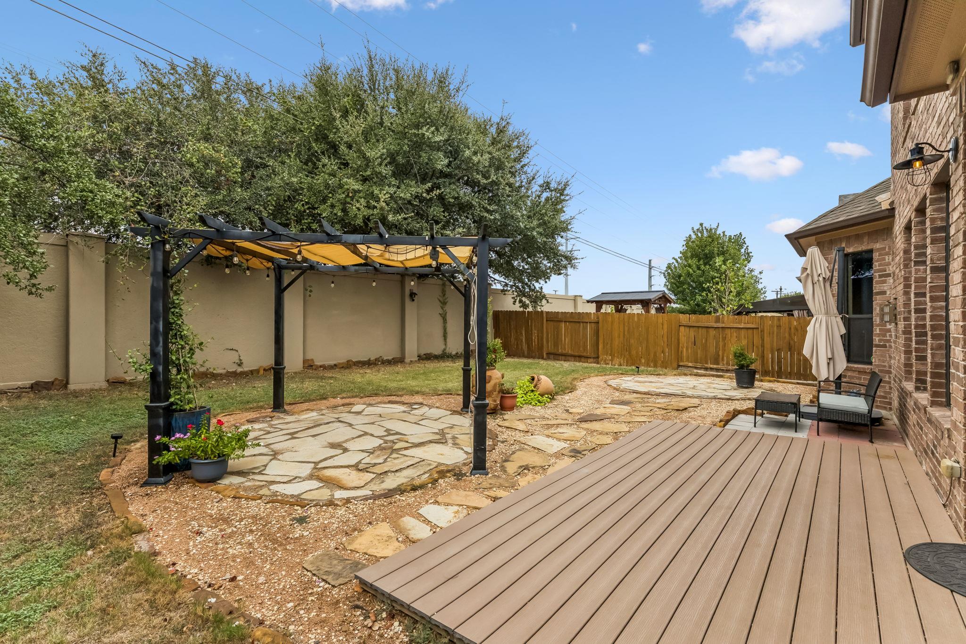
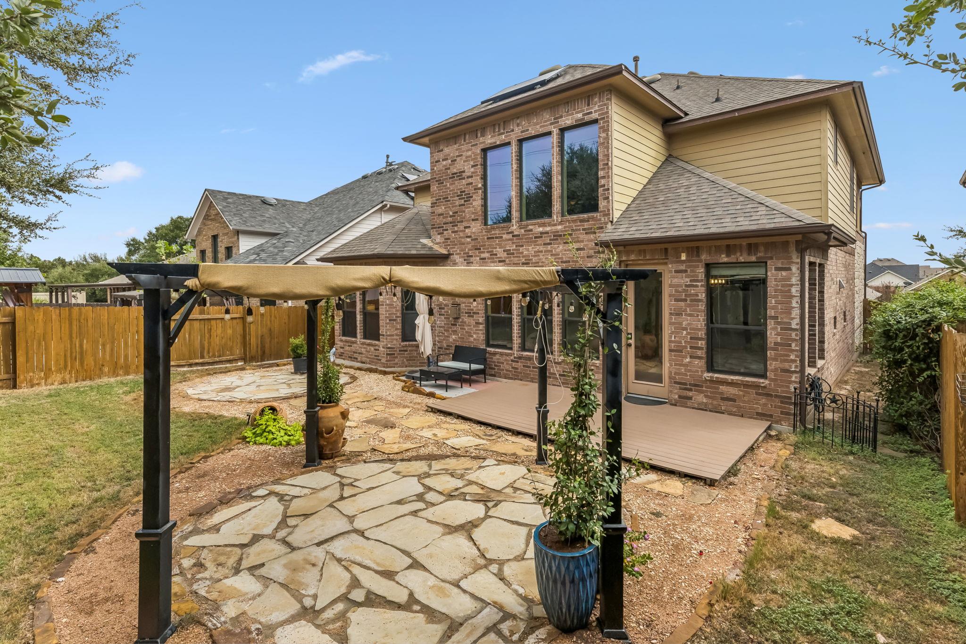
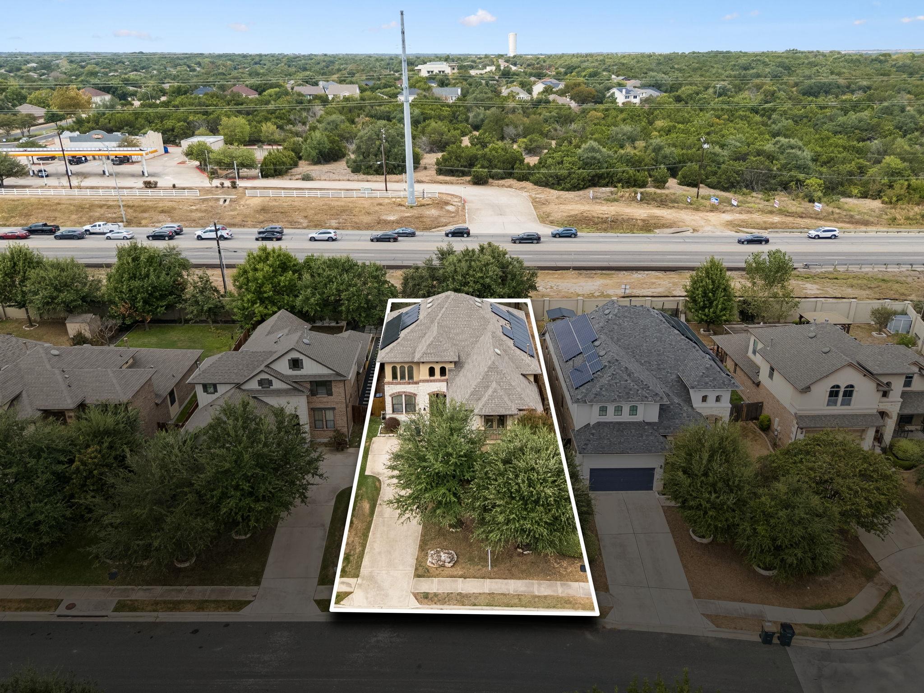
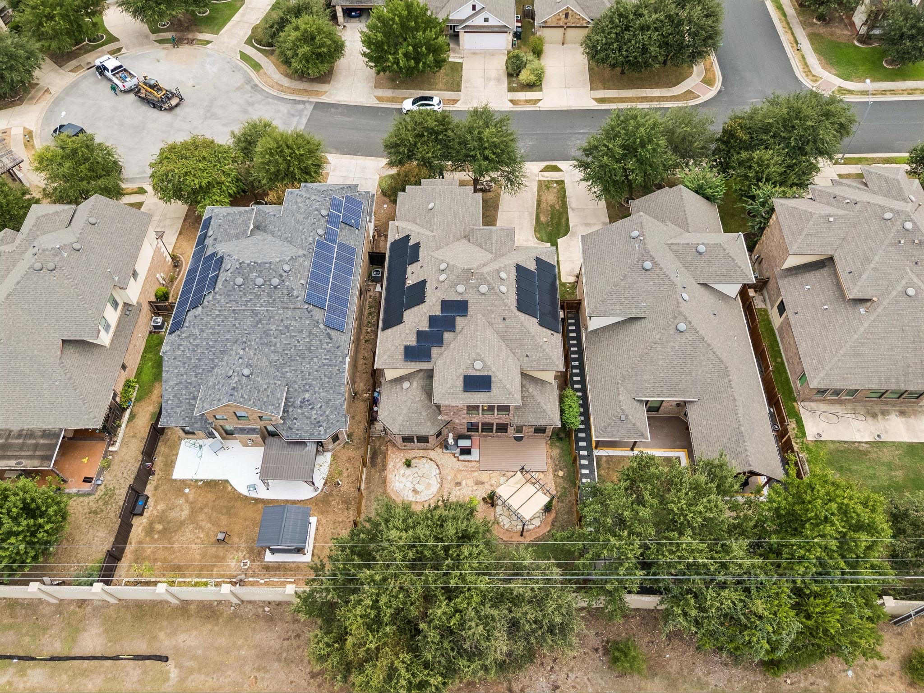
A Trex deck, flagstone patio, and pergola extend the living space outdoors. Solar panels with approximately 9 kWh of battery storage add energy-management flexibility; the system is subject to an existing EnFin Power Purchase Agreement (PPA), available for buyer review.

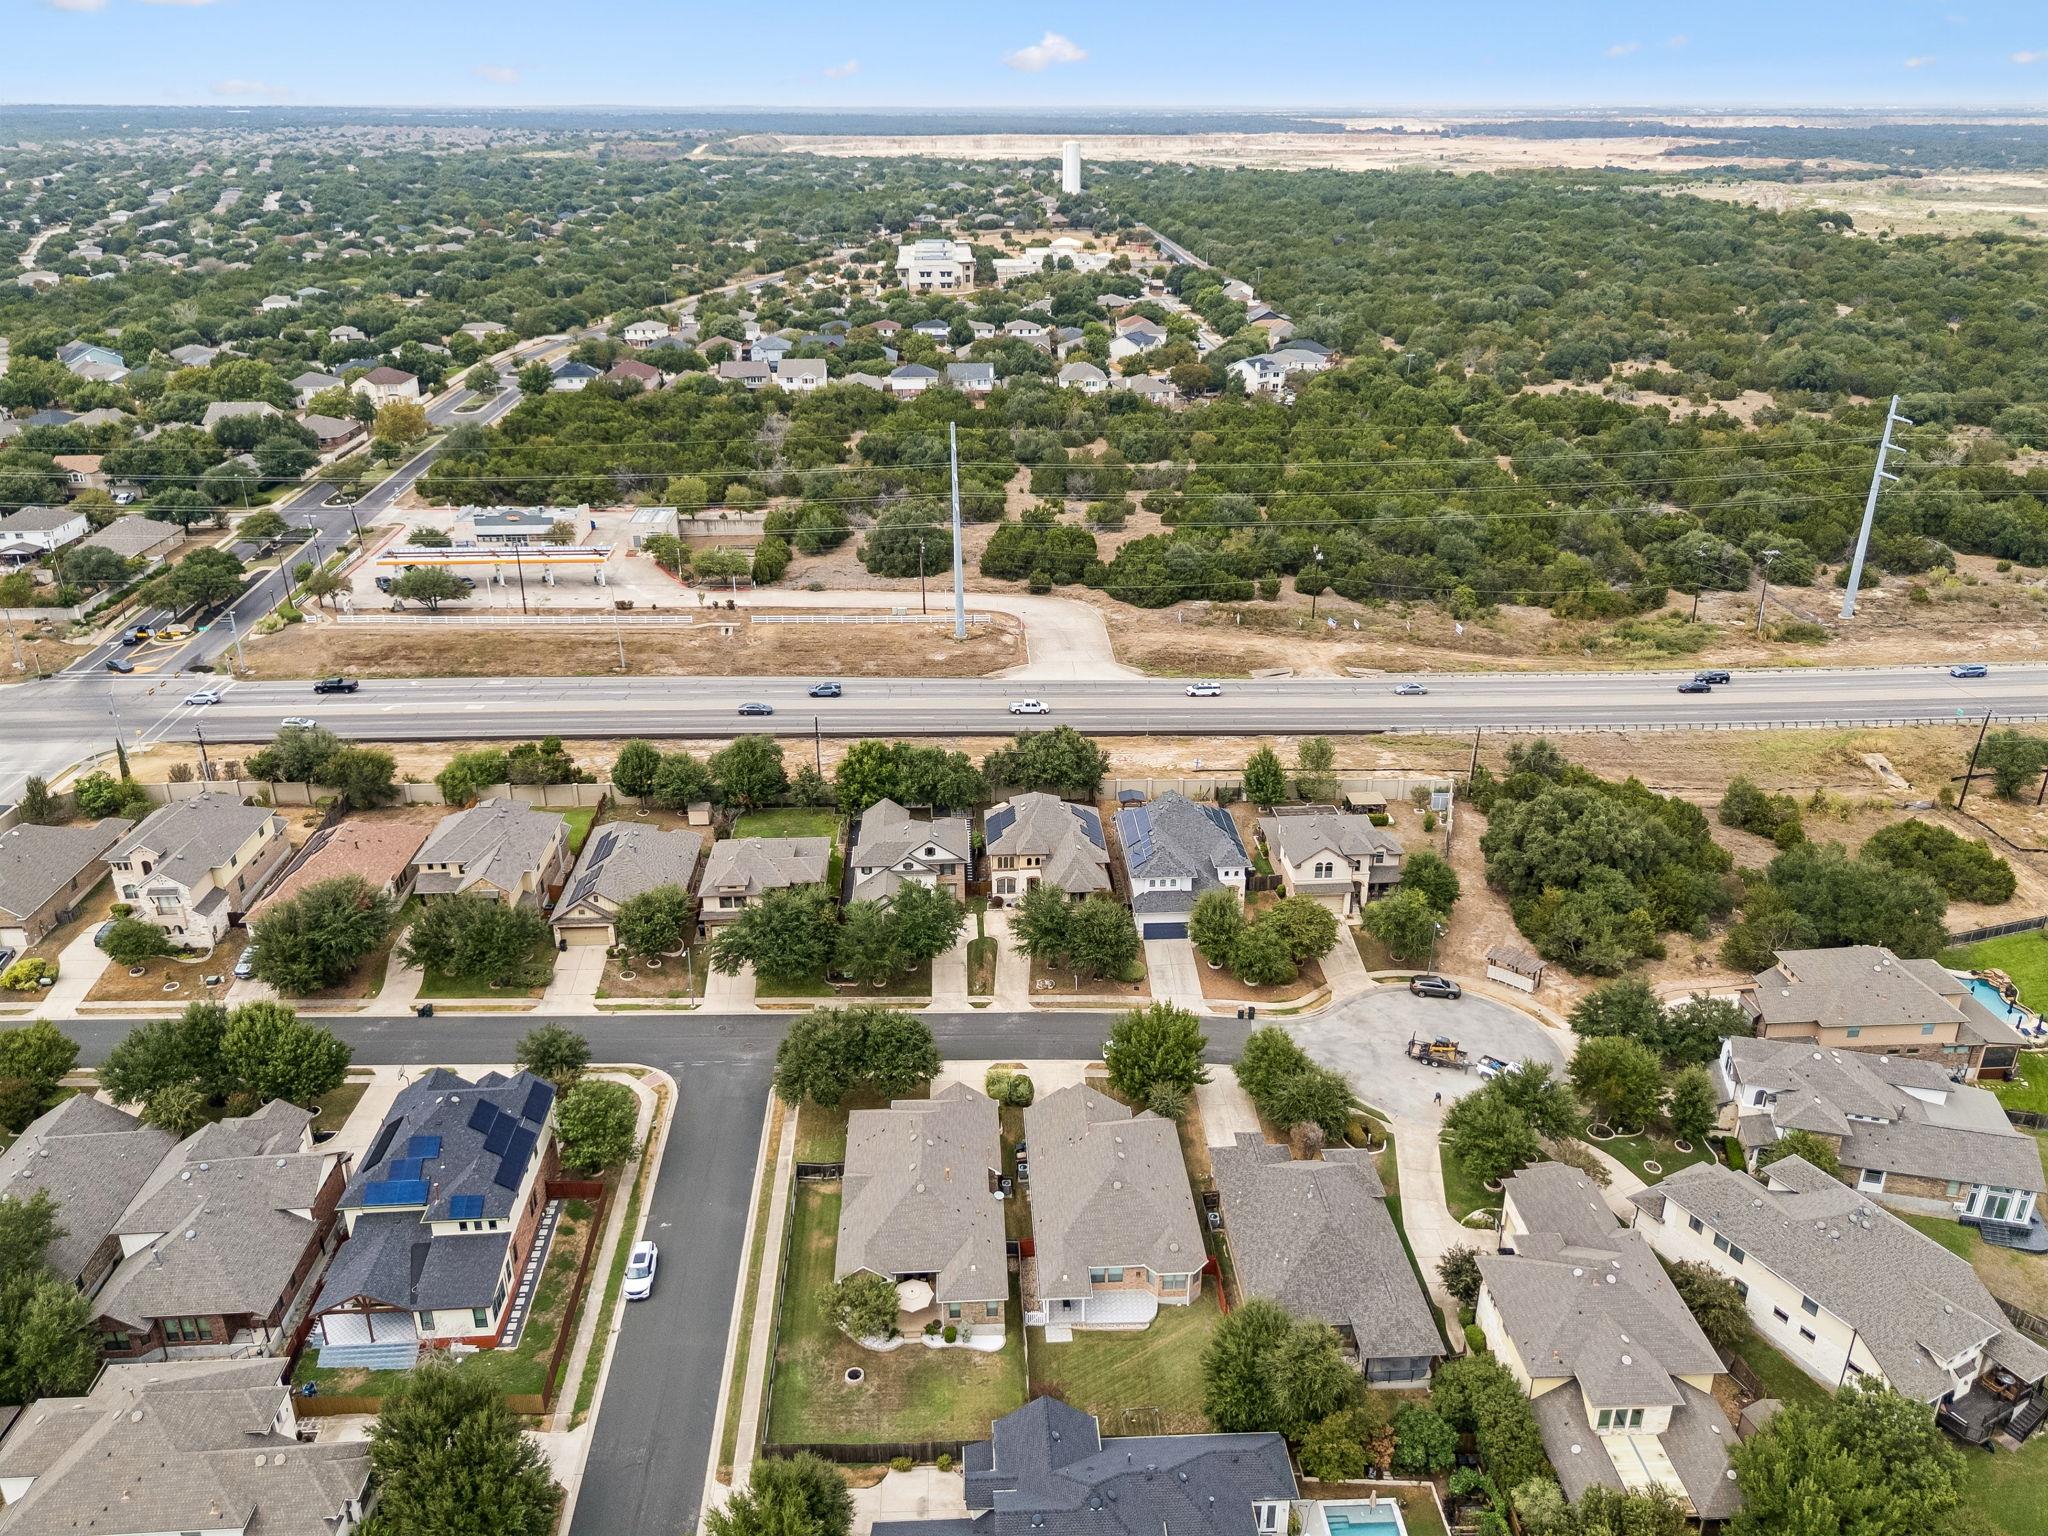
Sendero Springs residents enjoy a community pool, clubhouse, trails, and sports courts. Convenient access to RM 1431, I-35, and SH 45 connects to Round Rock and North Austin employers, shopping, and dining. Current listing information identifies Cactus Ranch Elementary, Walsh Middle, and Round Rock High School; buyer to verify.

If you're searching for a large Round Rock home with a downstairs primary, office, game room, private guest suite, and functional design, this is one to see.

4
beds

4
baths

3,369 Sq.Ft. LIVING AREA

6,795.36 Sq.Ft. lot

Lauren McCalla

Lauren McCalla

Features &

Interior

  • total bedrooms4
  • Total bathrooms4
  • full bathrooms3
  • half bathroom1
  • Flooring Carpet, Tile, Wood
  • Fireplace Family Room, Gas, Gas Log
  • APPLIANCES Built-In Oven(s), Dishwasher, Disposal, Gas Cooktop, Microwave, Double Oven
  • other interior Features 2 Primary Suites, Breakfast Bar, Cathedral Ceiling(s), High Ceilings, Tray Ceiling(s), Stone Counters, Crown Molding, Entrance Foyer, French Doors, Interior Steps, Kitchen Island, Multiple Dining Areas, Multiple Living Areas, Pantry, Primary Bedroom on Main, Recessed Lighting, Storage, Study/Home Office, Walk-In Closet(s)

Area & Lot

  • Status For Sale
  • Living Area3,369 Sq.Ft.
  • Lot Area6,795.36 Sq.Ft.
  • MLS® ID1446087
  • TypeResidential
  • YEAR BUILT2013
  • NeighborhoodSauls Ranch
  • Water FrontageNone
  • View DescriptionNeighborhood
  • Elementary SchoolCactus Ranch
  • Middle SchoolWalsh
  • High SchoolRound Rock
  • School DistrictRound Rock ISD

Exterior

  • STORIES2
  • Garage Space2.0
  • water SourceMunicipal Utility District (MUD)
  • utilitiesElectricity Connected, Natural Gas Connected, Solar, Water Connected
  • PoolNone
  • roofComposition, Shingle
  • lot featuresCul-De-Sac, Trees-Medium (20 Ft - 40 Ft)
  • parkingAttached, Concrete, Driveway, Garage
  • HEAT TYPECentral, Solar
  • AIR CONDITIONINGCentral Air
  • sewerPublic Sewer
  • SubstructureSlab
  • Disability FeaturesNone
  • other exterior FeaturesGutters Full, Gutters Partial, Private Entrance, Private Yard

Financial

  • Sales Price$699,000
  • Real Estate Tax $14,408/yr
  • HOA $33/mo
View Virtual Tour
image

Schedule a

We would love to show you our beautiful property. Please select your preferred date and time below. An agent will be in touch shortly to confirm your appointment.

Schedule a Showing

We would love to show you our beautiful property. Please select your preferred date and time below. An agent will be in touch shortly to confirm your appointment.

Thank you for your interest in 205 E Adelanta PL, Round Rock, TX 78681. We are reviewing your request and will be in touch shortly!

Mortgage

Estimate your monthly mortgage payment, including the principal and interest, property taxes, and HOA. Adjust the values to generate a more accurate rate.
All estimates are provided for informational purposes only. Actual amounts may vary.
$0,000 Your Payment 20 15 65
$0,000 Your Payment

Let's Work

Real estate decisions deserve trusted advice. With experienced agents, deep local market expertise, and attentive service, JBGoodwin REALTORS® focuses on helping people first, guiding you through the process with clarity, care, and confidence from your first questions to closing day.

Follow Us on Instagram



