Leave a Message

Thank you for your message. We will be in touch with you shortly.

Explore Our Properties
2051 Oak Mist
2051 Oak Mist
2051 Oak Mist
2051 Oak Mist
2051 Oak Mist
2051 Oak Mist
2051 Oak Mist
2051 Oak Mist
2051 Oak Mist
2051 Oak Mist
2051 Oak Mist
2051 Oak Mist
2051 Oak Mist
2051 Oak Mist
2051 Oak Mist
2051 Oak Mist
2051 Oak Mist
2051 Oak Mist
2051 Oak Mist
2051 Oak Mist
2051 Oak Mist
2051 Oak Mist
2051 Oak Mist
2051 Oak Mist
2051 Oak Mist
2051 Oak Mist
2051 Oak Mist
2051 Oak Mist
2051 Oak Mist
2051 Oak Mist
2051 Oak Mist
2051 Oak Mist
2051 Oak Mist
2051 Oak Mist
2051 Oak Mist
2051 Oak Mist
2051 Oak Mist
2051 Oak Mist
2051 Oak Mist
2051 Oak Mist
2051 Oak Mist
2051 Oak Mist
2051 Oak Mist
2051 Oak Mist
2051 Oak Mist
2051 Oak Mist
2051 Oak Mist
2051 Oak Mist
2051 Oak Mist
2051 Oak Mist
2051 Oak Mist
2051 Oak Mist
2051 Oak Mist
2051 Oak Mist
SEE ALL PHOTOS
2051 Oak Mist
2051 Oak Mist
2051 Oak Mist
2051 Oak Mist
2051 Oak Mist
2051 Oak Mist
2051 Oak Mist
2051 Oak Mist
2051 Oak Mist
2051 Oak Mist
2051 Oak Mist
2051 Oak Mist
2051 Oak Mist
2051 Oak Mist
2051 Oak Mist
2051 Oak Mist
2051 Oak Mist
2051 Oak Mist
2051 Oak Mist
2051 Oak Mist
2051 Oak Mist
2051 Oak Mist
2051 Oak Mist
2051 Oak Mist
2051 Oak Mist
2051 Oak Mist
2051 Oak Mist
2051 Oak Mist
2051 Oak Mist
2051 Oak Mist
2051 Oak Mist
2051 Oak Mist
2051 Oak Mist
2051 Oak Mist
2051 Oak Mist
2051 Oak Mist
2051 Oak Mist
2051 Oak Mist
2051 Oak Mist
2051 Oak Mist
2051 Oak Mist
2051 Oak Mist
2051 Oak Mist
2051 Oak Mist
2051 Oak Mist
2051 Oak Mist
2051 Oak Mist
2051 Oak Mist
2051 Oak Mist
2051 Oak Mist
2051 Oak Mist
2051 Oak Mist
2051 Oak Mist
2051 Oak Mist
Sold

2051 Oak Mist

2051 Oak Mist, SANANTONIO, TX 78232

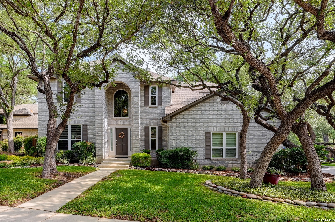
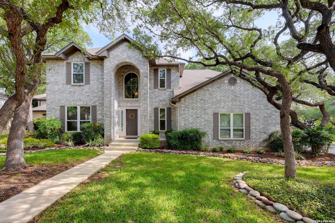
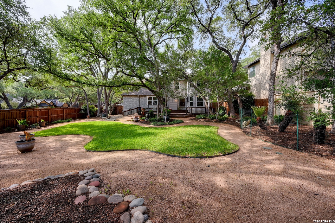
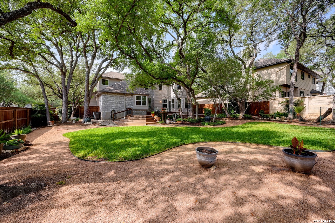
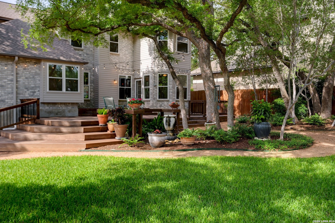
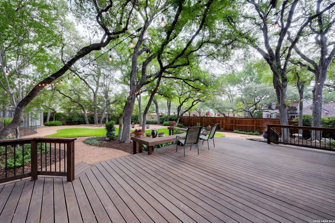
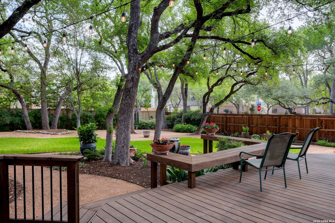
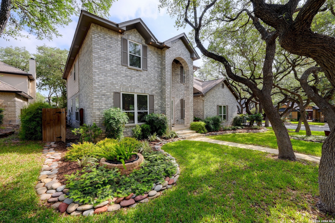
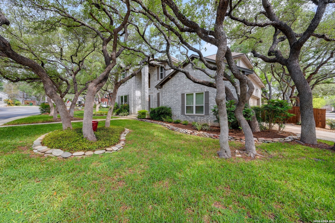
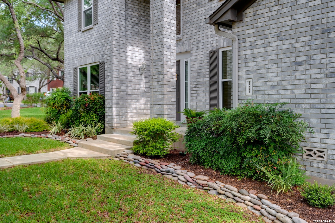
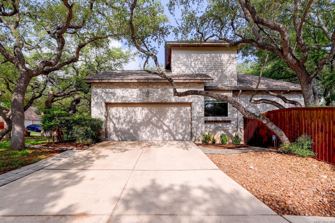
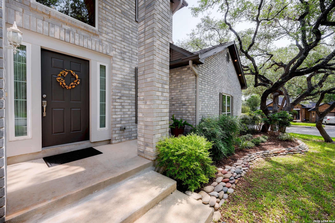
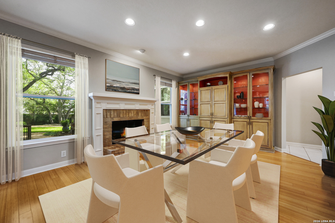
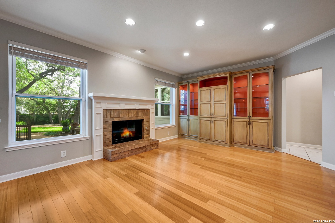
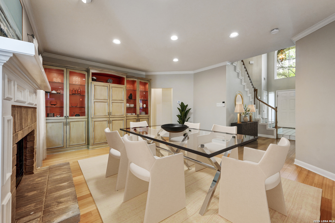
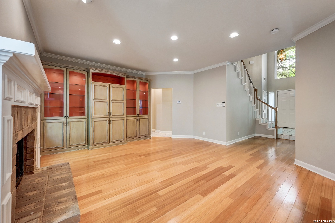
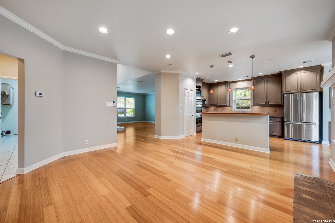
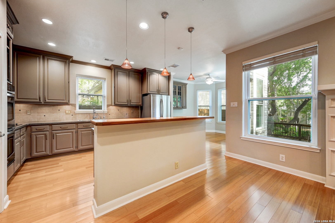
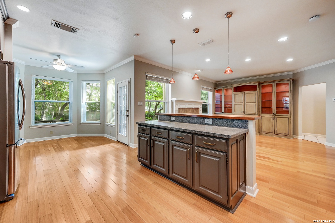
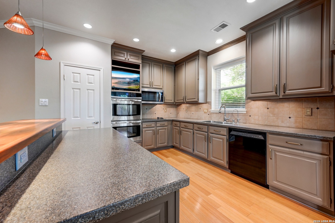
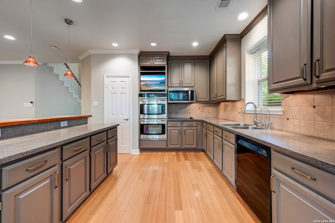
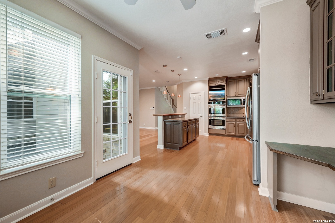
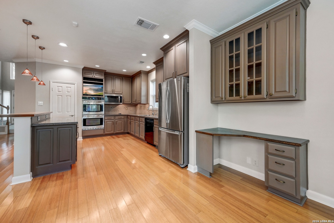
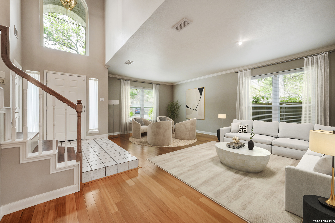
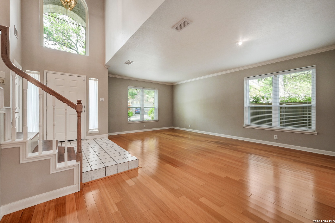
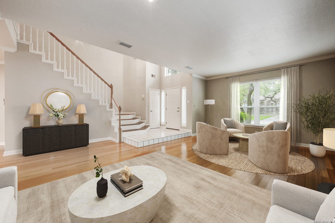
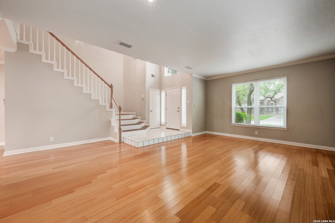
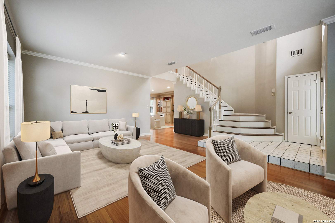
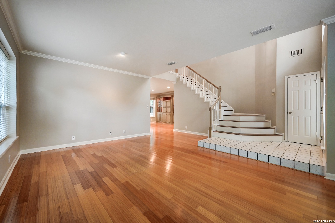
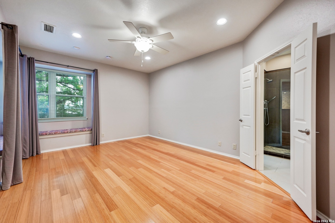
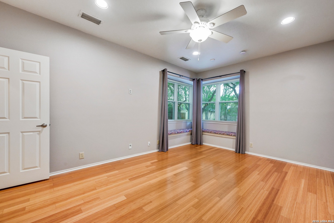
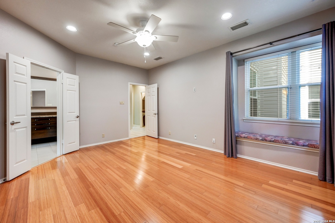
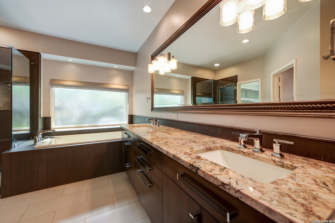
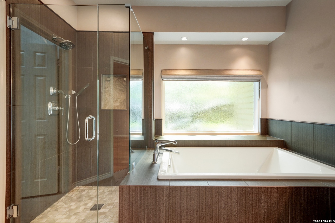
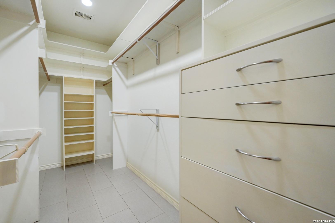
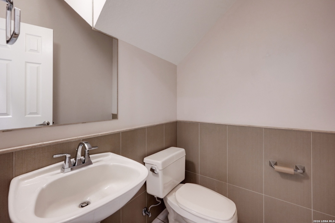
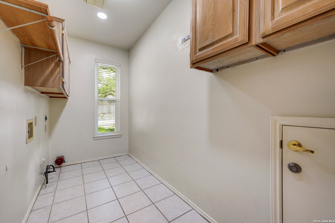
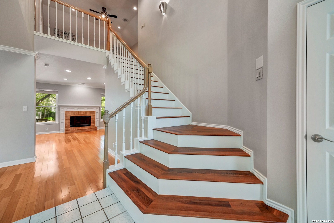
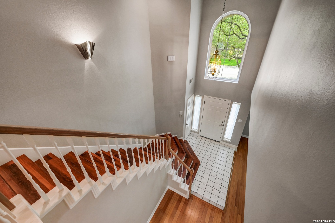
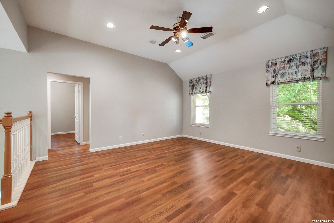
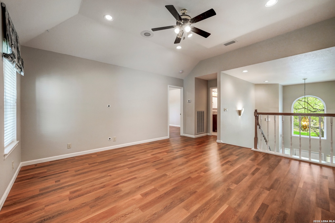
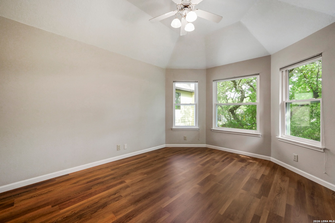
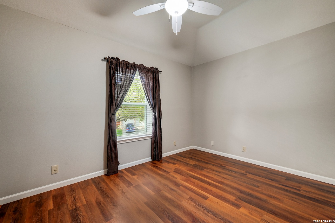
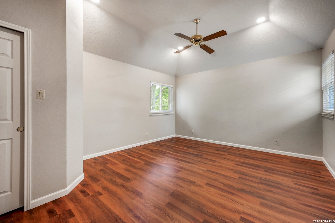
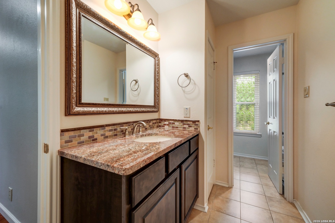
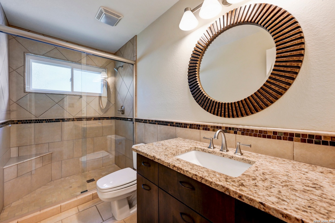
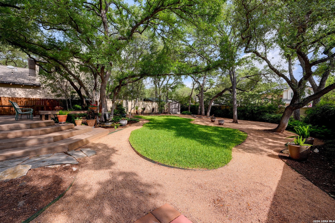
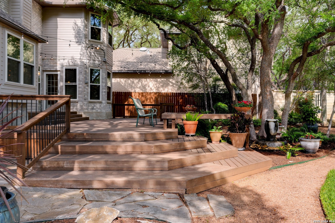
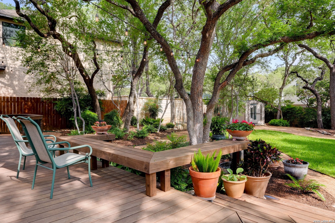
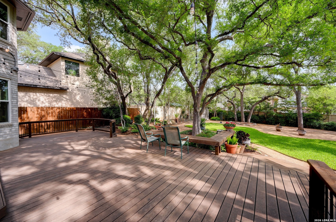
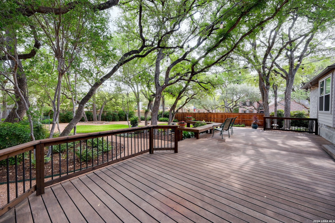
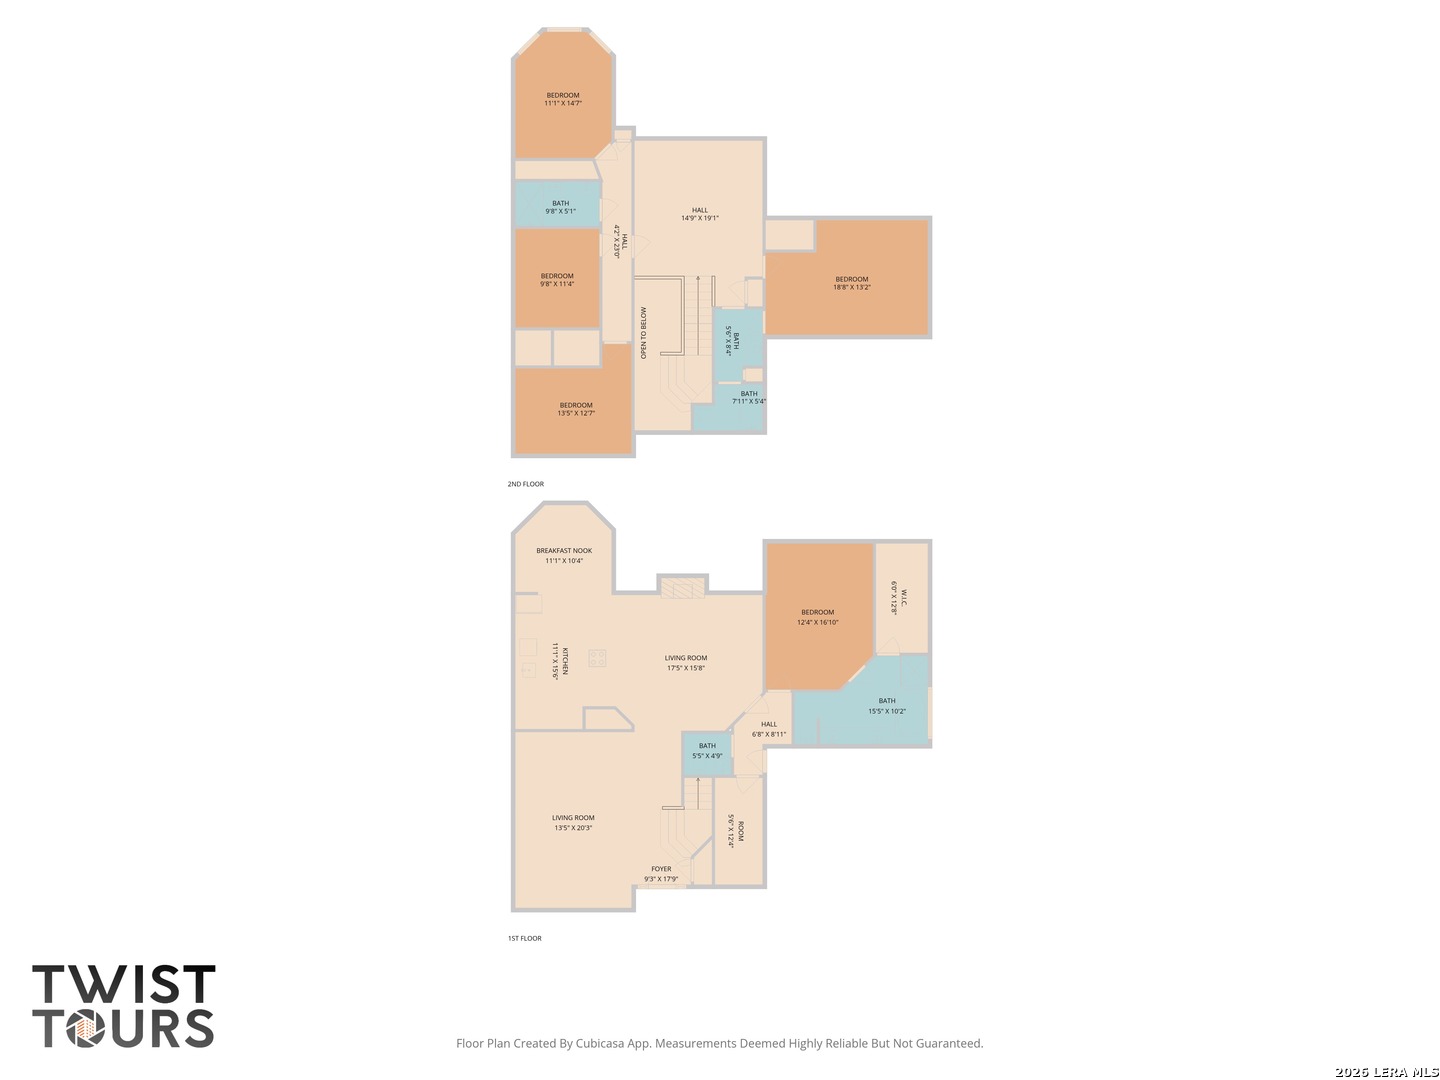
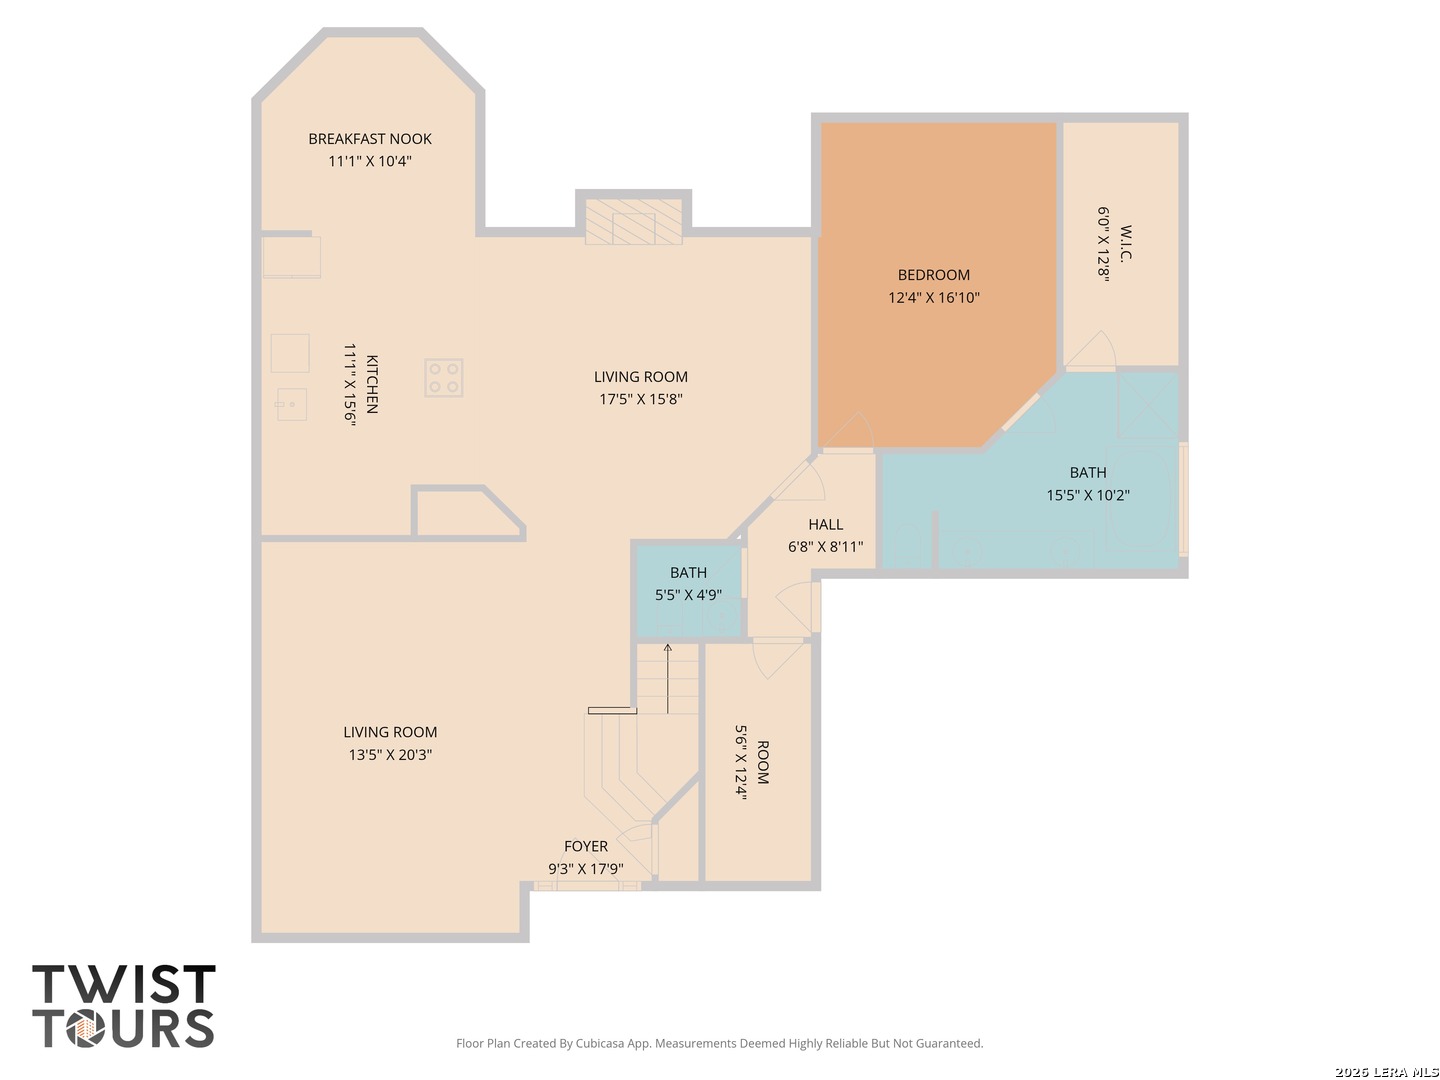
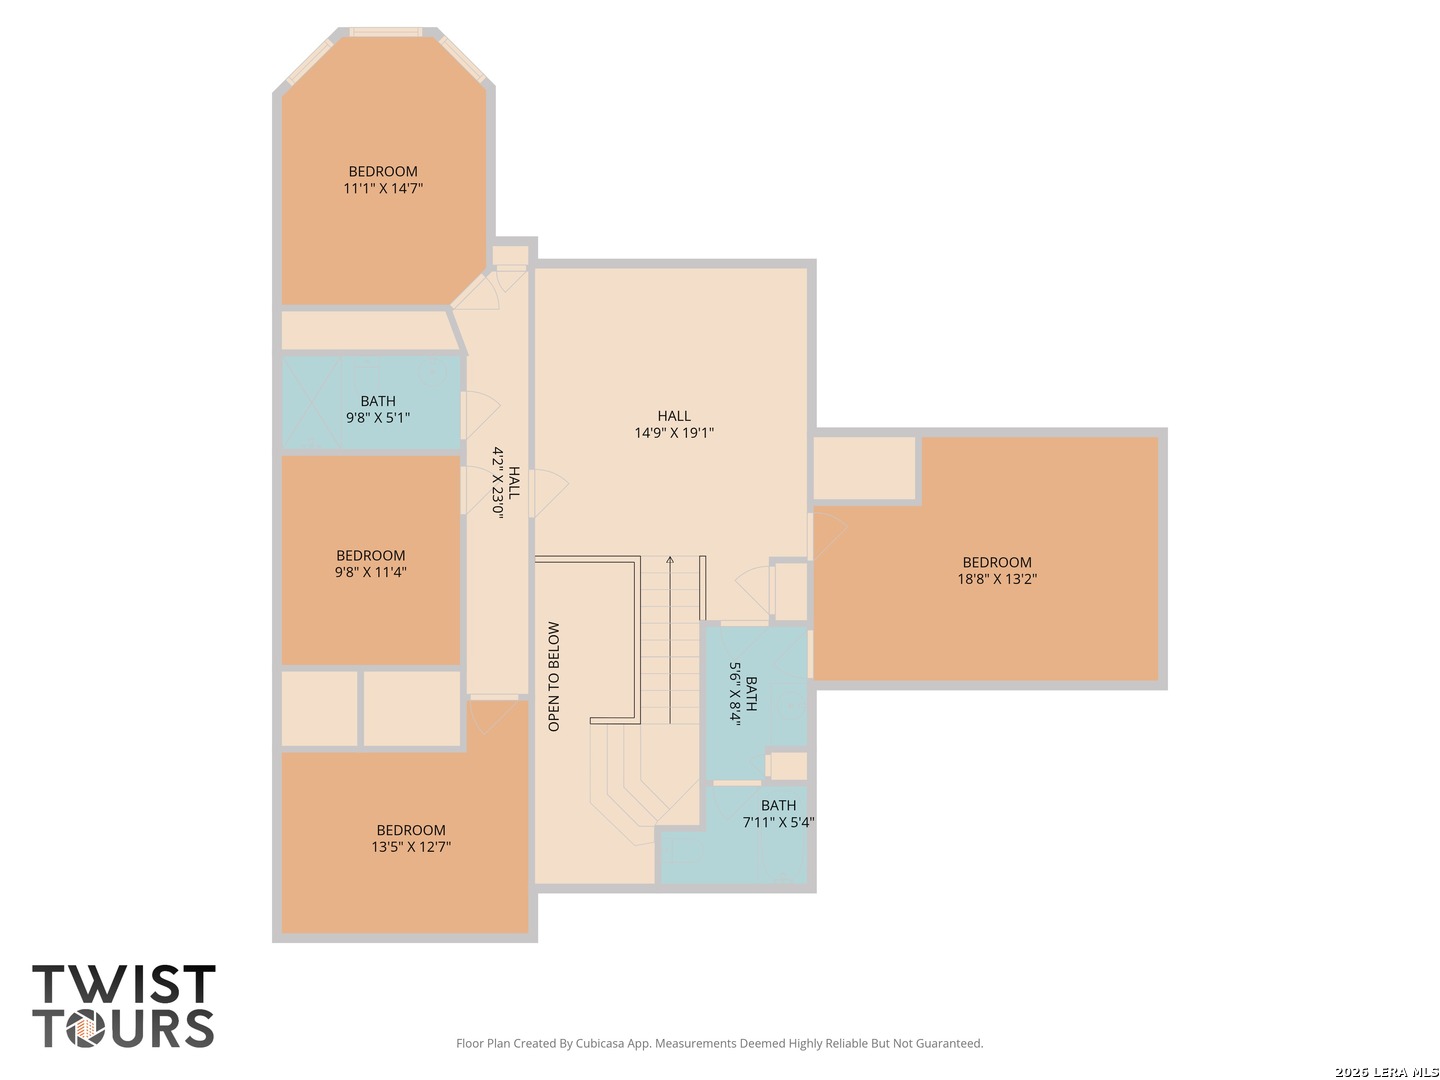
OPEN HOUSE ON 5/3 CANCELLED. LISTING UNDER CONTRACT. Nestled on a lush .26-acre corner lot, this impeccably maintained 5-bedroom, 3.5-bathroom home defines "move-in ready." Boasting stunning curb appeal and framed by mature trees, this home has been updated from the inside out with a new roof (2020), new siding (2021), and new windows (2021). Step inside to an airy, open layout featuring durable bamboo and LVP flooring throughout (no carpet!). The heart of the home is a beautiful updated kitchen with custom cabinetry with undermount lighting, double ovens, and reverse osmosis system. Flowing seamlessly into the living area that has a cozy fire place and custom built-ins. The first-floor primary suite includes a renovated ensuite spa-like bath with a double vanity, massive soaking tub, separate walk-in shower, and a customized walk-in closet. Upstairs you will find a huge loft, 4 generously sized bedrooms with ample closet space, and 2 full bathrooms.The backyard has been meticulously landscaped and designed for entertaining and enjoying with high-end, durable IPE wood decking that overlooks the private, tree-shaded yard. Full sprinkler system and drip irrigation keeps the yard pristine and flood lights and string lights create the perfect ambiance. Enjoy the best of San Antonio living with McAllister Park just a short walk away. Major commutes are a breeze with easy access to Wurzbach Pkwy, Hwy 281, and Loop 1604. You are less than 15 minutes from the San Antonio International Airport and the city's premier shopping and dining.

5
beds

4
baths

3,006 Sq.Ft. LIVING AREA

0.26 Acres lot

Allison McCarroll

Allison McCarroll

Mark  Massey

Mark Massey

Features &

Interior

  • total bedrooms5
  • Total bathrooms4
  • full bathrooms3
  • half bathroom1
  • Flooring CTILE, WOOD, VINYL
  • Fireplace ONE, LIVRM, LGINC
  • APPLIANCES CLFNS, CHNDL, WSHCN, DRYCN, CKTOP, BIOVN, MCOVN, DISPL, DSHWR, SFOWN, SMKAL, PRWRD, GARDR, DBLOVENS, CUSTOMCABINETS
  • other interior Features _3 LVAR, SPDIN, EATIN, _2 ETAR, ISLKT, BKFST, LOFT, UTINS, HGHCL, OPEN, LDYMAIN, LDYRM, WIC, ATCPARTFLOORED

Area & Lot

  • Status Sold
  • Date Sold May 22, 2026
  • Living Area3,006 Sq.Ft.
  • Total Area3,006 Sq.Ft.
  • Lot Area0.26 Acres
  • MLS® ID1958716
  • TypeResidential
  • YEAR BUILT1991
  • Architecture Styles_2 STRY
  • Elementary SchoolCOKER
  • Middle SchoolBRADLEY
  • High SchoolCHURCHILL

Exterior

  • STORIES2
  • water SourceWTRSY, SWRSY
  • PoolNONE
  • roofCOMP
  • parking_2 GAR, ATT, SIDE
  • HEAT TYPECNTRL, _1 UNIT
  • AIR CONDITIONING_1 CNTR
  • sewerWTRSY, SWRSY
  • SubstructureSLAB
  • HOA AmenitiesNONE
  • Green featuresDPWIN, CFANS

Financial

  • Price Upon Request

Let's Work

Real estate decisions deserve trusted advice. With experienced agents, deep local market expertise, and attentive service, JBGoodwin REALTORS® focuses on helping people first, guiding you through the process with clarity, care, and confidence from your first questions to closing day.

Follow Us on Instagram