Leave a Message

Thank you for your message. We will be in touch with you shortly.

Explore Our Properties
2053 Brandywine Drive
SEE ALL PHOTOS
2053 Brandywine Drive
Leased

2053 Brandywine Drive

2053 Brandywine Drive, New Braunfels, TX 78130

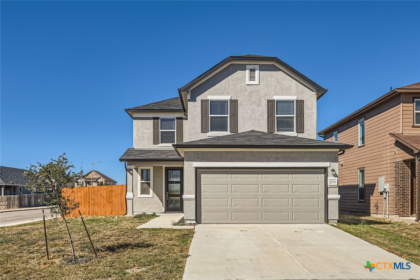
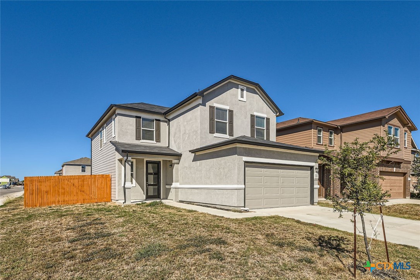
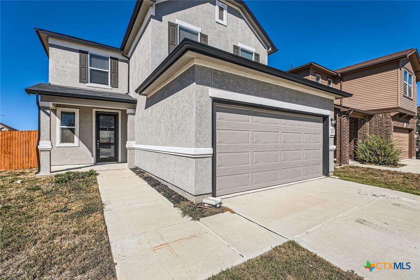
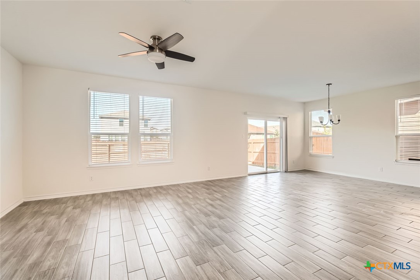
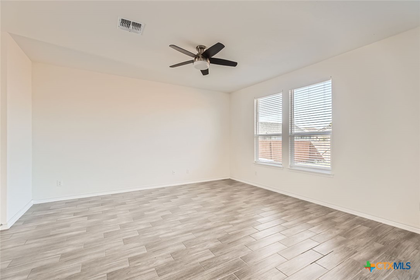
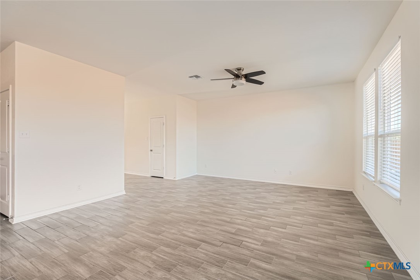
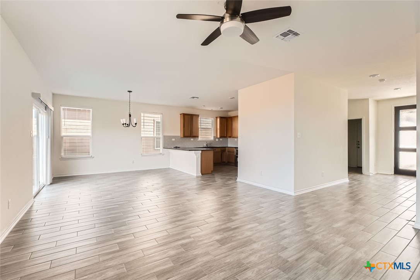
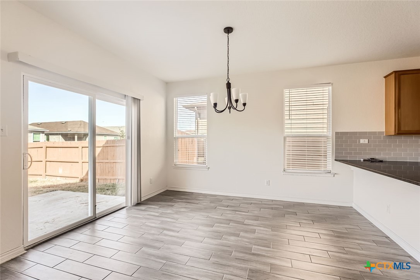
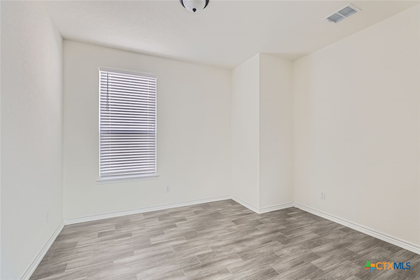
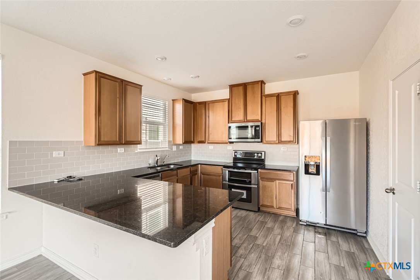
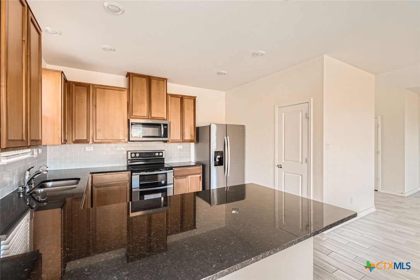
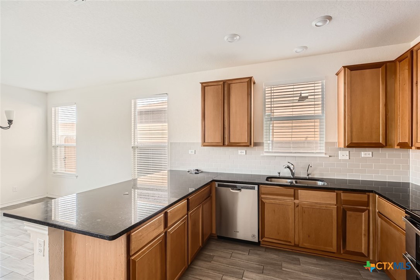
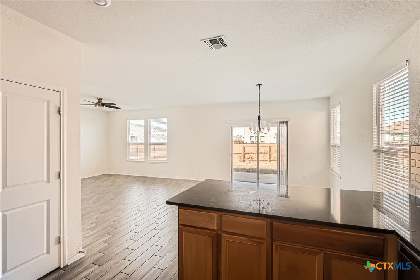
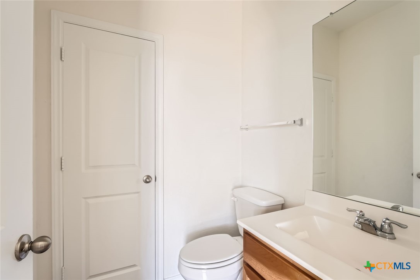
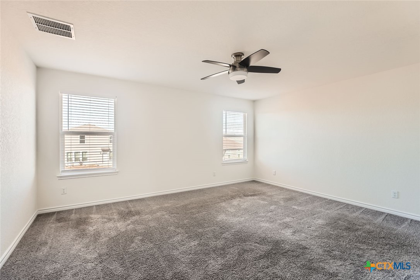
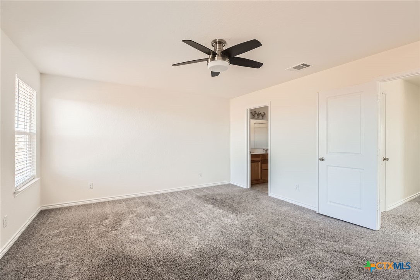
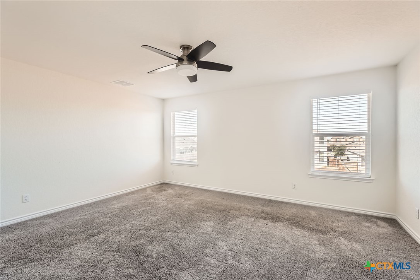
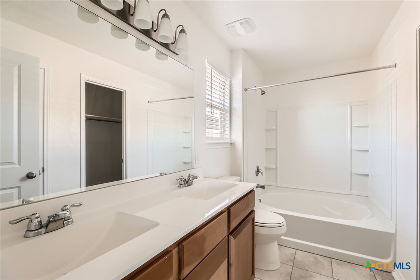
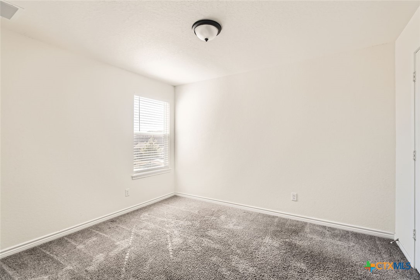
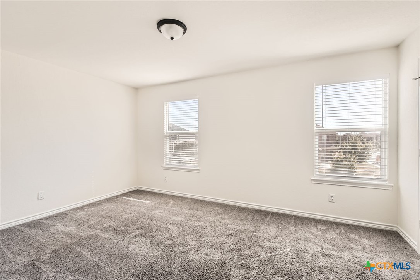
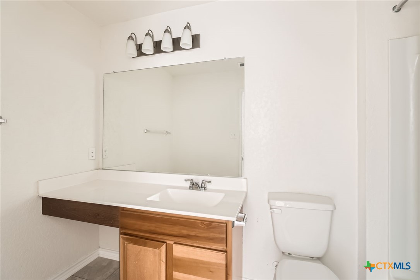
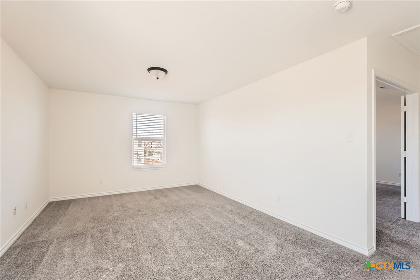
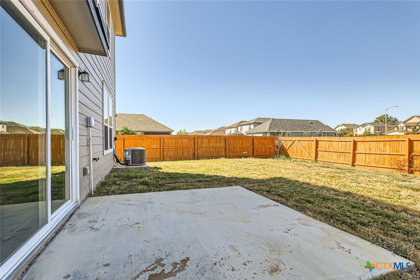
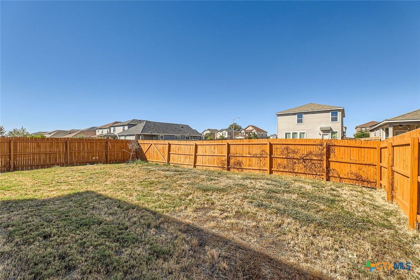
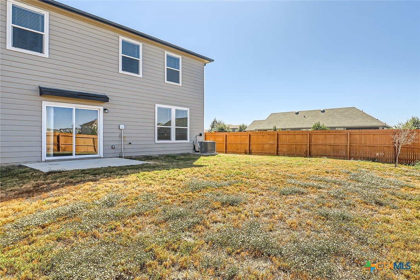
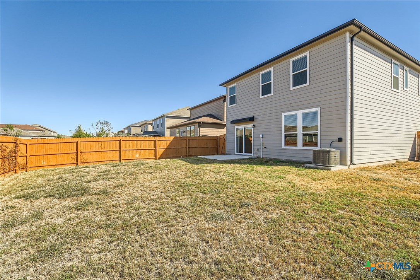
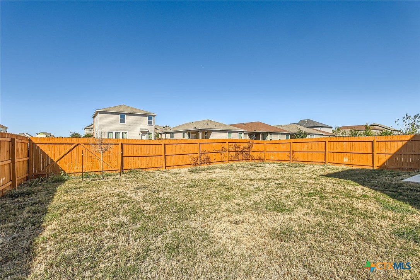
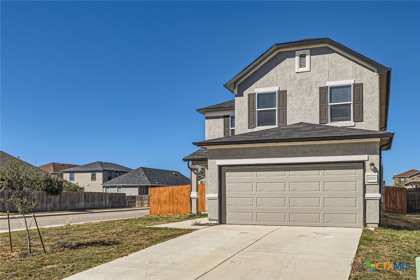
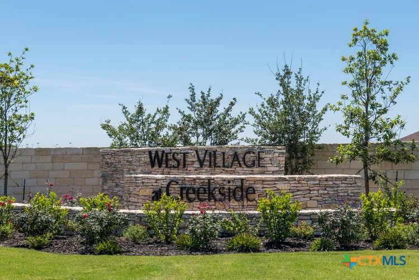
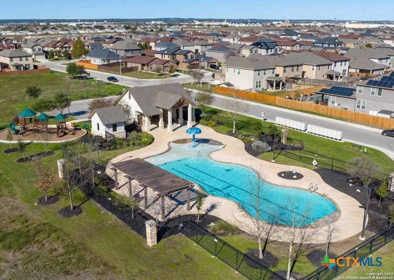
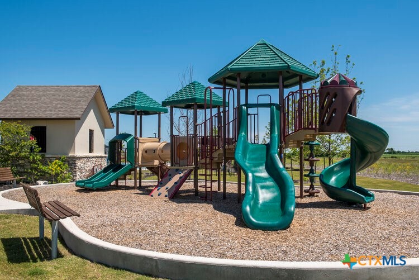
Welcome to this beautiful 3-bedroom, 2.5-bathroom home, ideally located just minutes from shopping/dining/entertainment, highly-rated schools, medical centers, and easy access to I-35. This home offers a fantastic, functional layout with a den downstairs, along with a half-bath for convenience. Upstairs, you'll find three spacious bedrooms, including a master suite with a large walk-in closet, plus an additional loft space which could be used as a game room or second living area. The open kitchen is a standout, featuring sleek granite countertops, subway tile backsplash, taupe cabinetry, and stainless-steel appliances. Additional highlights include windows that provide great natural light, roomy walk-in closets, a pantry, ceiling fans throughout, and a private backyard with a large fenced yard and a back patio - perfect for relaxation or entertaining. Fridge, washer, and dryer included. Enjoy the amenities of West Village at Creekside featuring a large community pool and playground. Don't miss this opportunity to make this house your next home! ** $2095/mo for 12 month lease; $1995/mo for 18 month lease ** 1 pet, cats/dogs ok

3
beds

3
baths

2,283 Sq.Ft. LIVING AREA

6,969.6 Sq.Ft. lot

Features &

Interior

  • total bedrooms3
  • Total bathrooms3
  • full bathrooms2
  • half bathroom1
  • Laundry room Laundry Room
  • Flooring Carpet, Ceramic Tile
  • Fireplace None
  • APPLIANCES Dryer, Dishwasher, Electric Cooktop, Disposal, Oven, Refrigerator, Washer
  • other interior Features All Bedrooms Up, Ceiling Fan(s), Granite Counters, Game Room, Home Office, Open Floorplan, Tub Shower, Upper Level Primary, Walk-In Closet(s), Breakfast Area, Kitchen/Dining Combo, Pantry, Walk-In Pantry

Area & Lot

  • Status Leased
  • Date Leased February 10, 2025
  • Living Area2,283 Sq.Ft.
  • Lot Area6,969.6 Sq.Ft.
  • MLS® ID563608
  • TypeResidential
  • YEAR BUILT2022
  • NeighborhoodDowntown New Braunfels
  • Architecture StylesTraditional
  • View DescriptionNone
  • Elementary SchoolFreiheit Elementary
  • Middle SchoolCanyon Middle School
  • High SchoolCanyon High School
  • School DistrictComal ISD

Exterior

  • STORIES2
  • Garage Space2.0
  • utilitiesAbove Ground Utilities, Separate Meters
  • PoolCommunity, None
  • roofComposition, Shingle
  • HEAT TYPECentral
  • AIR CONDITIONINGCentral Air
  • sewerPublic Sewer
  • SubstructureSlab
  • other exterior FeaturesPatio, Private Yard

Financial

  • Price Upon Request
View Virtual Tour

Let's Work

Real estate decisions deserve trusted advice. With experienced agents, deep local market expertise, and attentive service, JBGoodwin REALTORS® focuses on helping people first, guiding you through the process with clarity, care, and confidence from your first questions to closing day.

Follow Us on Instagram



