Leave a Message

Thank you for your message. We will be in touch with you shortly.

Explore Our Properties
206 W Beeline LN
206 W Beeline LN
206 W Beeline LN
206 W Beeline LN
206 W Beeline LN
206 W Beeline LN
206 W Beeline LN
206 W Beeline LN
206 W Beeline LN
206 W Beeline LN
206 W Beeline LN
SEE ALL PHOTOS
206 W Beeline LN
206 W Beeline LN
206 W Beeline LN
206 W Beeline LN
206 W Beeline LN
206 W Beeline LN
206 W Beeline LN
206 W Beeline LN
206 W Beeline LN
206 W Beeline LN
206 W Beeline LN
Courtesy of JBGoodwin REALTORS NW, Jonathan Saehang Listing Contact: (512) 947-8223 
For Sale

206 W Beeline LN

206 W Beeline LN, Harker Heights, TX 76548

$405,000
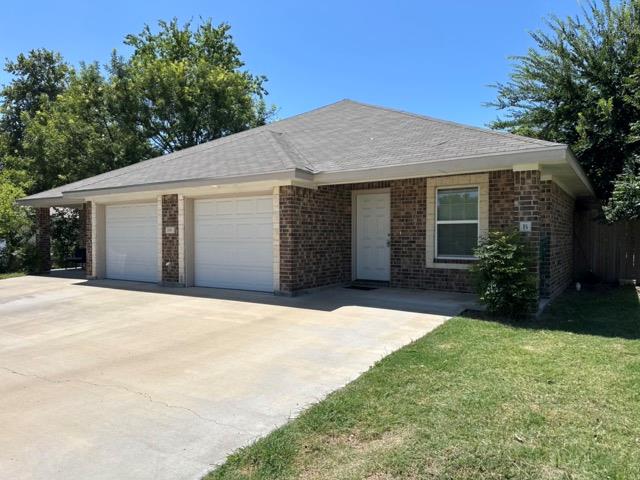
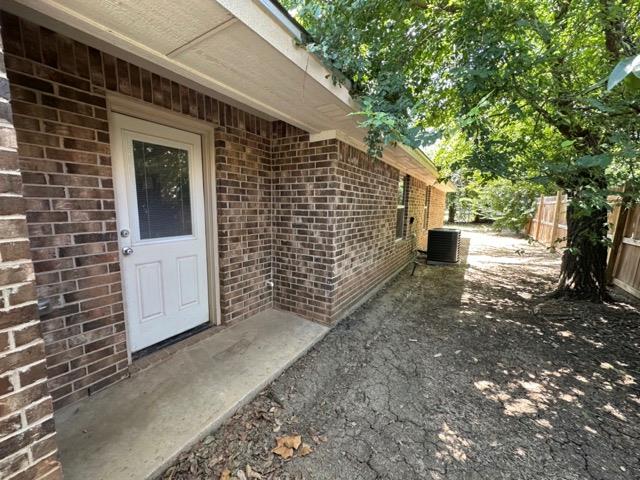
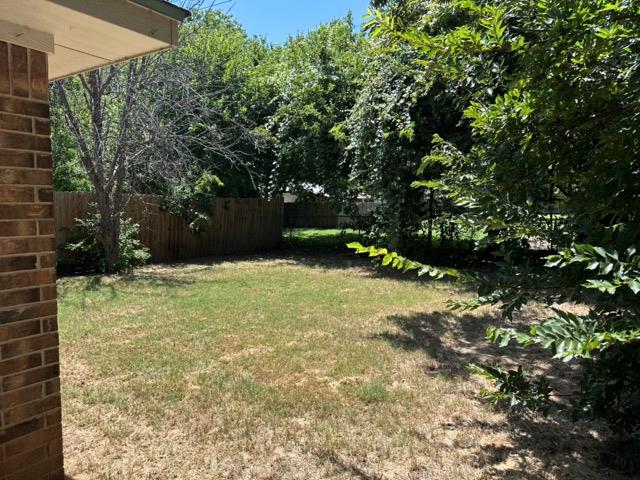
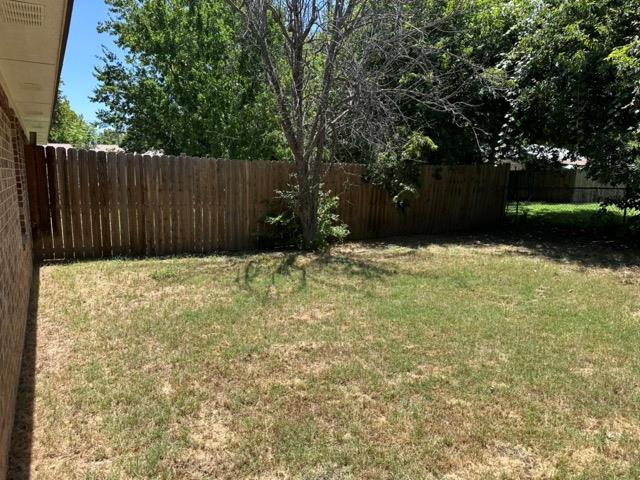
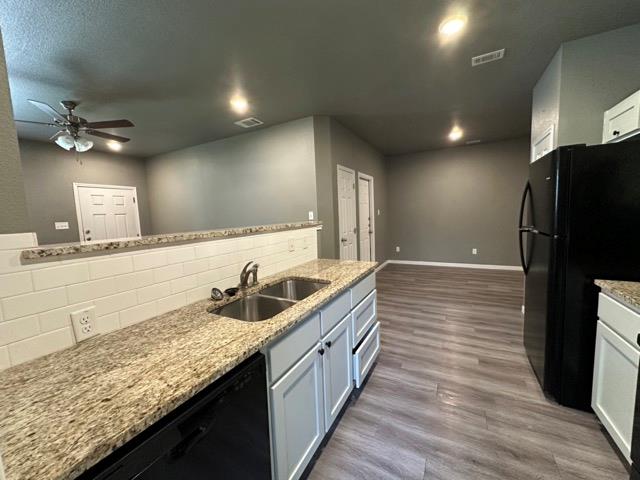
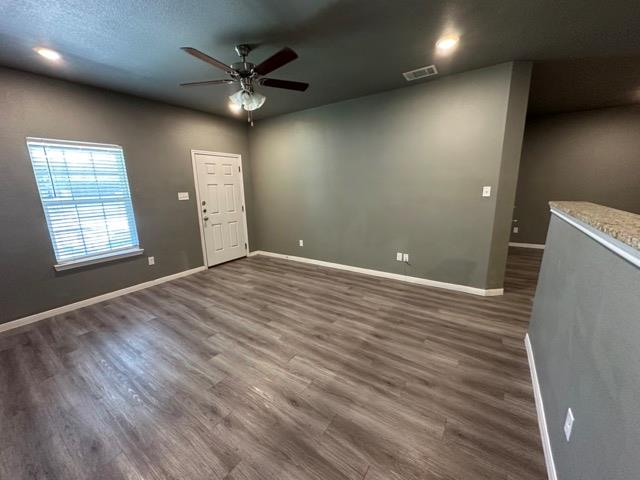
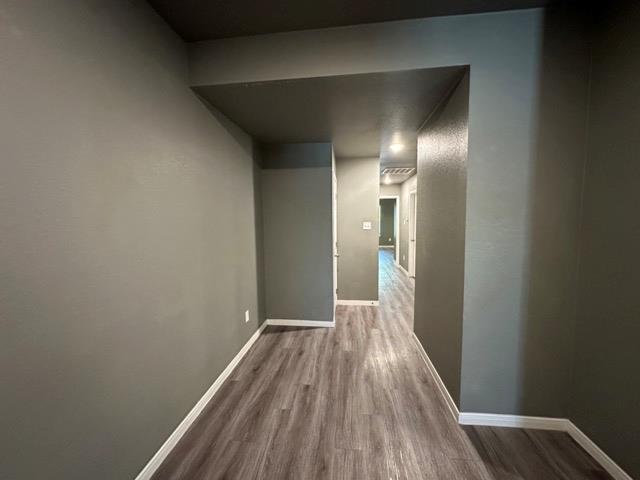
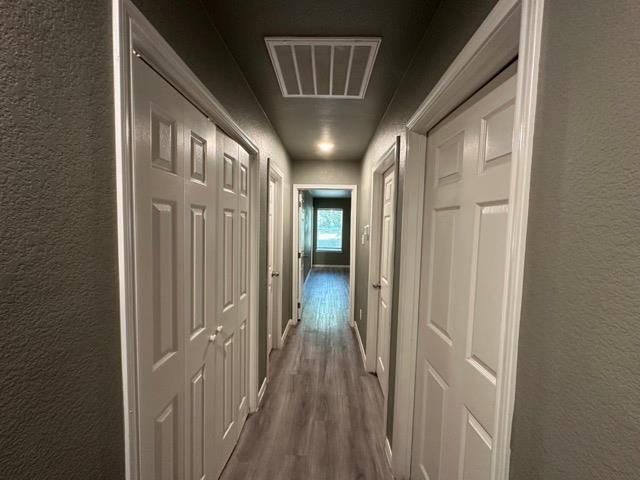
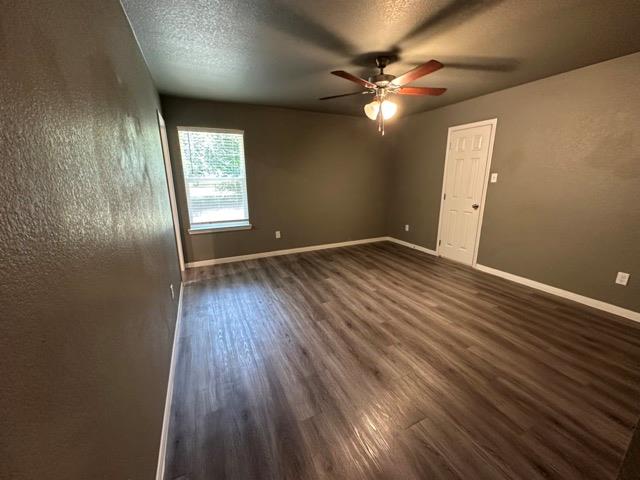
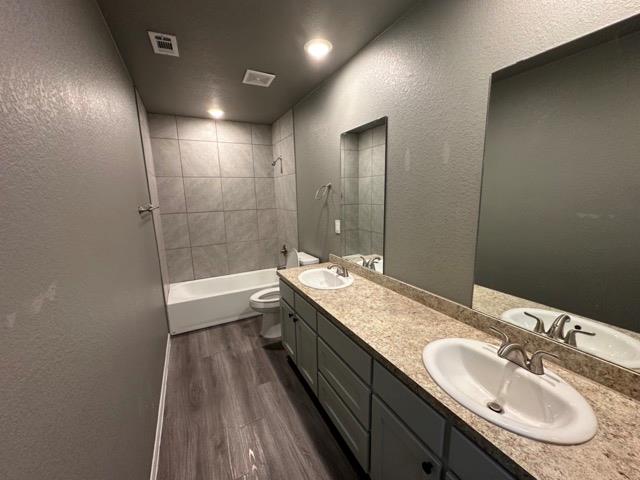
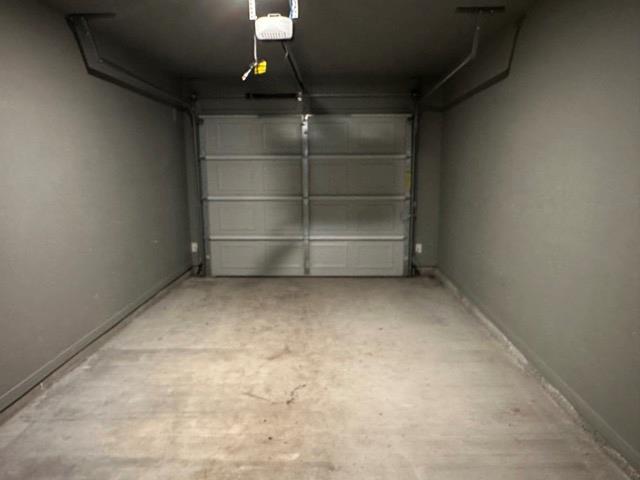
Excellent opportunity to add an income-producing asset to your investment portfolio. Built in 2022, this 4-side brick duplex in Harker Heights features two units, each offering 3 bedrooms, 2 bathrooms, an attached 1-car garage, and private, individually fenced backyards. Both sides feature open-concept living areas with granite countertops and luxury vinyl plank flooring throughout (no carpet). Unit A is currently tenant-occupied on a month-to-month lease, providing immediate rental income while offering the new owner the flexibility to negotiate new lease terms. Unit B is completely vacant and move-in ready. Giving you the option to live in one unit and rent out the other to help with the mortgage payment, or to lease both sides at market rates. Conveniently located just minutes from I-14, HEB, Market Heights shopping center, and an easy commute to Fort Cavazos.

Studio

3,054 Sq.Ft. LIVING AREA

9,988.31 Sq.Ft. lot

Jonathan J. Saehang

Jonathan J. Saehang

Features &

Interior

  • total bedrooms0
  • Flooring Laminate
  • APPLIANCES Dishwasher, Electric Range, Microwave, Refrigerator, Electric Water Heater
  • other interior Features 2 Primary Baths, Breakfast Bar, Ceiling Fan(s), Granite Counters, Laminate Counters, Double Vanity, Electric Dryer Hookup, Open Floorplan, Pantry, Primary Bedroom on Main, Walk-In Closet(s), Washer Hookup

Area & Lot

  • Status For Sale
  • Living Area3,054 Sq.Ft.
  • Lot Area9,988.31 Sq.Ft.
  • MLS® ID8162598
  • TypeMulti-Family
  • YEAR BUILT2022
  • Water FrontageNone
  • View DescriptionNone
  • Elementary SchoolHarker Heights
  • Middle SchoolEastern Hills
  • High SchoolKilleen
  • School DistrictKilleen ISD

Exterior

  • STORIES1
  • Garage Space2.0
  • water SourcePublic
  • utilitiesElectricity Connected, Sewer Connected, Water Connected
  • roofComposition
  • lot featuresBack Yard, Curbs, Interior Lot, Level, Near Golf Course, Open Lot, Public Maintained Road, Trees-Large (Over 40 Ft), Trees-Medium (20 Ft - 40 Ft), Trees-Moderate
  • parkingAttached, Concrete, Driveway, Garage, Garage Faces Front, Off Street, Private, Side By Side
  • HEAT TYPECentral, Electric
  • AIR CONDITIONINGCeiling Fan(s), Central Air, Electric
  • sewerPublic Sewer
  • SubstructureSlab
  • Disability FeaturesNone
  • other exterior FeaturesSee Remarks, Private Yard

Financial

  • Sales Price$405,000
  • Real Estate Tax $6,577/yr
image

Schedule a

We would love to show you our beautiful property. Please select your preferred date and time below. An agent will be in touch shortly to confirm your appointment.

Schedule a Showing

We would love to show you our beautiful property. Please select your preferred date and time below. An agent will be in touch shortly to confirm your appointment.

Thank you for your interest in 206 W Beeline LN, Harker Heights, TX 76548. We are reviewing your request and will be in touch shortly!

Mortgage

Estimate your monthly mortgage payment, including the principal and interest, property taxes, and HOA. Adjust the values to generate a more accurate rate.
All estimates are provided for informational purposes only. Actual amounts may vary.
$0,000 Your Payment 20 15 65
$0,000 Your Payment

Let's Work

Real estate decisions deserve trusted advice. With experienced agents, deep local market expertise, and attentive service, JBGoodwin REALTORS® focuses on helping people first, guiding you through the process with clarity, care, and confidence from your first questions to closing day.

Follow Us on Instagram



