Leave a Message

Thank you for your message. We will be in touch with you shortly.

Explore Our Properties
211 Rancho Ladera DR
SEE ALL PHOTOS
211 Rancho Ladera DR
Courtesy of JBG Commercial, Michael Ashby Listing Contact: (512) 502-7580 
For Sale

211 Rancho Ladera DR

211 Rancho Ladera DR, San Marcos, TX 78666

$2,150,000
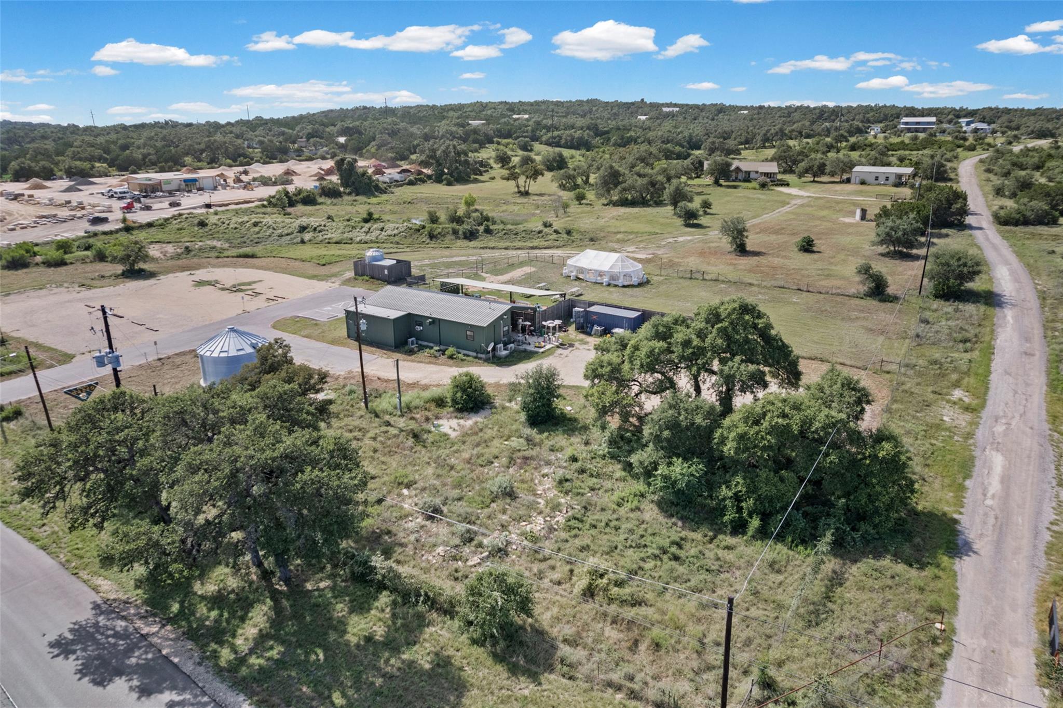
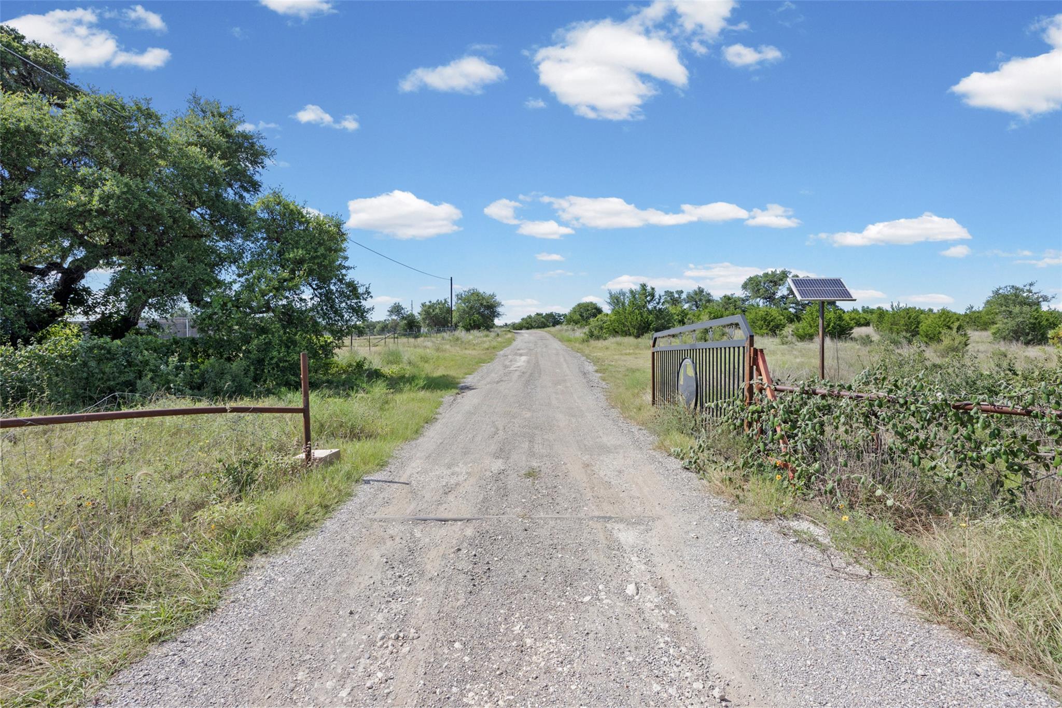
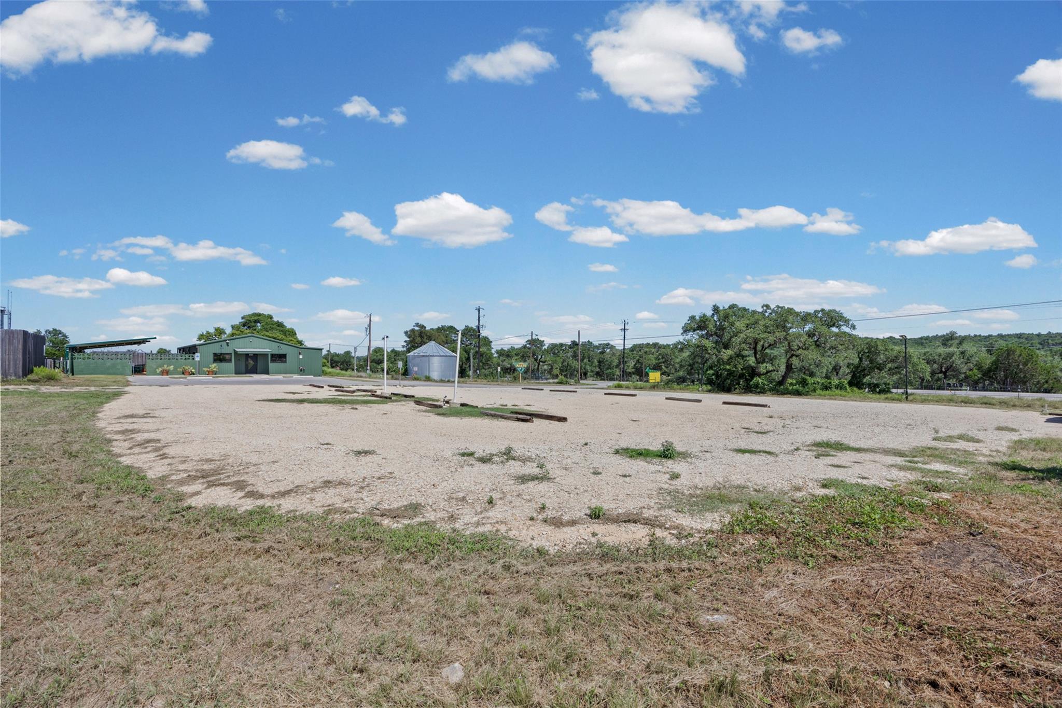
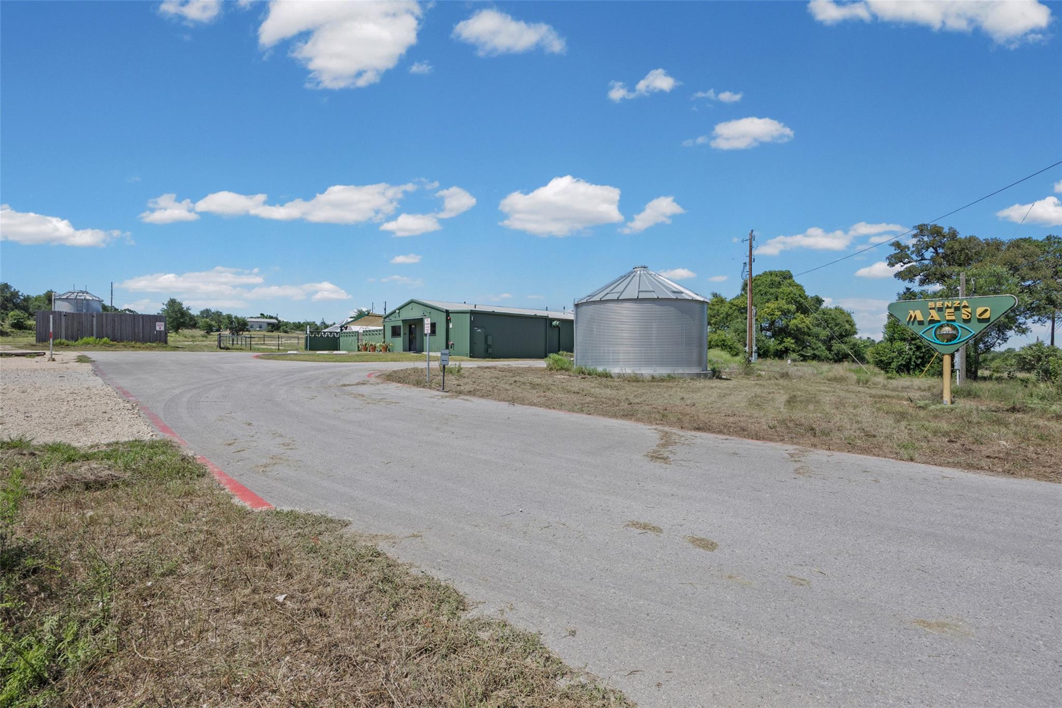
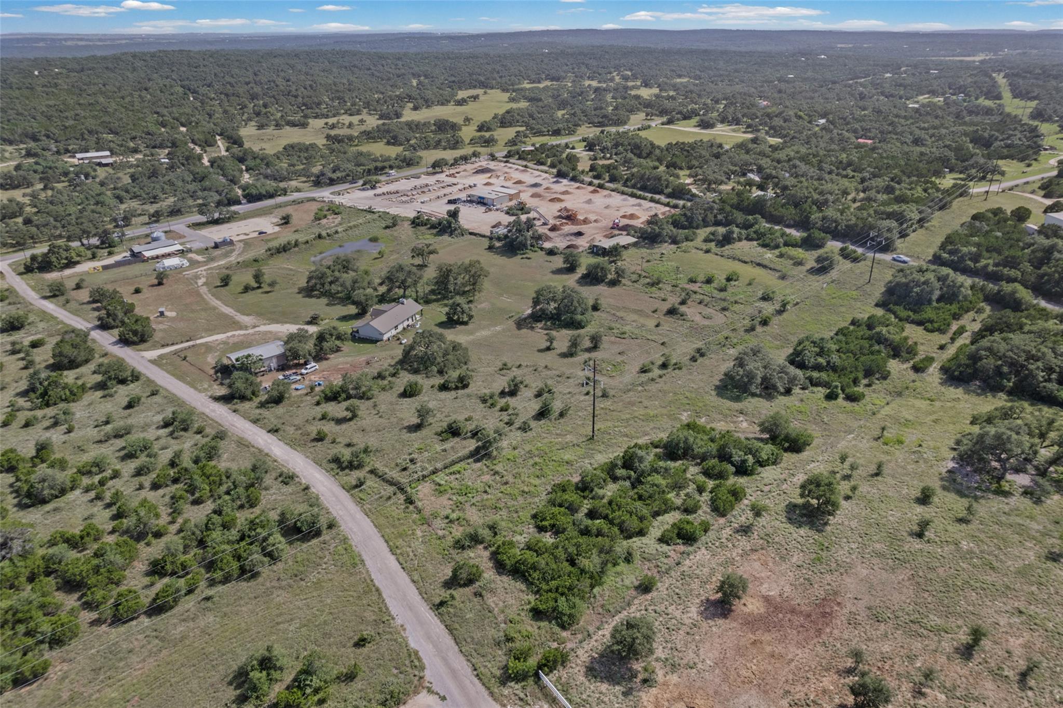
Rare 15+/- acre Hays County tract fronting FM 32 - the Devil's Backbone - under a mile from Ranch Road 12 in Wimberley, on the Hill Country's established scenic leisure route. Unincorporated, unzoned, Wimberley ISD, and not subdividable.

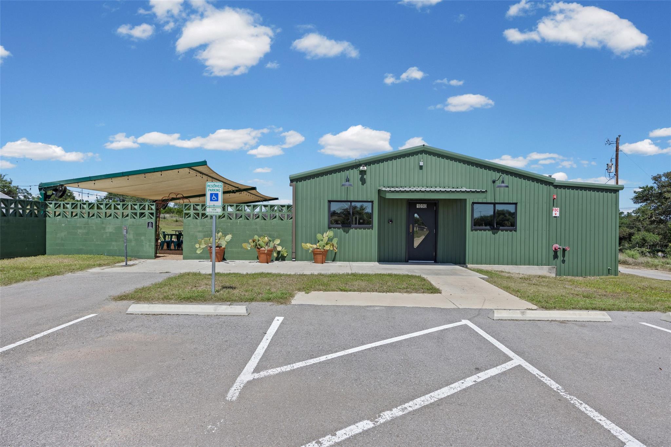
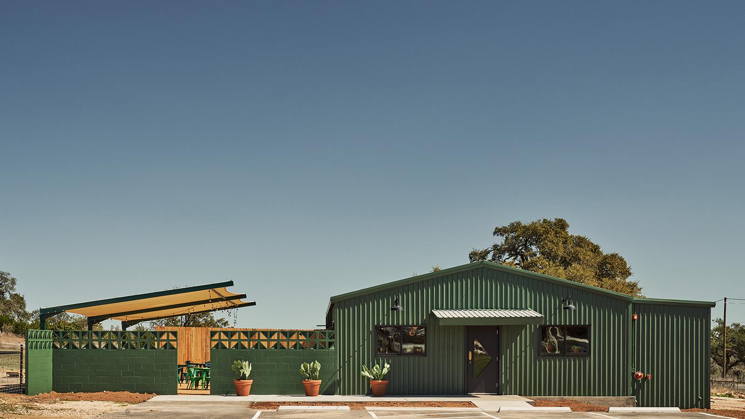
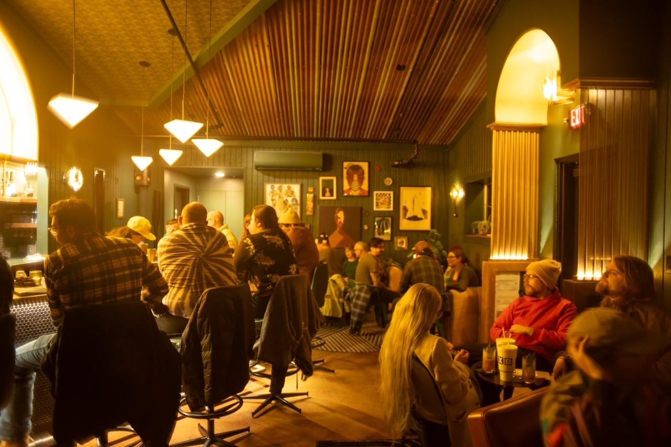
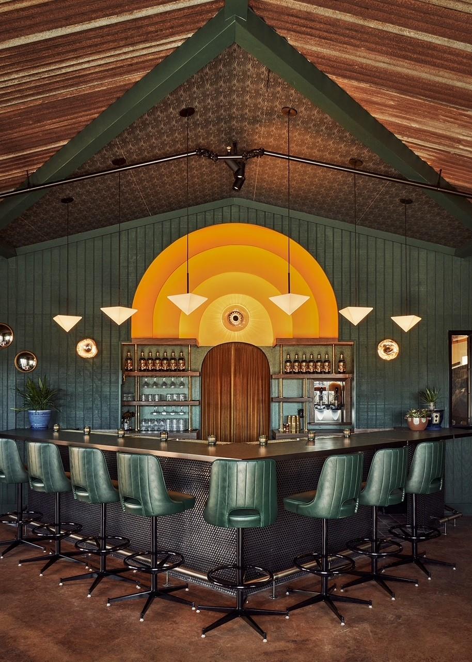
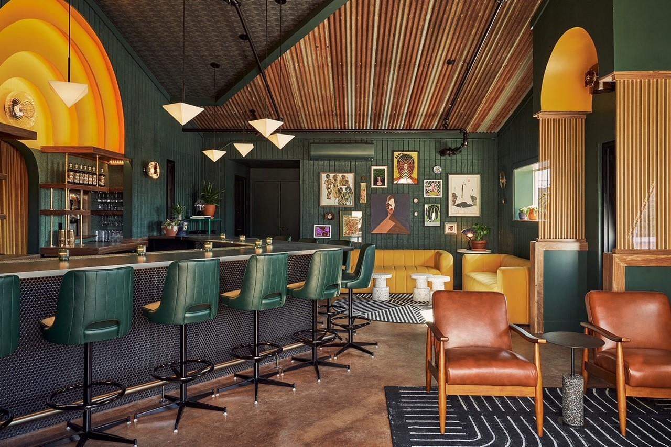
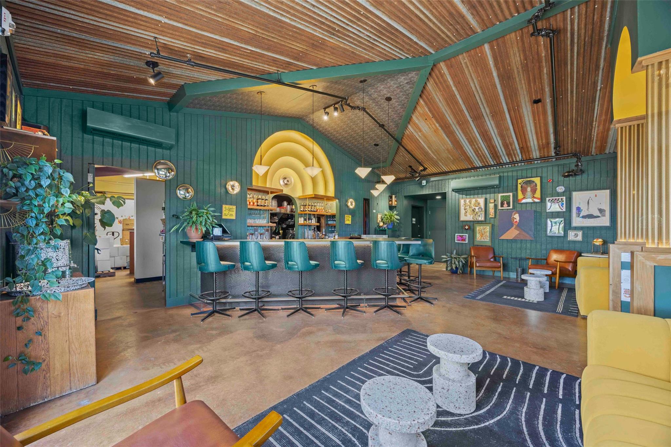
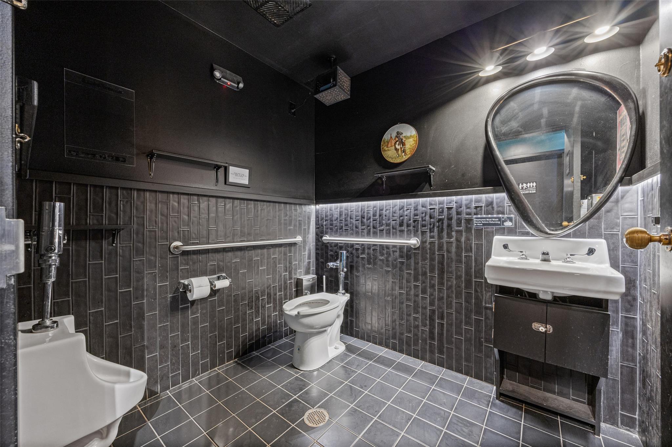
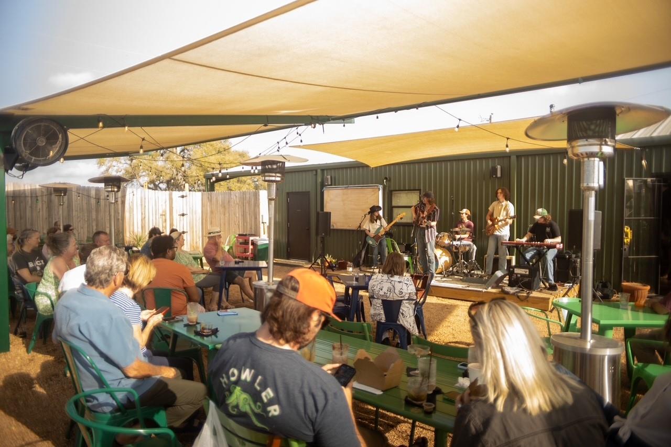
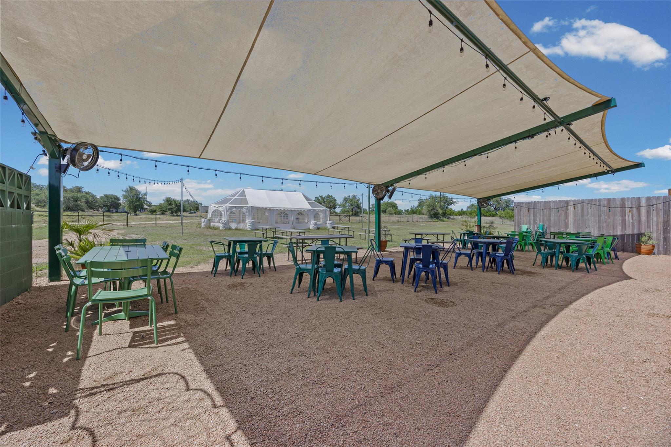
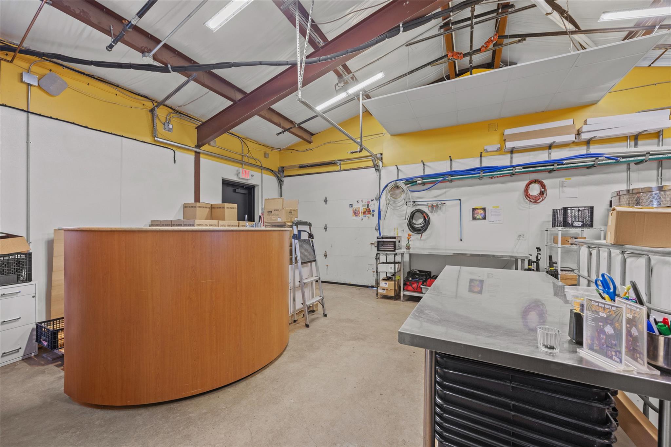

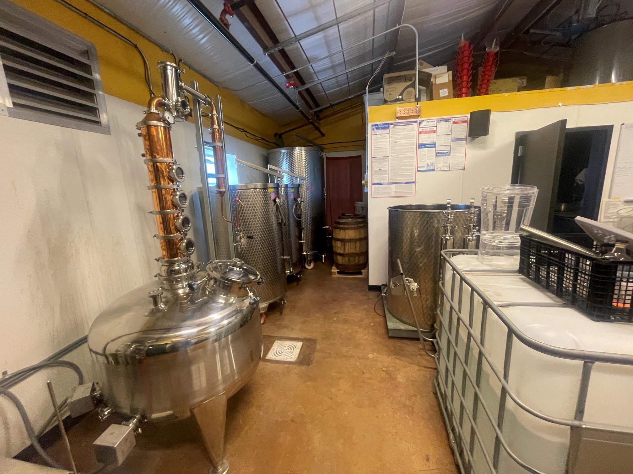
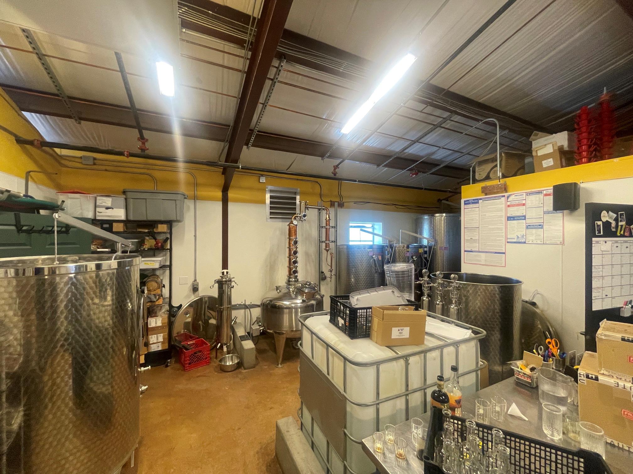
Four structures. The commercial/event building (approx 2,025 SF, built 2015 with a 2023 addition) most recently housed a distillery tasting room and bar with a retro-futuristic interior designed by a New York design firm - Art Deco lines with vintage-inspired detailing, and one of the Hill Country's most distinctive hospitality spaces. It drew a devoted following on its cocktail program, rotating food trucks, live entertainment and a large shaded patio, with recurring local and regional press coverage. Served by 40+ asphalt parking spaces and rainwater collection. Suited to a distillery, winery, brewery, tasting room, restaurant, bar, wedding and event venue, or live-music concept.

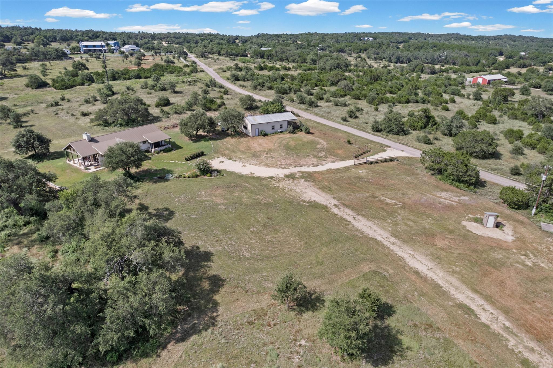
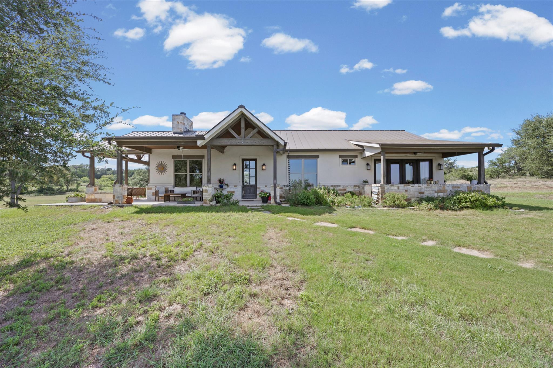
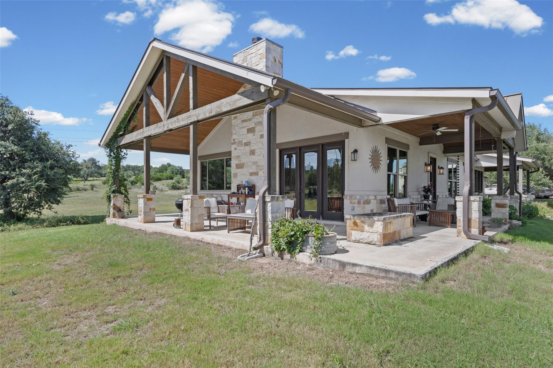
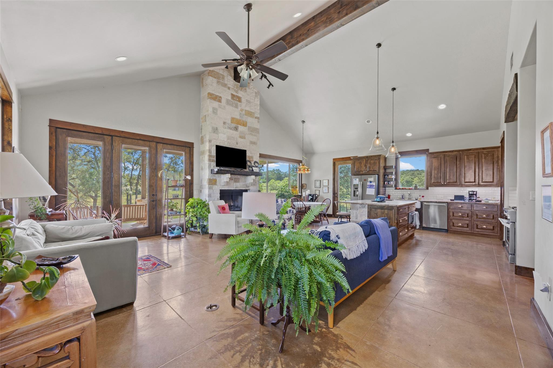
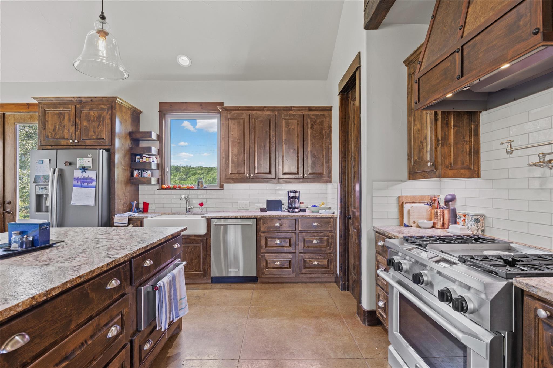
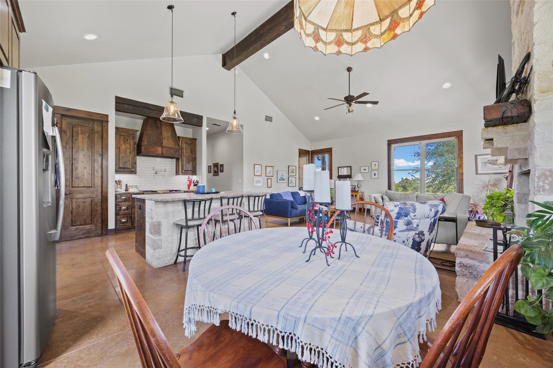
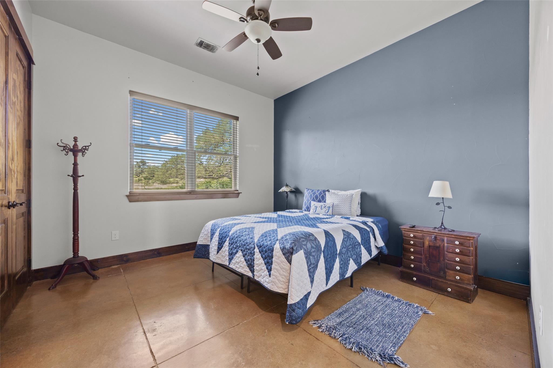
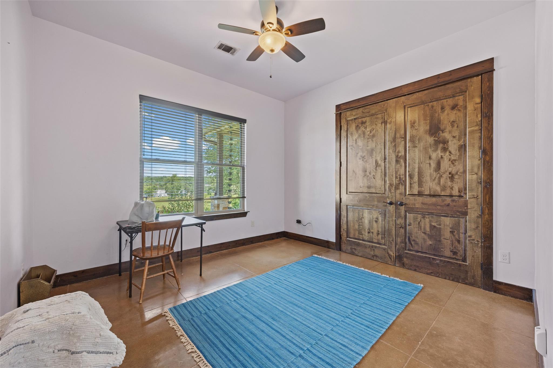
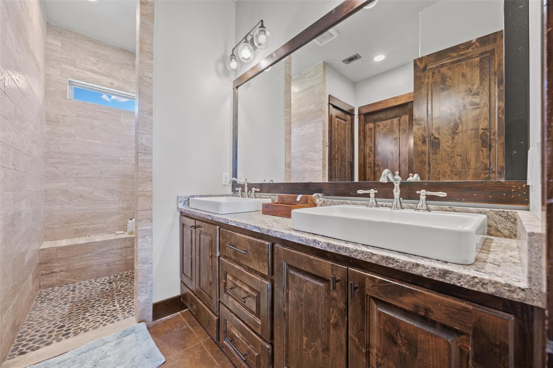
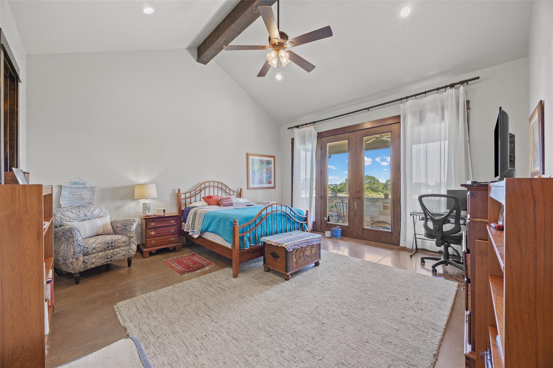
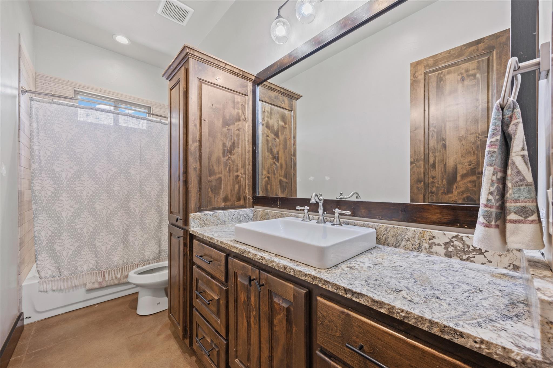
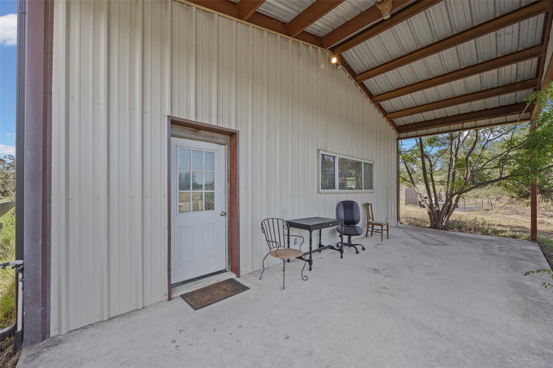
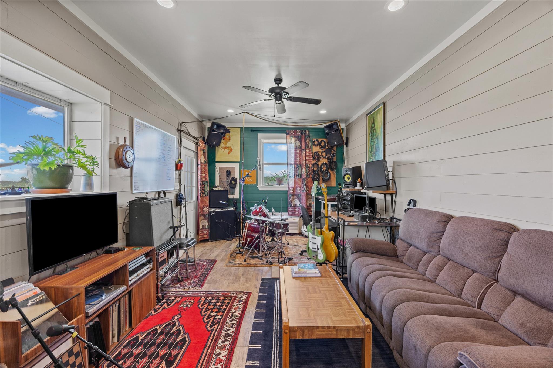
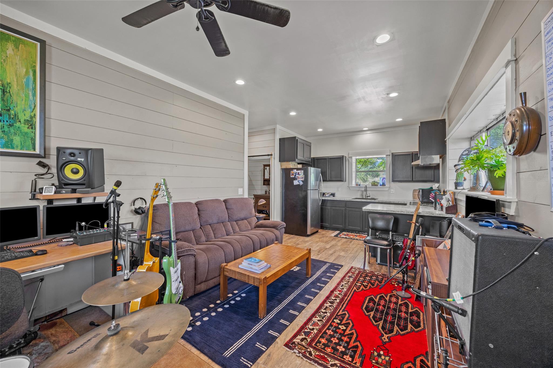
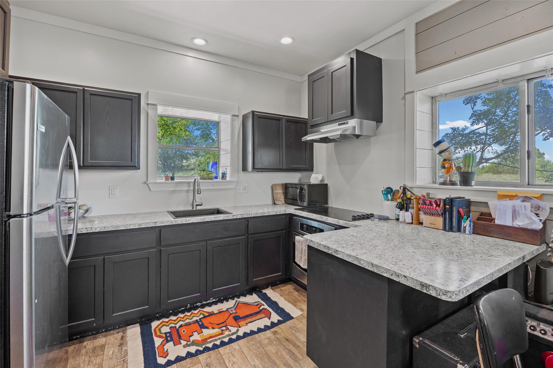
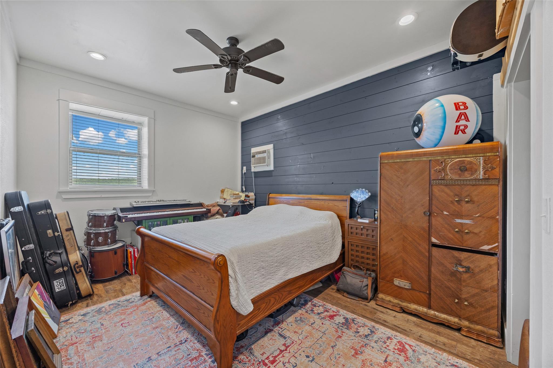
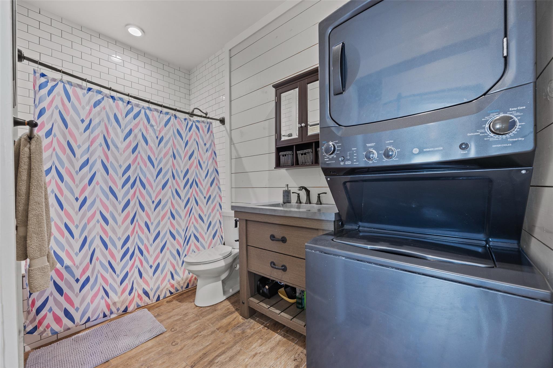
The residence (approx 1,800 SF, 2016) offers 2 full baths, 1 half bath and three main-level living areas beneath a timber-frame gable roof with stone columns and chimney, with a wrapping covered porch, outdoor living area and stone fire feature. A separate 1,200 SF metal building serves as one-bedroom, one-bath guest quarters; a 300 SF shed adds storage. Both residences are well maintained and move-in ready amid mature landscaping.

Approximately 13 of the 15 acres carry a wildlife management valuation, substantially reducing annual carrying costs; buyer to verify continuation and any rollback exposure under a change of use.

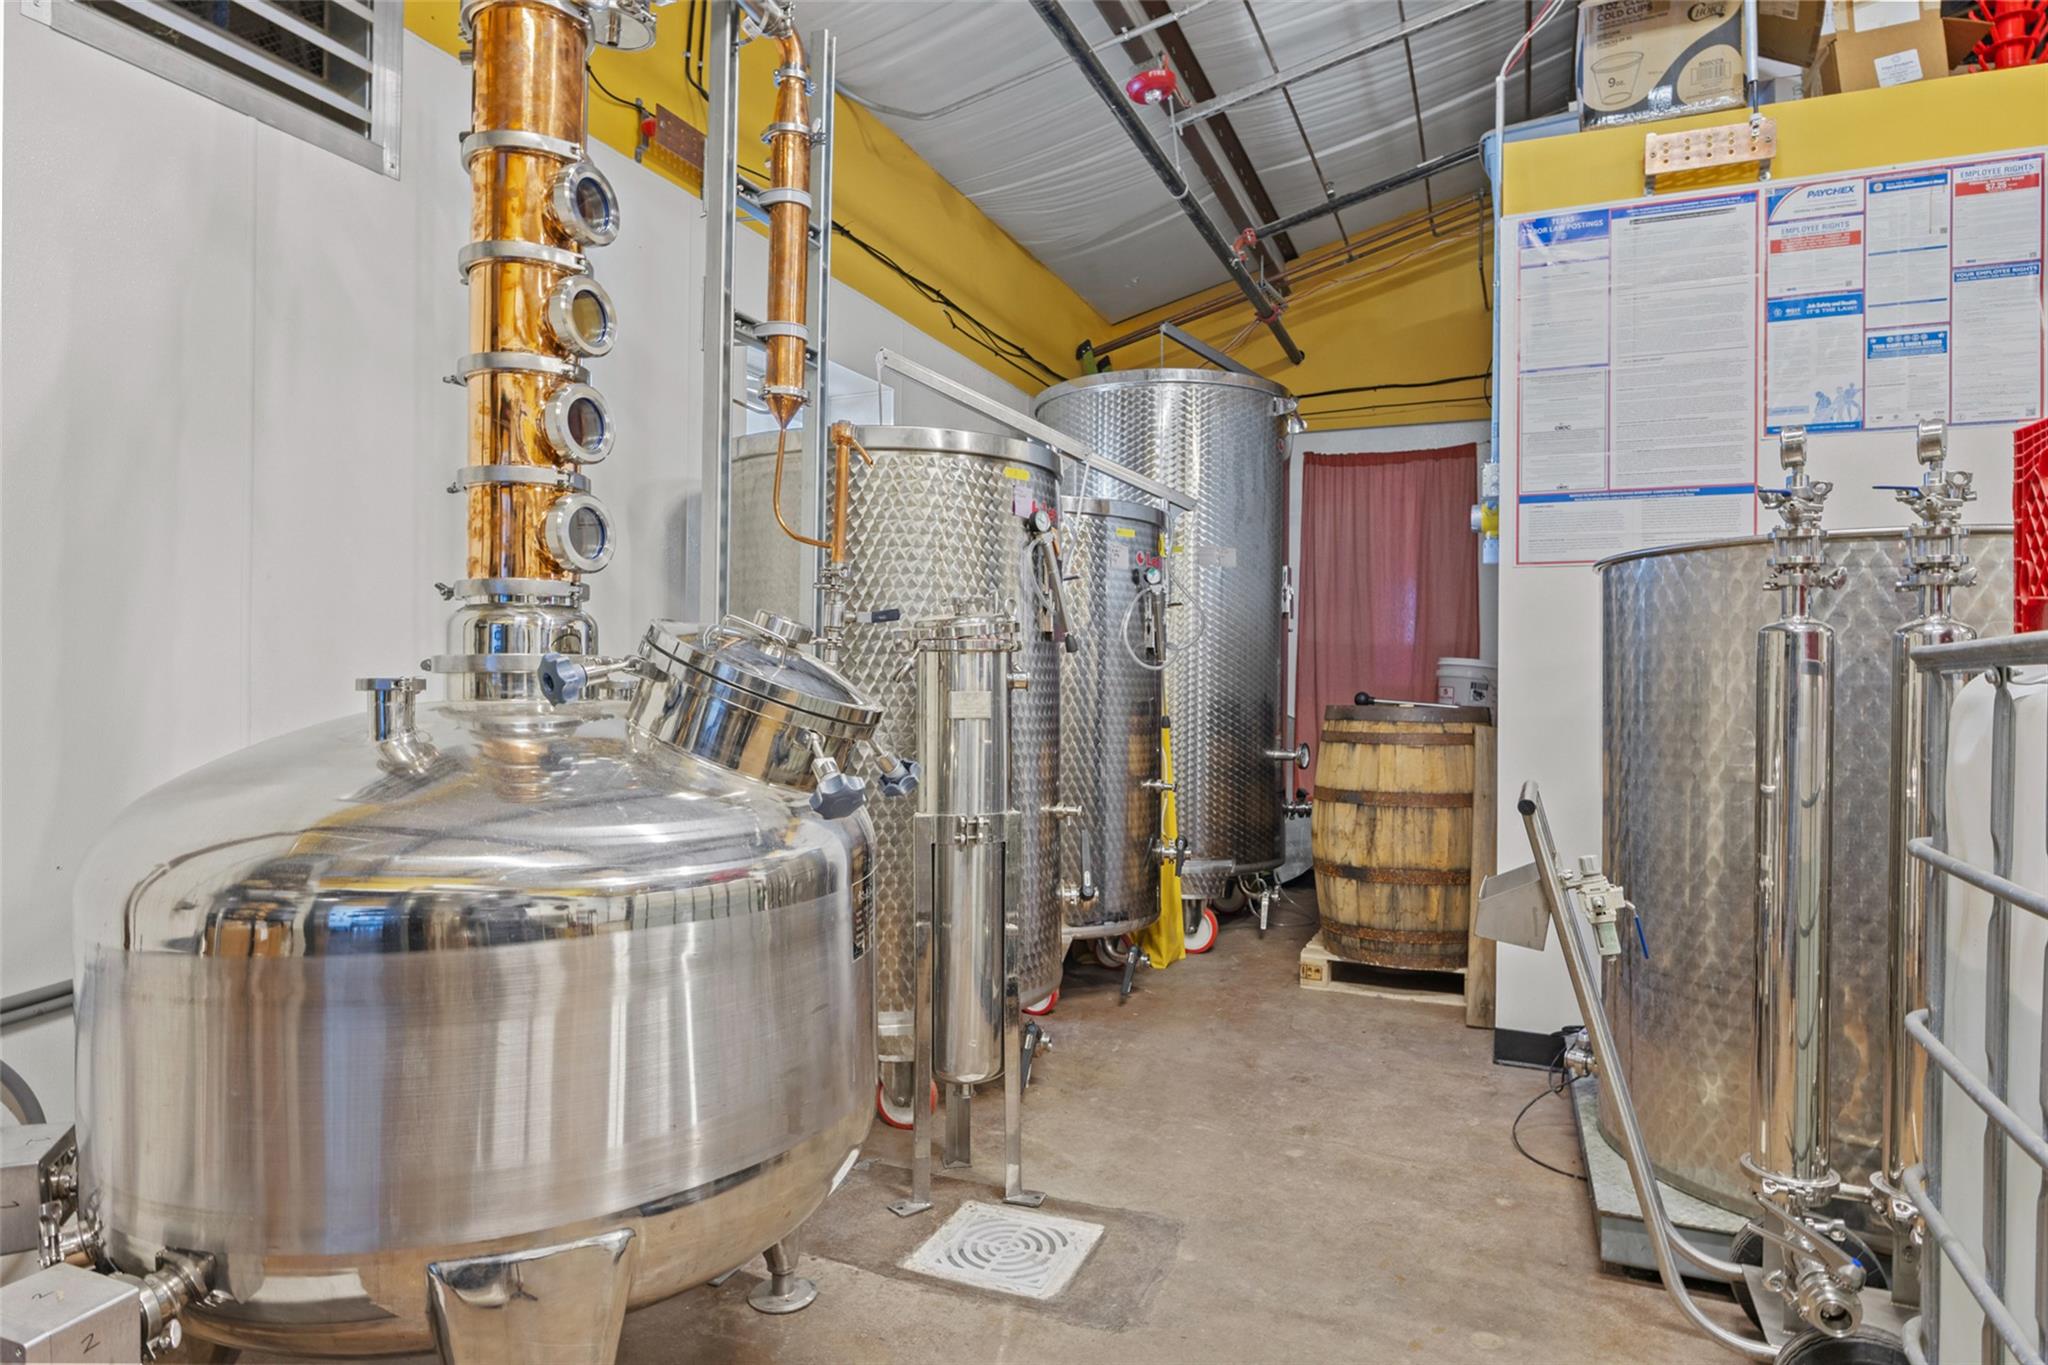
Sale is for the real estate and improvements only. The former business and its operating assets are not included in the purchase price; distillery and bar equipment and the established brand may be available separately by arrangement with ownership. List price supported by an independent third-party appraisal. Buyer to independently verify all uses, permits, utilities and square footages.

3
beds

3
baths

2,025 Sq.Ft. LIVING AREA

15 Acres lot

David  Ashby

David Ashby

Features &

Interior

  • total bedrooms3
  • Total bathrooms3
  • full bathrooms2
  • half bathroom1
  • Flooring See Remarks
  • Fireplace None
  • APPLIANCES See Remarks
  • other interior Features See Remarks

Area & Lot

  • Status For Sale
  • Living Area2,025 Sq.Ft.
  • Lot Area15 Acres
  • MLS® ID1527807
  • TypeResidential
  • YEAR BUILT2016
  • NeighborhoodWillow Creek
  • Water FrontageNone
  • View DescriptionHill Country
  • Elementary SchoolBlue Hole
  • Middle SchoolDanforth
  • High SchoolWimberley
  • School DistrictWimberley ISD

Exterior

  • STORIES1
  • Garage Space2.0
  • water SourceSee Remarks
  • utilitiesSee Remarks
  • roofSee Remarks
  • lot featuresSee Remarks
  • parkingDriveway, Parking Lot
  • HEAT TYPESee Remarks, Hot Water
  • AIR CONDITIONINGCeiling Fan(s), Central Air, Electric
  • sewerSee Remarks
  • SubstructureSlab
  • Disability FeaturesSee Remarks
  • other exterior FeaturesSee Remarks, Private Yard, Restricted Access

Financial

  • Sales Price$2,150,000
  • Real Estate Tax $10,470/yr
image

Schedule a

We would love to show you our beautiful property. Please select your preferred date and time below. An agent will be in touch shortly to confirm your appointment.

Schedule a Showing

We would love to show you our beautiful property. Please select your preferred date and time below. An agent will be in touch shortly to confirm your appointment.

Thank you for your interest in 211 Rancho Ladera DR, San Marcos, TX 78666. We are reviewing your request and will be in touch shortly!

Mortgage

Estimate your monthly mortgage payment, including the principal and interest, property taxes, and HOA. Adjust the values to generate a more accurate rate.
All estimates are provided for informational purposes only. Actual amounts may vary.
$0,000 Your Payment 20 15 65
$0,000 Your Payment

Let's Work

Real estate decisions deserve trusted advice. With experienced agents, deep local market expertise, and attentive service, JBGoodwin REALTORS® focuses on helping people first, guiding you through the process with clarity, care, and confidence from your first questions to closing day.

Follow Us on Instagram



