



Leave a Message

Thank you for your message. We will be in touch with you shortly.

Explore Our Properties
21252 Millstream Bend
SEE ALL PHOTOS
21252 Millstream Bend
Courtesy of Keller Williams Heritage
Sold

21252 Millstream Bend

21252 Millstream Bend, SANANTONIO, TX 78266

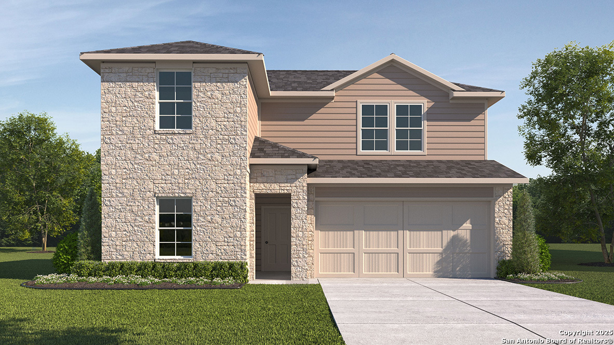
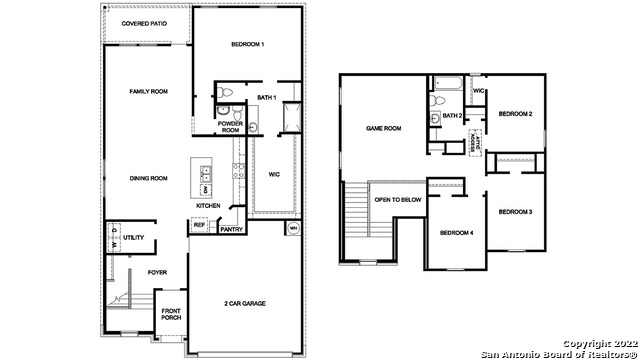
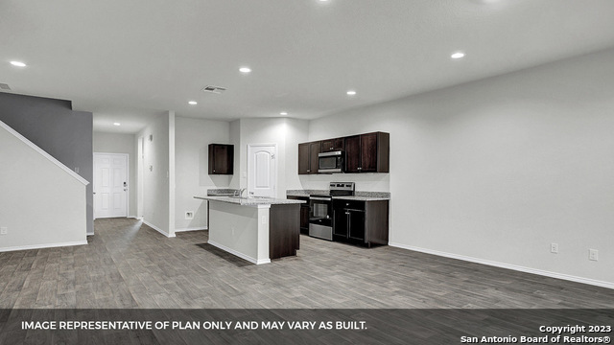
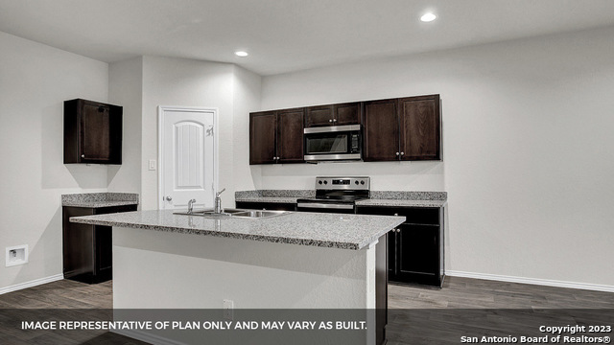
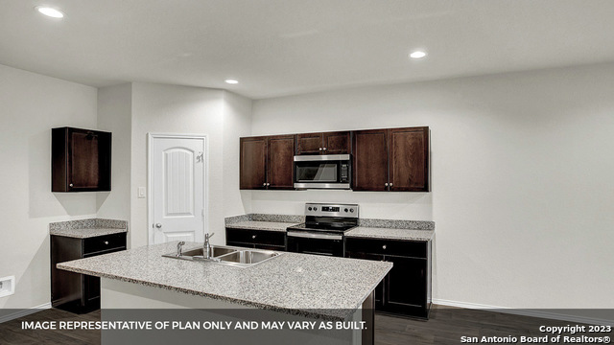
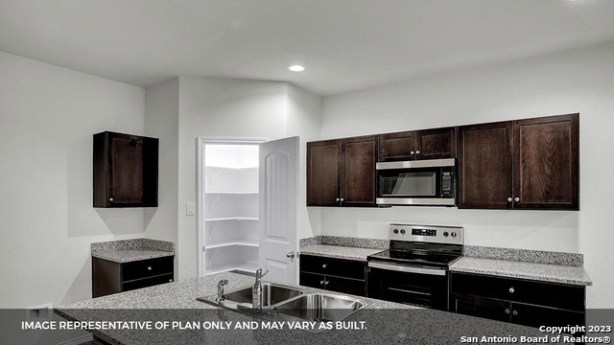
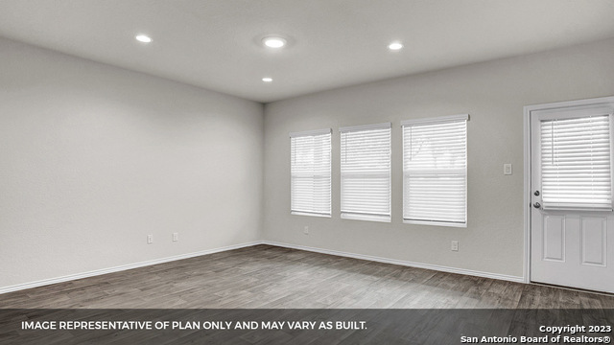
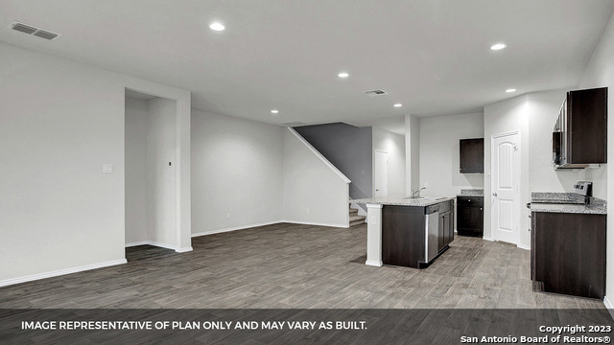
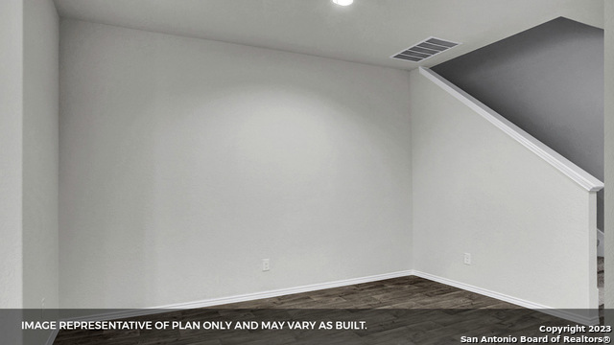
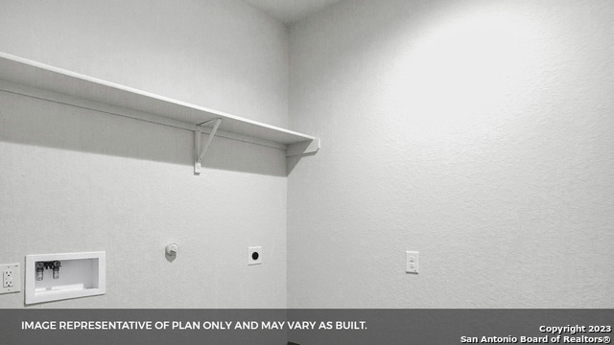
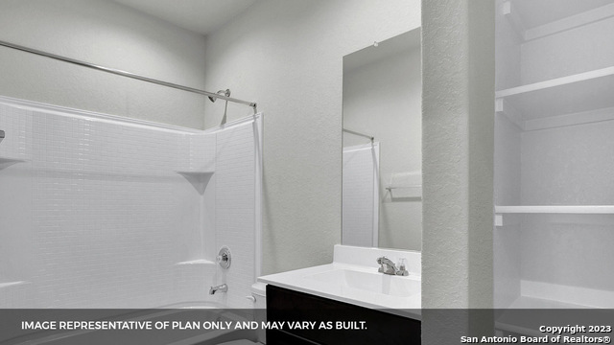
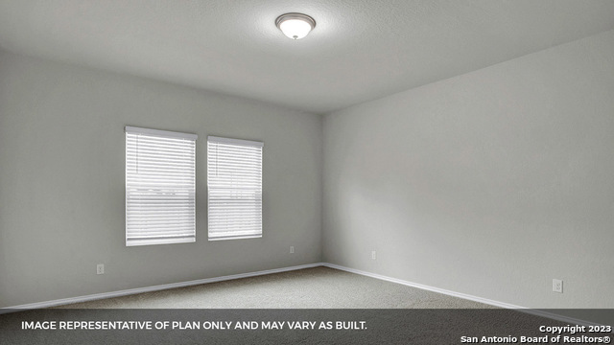
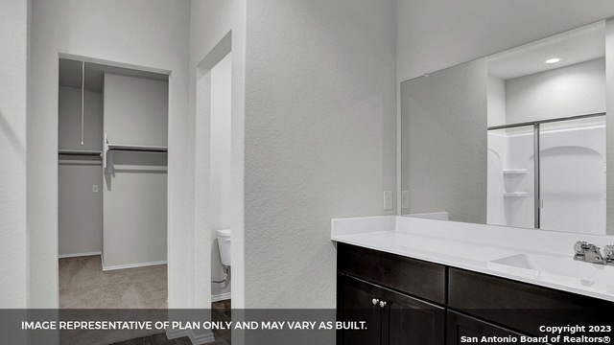
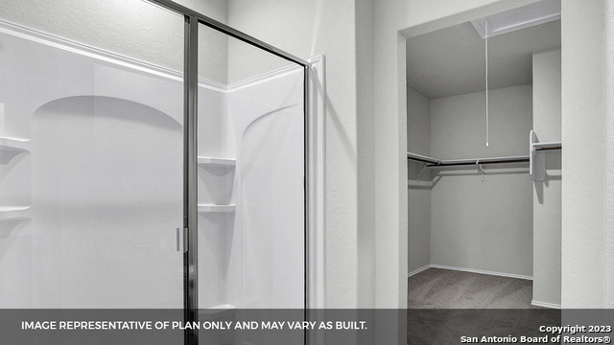
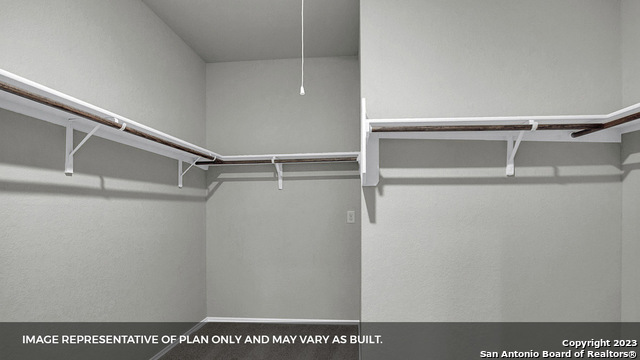
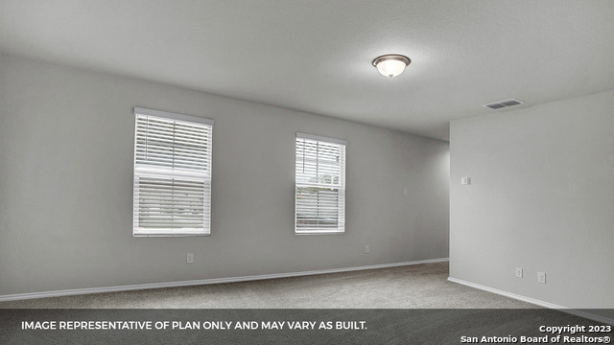
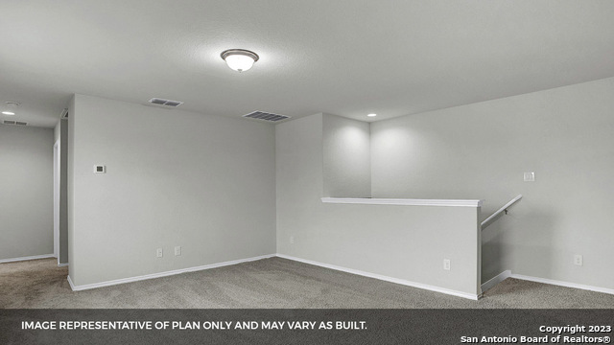
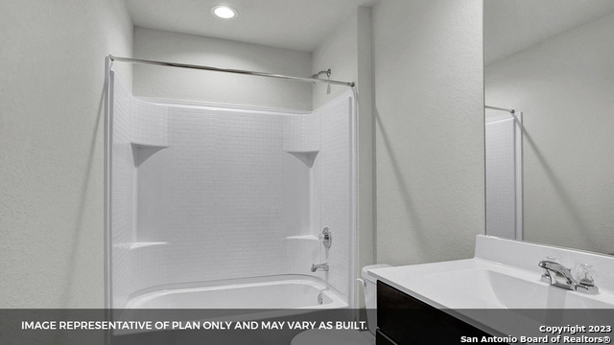
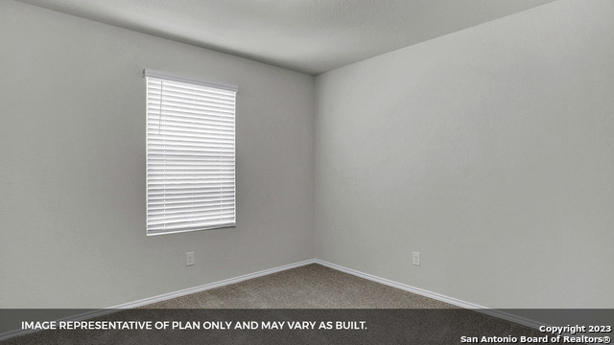
The Mitchell offers two-stories, 2,257 sq. ft., 4 bedrooms, and 3 full bathrooms. A secondary bedroom, utility room, second full bathroom and grand staircase are located off the inviting front entryway. The entry leads into a spacious open-concept kitchen, dining area, and living room. The kitchen features granite countertops, stainless steel appliances, gas cooking range, classic white subway tile backsplash, a large kitchen island with dual sinks, and a spacious walk-in corner pantry. The private main b

4
beds

3
baths

2,257 Sq.Ft. LIVING AREA

6,098.4 Sq.Ft. lot

Nina Nguyen

Nina Nguyen

Features &

Interior

  • total bedrooms4
  • Total bathrooms3
  • full bathrooms3
  • Flooring CRPT, VINYL
  • Fireplace NA
  • APPLIANCES CHNDL, WSHCN, DRYCN, MCOVN, STVRN, GSCK, DISPL, DSHWR, ICMKR, SMKAL, SSOWN, GSWTR, CODETECTOR, CITYGARBAGE
  • other interior Features _1 LVAR, SPDIN, BKFST, GAMRM, UTINS, OPEN, LDYMAIN, WIC, ATCPULLSTAIRS, ATCRBDECK

Area & Lot

  • Status Sold
  • Date Sold April 29, 2025
  • Living Area2,257 Sq.Ft.
  • Total Area2,257 Sq.Ft.
  • Lot Area6,098.4 Sq.Ft.
  • MLS® ID1836332
  • TypeResidential
  • YEAR BUILT2024
  • Architecture Styles_2 STRY
  • Elementary SchoolBULVERDECR
  • Middle SchoolTEXHILL
  • High SchoolJOHNSON

Exterior

  • STORIES2
  • water SourceCITY
  • PoolNONE
  • roofCOMP
  • parking_2 GAR, ATT
  • HEAT TYPECNTRL
  • AIR CONDITIONING_1 CNTR
  • sewerCITY
  • SubstructureSLAB
  • HOA AmenitiesPOOL, PARK
  • Green featuresSEERAX, PTHRM, DPWIN, RADBAR
  • other exterior FeaturesPTSLB, CVPAT, PVFNC, SPSYS, DBLPN

Financial

  • Price Upon Request
View Virtual Tour

Let's Work

Real estate decisions deserve trusted advice. With experienced agents, deep local market expertise, and attentive service, JBGoodwin REALTORS® focuses on helping people first, guiding you through the process with clarity, care, and confidence from your first questions to closing day.

Follow Us on Instagram



