Leave a Message

Thank you for your message. We will be in touch with you shortly.

Explore Our Properties
2127 Clear Lake PL
2127 Clear Lake PL
2127 Clear Lake PL
2127 Clear Lake PL
2127 Clear Lake PL
2127 Clear Lake PL
2127 Clear Lake PL
2127 Clear Lake PL
2127 Clear Lake PL
2127 Clear Lake PL
2127 Clear Lake PL
2127 Clear Lake PL
2127 Clear Lake PL
2127 Clear Lake PL
2127 Clear Lake PL
2127 Clear Lake PL
2127 Clear Lake PL
2127 Clear Lake PL
2127 Clear Lake PL
2127 Clear Lake PL
2127 Clear Lake PL
2127 Clear Lake PL
2127 Clear Lake PL
2127 Clear Lake PL
2127 Clear Lake PL
2127 Clear Lake PL
2127 Clear Lake PL
2127 Clear Lake PL
2127 Clear Lake PL
2127 Clear Lake PL
2127 Clear Lake PL
2127 Clear Lake PL
2127 Clear Lake PL
2127 Clear Lake PL
2127 Clear Lake PL
2127 Clear Lake PL
2127 Clear Lake PL
2127 Clear Lake PL
2127 Clear Lake PL
2127 Clear Lake PL
SEE ALL PHOTOS
2127 Clear Lake PL
2127 Clear Lake PL
2127 Clear Lake PL
2127 Clear Lake PL
2127 Clear Lake PL
2127 Clear Lake PL
2127 Clear Lake PL
2127 Clear Lake PL
2127 Clear Lake PL
2127 Clear Lake PL
2127 Clear Lake PL
2127 Clear Lake PL
2127 Clear Lake PL
2127 Clear Lake PL
2127 Clear Lake PL
2127 Clear Lake PL
2127 Clear Lake PL
2127 Clear Lake PL
2127 Clear Lake PL
2127 Clear Lake PL
2127 Clear Lake PL
2127 Clear Lake PL
2127 Clear Lake PL
2127 Clear Lake PL
2127 Clear Lake PL
2127 Clear Lake PL
2127 Clear Lake PL
2127 Clear Lake PL
2127 Clear Lake PL
2127 Clear Lake PL
2127 Clear Lake PL
2127 Clear Lake PL
2127 Clear Lake PL
2127 Clear Lake PL
2127 Clear Lake PL
2127 Clear Lake PL
2127 Clear Lake PL
2127 Clear Lake PL
2127 Clear Lake PL
2127 Clear Lake PL
Courtesy of JBGoodwin REALTORS NW, Dan Burstain Listing Contact: (512) 588-3260 
For Sale

2127 Clear Lake PL

2127 Clear Lake PL, Round Rock, TX 78665

$599,500
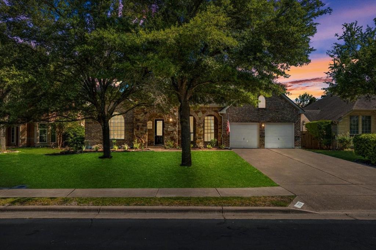
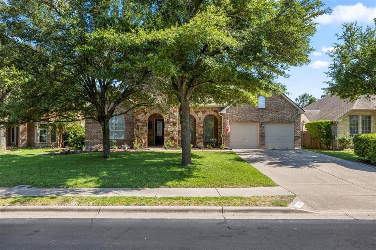
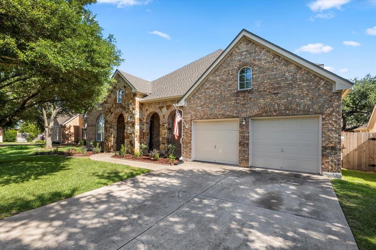
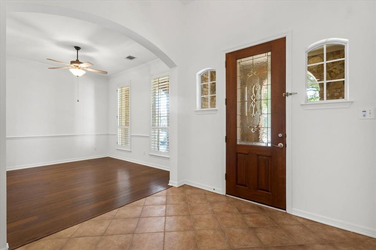
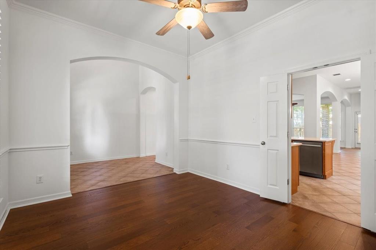
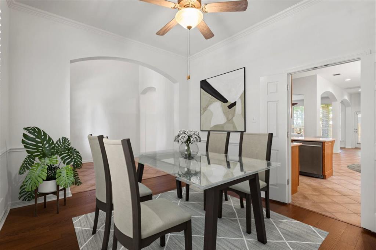
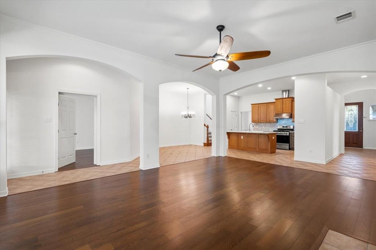
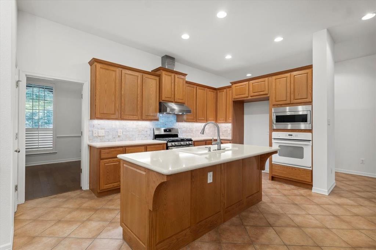
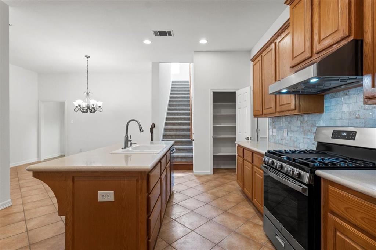
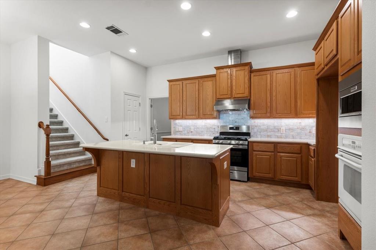
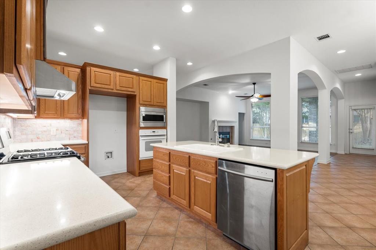
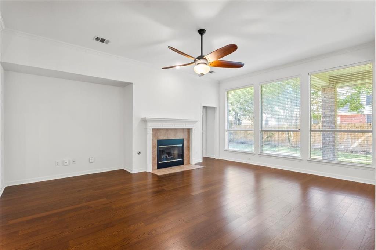
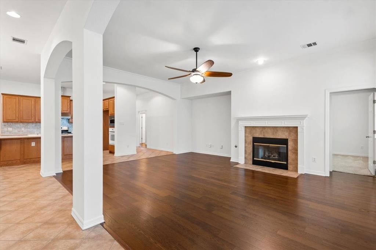
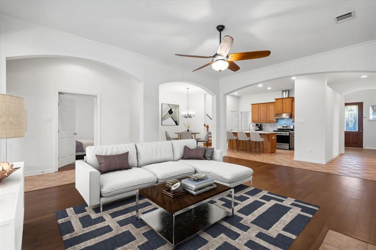
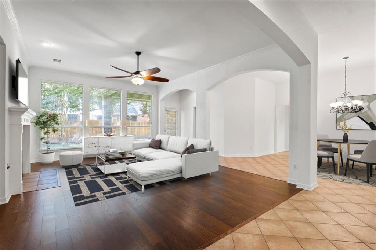
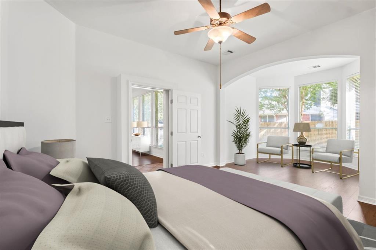
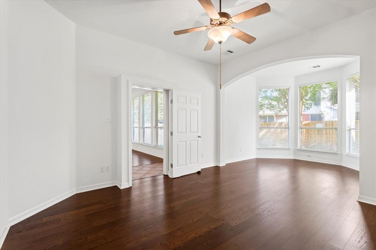
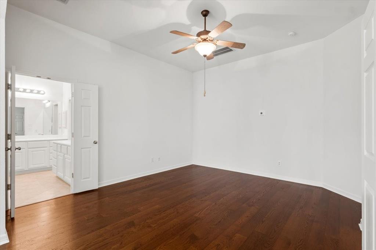
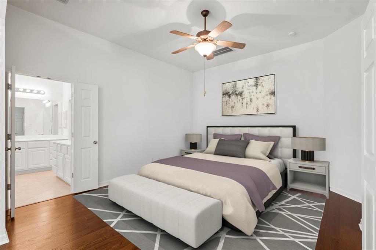
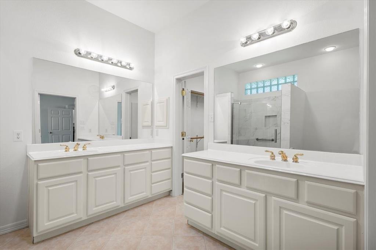
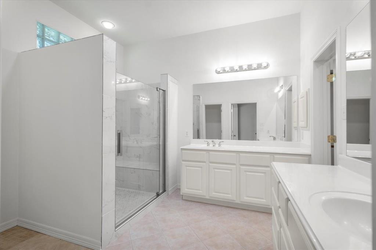
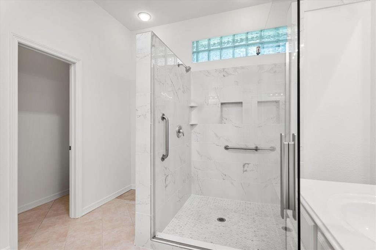
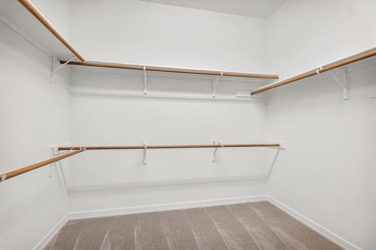
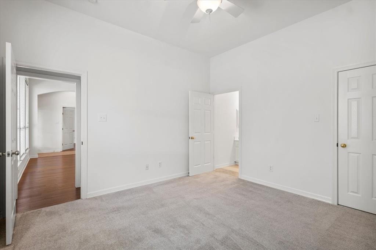
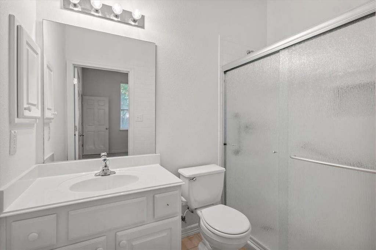
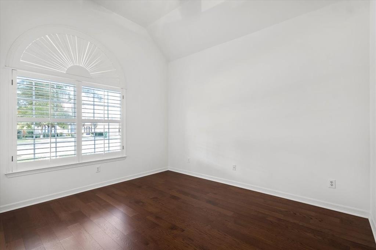
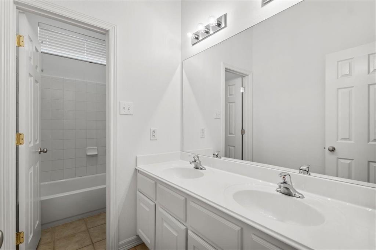
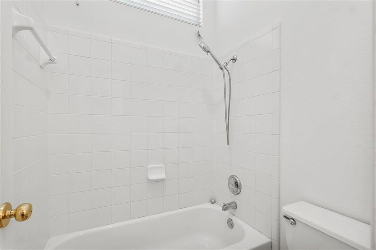
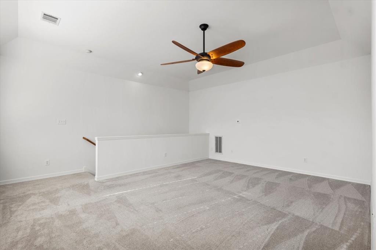
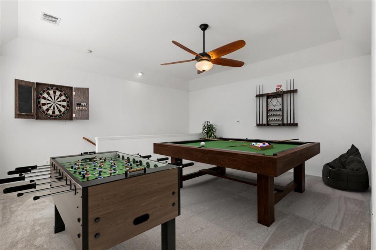
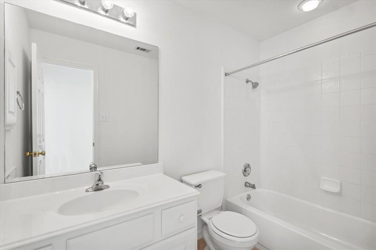
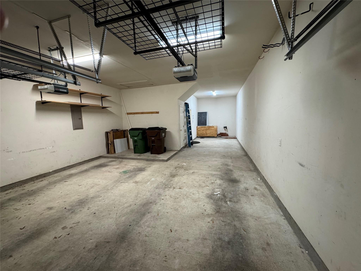
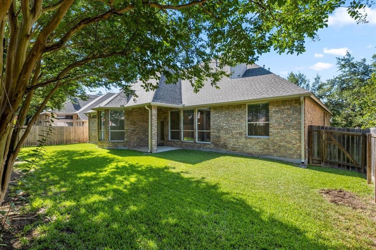
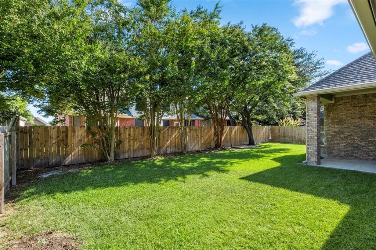
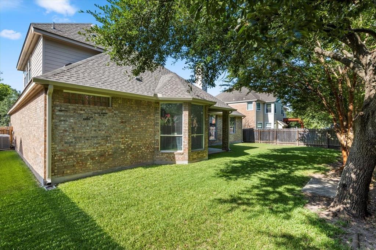
Exquisite residence in highly desirable Lake Forest Community. Entertainers floorplan that boasts 4 bedrooms and 3 bathrooms on the main level. Ascend the stairs to discover a sprawling game room or potential 5th bedroom with a full bath and walk-in closet, making this home truly exceptional. What sets this home apart is the remarkable presence of three primary suites! Alongside the main primary bedroom, there is a second bedroom with its own ensuite full bath, often referred to as the "MIL suite," and upstairs offers a third ensuite bedroom, making it an extraordinary residence with unparalleled convenience. The open layout, abundant natural light, and soaring ceilings create an inviting and airy ambiance throughout. The kitchen is a chef's dream, overlooking the family room and featuring a gas oven range, a secondary built-in oven, a built-in microwave, refrigerator cabinet surround, an island, a pantry, a breakfast area, and ample storage space. The generously-sized primary suite includes a cozy sitting area, dual vanities, a spacious walk-in shower, and a walk-in closet equipped with built-ins. Don't miss the dual shower heads within the primary shower--a luxurious touch that adds to the overall appeal. Outside, the backyard is a private oasis with a covered patio, shaded by lovely trees and surrounded by lush greenery, providing the perfect backdrop for outdoor enjoyment. The three-car garage includes a bump-out for additional storage or workspace and tandem parking. Recent upgrades have enhanced this home's allure, including fresh paint, landscaping, hardwood floors, a new roof, a tankless water heater, a fence, HVAC system improvements, irrigation, walk-in showers, and more. This property has been meticulously maintained and is ready to offer you the comfort, style, and versatility you desire. Community features include Community Lake, Clubhouse, Playground, Basketball Court, Swimming Pool, Walk/Bike/Hike/Jog Trail(s) and more.

4
beds

4
baths

3,090 Sq.Ft. LIVING AREA

8,507.27 Sq.Ft. lot

Dan Burstain

Dan Burstain

Features &

Interior

  • total bedrooms4
  • Total bathrooms4
  • full bathrooms4
  • Flooring Carpet, Tile, Wood
  • Fireplace Family Room, Gas
  • APPLIANCES Built-In Oven(s), Dishwasher, Disposal, Gas Range, Microwave, Free-Standing Gas Range, Stainless Steel Appliance(s)
  • other interior Features Ceiling Fan(s), High Ceilings, Vaulted Ceiling(s), Corain Counters, Crown Molding, Entrance Foyer, In-Law Floorplan, Interior Steps, Kitchen Island, Multiple Dining Areas, Multiple Living Areas, Open Floorplan, Pantry, Walk-In Closet(s)

Area & Lot

  • Status For Sale
  • Living Area3,090 Sq.Ft.
  • Lot Area8,507.27 Sq.Ft.
  • MLS® ID5920425
  • TypeResidential
  • YEAR BUILT2002
  • NeighborhoodAvery Centre
  • Water FrontageNone
  • View DescriptionNone
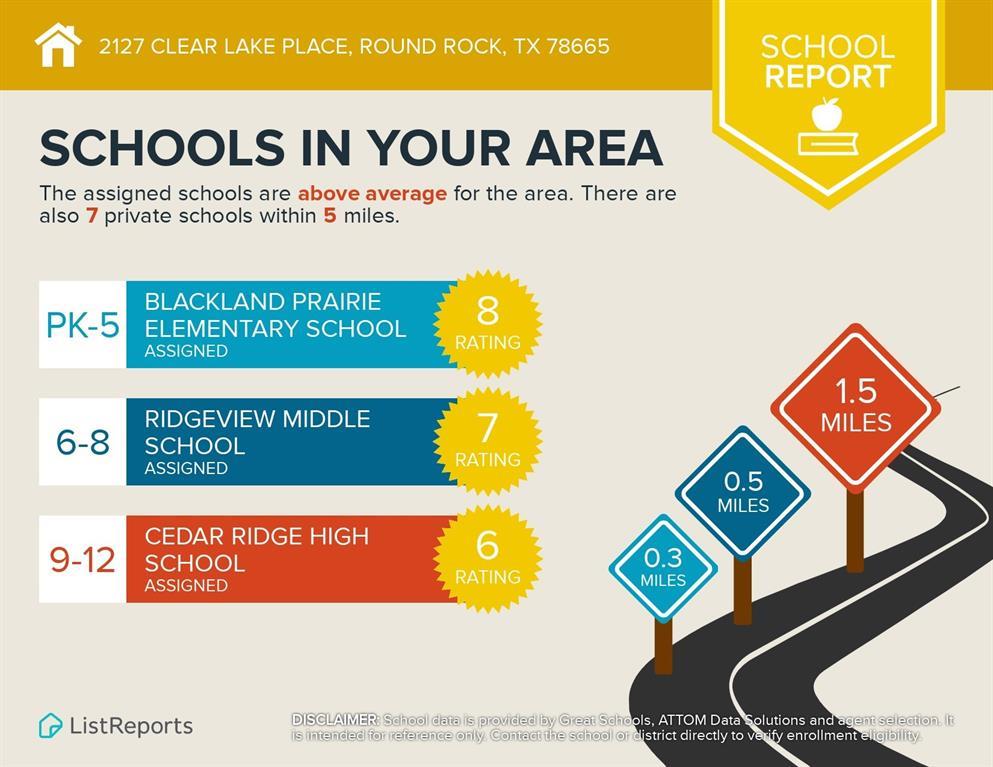
  • Elementary SchoolBlackland Prairie
  • Middle SchoolRidgeview
  • High SchoolStony Point
  • School DistrictRound Rock ISD

Exterior

  • STORIES2
  • Garage Space3.0
  • water SourcePublic
  • utilitiesElectricity Available, Natural Gas Available, Sewer Available, Water Available
  • PoolSee Remarks
  • roofComposition
  • lot featuresBack Yard, Cul-De-Sac, Landscaped, Sprinkler - Rain Sensor, Trees-Medium (20 Ft - 40 Ft)
  • parkingDriveway, Garage
  • HEAT TYPECentral
  • AIR CONDITIONINGCeiling Fan(s), Central Air
  • sewerPublic Sewer
  • SubstructureSlab
  • Disability FeaturesNone
  • other exterior FeaturesNone

Financial

  • Sales Price$599,500
  • Real Estate Tax $10,886/yr
  • HOA $570/yr
image

Schedule a

We would love to show you our beautiful property. Please select your preferred date and time below. An agent will be in touch shortly to confirm your appointment.

Schedule a Showing

We would love to show you our beautiful property. Please select your preferred date and time below. An agent will be in touch shortly to confirm your appointment.

Thank you for your interest in 2127 Clear Lake PL, Round Rock, TX 78665. We are reviewing your request and will be in touch shortly!

Mortgage

Estimate your monthly mortgage payment, including the principal and interest, property taxes, and HOA. Adjust the values to generate a more accurate rate.
All estimates are provided for informational purposes only. Actual amounts may vary.
$0,000 Your Payment 20 15 65
$0,000 Your Payment

Let's Work

Real estate decisions deserve trusted advice. With experienced agents, deep local market expertise, and attentive service, JBGoodwin REALTORS® focuses on helping people first, guiding you through the process with clarity, care, and confidence from your first questions to closing day.

Follow Us on Instagram



