Leave a Message

Thank you for your message. We will be in touch with you shortly.

Explore Our Properties
215 Hornpipe Hills
215 Hornpipe Hills
215 Hornpipe Hills
215 Hornpipe Hills
215 Hornpipe Hills
215 Hornpipe Hills
215 Hornpipe Hills
215 Hornpipe Hills
215 Hornpipe Hills
215 Hornpipe Hills
215 Hornpipe Hills
215 Hornpipe Hills
215 Hornpipe Hills
215 Hornpipe Hills
215 Hornpipe Hills
215 Hornpipe Hills
215 Hornpipe Hills
215 Hornpipe Hills
215 Hornpipe Hills
215 Hornpipe Hills
215 Hornpipe Hills
215 Hornpipe Hills
215 Hornpipe Hills
215 Hornpipe Hills
215 Hornpipe Hills
215 Hornpipe Hills
215 Hornpipe Hills
215 Hornpipe Hills
215 Hornpipe Hills
215 Hornpipe Hills
215 Hornpipe Hills
215 Hornpipe Hills
215 Hornpipe Hills
215 Hornpipe Hills
215 Hornpipe Hills
215 Hornpipe Hills
215 Hornpipe Hills
215 Hornpipe Hills
215 Hornpipe Hills
SEE ALL PHOTOS
215 Hornpipe Hills
215 Hornpipe Hills
215 Hornpipe Hills
215 Hornpipe Hills
215 Hornpipe Hills
215 Hornpipe Hills
215 Hornpipe Hills
215 Hornpipe Hills
215 Hornpipe Hills
215 Hornpipe Hills
215 Hornpipe Hills
215 Hornpipe Hills
215 Hornpipe Hills
215 Hornpipe Hills
215 Hornpipe Hills
215 Hornpipe Hills
215 Hornpipe Hills
215 Hornpipe Hills
215 Hornpipe Hills
215 Hornpipe Hills
215 Hornpipe Hills
215 Hornpipe Hills
215 Hornpipe Hills
215 Hornpipe Hills
215 Hornpipe Hills
215 Hornpipe Hills
215 Hornpipe Hills
215 Hornpipe Hills
215 Hornpipe Hills
215 Hornpipe Hills
215 Hornpipe Hills
215 Hornpipe Hills
215 Hornpipe Hills
215 Hornpipe Hills
215 Hornpipe Hills
215 Hornpipe Hills
215 Hornpipe Hills
215 Hornpipe Hills
215 Hornpipe Hills
Sold

215 Hornpipe Hills

215 Hornpipe Hills, SANANTONIO, TX 78260

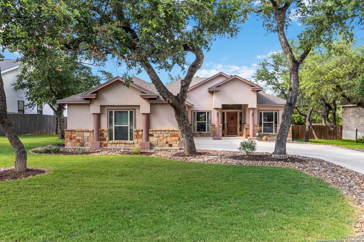
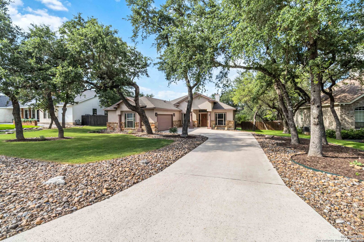
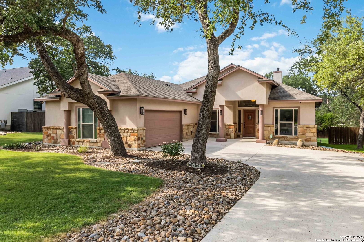
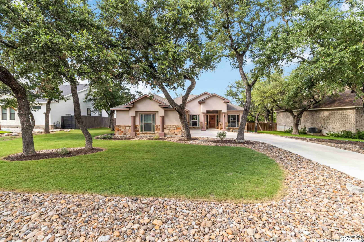
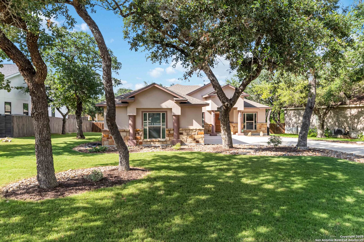
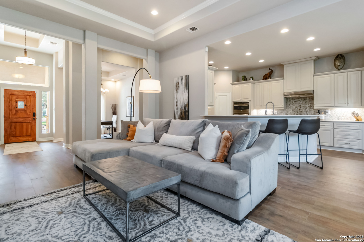
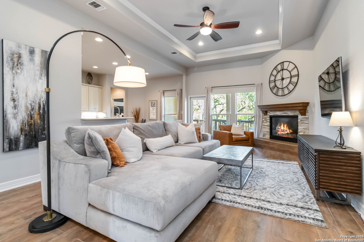
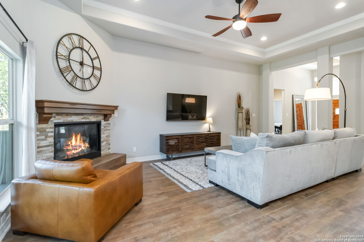
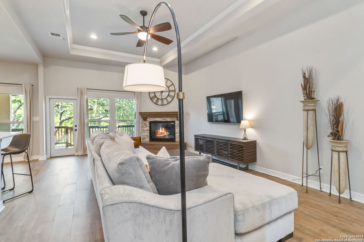
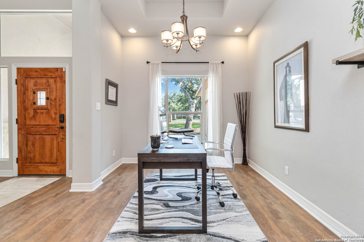
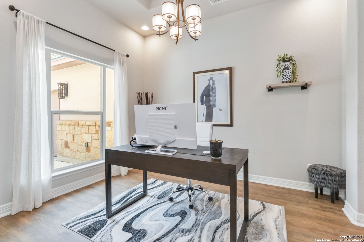
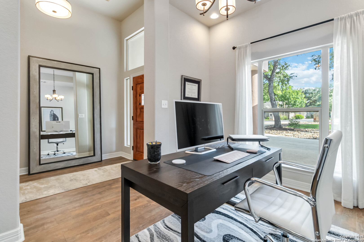
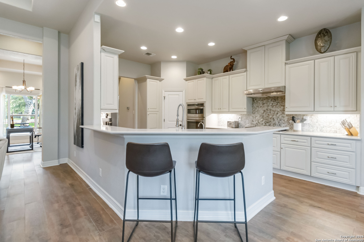
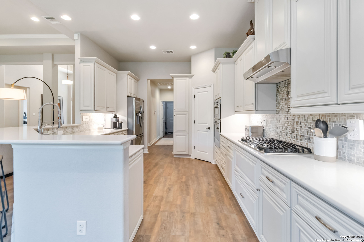
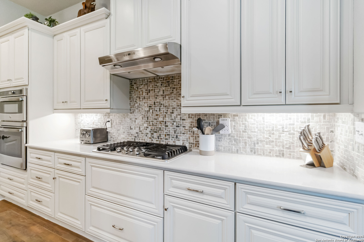
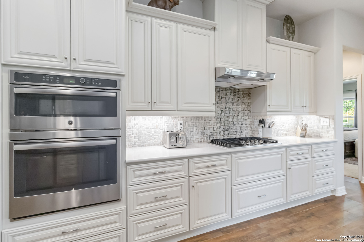
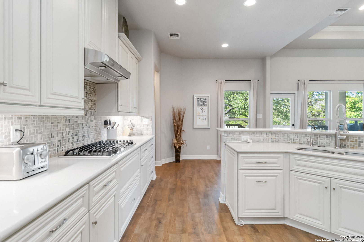
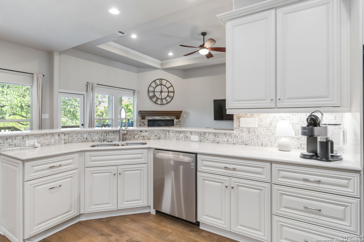
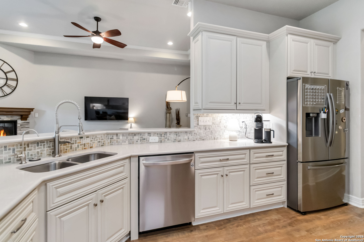
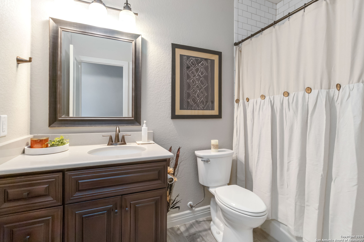
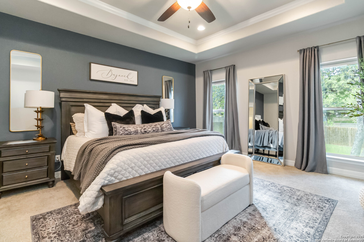
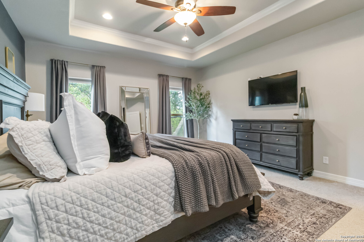
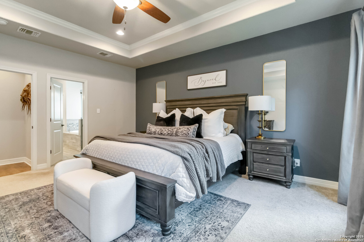
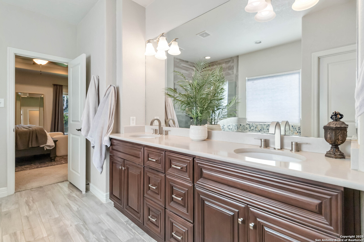
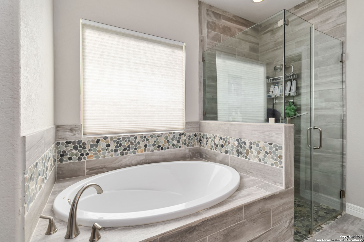
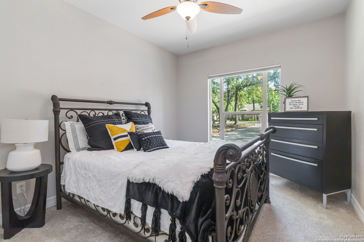
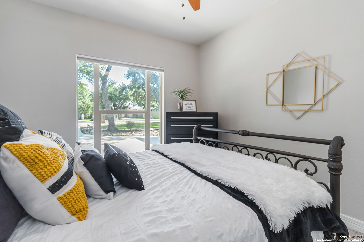
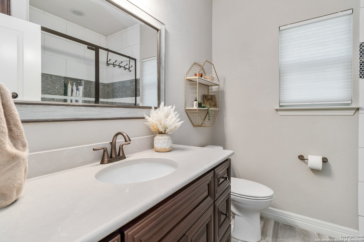
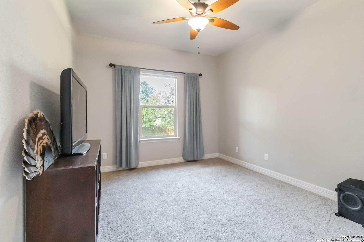
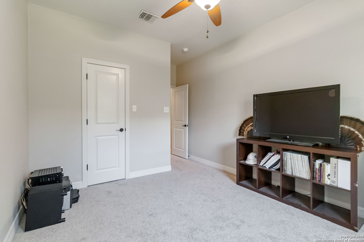
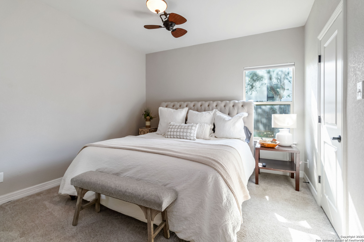
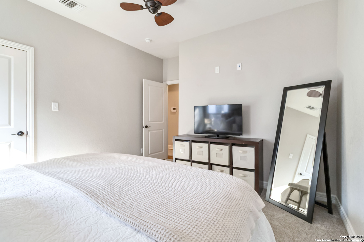
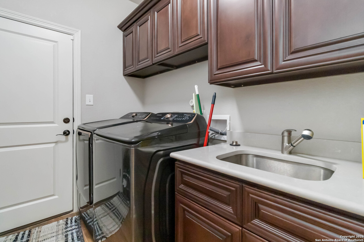
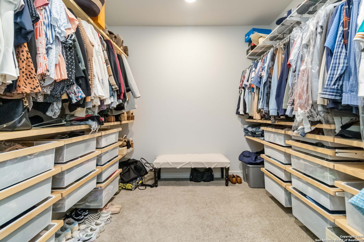
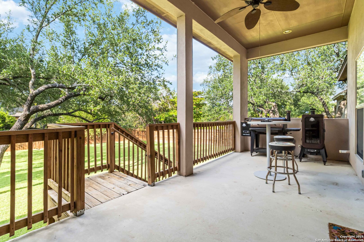
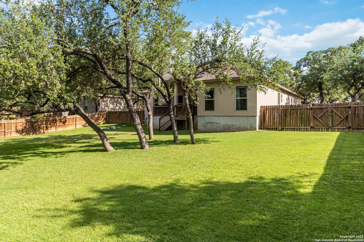
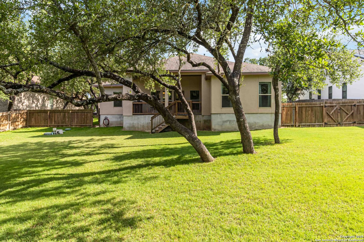
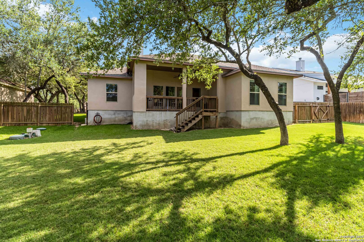
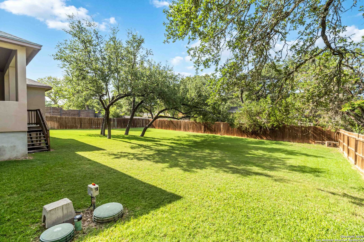
Welcome to elevated living in Timberwood Park. This home blends timeless style with everyday comfort tucked away on a quiet street. This thoughtfully designed property offers a spacious layout with upscale finishes throughout. The kitchen features granite countertops, stainless steel appliances, and bar seating that makes entertaining easy. High ceilings and an open floor plan create a space with great flow between the living room, dining room, and kitchen. The primary suite is separated from the other bedrooms and leaves nothing to be desired, complete with a spa-inspired bathroom and generous walk-in closet. The secondary bedrooms offer flexibility for guests or office space, all with a sense of quiet sophistication. Step outside to a beautifully shaded backyard with a covered patio which is perfect for unwinding in the evenings or hosting guests. With mature trees, privacy, and room to breathe, this outdoor space is something special.

4
beds

3
baths

2,343 Sq.Ft. LIVING AREA

0.46 Acres lot

Features &

Interior

  • total bedrooms4
  • Total bathrooms3
  • full bathrooms3
  • Flooring CRPT, CTILE
  • Fireplace ONE, LIVRM
  • APPLIANCES CLFNS, CHNDL, WSHCN, DRYCN, CKTOP, BIOVN, MCOVN, GSCK, DISPL, DSHWR, VNTFN, SMKAL, GARDR, SLCNT
  • other interior Features _1 LVAR, SPDIN, EATIN, _2 ETAR, BKFST, WLKIN, _1 FLRL, HGHCL, OPEN, INTRN, ALLBEDSDOWN, LDYMAIN, LDYLOWER, LDYRM, WIC

Area & Lot

  • Status Sold
  • Date Sold June 30, 2025
  • Living Area2,343 Sq.Ft.
  • Total Area2,343 Sq.Ft.
  • Lot Area0.46 Acres
  • MLS® ID1873334
  • TypeResidential
  • YEAR BUILT2015
  • Architecture Styles_1 STRY, TRDNL
  • Elementary SchoolTMBRWDPRK
  • High SchoolSMITHSON
  • School DistrictCOMAL

Exterior

  • STORIES1
  • water SourceWTRSY, SPTIC
  • PoolNONE
  • roofCOMP
  • parking_2 GAR
  • HEAT TYPECNTRL
  • AIR CONDITIONING_1 CNTR
  • sewerWTRSY, SPTIC
  • SubstructureSLAB
  • HOA AmenitiesPOOL, CLBHS, PARK
  • other exterior FeaturesCVPAT, PVFNC, SPSYS, TREES

Financial

  • Price Upon Request

Let's Work

Real estate decisions deserve trusted advice. With experienced agents, deep local market expertise, and attentive service, JBGoodwin REALTORS® focuses on helping people first, guiding you through the process with clarity, care, and confidence from your first questions to closing day.

Follow Us on Instagram



