Leave a Message

Thank you for your message. We will be in touch with you shortly.

Explore Our Properties
217 Monahans Drive
217 Monahans Drive
217 Monahans Drive
217 Monahans Drive
217 Monahans Drive
217 Monahans Drive
217 Monahans Drive
217 Monahans Drive
217 Monahans Drive
217 Monahans Drive
217 Monahans Drive
217 Monahans Drive
217 Monahans Drive
217 Monahans Drive
217 Monahans Drive
217 Monahans Drive
217 Monahans Drive
217 Monahans Drive
217 Monahans Drive
217 Monahans Drive
217 Monahans Drive
217 Monahans Drive
217 Monahans Drive
217 Monahans Drive
217 Monahans Drive
217 Monahans Drive
SEE ALL PHOTOS
217 Monahans Drive
217 Monahans Drive
217 Monahans Drive
217 Monahans Drive
217 Monahans Drive
217 Monahans Drive
217 Monahans Drive
217 Monahans Drive
217 Monahans Drive
217 Monahans Drive
217 Monahans Drive
217 Monahans Drive
217 Monahans Drive
217 Monahans Drive
217 Monahans Drive
217 Monahans Drive
217 Monahans Drive
217 Monahans Drive
217 Monahans Drive
217 Monahans Drive
217 Monahans Drive
217 Monahans Drive
217 Monahans Drive
217 Monahans Drive
217 Monahans Drive
217 Monahans Drive
Sold

217 Monahans Drive

217 Monahans Drive, Georgetown, TX 78628

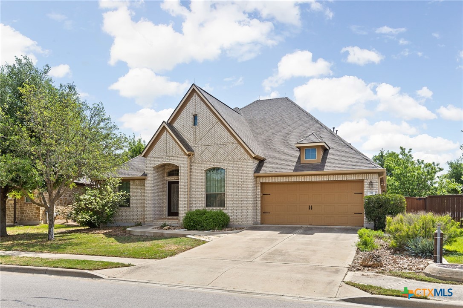
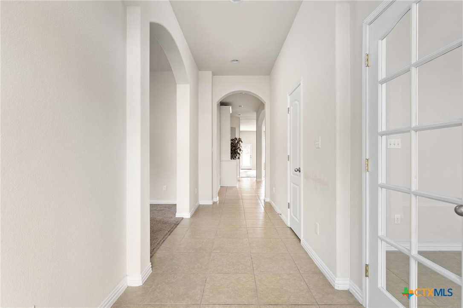
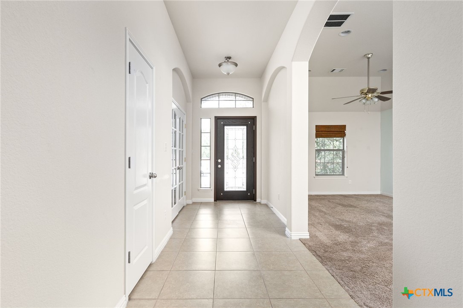
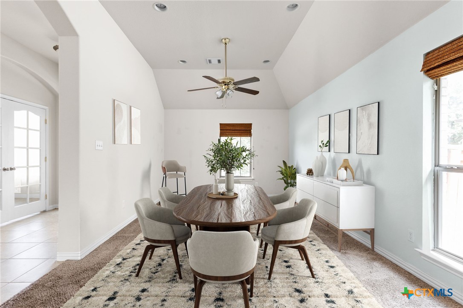
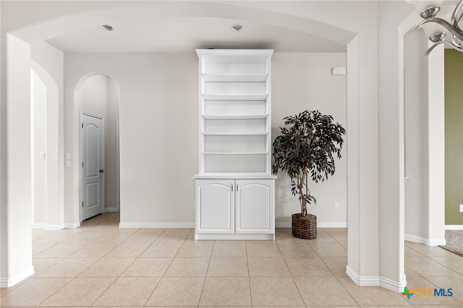
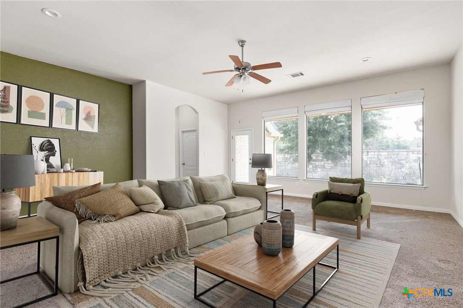
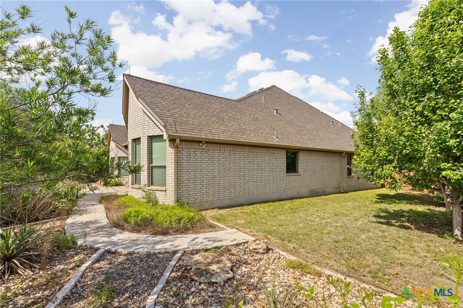
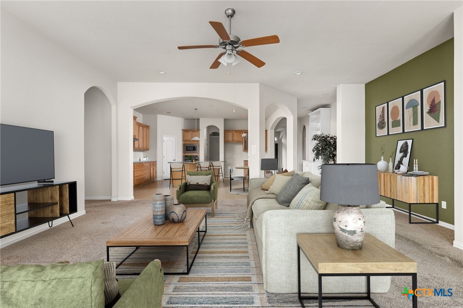
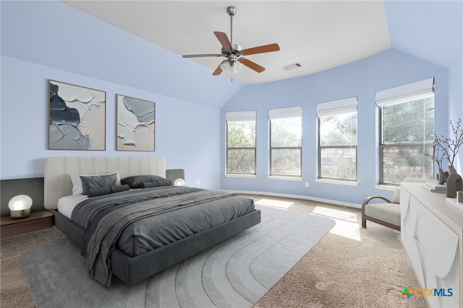
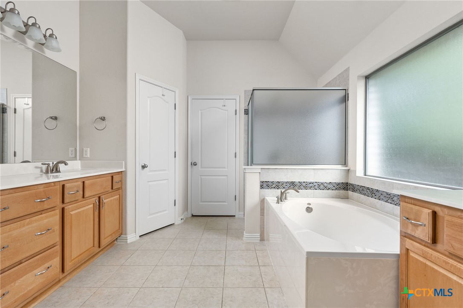
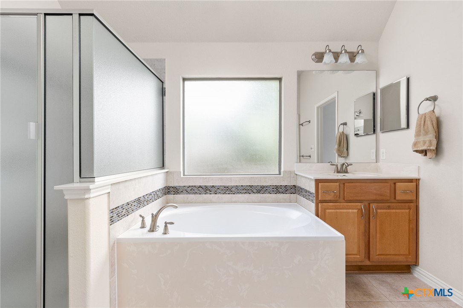
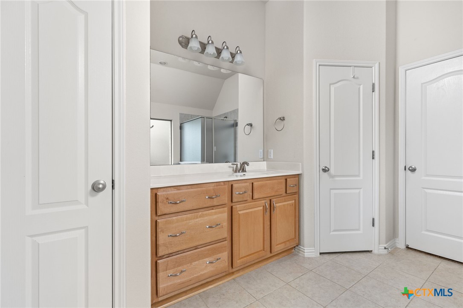
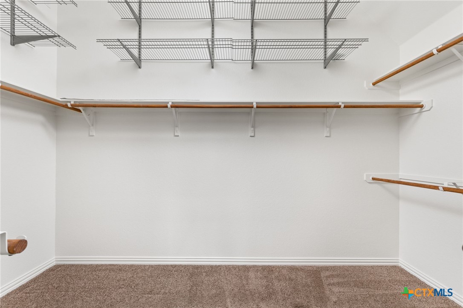
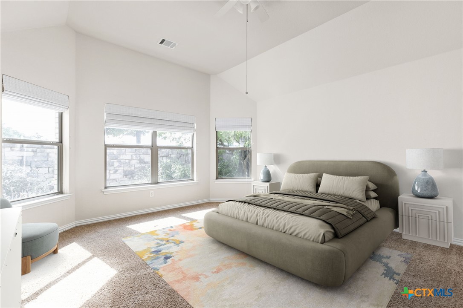
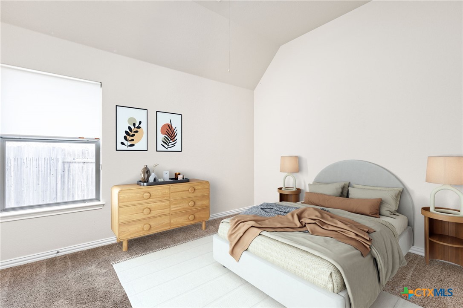
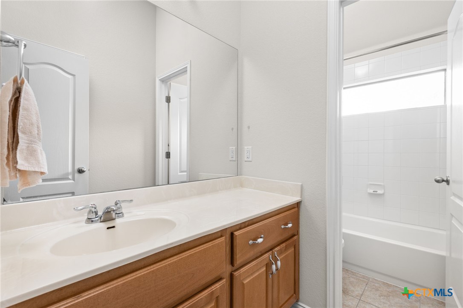
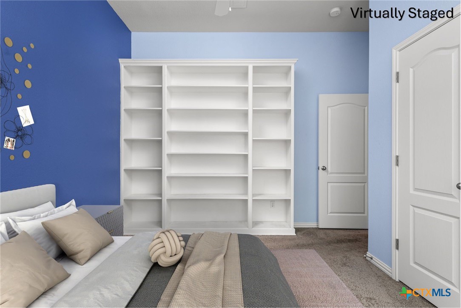
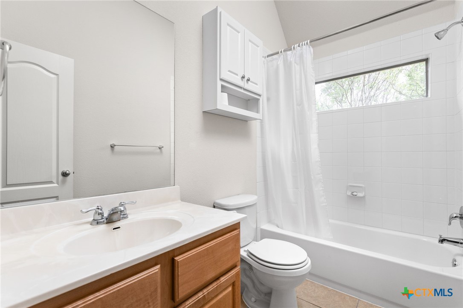
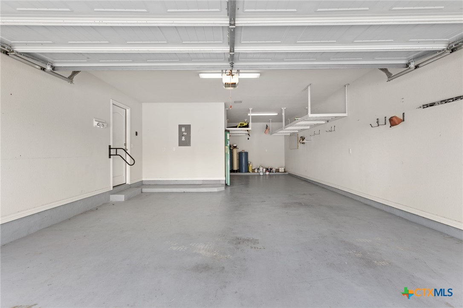
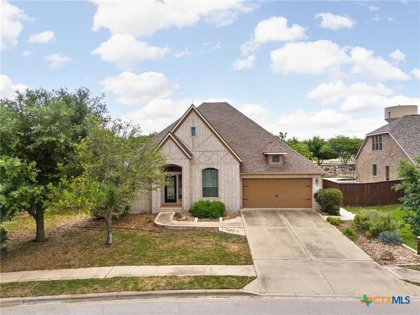
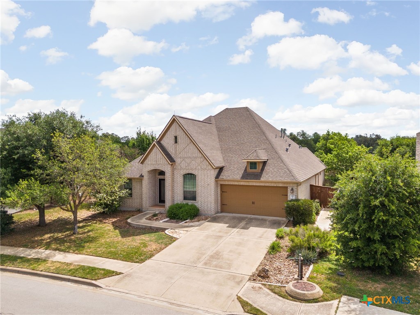
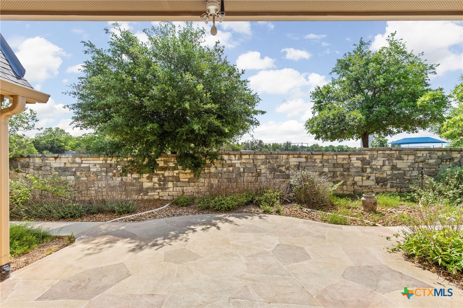
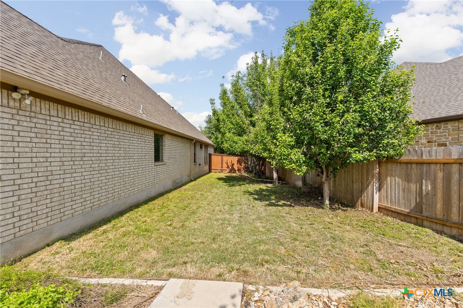
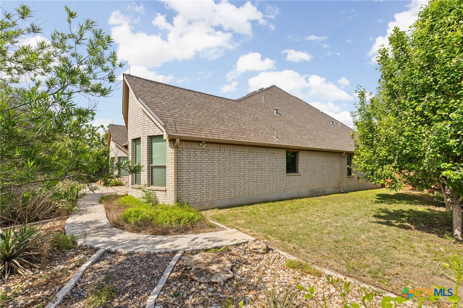
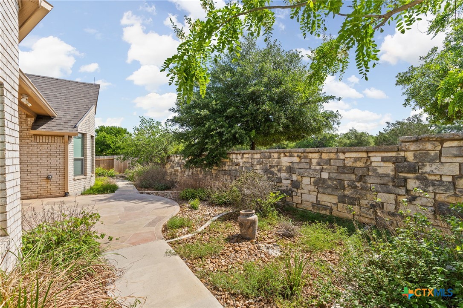
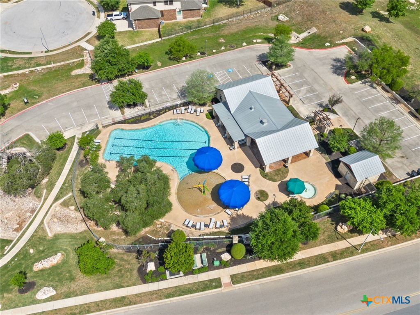
Beautiful Energy Star Certified Wilshire Home with dignified English Cottage exterior. This home has everything. Spacious one-story 3225 sq ft, large windows throughout for abundant natural light, Tandem 3-Car Garage with Rack Storage, Large lot: 65'+ frontage, 120'+ yard length, and 90'+ rear property line. Full Sprinklers. New Roof 2021; New Hot Water Heater 2022. Loads of privacy in this split bedroom floorplan, including 4 BR +den, 3 full BA. The large Owner's Suite is a private retreat, complete with a Spa-like Bath including Separate Vanities, a Garden Tub, Walk-In Shower, private Toilet & Linen Closets, and a generous Walk-In Closet with ample storage. Built-in bookcases & painted accent walls, separate guest bed and bath for enhanced privacy. All secondary bedrooms are large and have two closets each. Large Entertainers kitchen; over 17'countertop space. Huge center Bistro Island, double Walk-in Pantries, double Dining areas, double Living Areas. Separate Laundry Room: Energy-efficient washer/Dryer included. Beautiful English Cottage Design Exterior, Butterfly Garden, Backyard stone fence, Extended Flagstone Patio, Fruiting Pear Trees, Large side yard, Private yard walkways. Community amenities include a clubhouse, pool, playground, tennis and sports courts, and walking trails. Top-rated Leander ISD schools. Parkside at Mayfield Ranch community in Georgetown. This home is the total package--space, style, and location. Schedule your tour today!

4
beds

3
baths

3,225 Sq.Ft. LIVING AREA

9,365.4 Sq.Ft. lot

Features &

Interior

  • total bedrooms4
  • Total bathrooms3
  • full bathrooms3
  • Laundry room Main Level, Laundry Room
  • Flooring Carpet, Ceramic Tile
  • Fireplace None
  • APPLIANCES Dryer, Dishwasher, Disposal, Microwave, Oven, Built-In Oven
  • other interior Features Bookcases, Built-in Features, Separate/Formal Dining Room, Garden Tub/Roman Tub, Multiple Living Areas, Multiple Dining Areas, Pull Down Attic Stairs, Separate Shower, Vanity, Walk-In Closet(s), Breakfast Area, Custom Cabinets, Granite Counters, Kitchen Island, Kitchen/Family Room Combo, Pantry, Walk-In Pantry

Area & Lot

  • Status Sold
  • Date Sold January 23, 2026
  • Living Area3,225 Sq.Ft.
  • Lot Area9,365.4 Sq.Ft.
  • MLS® ID595703
  • TypeResidential
  • YEAR BUILT2013
  • NeighborhoodCrescent Bluff
  • Architecture StylesTudor
  • View DescriptionNone
  • Elementary SchoolParkside Elementary School
  • Middle SchoolStiles Middle School
  • High SchoolRouse High School
  • School DistrictLeander ISD

Exterior

  • STORIES1
  • Garage Space3.0
  • water SourcePublic
  • utilitiesElectricity Available, Underground Utilities
  • PoolCommunity, None
  • roofComposition, Shingle
  • HEAT TYPEElectric
  • AIR CONDITIONINGElectric
  • sewerPublic Sewer
  • SubstructureSlab
  • security FeaturesSecurity System Owned
  • other exterior FeaturesPrivate Yard
View Virtual Tour

Let's Work

Real estate decisions deserve trusted advice. With experienced agents, deep local market expertise, and attentive service, JBGoodwin REALTORS® focuses on helping people first, guiding you through the process with clarity, care, and confidence from your first questions to closing day.

Follow Us on Instagram



