Leave a Message

Thank you for your message. We will be in touch with you shortly.

Explore Our Properties
220 Thistle Lane
220 Thistle Lane
220 Thistle Lane
220 Thistle Lane
220 Thistle Lane
220 Thistle Lane
220 Thistle Lane
220 Thistle Lane
220 Thistle Lane
220 Thistle Lane
220 Thistle Lane
220 Thistle Lane
220 Thistle Lane
220 Thistle Lane
220 Thistle Lane
220 Thistle Lane
220 Thistle Lane
220 Thistle Lane
220 Thistle Lane
220 Thistle Lane
220 Thistle Lane
220 Thistle Lane
SEE ALL PHOTOS
220 Thistle Lane
220 Thistle Lane
220 Thistle Lane
220 Thistle Lane
220 Thistle Lane
220 Thistle Lane
220 Thistle Lane
220 Thistle Lane
220 Thistle Lane
220 Thistle Lane
220 Thistle Lane
220 Thistle Lane
220 Thistle Lane
220 Thistle Lane
220 Thistle Lane
220 Thistle Lane
220 Thistle Lane
220 Thistle Lane
220 Thistle Lane
220 Thistle Lane
220 Thistle Lane
220 Thistle Lane
Leased

220 Thistle Lane

220 Thistle Lane, Maxwell, TX 78656

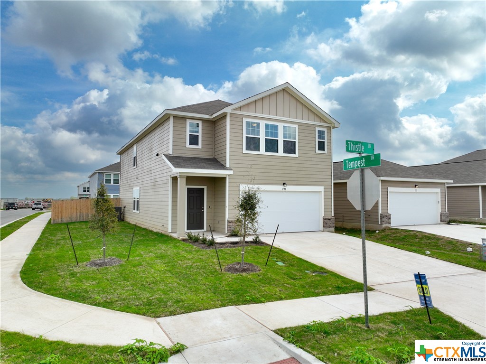
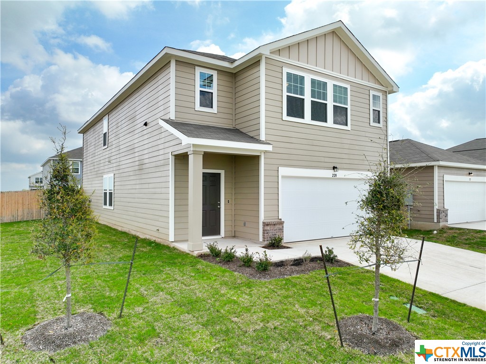
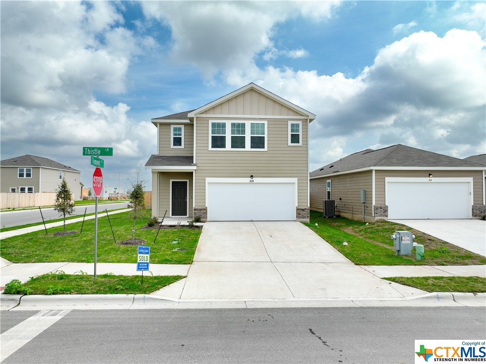
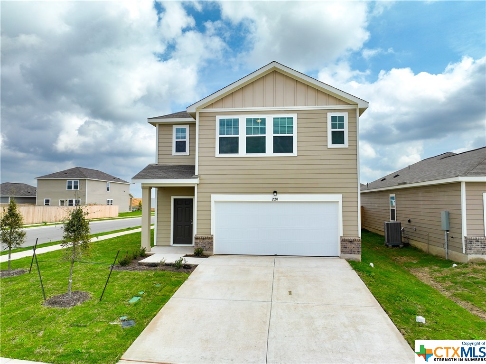
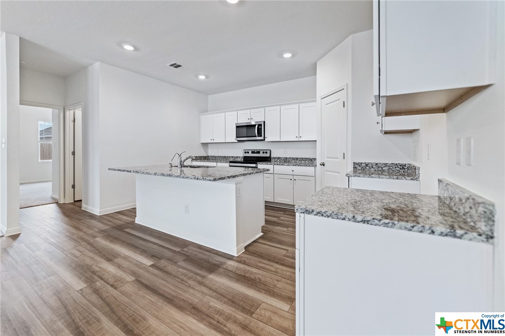
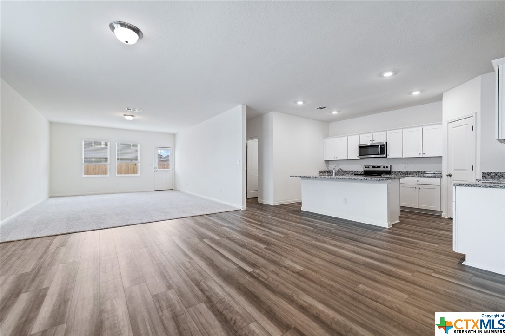
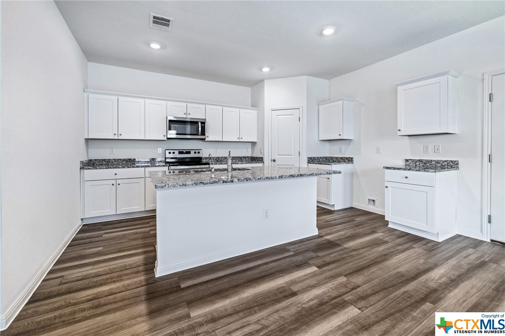
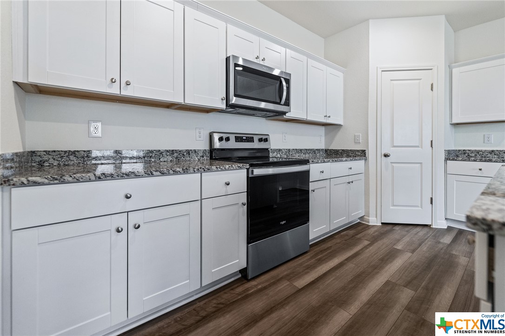
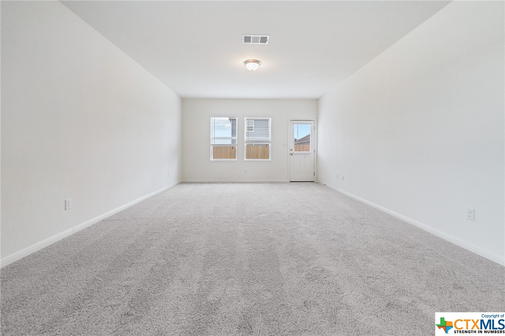
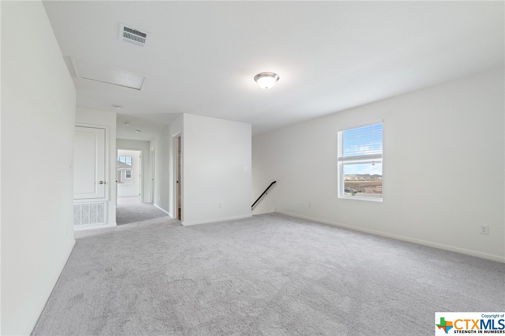
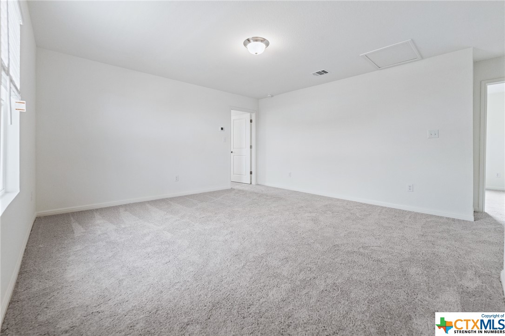
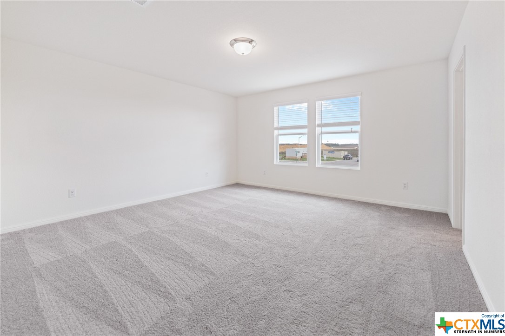
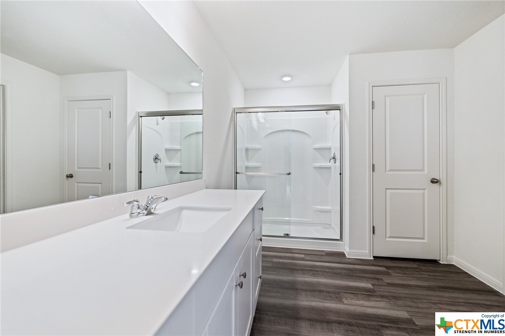
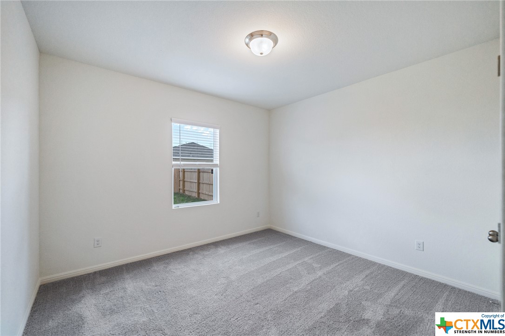
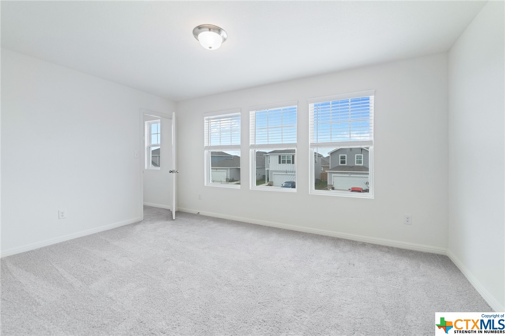
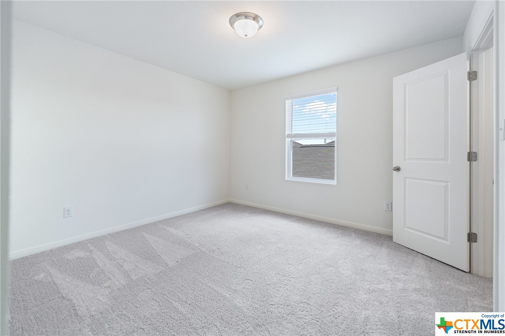
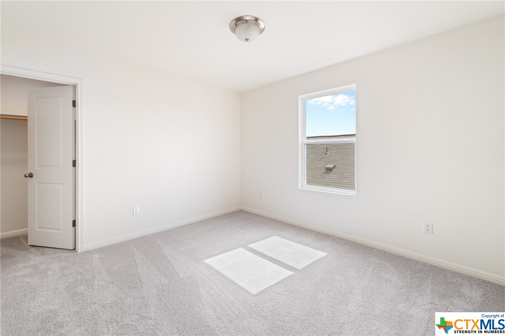
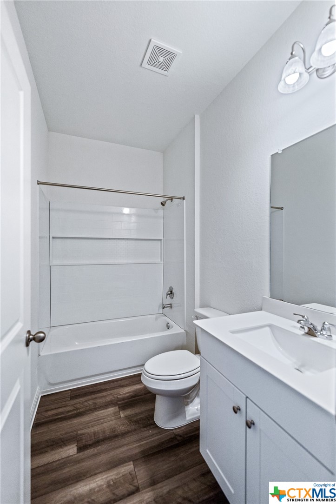
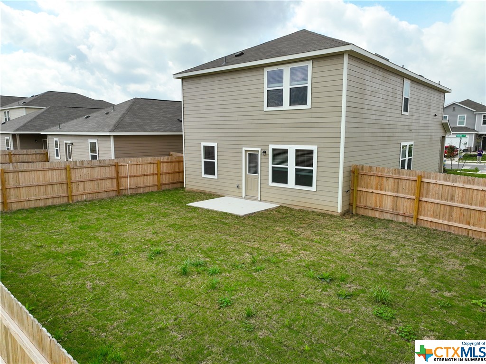
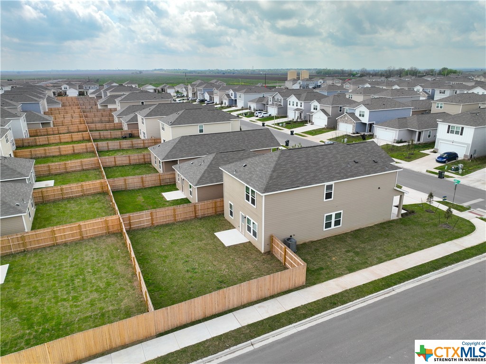
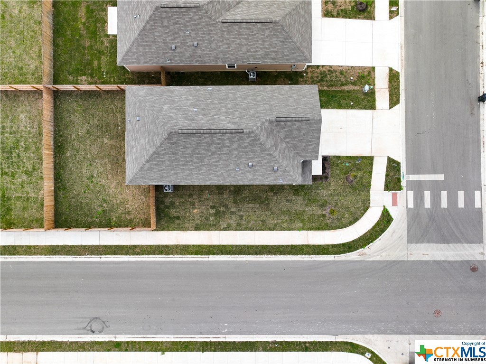
Beautiful like-new home with 5 bedrooms and 3 full baths, situated on a large corner lot. Enjoy the open floor plan, private backyard, and high ceilings throughout. Kitchen is open to the living and dining areas and offers granite countertops and white cabinets. Primary suite offers large space with walk-in shower and oversized walk-in closet. Upstairs highlights a flex space/game room. This location is only 30 minutes from downtown Austin, and 15 minutes to Texas State University. Come check it out!

5
beds

3
baths

2,609 Sq.Ft. LIVING AREA

5,662.8 Sq.Ft. lot

Features &

Interior

  • total bedrooms5
  • Total bathrooms3
  • full bathrooms3
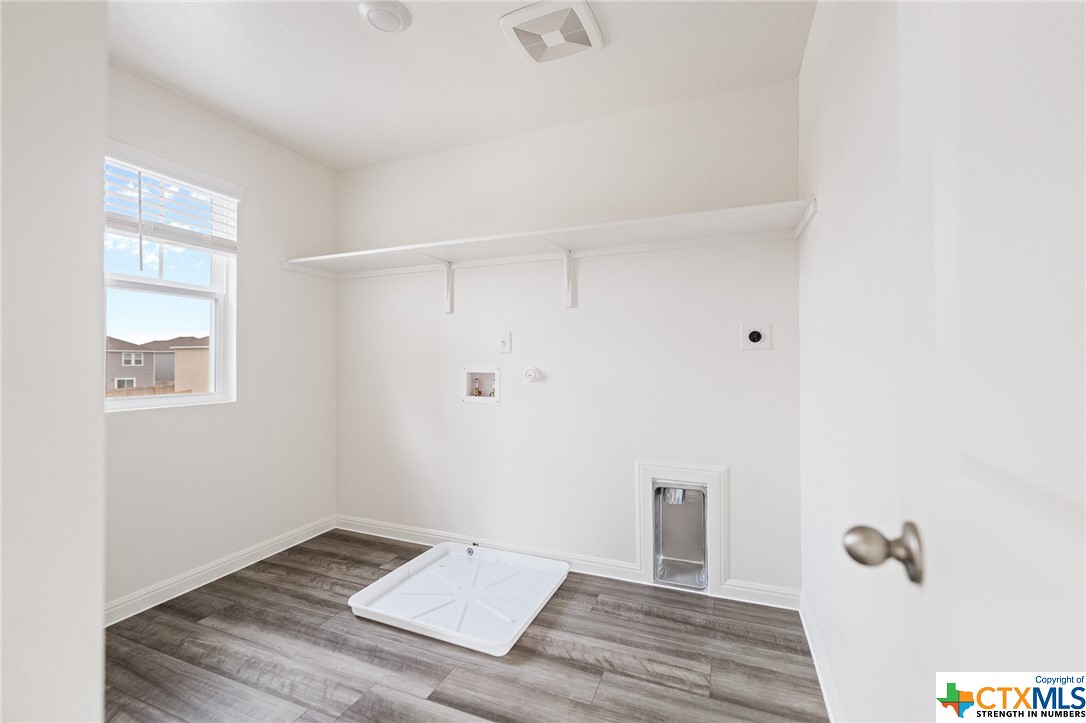
  • Laundry room Electric Dryer Hookup, Laundry Room, Upper Level
  • Flooring Carpet, Vinyl
  • Fireplace None
  • APPLIANCES Dishwasher, Disposal, Microwave, Oven, Refrigerator, Some Electric Appliances
  • other interior Features All Bedrooms Up, Attic, Carbon Monoxide Detector, Double Vanity, Game Room, High Ceilings, Separate Shower, Walk-In Closet(s), Breakfast Area, Eat-in Kitchen, Granite Counters, Kitchen Island, Pantry, Solid Surface Counters, Walk-In Pantry

Area & Lot

  • Status Leased
  • Date Leased September 18, 2024
  • Living Area2,609 Sq.Ft.
  • Lot Area5,662.8 Sq.Ft.
  • MLS® ID542834
  • TypeResidential
  • YEAR BUILT2023
  • NeighborhoodKyle
  • Architecture StylesTraditional
  • View DescriptionNone
  • Elementary SchoolHemphill Elementary
  • Middle SchoolSimon Middle School
  • High SchoolLehman High School
  • School DistrictHays Cisd

Exterior

  • STORIES2
  • Garage Space2.0
  • water SourcePublic
  • utilitiesCable Available, Electricity Available, High Speed Internet Available, Trash Collection Public
  • PoolNone
  • roofComposition, Shingle
  • parkingAttached, Garage Faces Front, Garage
  • HEAT TYPECentral, Electric
  • AIR CONDITIONINGCentral Air, Electric, 1 Unit
  • sewerPublic Sewer
  • SubstructureSlab
  • Disability FeaturesNone
  • security FeaturesSmoke Detector(s)
  • other exterior FeaturesOther, See Remarks

Financial

  • Price Upon Request
View Virtual Tour

Let's Work

Real estate decisions deserve trusted advice. With experienced agents, deep local market expertise, and attentive service, JBGoodwin REALTORS® focuses on helping people first, guiding you through the process with clarity, care, and confidence from your first questions to closing day.

Follow Us on Instagram



