Leave a Message

Thank you for your message. We will be in touch with you shortly.

Explore Our Properties
22331 VIAJES
22331 VIAJES
22331 VIAJES
22331 VIAJES
22331 VIAJES
22331 VIAJES
22331 VIAJES
22331 VIAJES
22331 VIAJES
22331 VIAJES
22331 VIAJES
22331 VIAJES
22331 VIAJES
22331 VIAJES
22331 VIAJES
22331 VIAJES
22331 VIAJES
22331 VIAJES
22331 VIAJES
22331 VIAJES
22331 VIAJES
22331 VIAJES
22331 VIAJES
22331 VIAJES
22331 VIAJES
22331 VIAJES
22331 VIAJES
22331 VIAJES
22331 VIAJES
22331 VIAJES
22331 VIAJES
22331 VIAJES
22331 VIAJES
22331 VIAJES
22331 VIAJES
22331 VIAJES
22331 VIAJES
22331 VIAJES
22331 VIAJES
22331 VIAJES
22331 VIAJES
SEE ALL PHOTOS
22331 VIAJES
22331 VIAJES
22331 VIAJES
22331 VIAJES
22331 VIAJES
22331 VIAJES
22331 VIAJES
22331 VIAJES
22331 VIAJES
22331 VIAJES
22331 VIAJES
22331 VIAJES
22331 VIAJES
22331 VIAJES
22331 VIAJES
22331 VIAJES
22331 VIAJES
22331 VIAJES
22331 VIAJES
22331 VIAJES
22331 VIAJES
22331 VIAJES
22331 VIAJES
22331 VIAJES
22331 VIAJES
22331 VIAJES
22331 VIAJES
22331 VIAJES
22331 VIAJES
22331 VIAJES
22331 VIAJES
22331 VIAJES
22331 VIAJES
22331 VIAJES
22331 VIAJES
22331 VIAJES
22331 VIAJES
22331 VIAJES
22331 VIAJES
22331 VIAJES
22331 VIAJES
Sold

22331 VIAJES

22331 VIAJES, SANANTONIO, TX 78261-2867

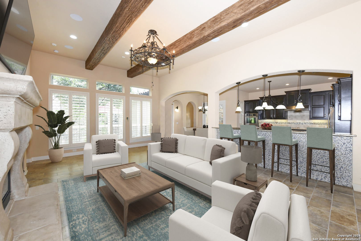
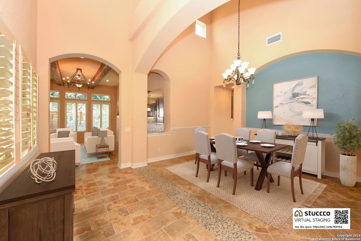
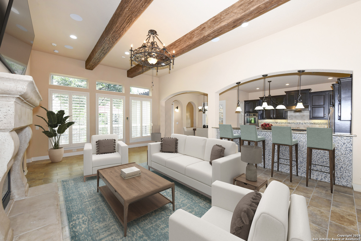
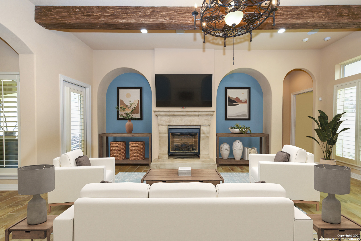
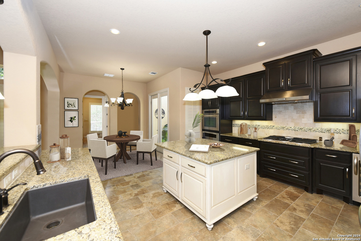
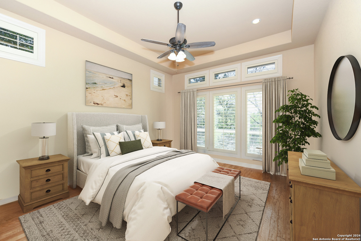
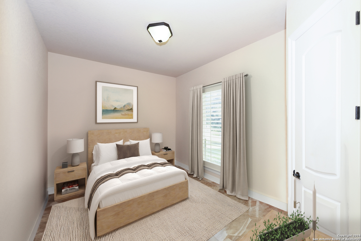
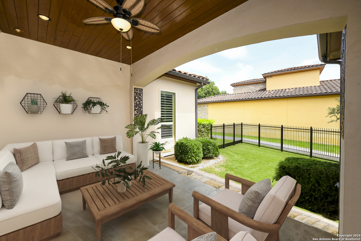
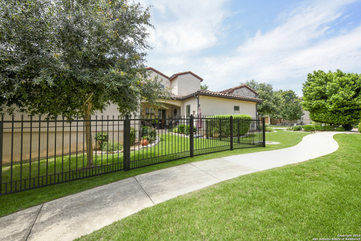
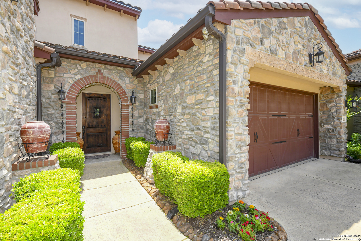
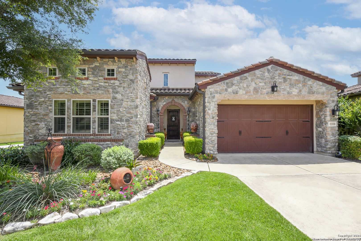
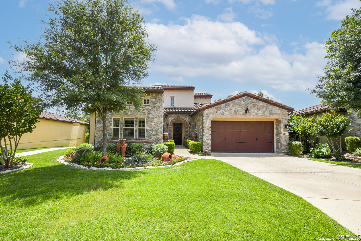
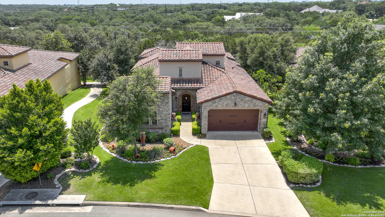
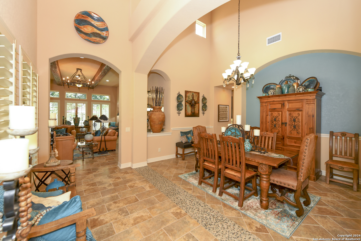
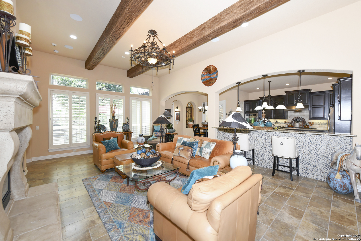
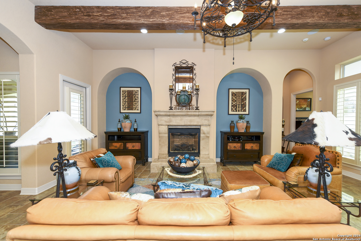
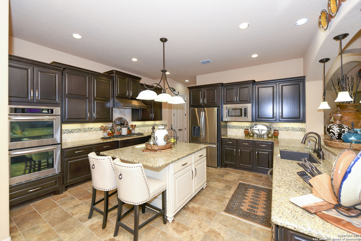
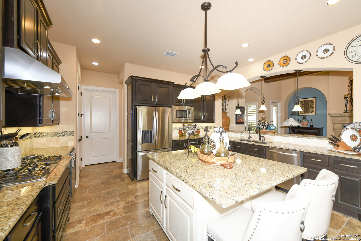
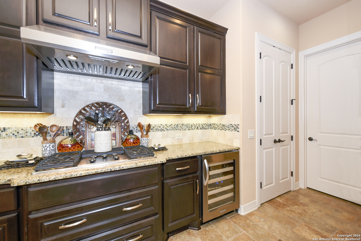
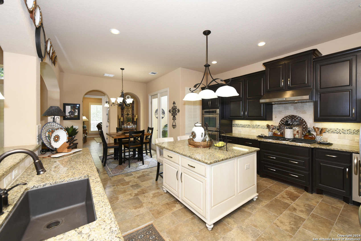
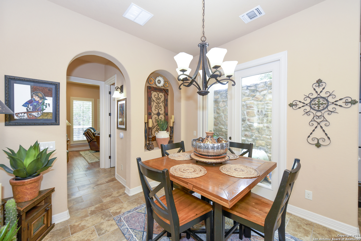
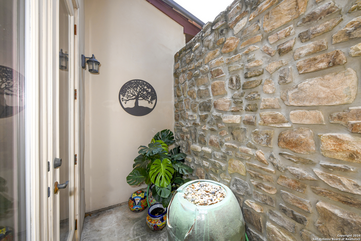
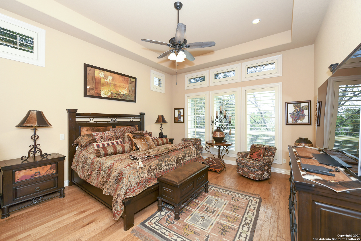
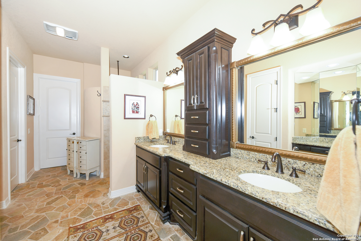
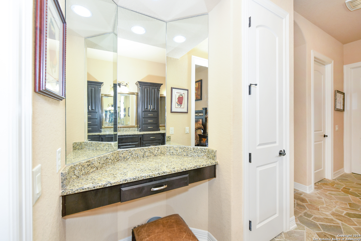
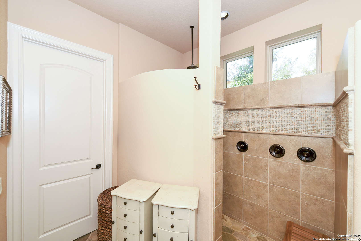
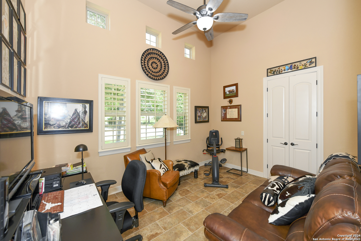
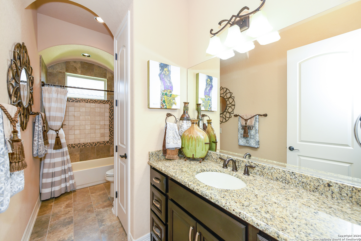
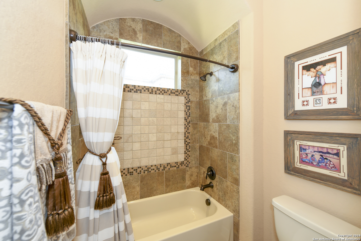
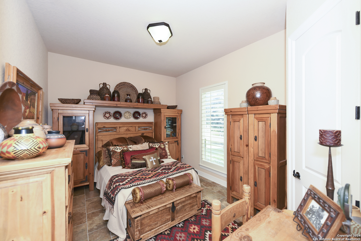
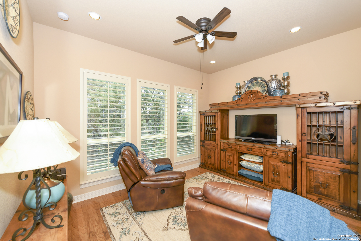
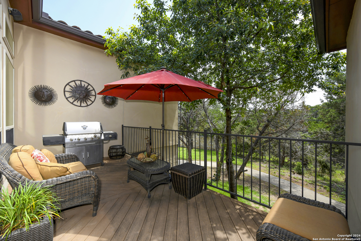
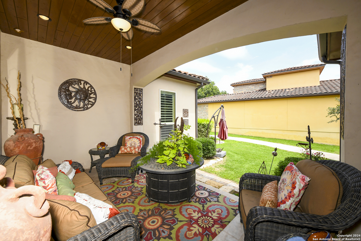
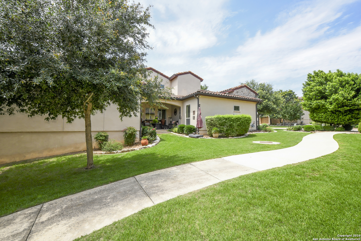
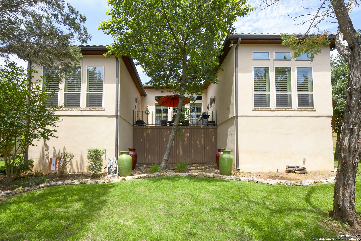
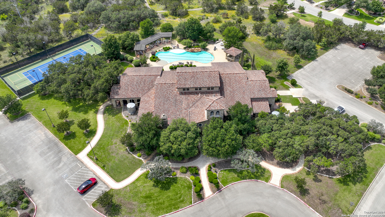
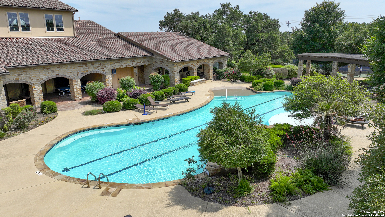
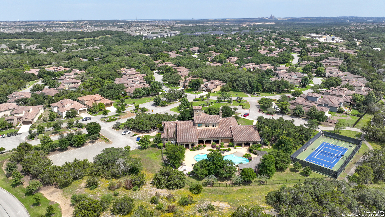
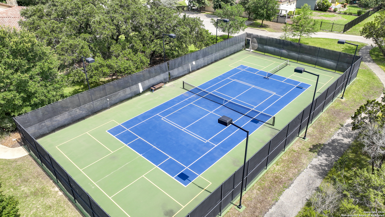
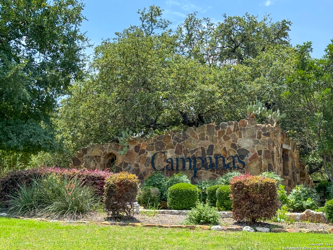
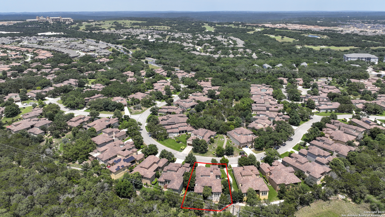
Experience the pinnacle of luxury living in this Mediterranean-style, Sitterle crafted masterpiece nestled within the prestigious gated community of Campanas in the Cibolo Canyons Resort Community. Imagine waking up each day in a home that seamlessly combines elegance and sophistication, surrounded by mature trees and the tranquility of a greenbelt. The soaring 18-foot ceilings and arched doorways welcome you as you enter, while the display niches, alcoves, and refined decorative ironworks enhance the home's aesthetic appeal. The blend of ceramic tile and wood flooring, complemented by granite countertops, creates an ambiance of timeless luxury. Step outside to one of three distinct outdoor spaces: enjoy morning coffee on the elevated backyard patio with additional storage below, relax in the serene garden area adorned with a stunning stone feature wall, or entertain on the spacious loggia. Premium upgrades are evident in every corner of this home, from energy-efficient spray foam insulation, 3M anti-glare window coatings, and custom plantation shutters, to universal design features like shower bars in the primary bathroom. The chef's kitchen, boasting custom cabinetry, stainless steel appliances, built-in double ovens, and a wine fridge, is perfect for hosting gatherings. Built-in 5.1 home theatre surround sound in the living room and back patio areas provide an immersive audio experience, while the central vacuum system and HOA covered services such as alarm system monitoring, lawn care and maintenance add convenience to luxury. Living in Campanas means indulging in exclusive privileges. The grand 9,000+ square foot clubhouse offers a fully-equipped fitness center, a resort-style pool with a waterfall, outdoor fire pit, one tennis court, three pickleball courts, a grand ballroom, and a game room with poker tables, billiard games, and a stylish bar. The well-appointed library and three meticulously appointed kitchens with Viking, Michelin Star quality appliances add to the luxurious amenities. Schedule your private tour today and experience firsthand the unparalleled elegance and sophistication of living in this remarkable Campanas residence.

4
beds

3
baths

2,779 Sq.Ft. LIVING AREA

7,623 Sq.Ft. lot

Natalie Sacco

Natalie Sacco

Features &

Interior

  • total bedrooms4
  • Total bathrooms3
  • full bathrooms2
  • half bathroom1
  • Flooring CTILE, WOOD
  • Fireplace ONE, LIVRM, LGINC, GAS, GASSTARTER, STONEROCKBRICK, GLASSENCLSCREEN
  • APPLIANCES CLFNS, CHNDL, CNTVC, WSHCN, DRYCN, BIOVN, SCOVN, MCOVN, STVRN, GSCK, DISPL, DSHWR, ICMKR, SFOWN, SMKAL, SSOWN, GSWTR, GARDR, DBLOVENS, CUSTOMCABINETS, CODETECTOR, CITYGARBAGE
  • other interior Features _1 LVAR, SPDIN, EATIN, ISLKT, BKFST, STUDY, UTINS, _1 FLRL, HGHCL, ALLBEDSDOWN, LDYMAIN, LDYRM, WIC

Area & Lot

  • Status Sold
  • Date Sold November 26, 2024
  • Living Area2,779 Sq.Ft.
  • Total Area2,779 Sq.Ft.
  • Lot Area7,623 Sq.Ft.
  • MLS® ID1777225
  • TypeResidential
  • YEAR BUILT2012
  • NeighborhoodBulverde Village
  • Architecture Styles_1 STRY, MDTRN
  • Elementary SchoolOLYMPIA
  • Middle SchoolKITTY_HAWK
  • High SchoolVETERANS
  • School DistrictJUDSON

Exterior

  • STORIES1
  • water SourceWTRSY, SWRSY
  • PoolNONE
  • roofCONCR
  • lot featuresGRNBL, MATURETREES
  • parking_2 GAR, ATT
  • HEAT TYPECNTRL
  • AIR CONDITIONING_1 CNTR
  • sewerWTRSY, SWRSY
  • SubstructureSLAB
  • Disability FeaturesNOCRPT, LOLSW, LVDRV, NOSTR, _1 STBA, _1 STBD
  • HOA AmenitiesCNTRL, POOL, TNNIS, CLBHS, PARK, TRAIL, COURT, BIKETRL, BBQ
  • Green featuresSEERAX, DPWIN, VSH, ESAPP, LOEWIN, FOAMI, CFANS

Financial

  • Price Upon Request

Let's Work

Real estate decisions deserve trusted advice. With experienced agents, deep local market expertise, and attentive service, JBGoodwin REALTORS® focuses on helping people first, guiding you through the process with clarity, care, and confidence from your first questions to closing day.

Follow Us on Instagram



