Leave a Message

Thank you for your message. We will be in touch with you shortly.

Explore Our Properties
22903 MANGROVE DR
22903 MANGROVE DR
22903 MANGROVE DR
22903 MANGROVE DR
22903 MANGROVE DR
22903 MANGROVE DR
22903 MANGROVE DR
22903 MANGROVE DR
22903 MANGROVE DR
22903 MANGROVE DR
22903 MANGROVE DR
22903 MANGROVE DR
22903 MANGROVE DR
22903 MANGROVE DR
22903 MANGROVE DR
22903 MANGROVE DR
22903 MANGROVE DR
22903 MANGROVE DR
22903 MANGROVE DR
22903 MANGROVE DR
22903 MANGROVE DR
22903 MANGROVE DR
22903 MANGROVE DR
22903 MANGROVE DR
22903 MANGROVE DR
22903 MANGROVE DR
22903 MANGROVE DR
22903 MANGROVE DR
22903 MANGROVE DR
22903 MANGROVE DR
22903 MANGROVE DR
22903 MANGROVE DR
22903 MANGROVE DR
22903 MANGROVE DR
22903 MANGROVE DR
22903 MANGROVE DR
22903 MANGROVE DR
22903 MANGROVE DR
22903 MANGROVE DR
22903 MANGROVE DR
22903 MANGROVE DR
SEE ALL PHOTOS
22903 MANGROVE DR
22903 MANGROVE DR
22903 MANGROVE DR
22903 MANGROVE DR
22903 MANGROVE DR
22903 MANGROVE DR
22903 MANGROVE DR
22903 MANGROVE DR
22903 MANGROVE DR
22903 MANGROVE DR
22903 MANGROVE DR
22903 MANGROVE DR
22903 MANGROVE DR
22903 MANGROVE DR
22903 MANGROVE DR
22903 MANGROVE DR
22903 MANGROVE DR
22903 MANGROVE DR
22903 MANGROVE DR
22903 MANGROVE DR
22903 MANGROVE DR
22903 MANGROVE DR
22903 MANGROVE DR
22903 MANGROVE DR
22903 MANGROVE DR
22903 MANGROVE DR
22903 MANGROVE DR
22903 MANGROVE DR
22903 MANGROVE DR
22903 MANGROVE DR
22903 MANGROVE DR
22903 MANGROVE DR
22903 MANGROVE DR
22903 MANGROVE DR
22903 MANGROVE DR
22903 MANGROVE DR
22903 MANGROVE DR
22903 MANGROVE DR
22903 MANGROVE DR
22903 MANGROVE DR
22903 MANGROVE DR
Sold

22903 MANGROVE DR

22903 MANGROVE DR, SANANTONIO, TX 78260-7729

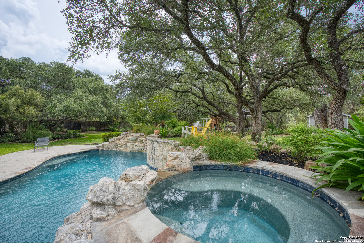
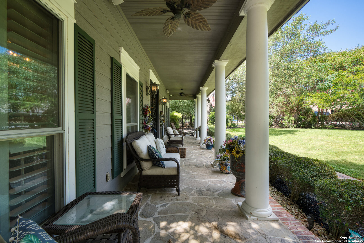
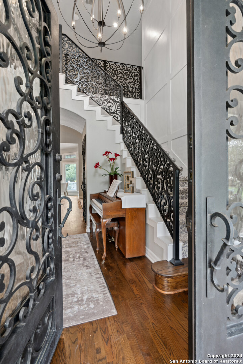
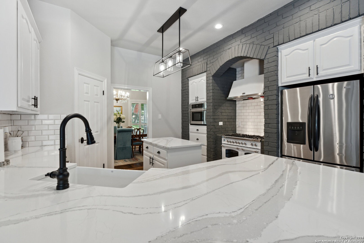
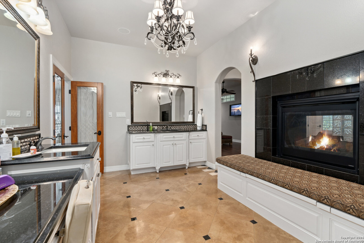
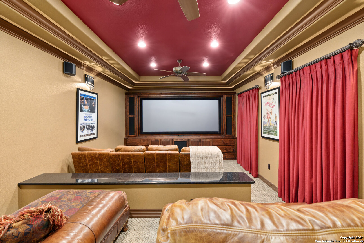
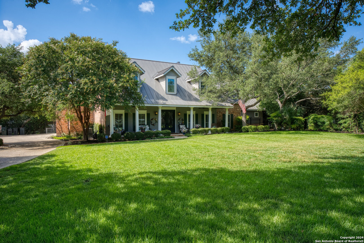
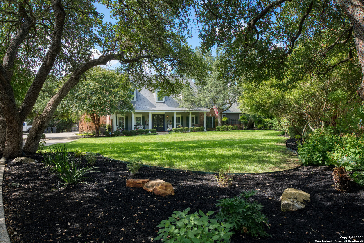
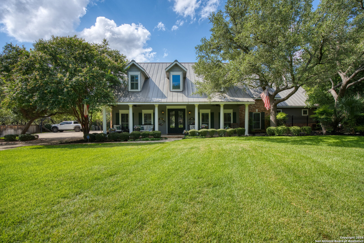
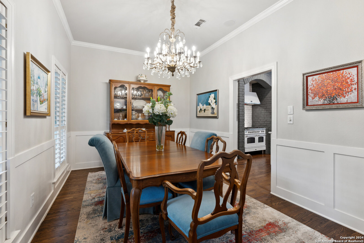
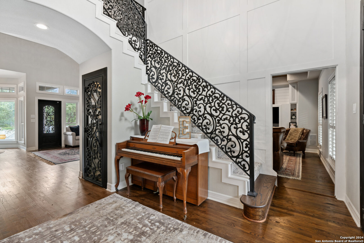
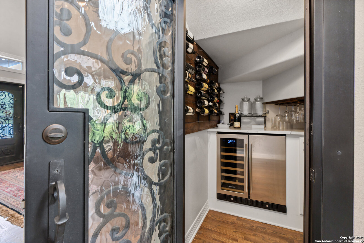
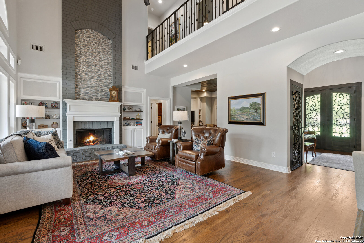
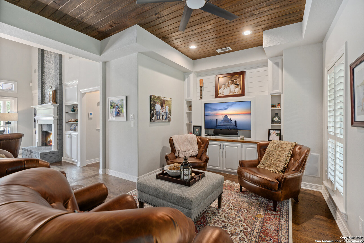
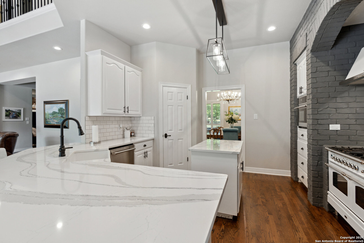
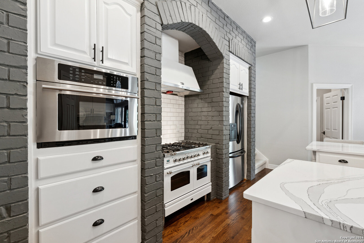
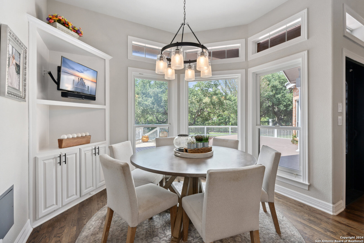
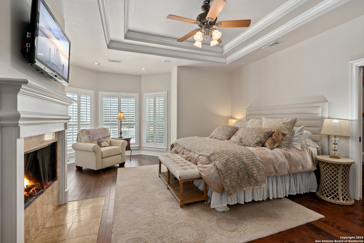
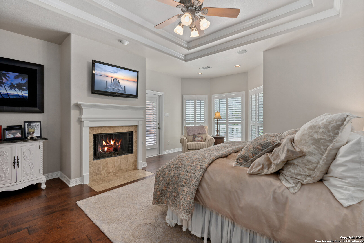
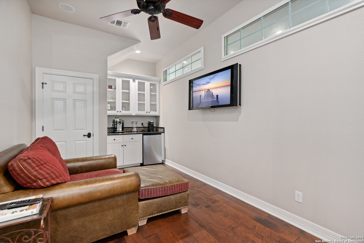
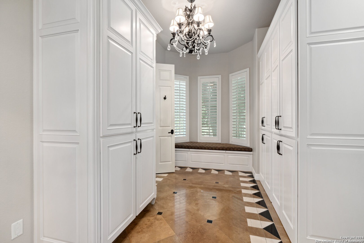
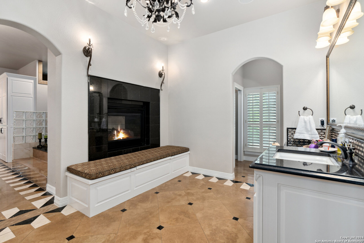
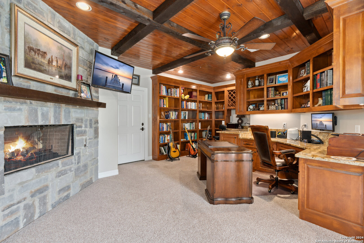
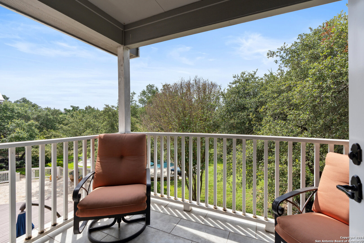
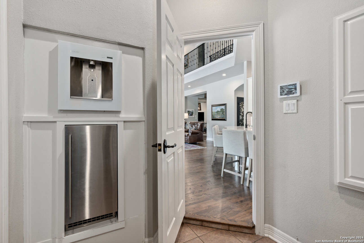
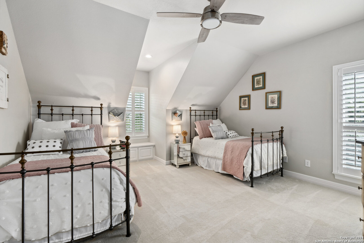
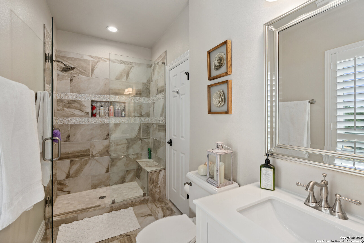
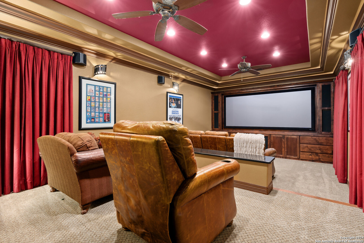
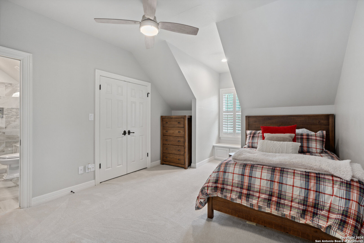
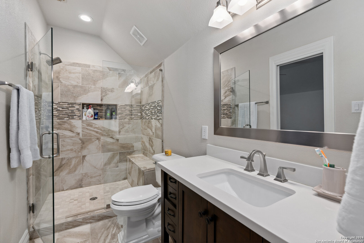
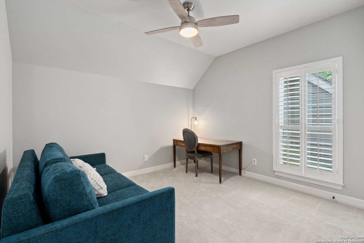
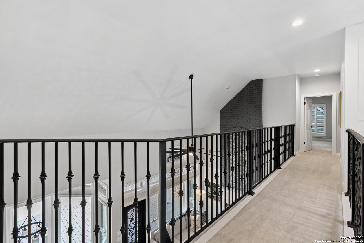
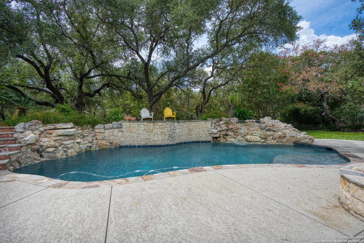
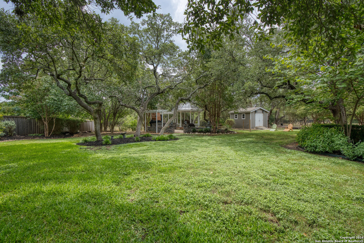
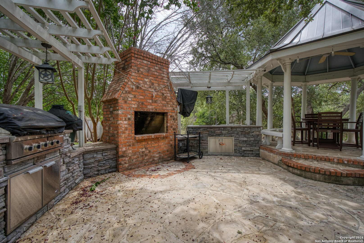
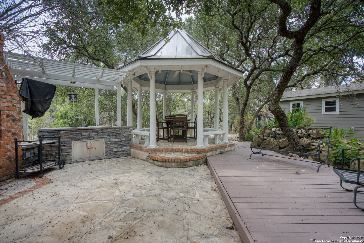
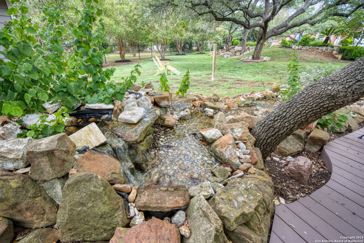
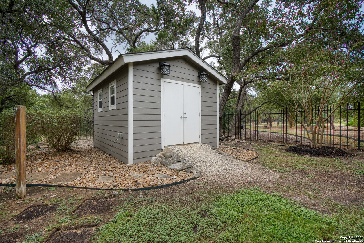
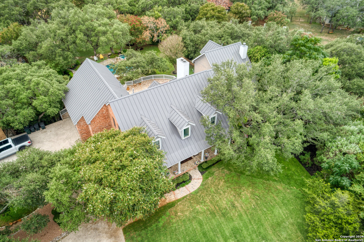
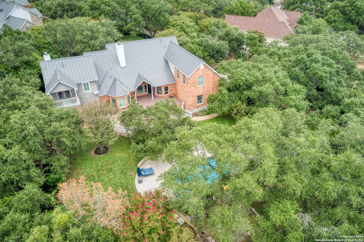
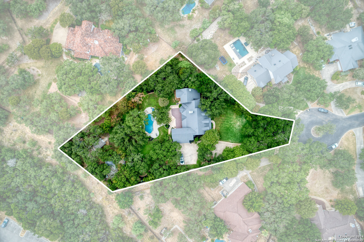
22903 Mangrove Dr. is a meticulously maintained 1+ acre property privately situated in the middle of a charming cul-de-sac in the fabulous Forest at Stone Oak community. Behind the striking custom iron front doors of this spectacular Southern Living design home, you will find that comfort meets convenience through a functional floor plan boasting impressive upgrades throughout. MORE THAN 100K in electronic infrastructure convey!!! This includes Sonos equipment set up to play all through the home, high end wireless access points and wireless boosters, custom indoor/outdoor speakers, SEVEN televisions, AND a 96 inch theater room screen and projector! The home features four gas log fireplaces helping to create a warm and cozy feel throughout. (A fifth fireplace can be found in the outdoor gazebo area.) The kitchen is fully equipped with an elevated Ilve Majestic gas range and double ovens with a matching commercial grade vent hood with warming lights. Other amenities include an Elkay water station, a "Sonic" ice machine, and a hidden wine bar with built-in wine refrigerators. One of the most impressive features of this unique home is the primary suite. You truly have to see it to believe it! The spa-like bathroom oozes luxury- ornate lighting, spacious walk-in shower, splendid bathtub, separate vanities...and a massive closet with built-in storage. In addition, there is a bonus space with endless possibilities for use! An executive study above the primary suite features a built-in desk and storage, a wet bar, a gas fireplace and access to a balcony overlooking the backyard sanctuary. The theater room is a dream for movie enthusiasts, and in addition to all of the audio visual, the furniture all conveys. Plentiful storage can be found in the finished out attic space. This home backs up to a greenbelt and Panther Springs Park, making the backyard a private oasis for owners. More than 70 trees live throughout this 1.14 acre property. The backyard is fully fenced and showcases a beautiful heated pool with a spa and a waterfall feature. Current owners have enjoyed entertaining guests on the gazebo, which has an outdoor kitchen, a fireplace, a television, and even a water feature. A custom built shed (which has housed a golf cart) is equipped with electricity, making this space ideal for a workshop. In addition to the all-inclusive home theater, other items the generous owners are conveying include: refrigerator, plantation shutters, and all light fixtures, with the exception of the dining room chandelier (which has personal meaning to the family.) Most furniture is negotiable. As you can undoubtedly tell from all of the amenities described above, this one is special! Don't miss out- book a showing today!

4
beds

4
baths

4,881 Sq.Ft. LIVING AREA

1.14 Acres lot

Kim Stewart

Kim Stewart

Features &

Interior

  • total bedrooms4
  • Total bathrooms4
  • full bathrooms3
  • half bathroom1
  • Flooring CRPT, WOOD
  • Fireplace LIVRM, MSTBD, LGINC, GAS
  • APPLIANCES CLFNS, CHNDL, WSHCN, DRYCN, BIOVN, SCOVN, MCOVN, STVRN, GSCK, GRILL, REFRI, DISPL, DSHWR, ICMKR, SFOWN, WETBR, SMKAL, SSOWN, PRWRD, GSWTR, GARDR, PLUMB, SLCNT, DBLOVENS, CUSTOMCABINETS, TWOPLUSWTRHTR, PRIVATEGARBAGE
  • other interior Features _2 LVAR, SPDIN, _2 ETAR, ISLKT, BKFST, WLKIN, STUDY, MEDIA, SHOP, UTINS, HGHCL, OPEN, CABLE, INTRN, LDYMAIN, LDYRM, WIC, ATCACCESS, ATCFINISHED, ATCPARTFINISHED, ATCFLOORED, ATCPULLSTAIRS

Area & Lot

  • Status Sold
  • Date Sold March 28, 2025
  • Living Area4,881 Sq.Ft.
  • Total Area4,881 Sq.Ft.
  • Lot Area1.14 Acres
  • MLS® ID1804779
  • TypeResidential
  • YEAR BUILT1998
  • NeighborhoodStone Oak
  • Architecture Styles_2 STRY, TRDNL
  • Elementary SchoolWILDERNESS
  • Middle SchoolLOPEZ

Exterior

  • STORIES2
  • water SourceWTRSY, SWRSY
  • PoolINGRN, ADJPL, HOTTB, PLHTD
  • roofMETAL
  • lot featuresCLDSC, GRNBL, _1_2 A, WOODED, MATURETREES, LEVEL
  • parking_2 GAR, ATT
  • HEAT TYPECNTRL, _3_UNIT
  • AIR CONDITIONING_3_CNT, ZONED
  • sewerWTRSY, SWRSY
  • SubstructureSLAB
  • Disability Features_2_ACX
  • HOA AmenitiesCNTRL, POOL, CLBHS, PARK
  • other exterior FeaturesPTSLB, BBQ, GRILL, DK_BL, PVFNC, WRGHT, SPSYS, DBLPN, STRG, GAZE, SPCL, TREES, OTKT, WKSHP

Financial

  • Price Upon Request
View Virtual Tour

Let's Work

Real estate decisions deserve trusted advice. With experienced agents, deep local market expertise, and attentive service, JBGoodwin REALTORS® focuses on helping people first, guiding you through the process with clarity, care, and confidence from your first questions to closing day.

Follow Us on Instagram



