Leave a Message

Thank you for your message. We will be in touch with you shortly.

Explore Our Properties
22910 Estacado
22910 Estacado
22910 Estacado
22910 Estacado
22910 Estacado
22910 Estacado
22910 Estacado
22910 Estacado
22910 Estacado
22910 Estacado
22910 Estacado
22910 Estacado
22910 Estacado
22910 Estacado
22910 Estacado
22910 Estacado
22910 Estacado
22910 Estacado
22910 Estacado
22910 Estacado
22910 Estacado
22910 Estacado
22910 Estacado
22910 Estacado
22910 Estacado
22910 Estacado
22910 Estacado
22910 Estacado
22910 Estacado
22910 Estacado
22910 Estacado
22910 Estacado
22910 Estacado
22910 Estacado
22910 Estacado
22910 Estacado
22910 Estacado
22910 Estacado
22910 Estacado
22910 Estacado
22910 Estacado
22910 Estacado
SEE ALL PHOTOS
22910 Estacado
22910 Estacado
22910 Estacado
22910 Estacado
22910 Estacado
22910 Estacado
22910 Estacado
22910 Estacado
22910 Estacado
22910 Estacado
22910 Estacado
22910 Estacado
22910 Estacado
22910 Estacado
22910 Estacado
22910 Estacado
22910 Estacado
22910 Estacado
22910 Estacado
22910 Estacado
22910 Estacado
22910 Estacado
22910 Estacado
22910 Estacado
22910 Estacado
22910 Estacado
22910 Estacado
22910 Estacado
22910 Estacado
22910 Estacado
22910 Estacado
22910 Estacado
22910 Estacado
22910 Estacado
22910 Estacado
22910 Estacado
22910 Estacado
22910 Estacado
22910 Estacado
22910 Estacado
22910 Estacado
22910 Estacado
Pending

22910 Estacado

22910 Estacado, SANANTONIO, TX 78261

$767,000
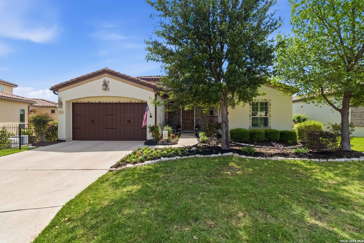
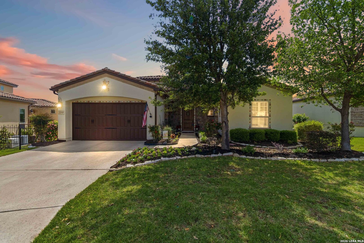
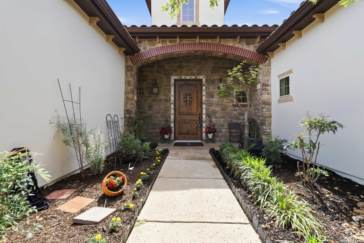
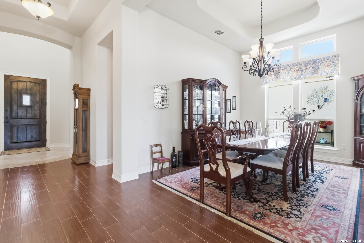
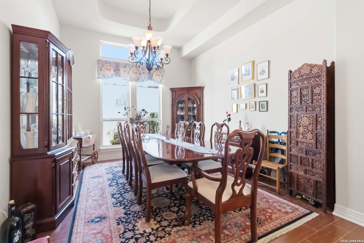
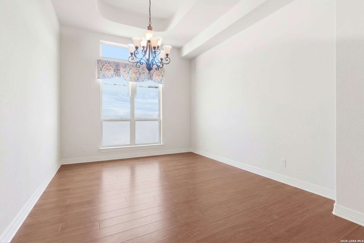
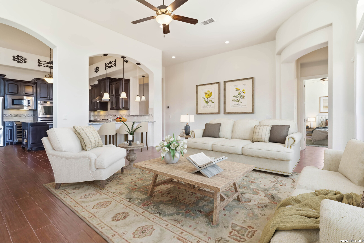
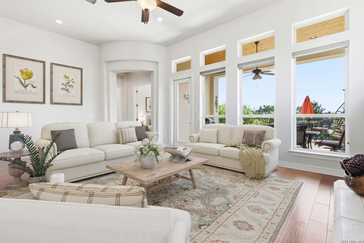
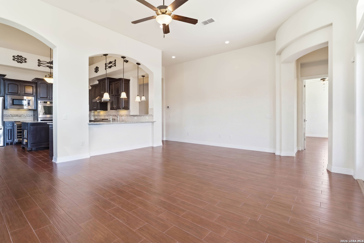
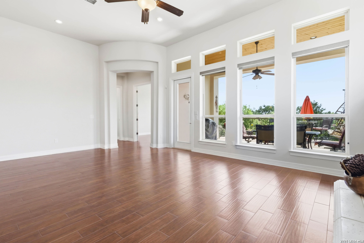
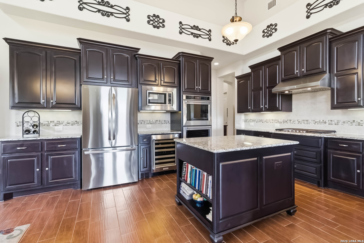
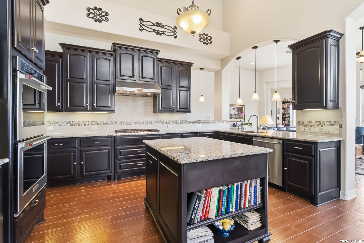
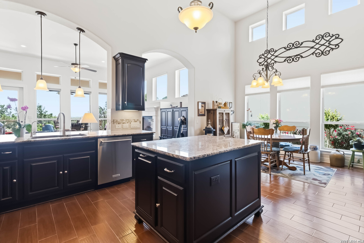
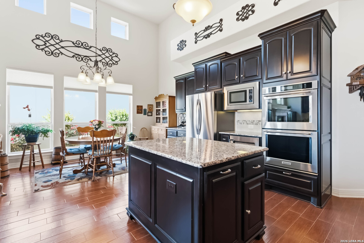
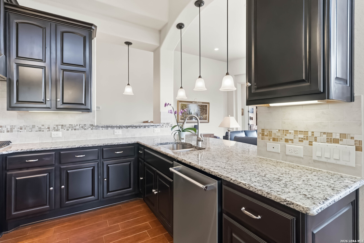
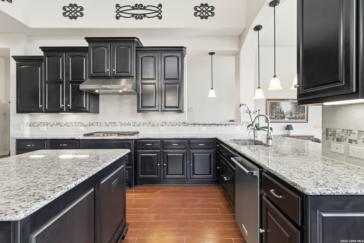
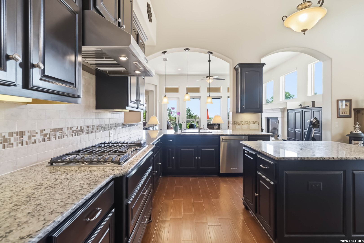
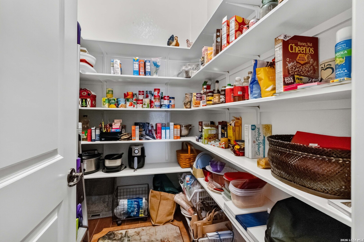
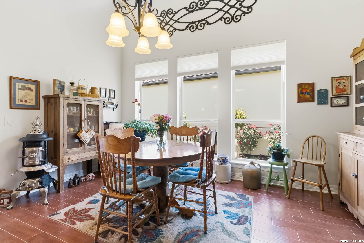
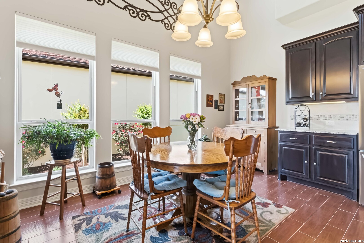
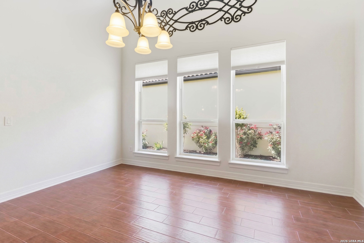
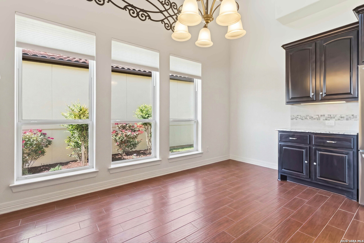
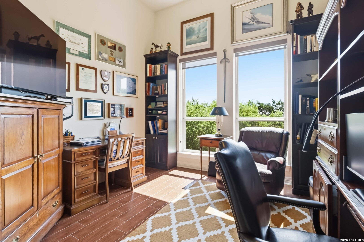
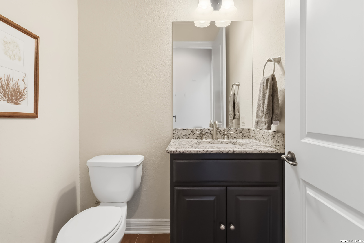
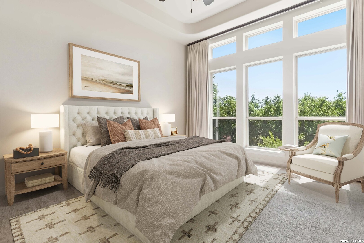
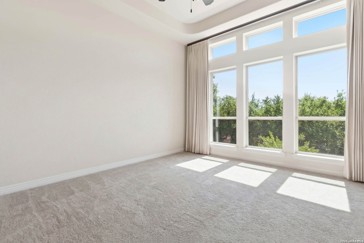
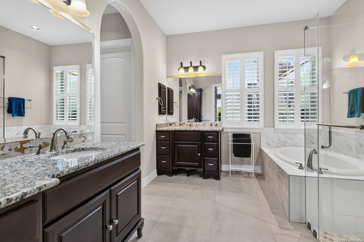
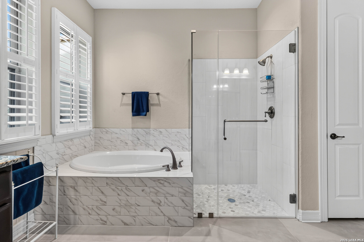
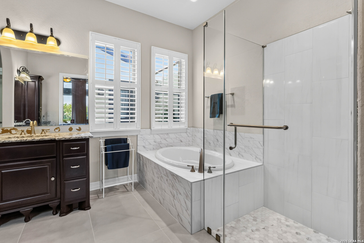
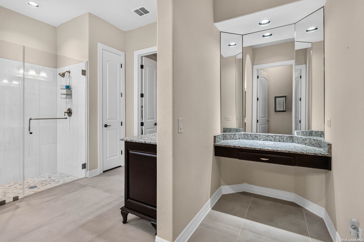
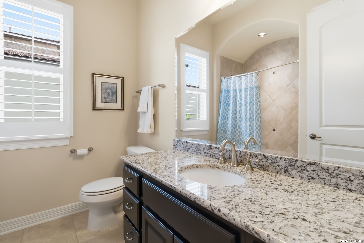
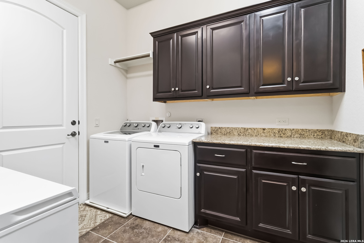
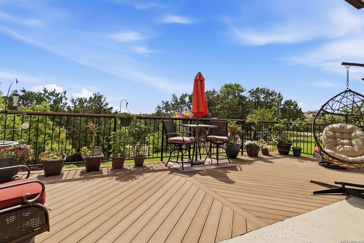
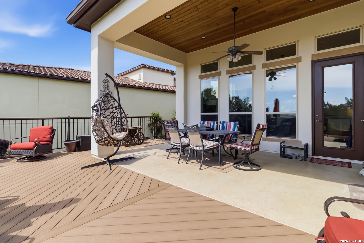
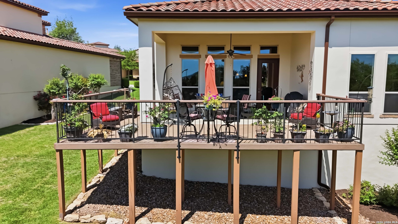
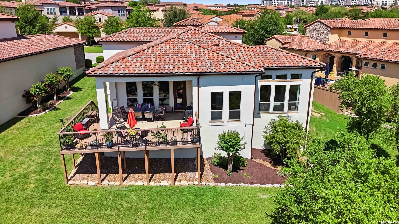
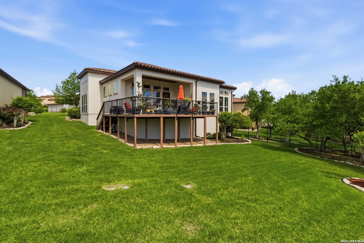
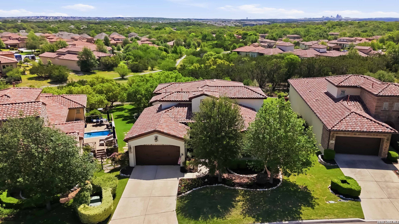
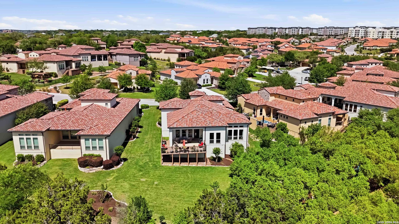
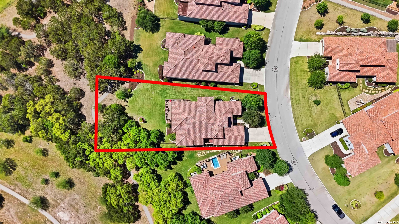
Luxury single-story home in Campanas at Cibolo Canyons is back on the market featuring a sparkling new (7/2026) primary bathroom! Perched on a greenbelt lot w/ splendid hill country views, an oversized composite deck extending from an already large covered patio, chef's kitchen with double ovens, 2-car oversized garage with epoxy floor, and a Generac whole-home generator, all within a gated community with lawn maintenance included. Soooo - ***Welcome to 22910 Estacado***, a beautifully upgraded Sitterle home that offers exceptional curb appeal with mature trees and a charming front courtyard that warmly invites you in. Inside, the home is filled with abundant natural light, highlighted by soaring ceilings and an open-concept layout designed for both comfortable living and elegant entertaining. The spacious living area showcases a gas fireplace framed by custom built-in cabinetry, while expansive windows create a bright and airy atmosphere and draw your attention to the peaceful greenbelt views beyond. The chef's kitchen has been thoughtfully expanded to provide additional space and functionality, featuring KitchenAid appliances, double ovens, a 5-burner gas cooktop, built-in wine cooler, custom cabinetry, under-cabinet lighting, and a large island perfect for gathering. The pantry is oversized as well. The private primary suite offers a tranquil retreat with large windows overlooking the backyard, while the just upgraded & updated spa-like bathroom includes a walk-in shower, Jacuzzi soaking tub, and oversized custom cabinetry on 3 separate vanities along with a generous walk-in closet. Designated office features custom cabinetry framing the window with views. One of the home's most impressive features is the outdoor living space, where an oversized composite deck overlooks lush green space, providing both privacy and scenic views-ideal for relaxing or entertaining. Additional upgrades include an expanded garage with epoxy flooring and added storage, a whole-house Generac generator, water softener system with kitchen filtration, custom window coverings including blackout curtains and electric shades, plantation shutters, upgraded lighting, a dedicated study with custom built-ins, professionally landscaped grounds with drought-tolerant plants, and a pre-wired security system. Located in a gated, low-maintenance community with HOA lawn care included, this home offers a true lock-and-leave lifestyle while being conveniently close to the JW Marriott, golf, dining, and top-rated NEISD schools. This is a rare opportunity to own a thoughtfully upgraded home that combines luxury, functionality, and stunning natural surroundings. You thought it might be a dream, so let's make it a true REALITY & your HOME !!!

3
beds

3
baths

2,809 Sq.Ft. LIVING AREA

0.3 Acres lot

Sandi Peerman

Sandi Peerman

Features &

Interior

  • total bedrooms3
  • Total bathrooms3
  • full bathrooms2
  • half bathroom1
  • Flooring CTILE
  • Fireplace ONE, FAMRM, LGINC, GAS
  • APPLIANCES CLFNS, CHNDL, WSHCN, DRYCN, SCOVN, MCOVN, STVRN, GSCK, REFRI, DISPL, DSHWR, ICMKR, SFOWN, SMKAL, SSOWN, PRWRD, GSWTR, SATDS, GARDR, PLUMB, SLCNT, PRIVATEGARBAGE
  • other interior Features _1 LVAR, SPDIN, EATIN, _2 ETAR, ISLKT, BKFST, WLKIN, STUDY, UTINS, UTGAR, SCBED, _1 FLRL, HGHCL, OPEN, PLDWN, CABLE, INTRN, ALLBEDSDOWN, LDYCLOSET, LDYMAIN, LDYRM, TELEPHONE, WIC, ATCACCESS, ATCRBDECK

Area & Lot

  • Status Pending
  • Living Area2,809 Sq.Ft.
  • Total Area2,809 Sq.Ft.
  • Lot Area0.3 Acres
  • MLS® ID1958606
  • TypeResidential
  • YEAR BUILT2015
  • NeighborhoodBulverde Village
  • Architecture Styles_1 STRY
  • Middle SchoolCALL_DIST
  • High SchoolVETERANS
  • School DistrictJUDSON

Exterior

  • STORIES1
  • water SourceWTRSY, SWRSY, CITY
  • PoolNONE
  • roofTILE
  • lot featuresGRNBL, BLUFF, _5 AC, MATURETREES, LEVEL
  • parking_2 GAR
  • HEAT TYPECNTRL, _1 UNIT
  • AIR CONDITIONING_1 CNTR
  • sewerWTRSY, SWRSY, CITY
  • SubstructureSLAB
  • HOA AmenitiesCNTRL, POOL, TNNIS, CLBHS, PARK, TRAIL, COURT, BIKETRL, BBQ, OTHER
  • Green featuresPTHRM, DPWIN, ESAPP, HEWH
  • other exterior FeaturesPTSLB, CVPAT, BBQ, DK_BL, WRGHT, PRFNC, SPSYS, DBLPN, GTTRS, TREES

Financial

  • Sales Price$767,000
  • Real Estate Tax $18,343/yr
  • HOA $1,285
View Virtual Tour
image

Schedule a

We would love to show you our beautiful property. Please select your preferred date and time below. An agent will be in touch shortly to confirm your appointment.

Schedule a Showing

We would love to show you our beautiful property. Please select your preferred date and time below. An agent will be in touch shortly to confirm your appointment.

Thank you for your interest in 22910 Estacado, SANANTONIO, TX 78261. We are reviewing your request and will be in touch shortly!

Mortgage

Estimate your monthly mortgage payment, including the principal and interest, property taxes, and HOA. Adjust the values to generate a more accurate rate.
All estimates are provided for informational purposes only. Actual amounts may vary.
$0,000 Your Payment 20 15 65
$0,000 Your Payment

Let's Work

Real estate decisions deserve trusted advice. With experienced agents, deep local market expertise, and attentive service, JBGoodwin REALTORS® focuses on helping people first, guiding you through the process with clarity, care, and confidence from your first questions to closing day.

Follow Us on Instagram



