Leave a Message

Thank you for your message. We will be in touch with you shortly.

Explore Our Properties
2312 Appellation
2312 Appellation
2312 Appellation
2312 Appellation
2312 Appellation
2312 Appellation
2312 Appellation
2312 Appellation
2312 Appellation
2312 Appellation
2312 Appellation
2312 Appellation
2312 Appellation
2312 Appellation
2312 Appellation
2312 Appellation
2312 Appellation
2312 Appellation
2312 Appellation
2312 Appellation
2312 Appellation
2312 Appellation
2312 Appellation
2312 Appellation
2312 Appellation
2312 Appellation
2312 Appellation
2312 Appellation
2312 Appellation
2312 Appellation
2312 Appellation
2312 Appellation
2312 Appellation
2312 Appellation
SEE ALL PHOTOS
2312 Appellation
2312 Appellation
2312 Appellation
2312 Appellation
2312 Appellation
2312 Appellation
2312 Appellation
2312 Appellation
2312 Appellation
2312 Appellation
2312 Appellation
2312 Appellation
2312 Appellation
2312 Appellation
2312 Appellation
2312 Appellation
2312 Appellation
2312 Appellation
2312 Appellation
2312 Appellation
2312 Appellation
2312 Appellation
2312 Appellation
2312 Appellation
2312 Appellation
2312 Appellation
2312 Appellation
2312 Appellation
2312 Appellation
2312 Appellation
2312 Appellation
2312 Appellation
2312 Appellation
2312 Appellation
Active Under Contract

2312 Appellation

2312 Appellation, New Braunfels, TX 78132

$735,000
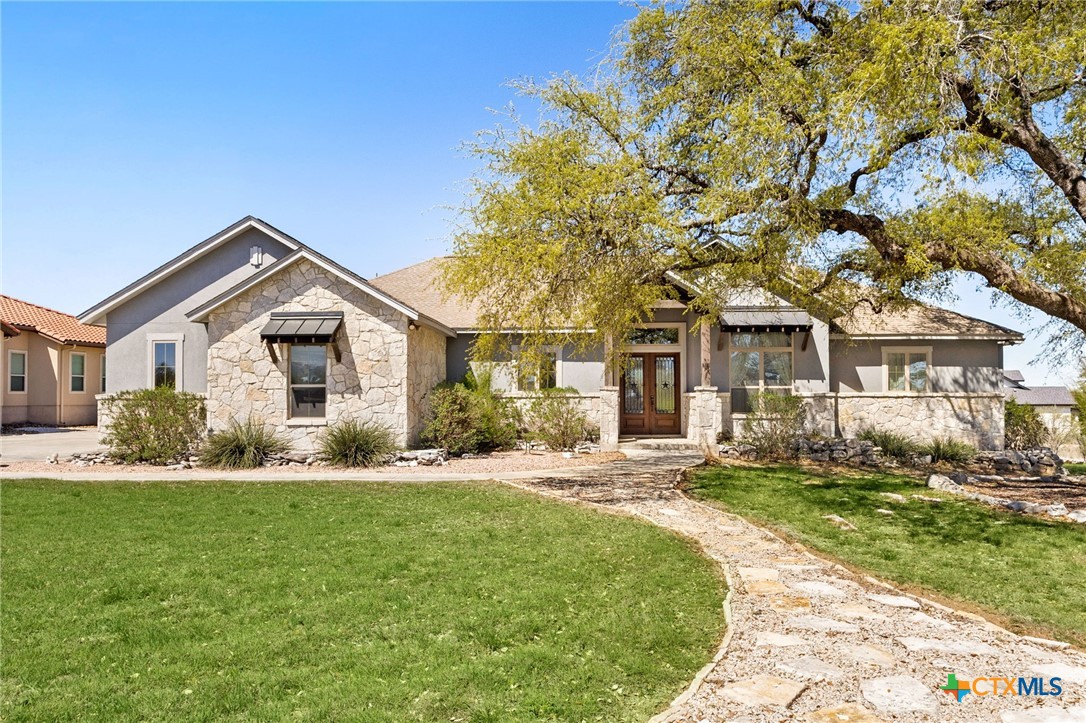
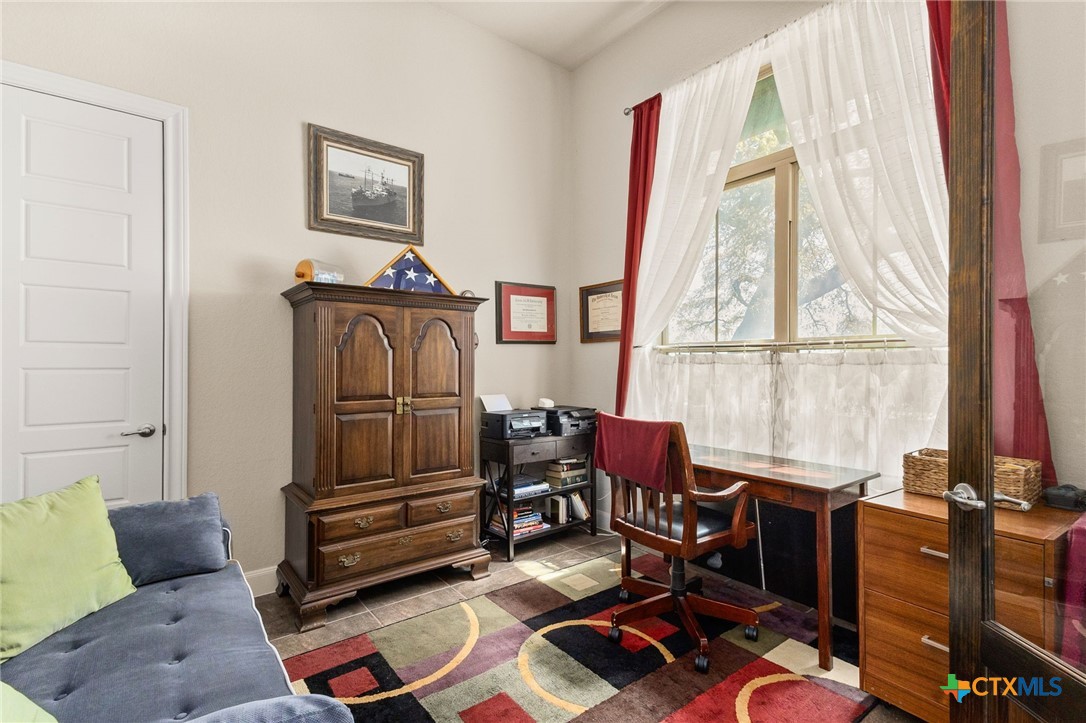
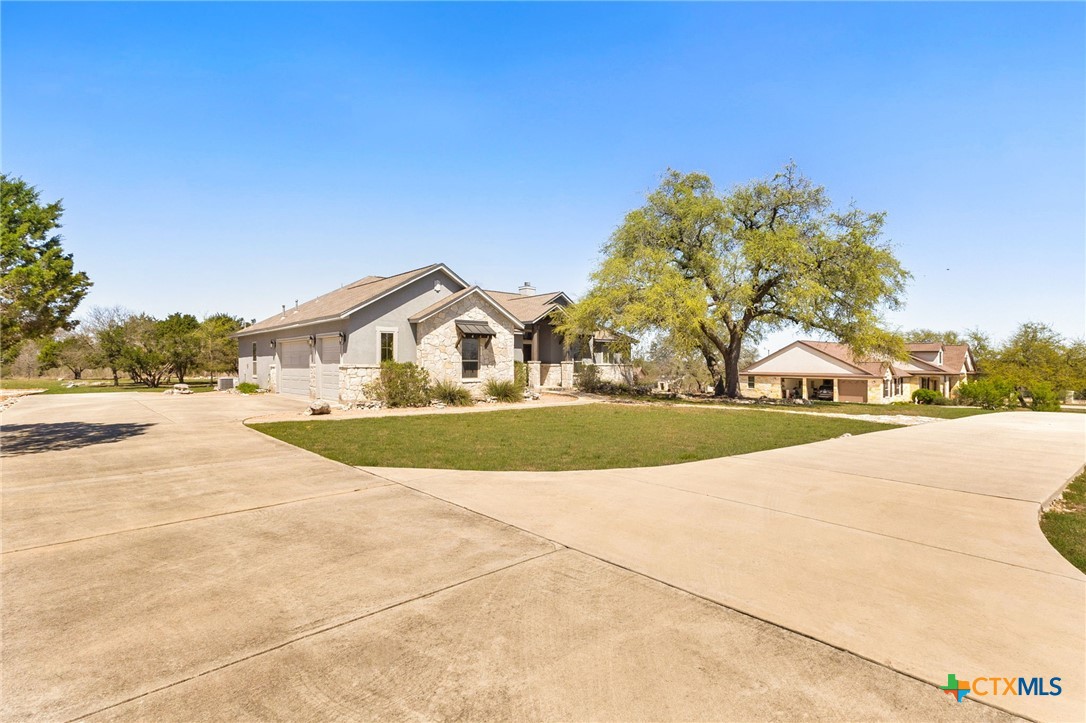
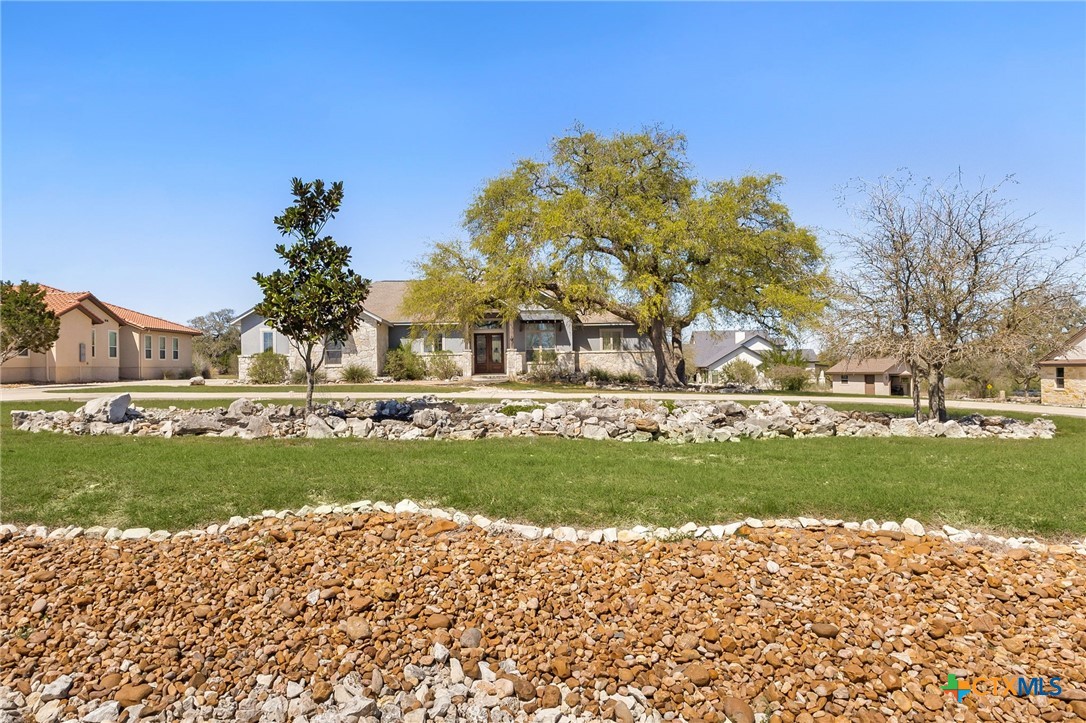
Approach this beautiful home via a curved driveway leading to elegant double front doors. Inside, a versatile office or flex room sits to the right, featuring a large front-facing window with views of mature oak trees and the landscaped front yard.

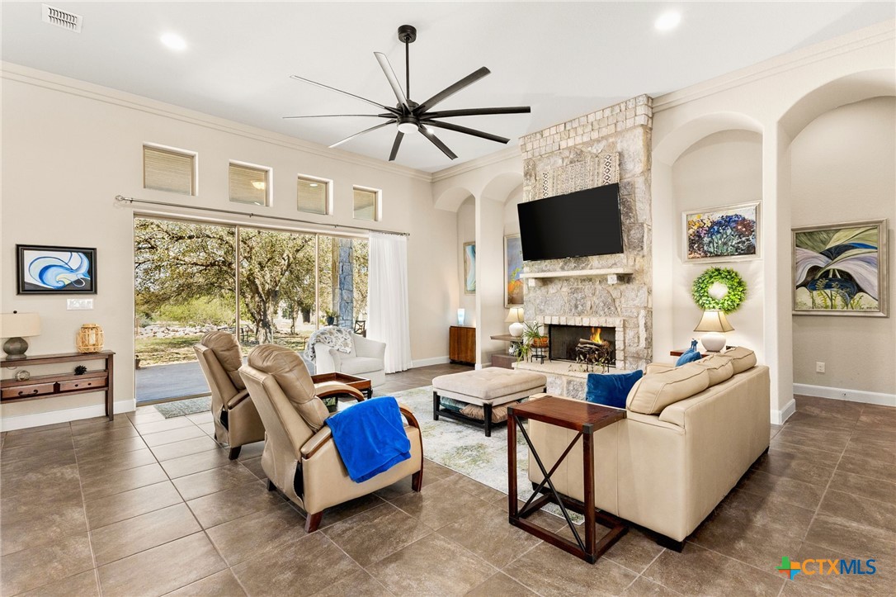
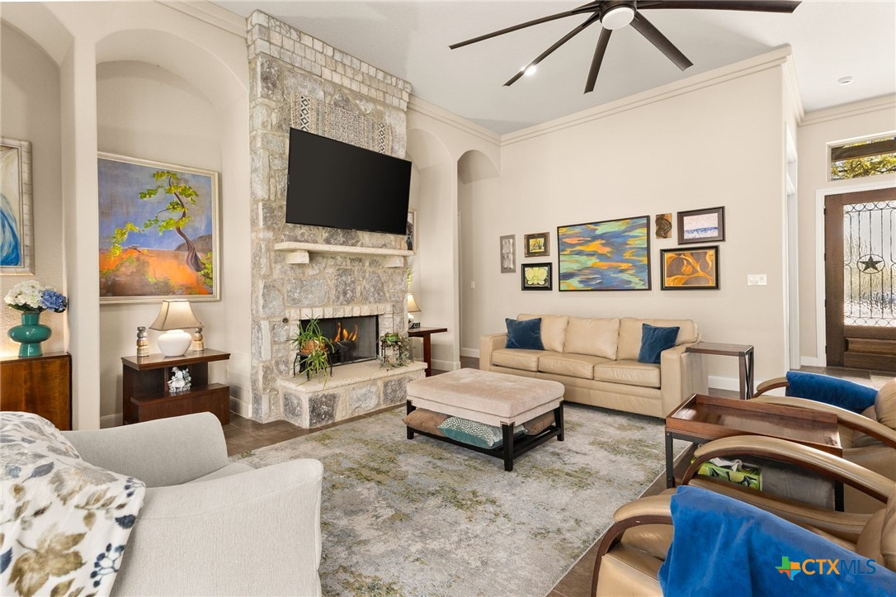
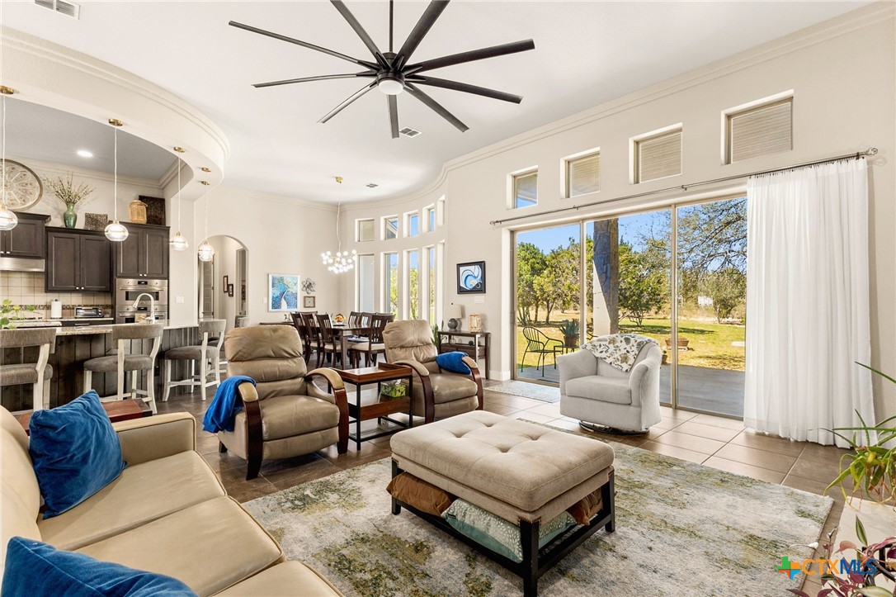
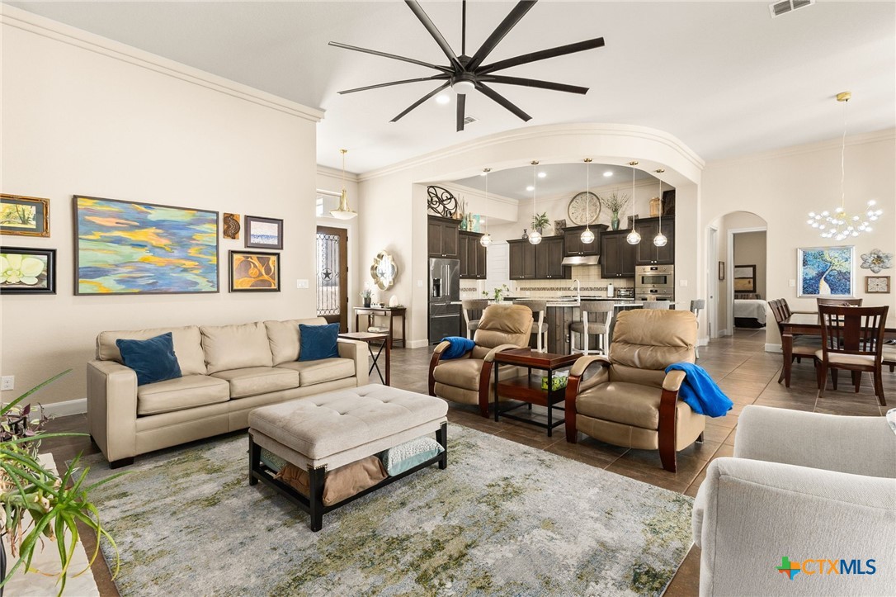
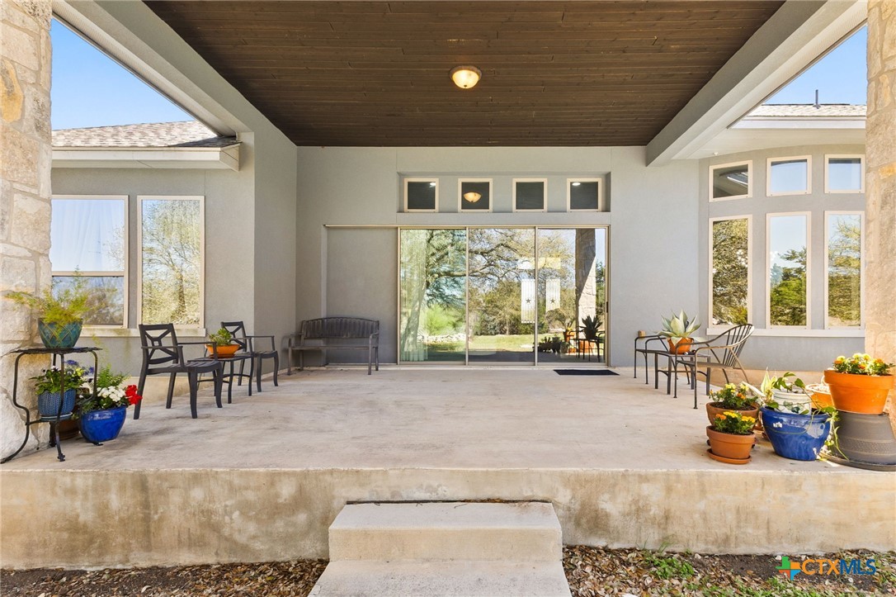
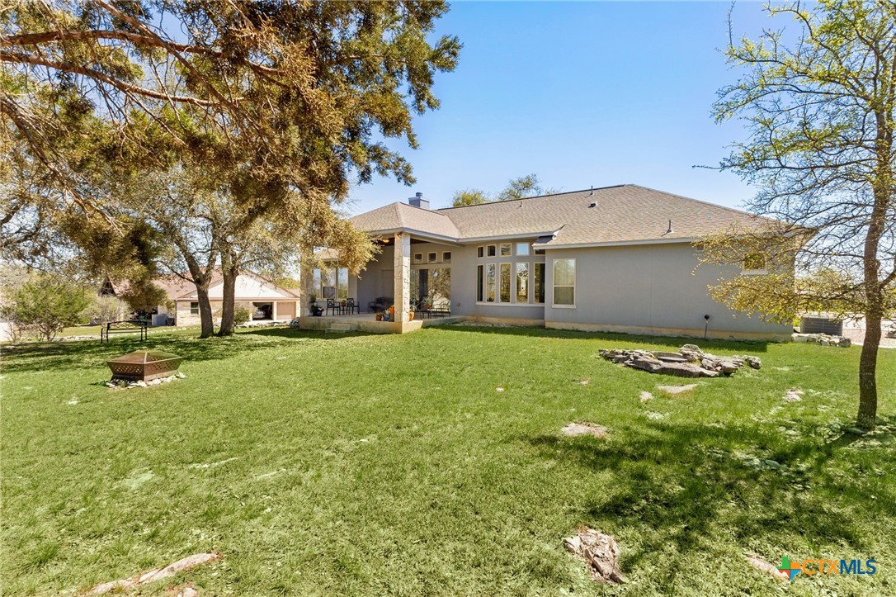
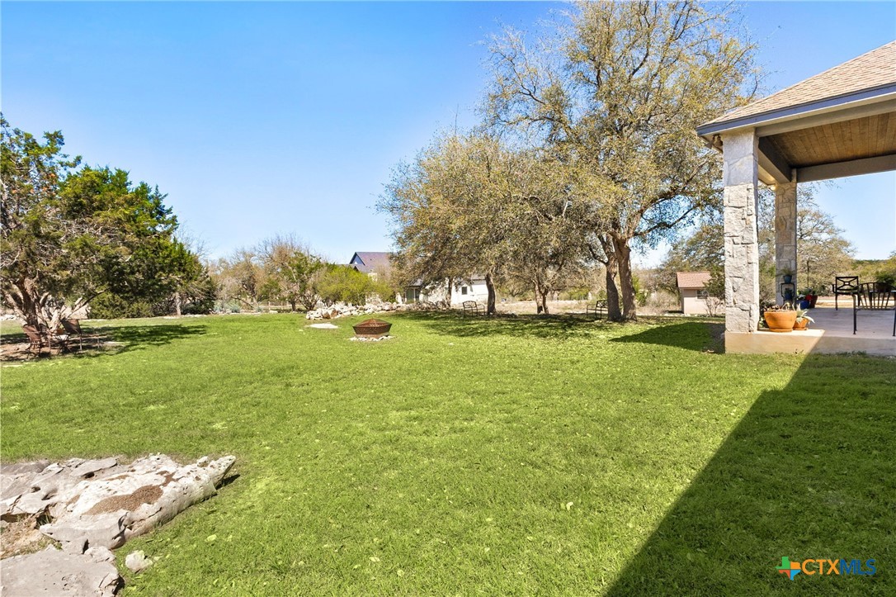
Continue into the spacious great room, where a cozy fireplace with propane gas logs is topped by a mounted 65-inch flat-screen TV. Large sliding glass doors open to a covered patio overlooking a peaceful, park-like backyard where deer, birds, and squirrels are often seen.

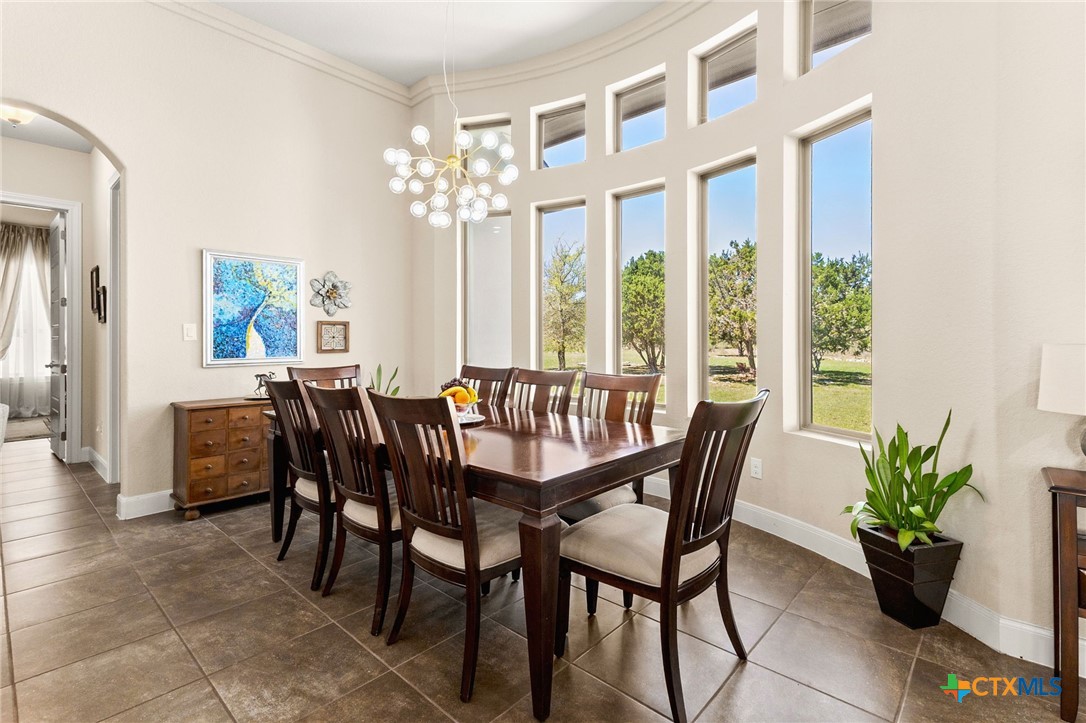
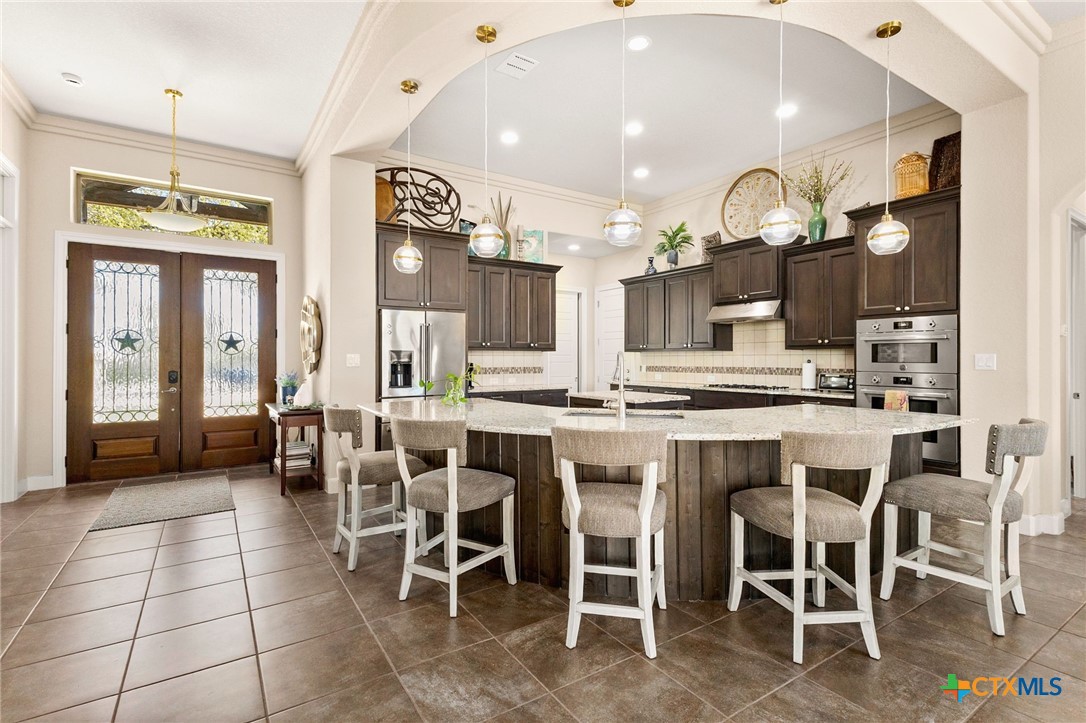
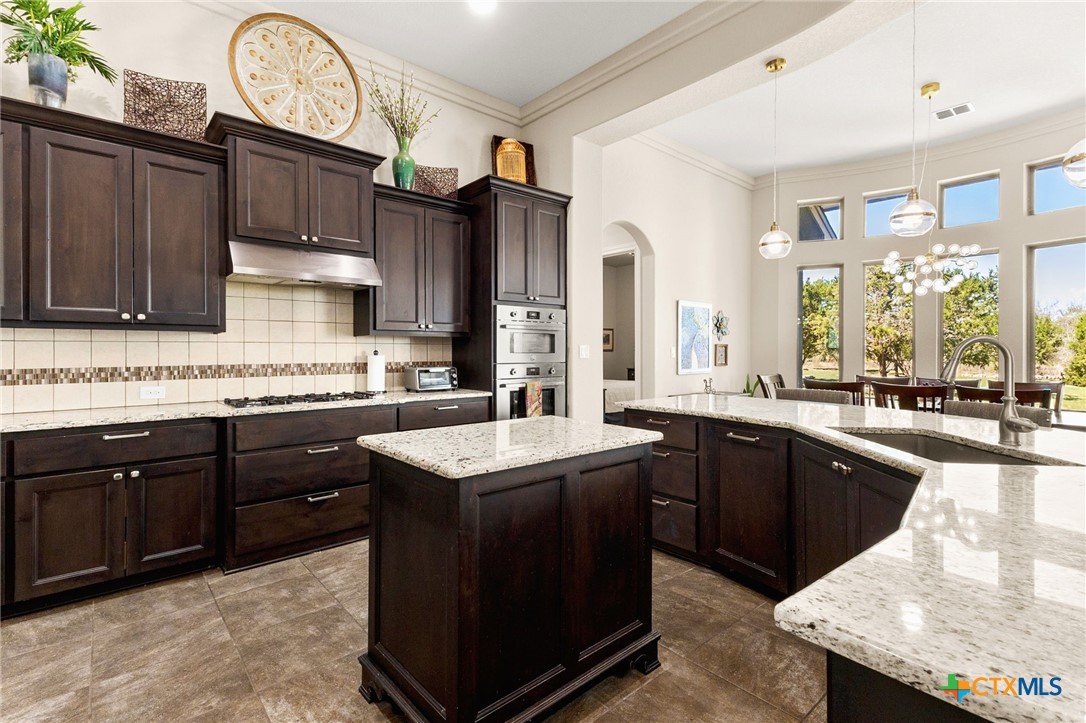
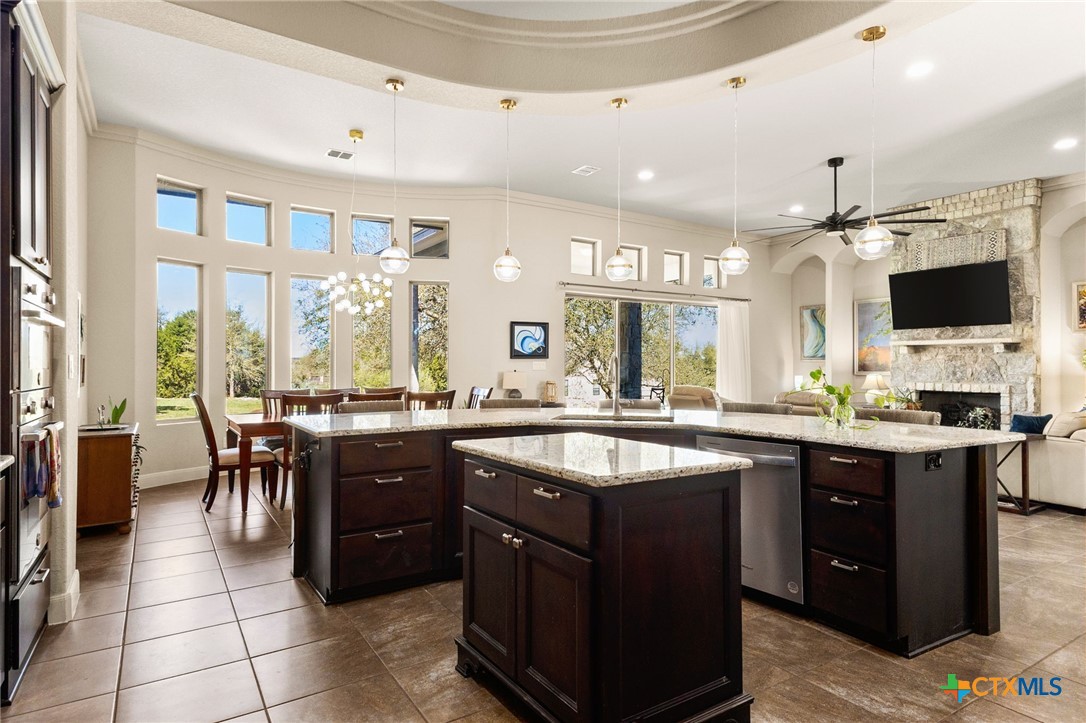
The dining area is highlighted by a charming bay window with five tall windows, filling the space with natural light. Adjacent is a large curved bar with seating for five and stylish pendant lighting, perfect for entertaining. The kitchen features stainless steel appliances and a decorative back splash.

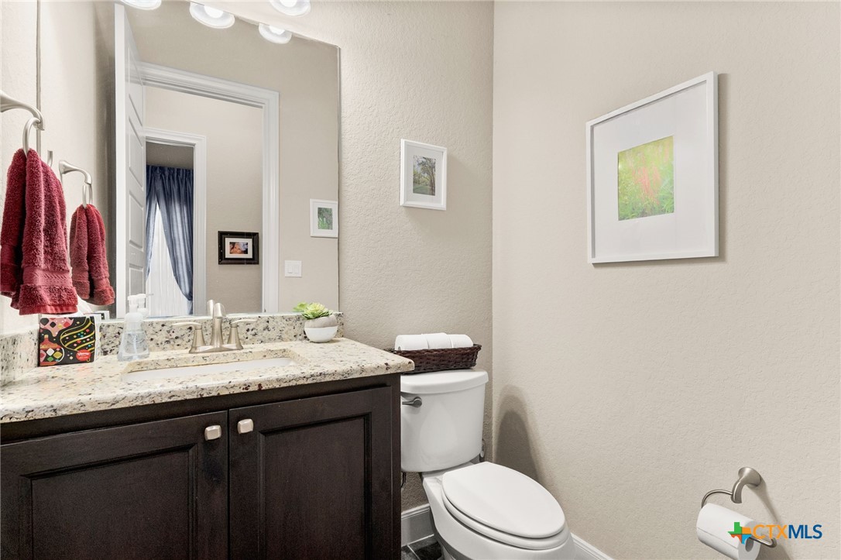
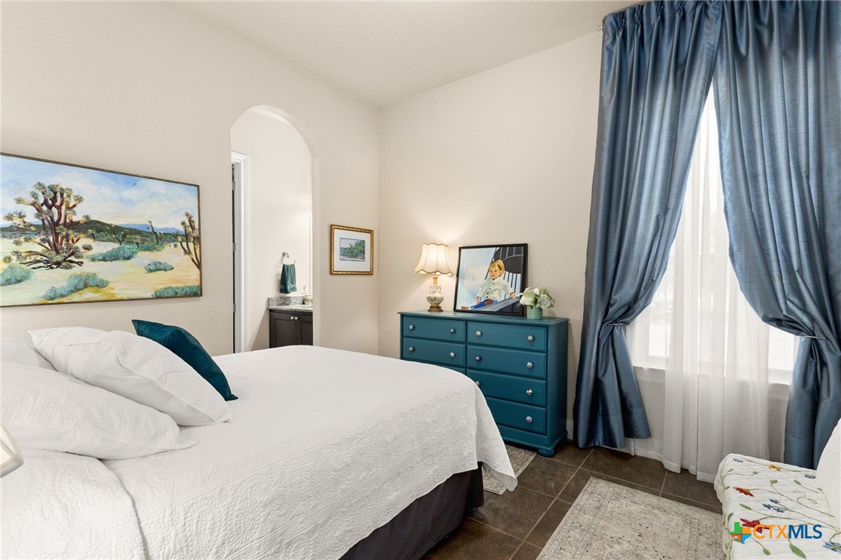
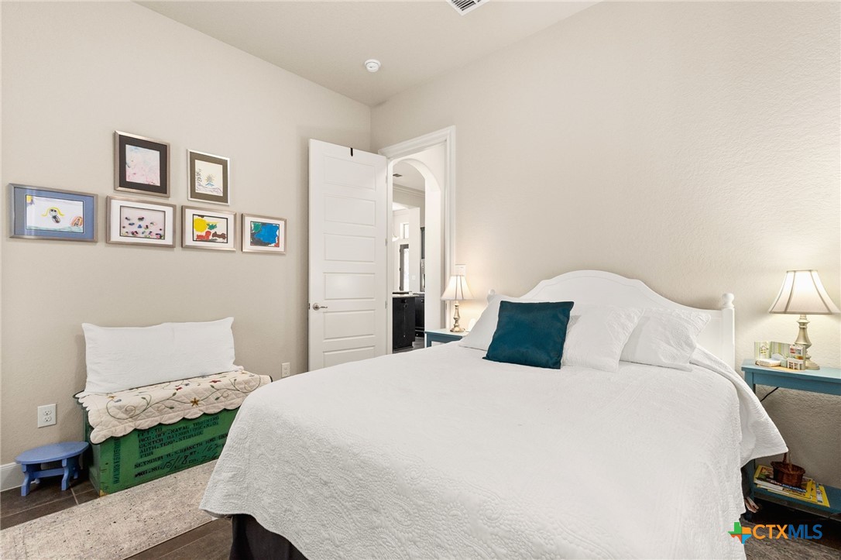
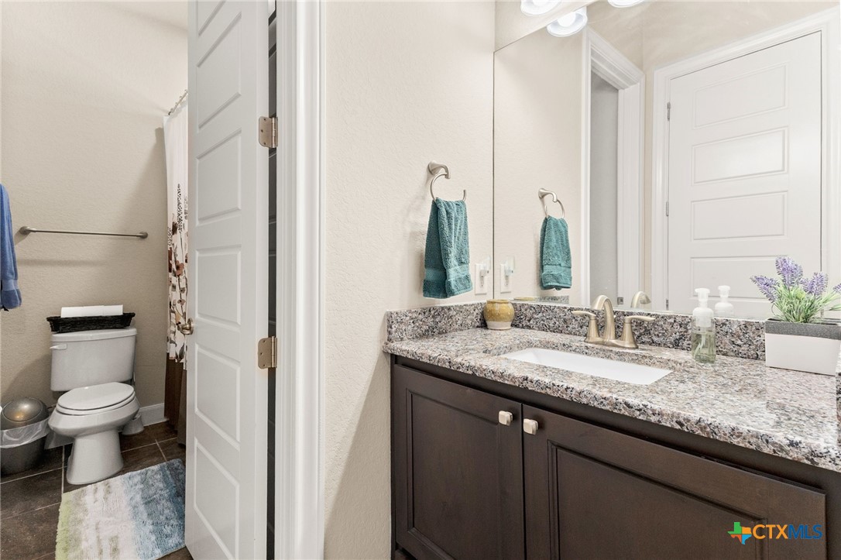
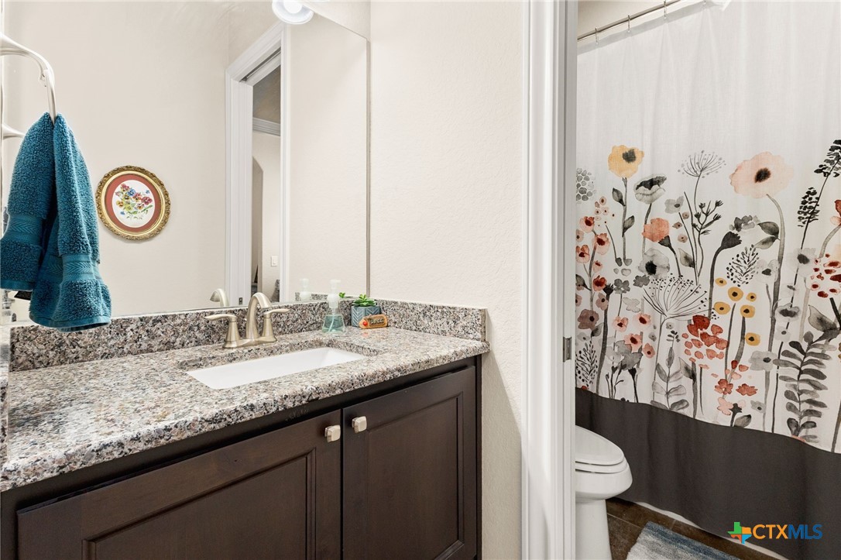
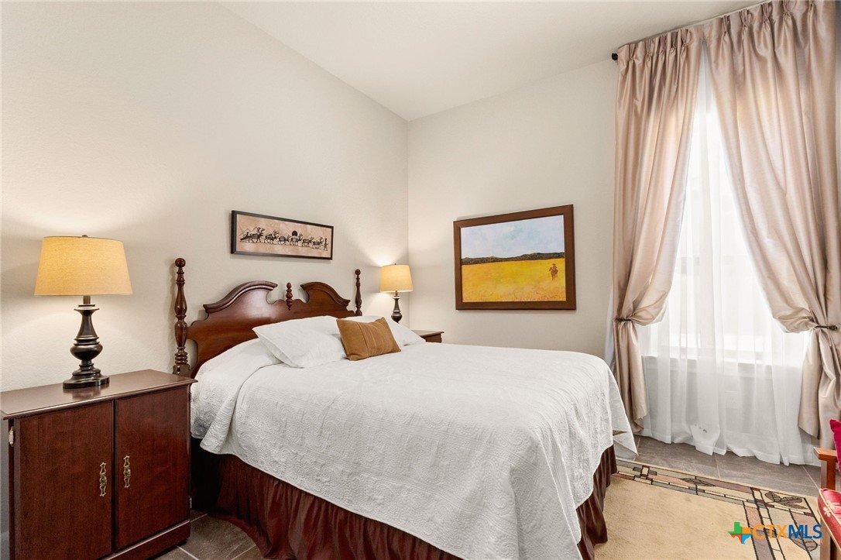
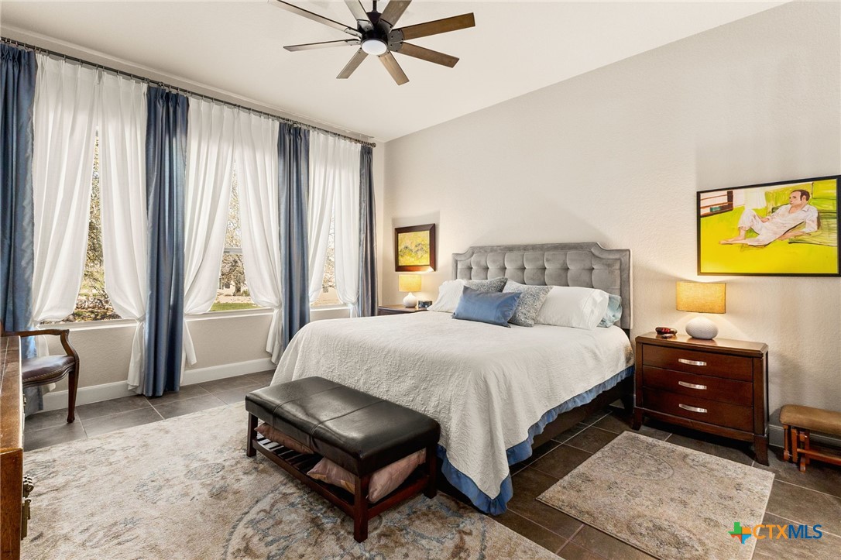
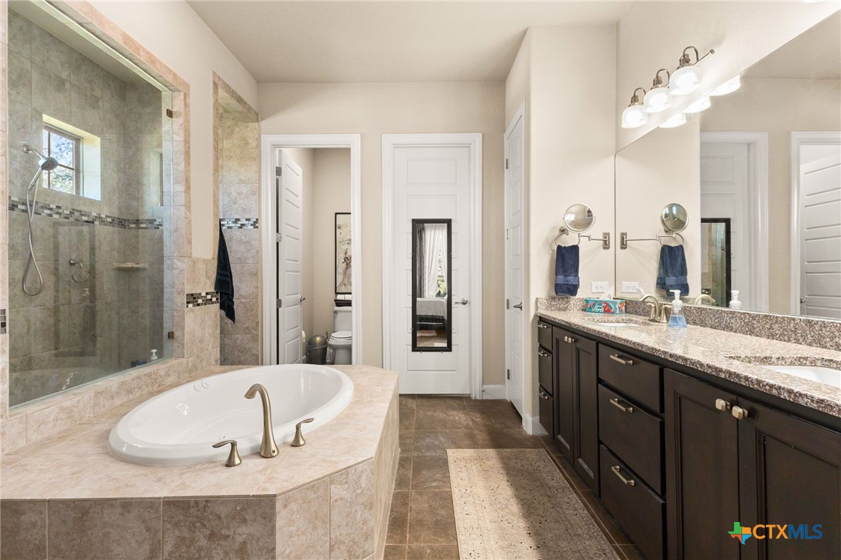
The primary suite, located on the right side of the home, includes a luxurious en-suite bath. A convenient half bath is located just past the kitchen. Two additional bedrooms on the left side of the home share a full bathroom.

3
beds

3
baths

2,264 Sq.Ft. LIVING AREA

1.08 Acres lot

Features &

Interior

  • total bedrooms3
  • Total bathrooms3
  • full bathrooms2
  • half bathroom1
  • Laundry room Washer Hookup, Electric Dryer Hookup
  • Flooring Tile
  • Fireplace Family Room
  • APPLIANCES Dishwasher, Gas Cooktop, Multiple Water Heaters, Microwave, Oven, Water Heater, Some Gas Appliances, Built-In Oven, Cooktop, Water Softener Owned
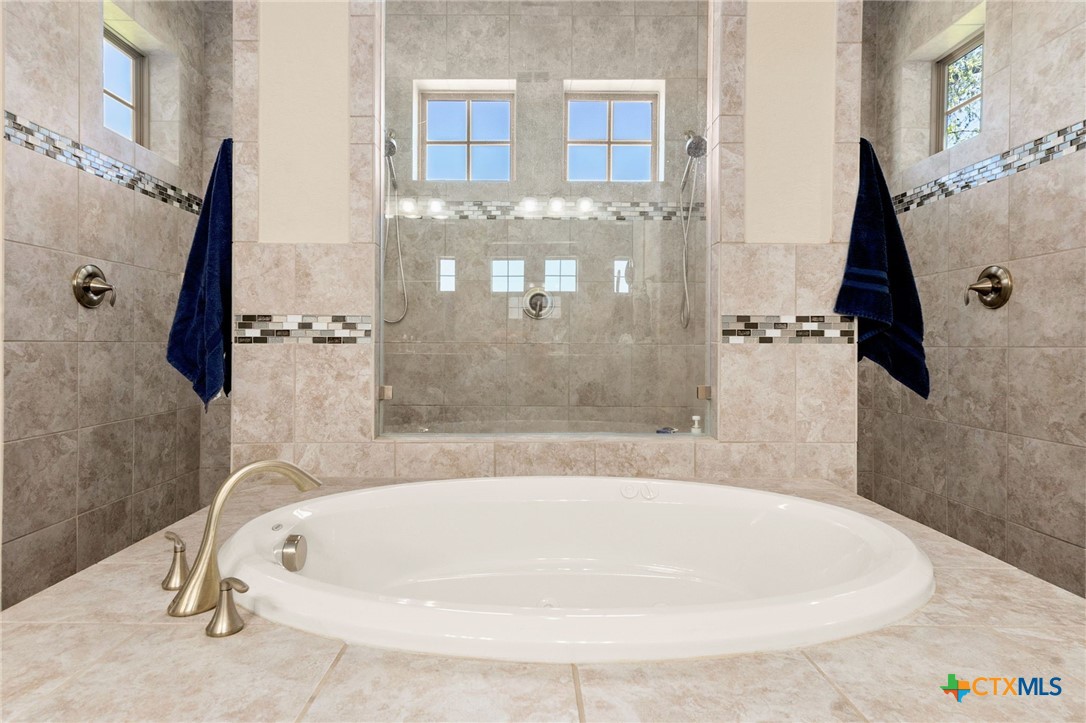
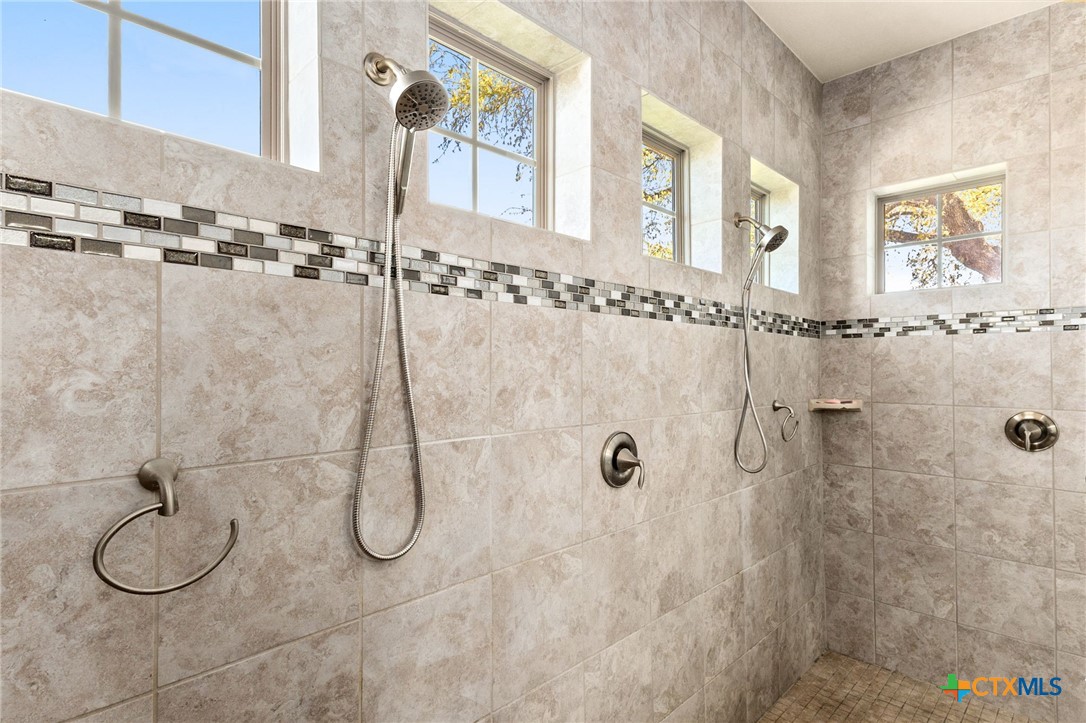
  • other interior Features Breakfast Bar, Ceiling Fan(s), Carbon Monoxide Detector, Crown Molding, Double Vanity, Entrance Foyer, Garden Tub/Roman Tub, High Ceilings, Home Office, Open Floorplan, Pull Down Attic Stairs, Split Bedrooms, Separate Shower, Walk-In Closet(s), Window Treatments, Granite Counters, Kitchen Island, Kitchen/Family Room Combo, Kitchen/Dining Combo, Pantry, Walk-In Pantry

Area & Lot

  • Status Active Under Contract
  • Living Area2,264 Sq.Ft.
  • Lot Area1.08 Acres
  • MLS® ID606769
  • TypeResidential
  • YEAR BUILT2016
  • NeighborhoodCanyon Lake
  • Architecture StylesHill Country
  • View DescriptionHills
  • School DistrictComal ISD

Exterior

  • STORIES1
  • Garage Space3.0
  • utilitiesElectricity Available, High Speed Internet Available, Propane, Phone Available, Trash Collection Public, Underground Utilities
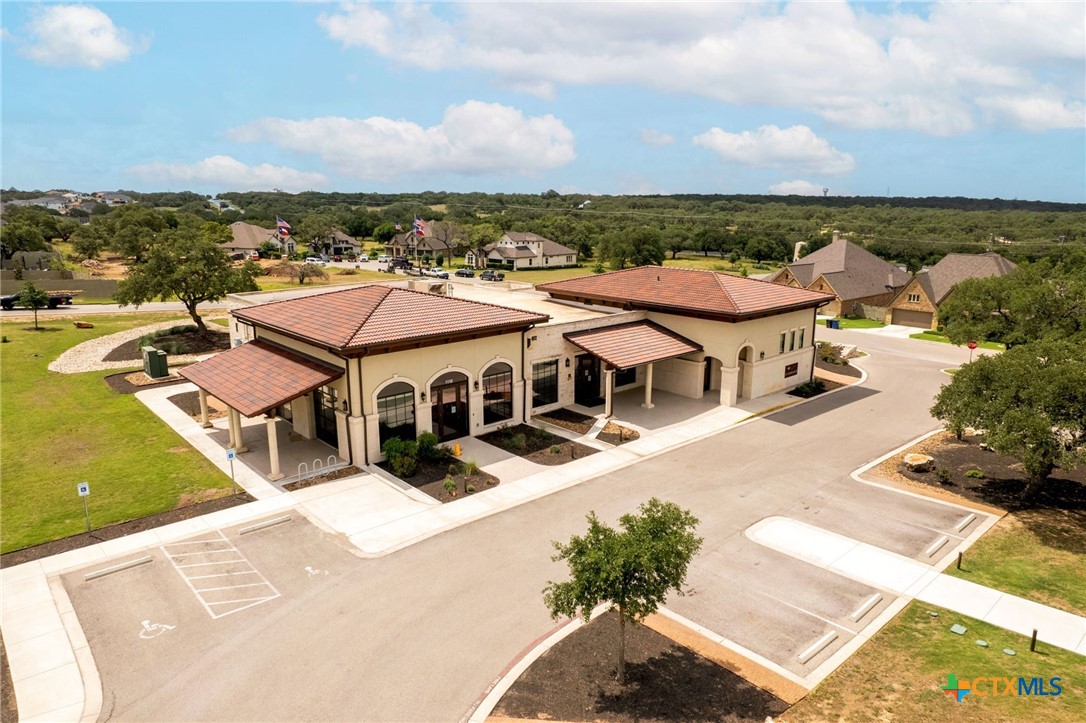
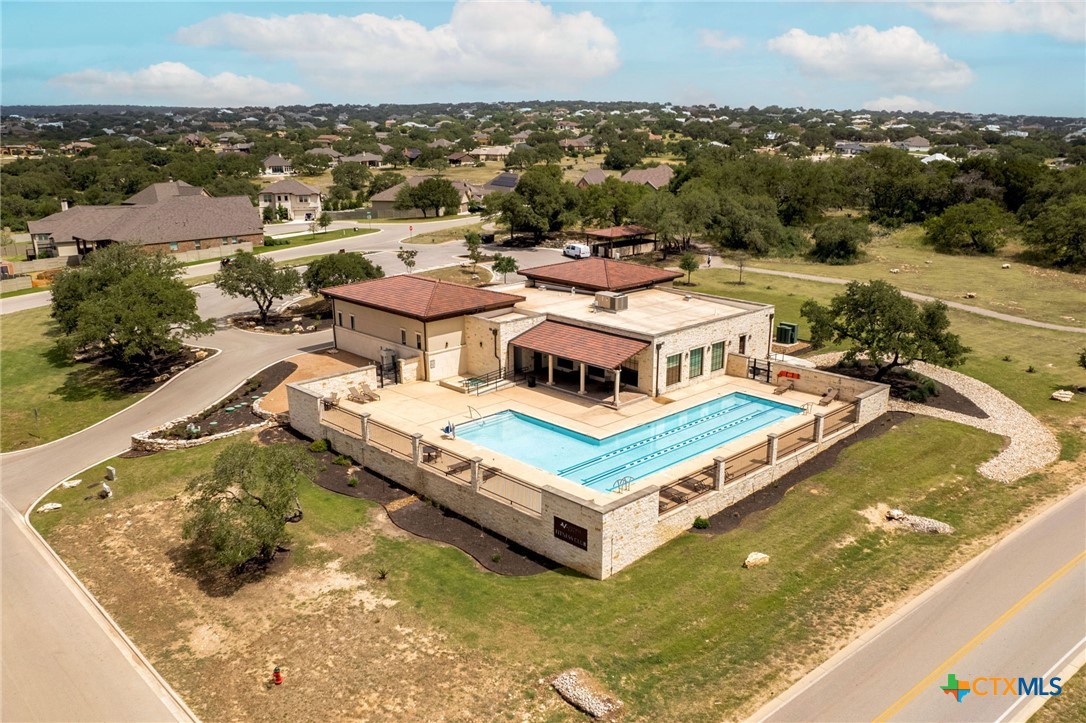
  • PoolCommunity, None
  • roofComposition, Shingle
  • parkingAttached, Garage
  • AIR CONDITIONINGCentral Air, 1 Unit
  • sewerSeptic Tank
  • SubstructureSlab
  • other exterior FeaturesCovered Patio, Fire Pit, Porch, Propane Tank - Owned

Financial

  • Sales Price$735,000
  • HOA $825/yr
View Virtual Tour
image

Schedule a

We would love to show you our beautiful property. Please select your preferred date and time below. An agent will be in touch shortly to confirm your appointment.

Schedule a Showing

We would love to show you our beautiful property. Please select your preferred date and time below. An agent will be in touch shortly to confirm your appointment.

Thank you for your interest in 2312 Appellation, New Braunfels, TX 78132. We are reviewing your request and will be in touch shortly!

Mortgage

Estimate your monthly mortgage payment, including the principal and interest, property taxes, and HOA. Adjust the values to generate a more accurate rate.
All estimates are provided for informational purposes only. Actual amounts may vary.
$0,000 Your Payment 20 15 65
$0,000 Your Payment

Let's Work

Real estate decisions deserve trusted advice. With experienced agents, deep local market expertise, and attentive service, JBGoodwin REALTORS® focuses on helping people first, guiding you through the process with clarity, care, and confidence from your first questions to closing day.

Follow Us on Instagram



