Leave a Message

Thank you for your message. We will be in touch with you shortly.

Explore Our Properties
233 Starling Pass
233 Starling Pass
233 Starling Pass
233 Starling Pass
233 Starling Pass
233 Starling Pass
233 Starling Pass
233 Starling Pass
233 Starling Pass
233 Starling Pass
233 Starling Pass
233 Starling Pass
233 Starling Pass
233 Starling Pass
233 Starling Pass
233 Starling Pass
233 Starling Pass
233 Starling Pass
233 Starling Pass
233 Starling Pass
233 Starling Pass
233 Starling Pass
233 Starling Pass
233 Starling Pass
233 Starling Pass
233 Starling Pass
233 Starling Pass
233 Starling Pass
233 Starling Pass
233 Starling Pass
233 Starling Pass
SEE ALL PHOTOS
233 Starling Pass
233 Starling Pass
233 Starling Pass
233 Starling Pass
233 Starling Pass
233 Starling Pass
233 Starling Pass
233 Starling Pass
233 Starling Pass
233 Starling Pass
233 Starling Pass
233 Starling Pass
233 Starling Pass
233 Starling Pass
233 Starling Pass
233 Starling Pass
233 Starling Pass
233 Starling Pass
233 Starling Pass
233 Starling Pass
233 Starling Pass
233 Starling Pass
233 Starling Pass
233 Starling Pass
233 Starling Pass
233 Starling Pass
233 Starling Pass
233 Starling Pass
233 Starling Pass
233 Starling Pass
233 Starling Pass
Sold

233 Starling Pass

233 Starling Pass, SPRINGBRAN, TX 78070

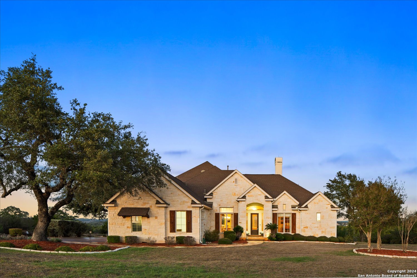
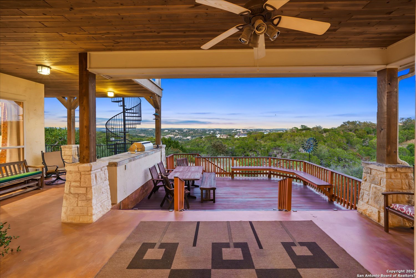
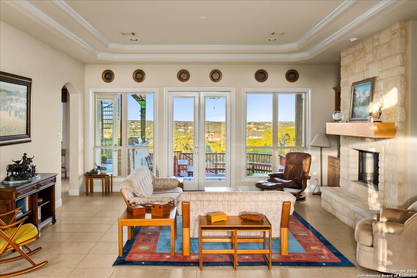
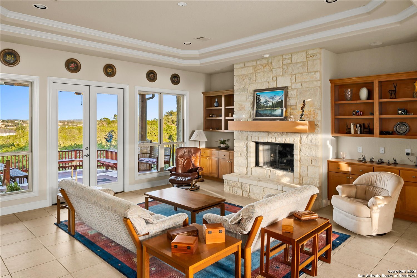
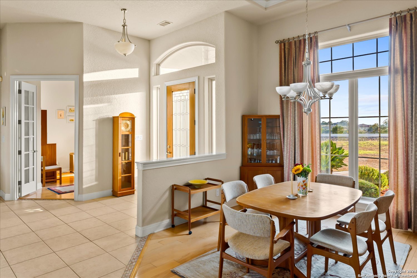
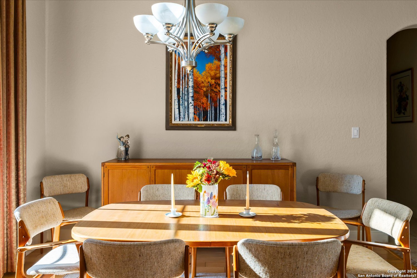
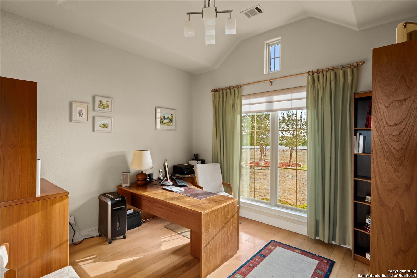
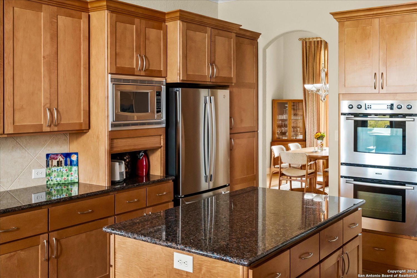
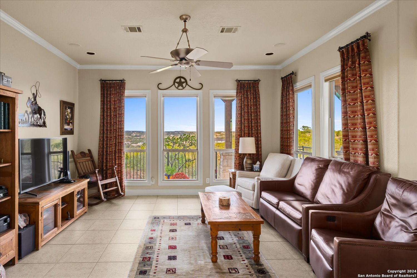
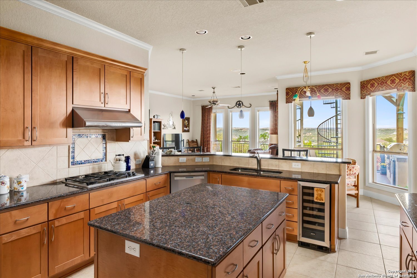
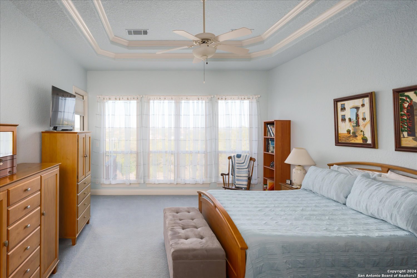
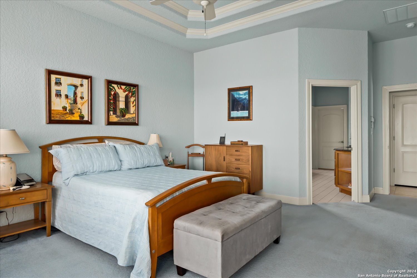
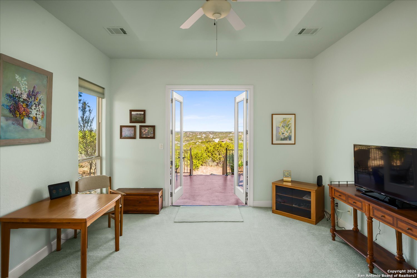
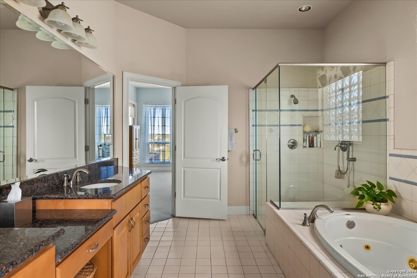
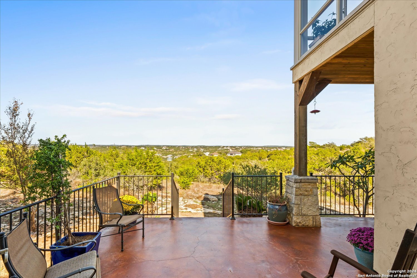
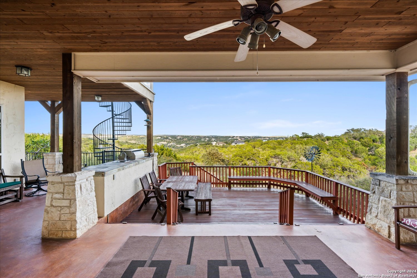
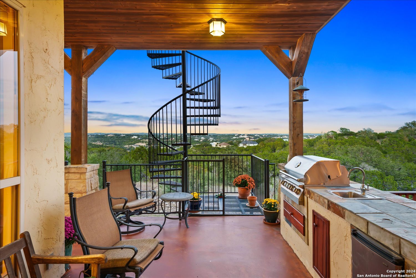
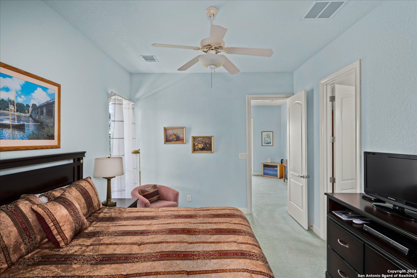
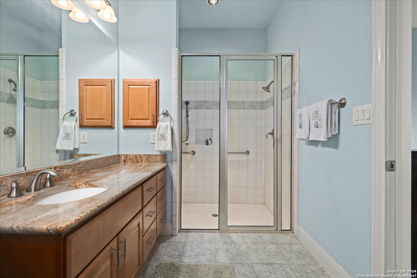
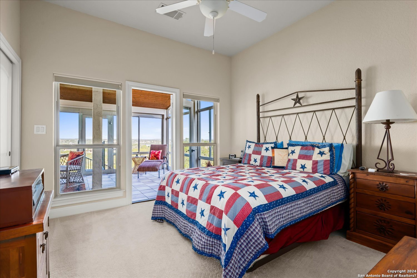
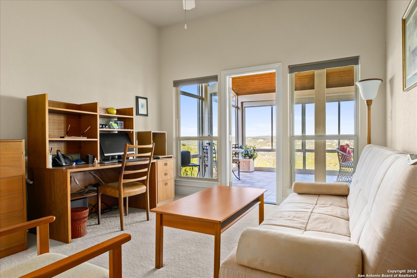
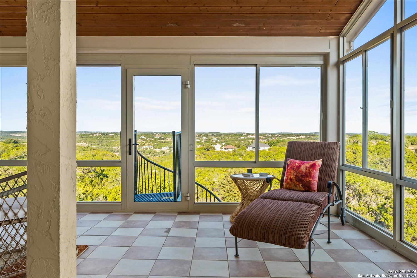
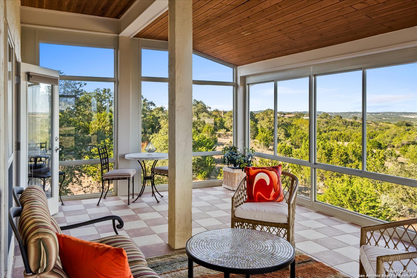
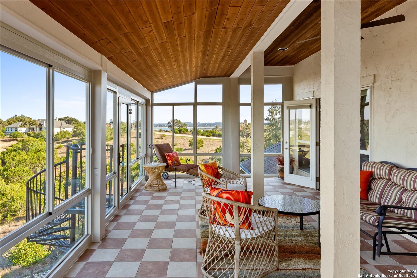
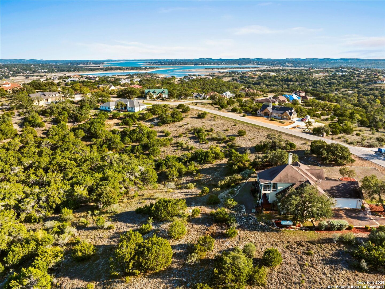
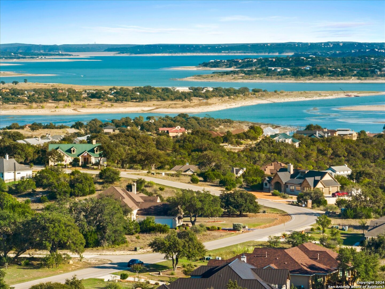
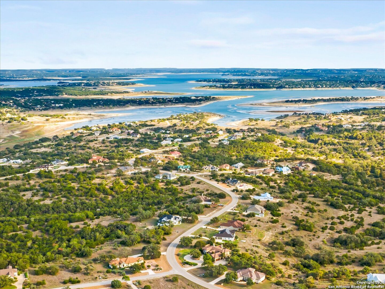
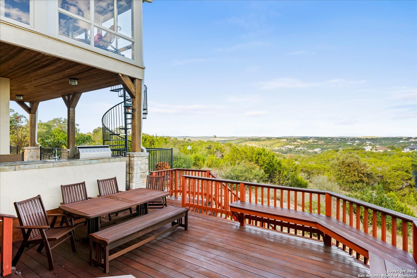
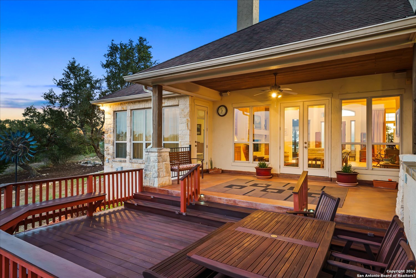
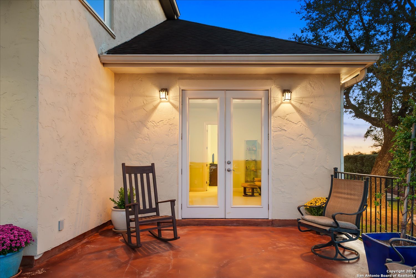
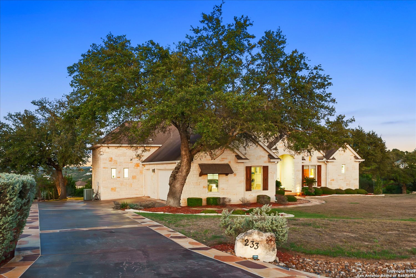
MOTIVATED SELLER* offering up to $10K in concessions. A custom home with spectacular Hill Country and Canyon Lake views in Mystic Shores. It has 3,790 square feet of indoor living space and over 1,000 sq. ft. of outdoor patio space and deck, all located on 1.44 acres. Upon entering, you are greeted by the spacious and elegant layout of the grand dining and living area offering abundant natural light through oversized windows, a remote-controlled gas fireplace surrounded by custom shelving and tray ceilings. French doors open from the living area to a sprawling back patio with an Ipe wood deck. The recessed speaker system in the living room, patio and family room ensures a custom audio experience. This home features two primary suites on the main floor, both with attached bathrooms and large walk-in closets. One features a private sitting area with private patio and the other features a 6ft jacuzzi tub and walk in shower. The kitchen is open to a breakfast area and family room with large windows providing bountiful natural light and great Hill Country views. The kitchen highlights include granite countertops, up-lit and down-lit cabinetry, large walk-in pantry with storage, built-in wine cooler, spacious island, double self-cleaning ovens and a 5-burner gas range. The second story includes 2 bedrooms, 1 full bathroom, and a viewing room. The bedrooms open to a sun-soaked floor-to-ceiling window viewing room where you can enjoy the valley and Canyon Lake views. An outdoor spiral staircase leads from the viewing room down to the patio on the main level. This home has a 2car and 1golfcart attached garage with epoxy flooring and decked attic storage. Other features include home security system, lightning rod protection system, 3unit AC system, water softener with charcoal filter, 2unit water heater system, modular manifold plumbing system, sprinkler system, timed outdoor lighting and a stained driveway. This home has been meticulously maintained.

4
beds

4
baths

3,790 Sq.Ft. LIVING AREA

1.44 Acres lot

Tracy Cuddy

Tracy Cuddy

Features &

Interior

  • total bedrooms4
  • Total bathrooms4
  • full bathrooms3
  • half bathroom1
  • Flooring CRPT, WOOD, STONE
  • Fireplace ONE
  • APPLIANCES CLFNS, CHNDL, WSHCN, DRYCN, CKTOP, BIOVN, SCOVN, MCOVN, STVRN, GSCK, REFRI, DISPL, DSHWR, SFOWN, SMKAL, PRWRD, ELWTR, GARDR, SLCNT, DBLOVENS, CUSTOMCABINETS, CENTRALDISPLUMBING, TWOPLUSWTRHTR, PRIVATEGARBAGE
  • other interior Features _2 LVAR, LDCMB, SPDIN, EATIN, _2 ETAR, ISLKT, BKFST, WLKIN, STUDY, FLARM, UTINS, SCBED, _1 FLRL, HGHCL, OPEN, CABLE, INTRN, LDYMAIN, LDYLOWER, WIC, ATCFLOORED, ATCPARTFLOORED, ATCPULLSTAIRS

Area & Lot

  • Status Sold
  • Date Sold August 12, 2024
  • Living Area3,790 Sq.Ft.
  • Total Area3,790 Sq.Ft.
  • Lot Area1.44 Acres
  • MLS® ID1747474
  • TypeResidential
  • YEAR BUILT2005
  • NeighborhoodRiver Chase
  • Architecture Styles_2 STRY
  • Elementary SchoolREBECCA_CR
  • Middle SchoolSMITHSON
  • High SchoolCYNLAKE
  • School DistrictCOMAL

Exterior

  • STORIES2
  • water SourceWTRSY, ARBSP, OTHER
  • PoolNONE
  • roofCOMP
  • lot featuresBLUFF, WATER, _1_2 A, MATURETREES, CANYONLAKE, GUADALUPERIVER, WATERACCESS
  • parking_2 GAR, GLFCT
  • HEAT TYPECNTRL, _3_UNIT
  • AIR CONDITIONING_3_CNT, ZONED
  • sewerWTRSY, ARBSP, OTHER
  • SubstructureSLAB
  • HOA AmenitiesCNTRL, WTRFR, POOL, CLBHS, PARK, TRAIL, COURT, BIKETRL, BBQ, BBALLCT, VBALLCT, LAKERIVERPARK, BOATRAMP
  • Green featuresPTHRM, CFANS
  • other exterior FeaturesPTSLB, CVPAT, BBQ, GRILL, DK_BL, SPSYS, DBLPN, GTTRS, SPCL, TREES, OTKT, GLASSEDINPORCH

Financial

  • Price Upon Request
View Virtual Tour

Let's Work

Real estate decisions deserve trusted advice. With experienced agents, deep local market expertise, and attentive service, JBGoodwin REALTORS® focuses on helping people first, guiding you through the process with clarity, care, and confidence from your first questions to closing day.

Follow Us on Instagram



